The Paddington: A sophisticated housing development in Te Aro, Wellington, featuring 151 premium units inspired by Sydney's heritage terrace housing, designed by Designgroup Stapleton Elliott to foster a vibrant community atmosphere.
Mirror-finish UV-cured PureCoat panels bring urban sophistication to a major housing development in Te Aro, Wellington.
The Paddington, developed by Thames Pacific, has been inspired by the heritage terrace housing of Paddington, Sydney. It comprises 151 units, set over two and three storeys, that revolve around a series of shared laneways for a vibrant community feeling.
With concept plans devised by an Australian architectural practice, architects Designgroup Stapleton Elliott (DGSE) had the task of ensuring the project reflected the local surroundings both inside and out.
‘Material selections were incredibly important to help realise the concept design,’ says Emma Macann from DGSE. ‘These homes are filled with premium fixtures and quality finishes to achieve a refined style.’
- Completed
- 2023
- Building style
- Modern
- Client
- Thames Pacific
PureCoat for prefinished, UV-cured panels.
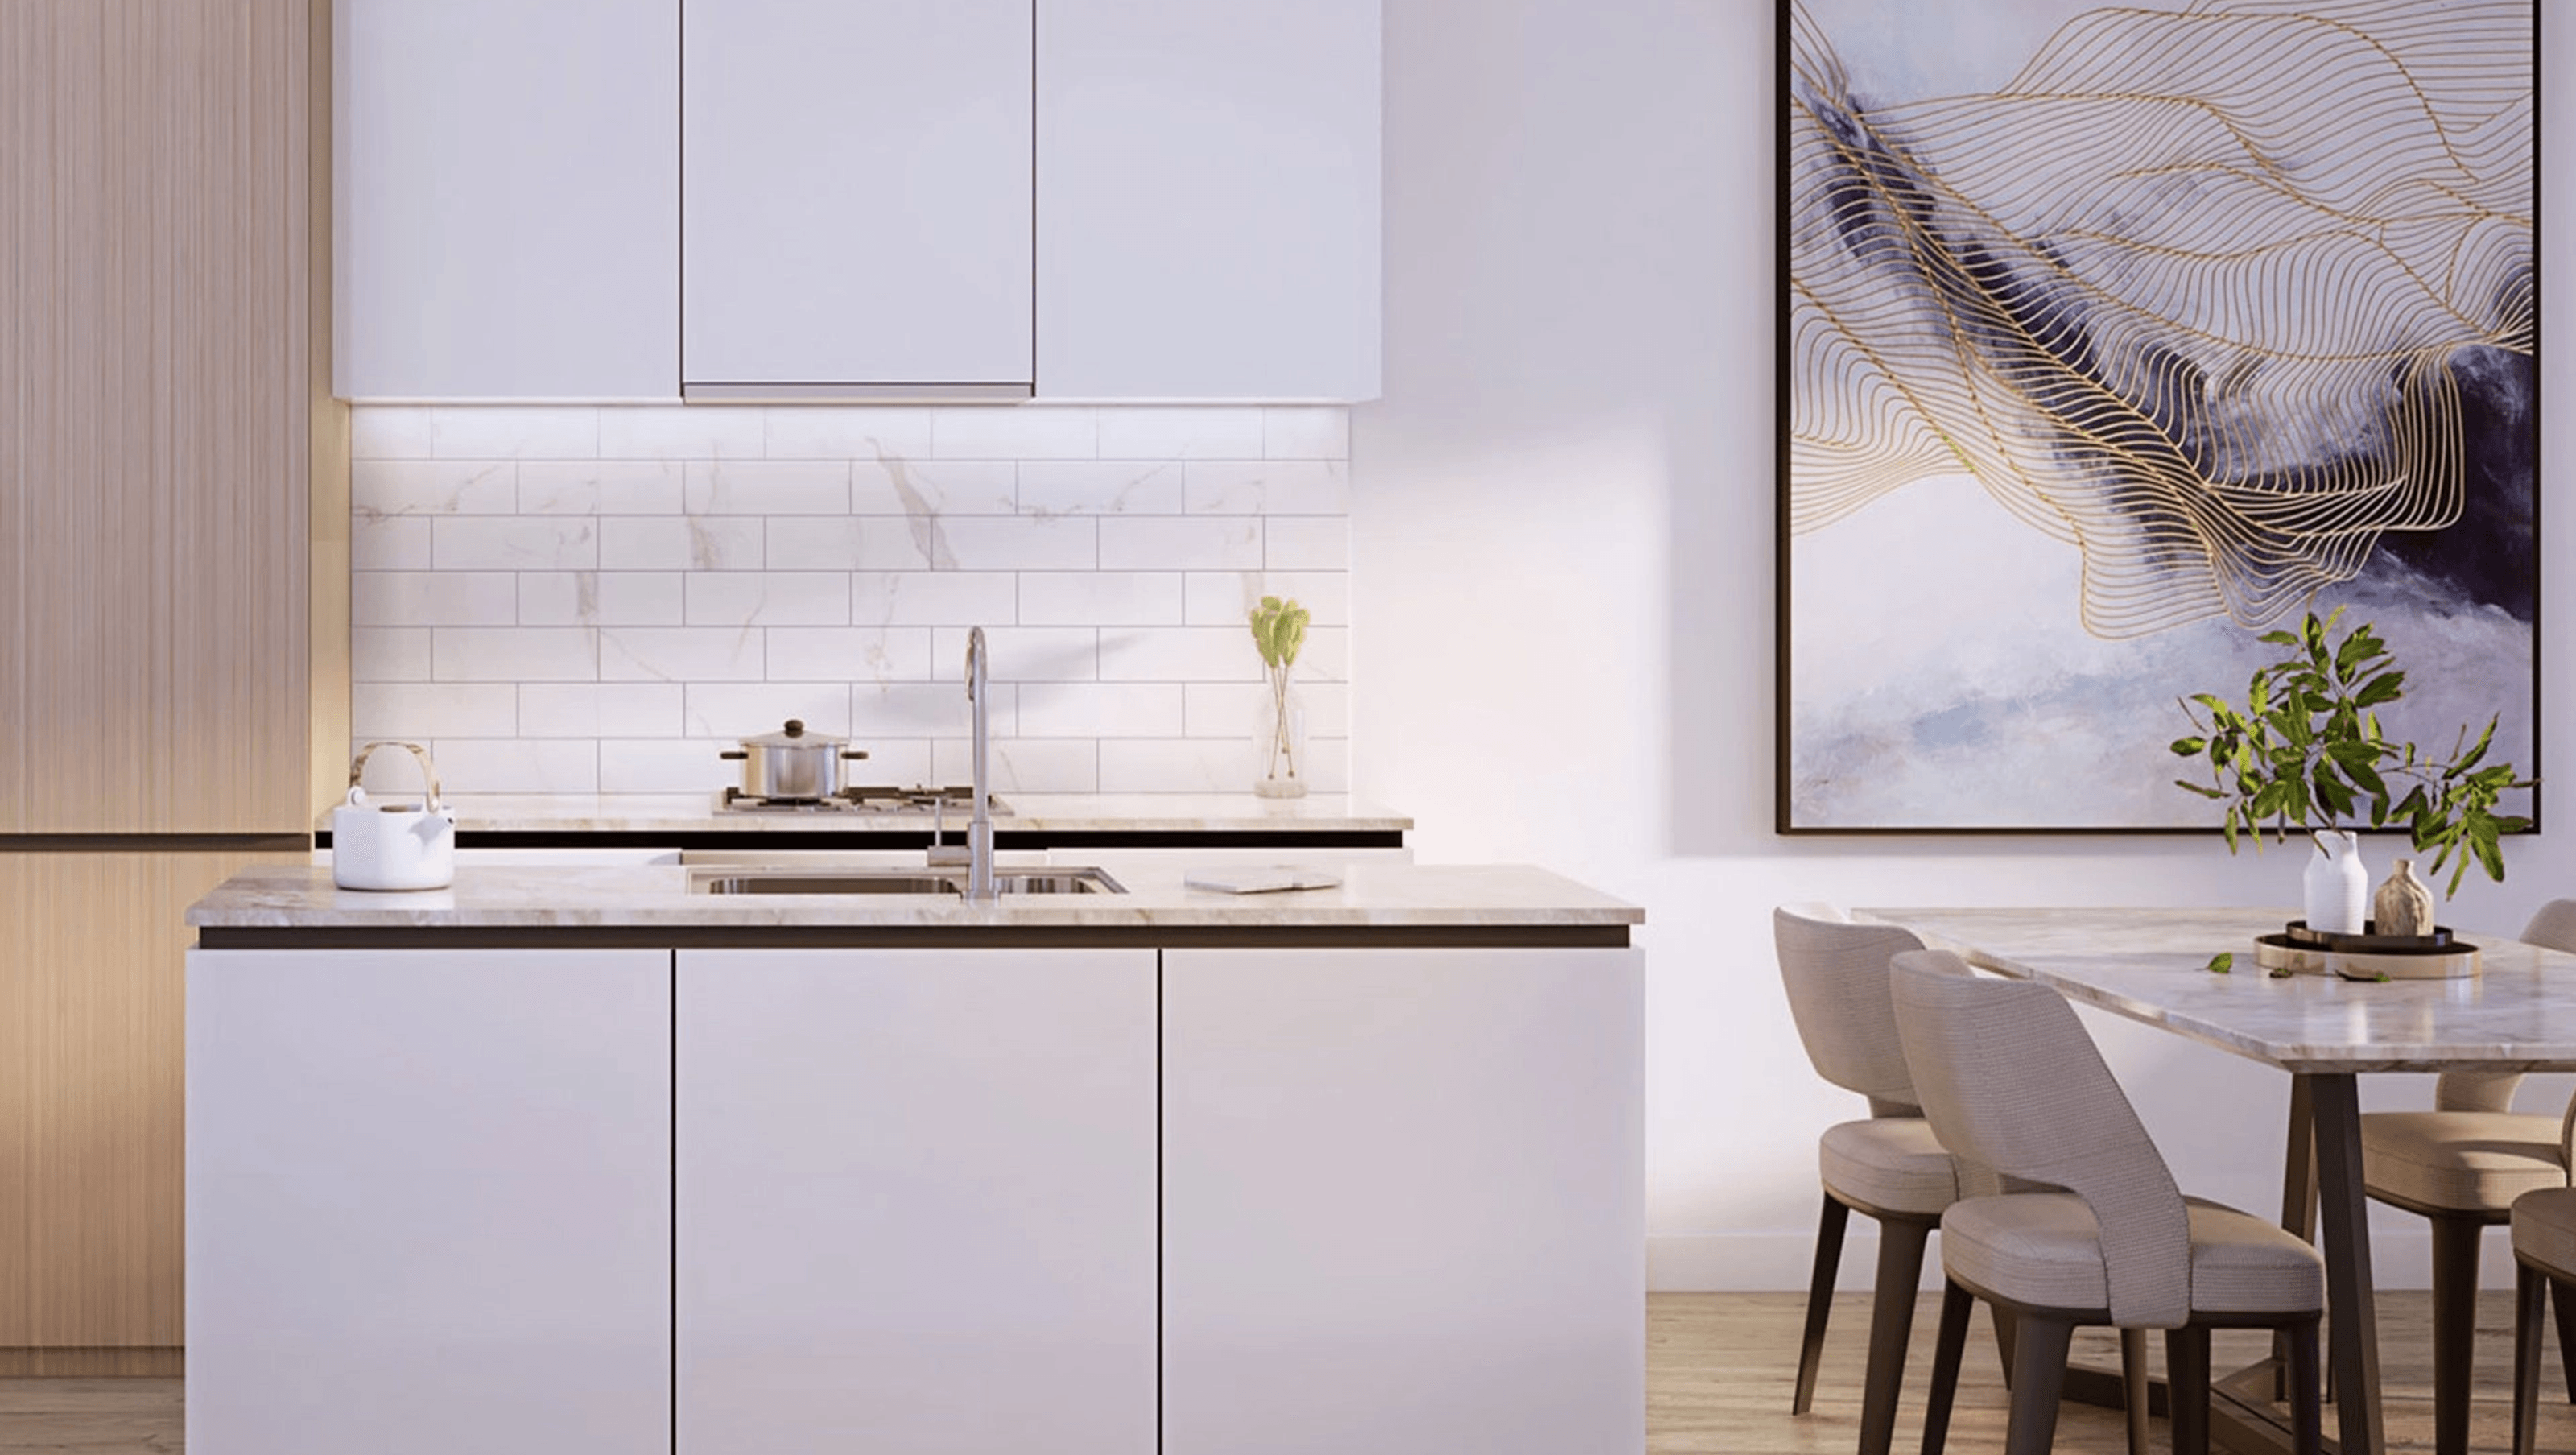
For the kitchen cabinetry, they chose PureCoat panels by Bates Surfaces for their striking and contemporary, mirror-like gloss finish.
‘The developer asked that thematerials for the interior be refined, durable and modern,’ says Emma. ‘We selected the PureCoat Frost for the kitchen cabinetry as it ticked all those boxes.
‘When designing townhouses, we are constantly assessing the best ways to open the spaces and enhance natural light. Using a mirror finish assisted by reflecting light in the living areas and providing a gloss contrast to our warm timber accents.’
The architects detailed negative joins between the benchtop and cabinetry to add a feeling of elegance and lightness.
Says Emma, ‘PureCoat with matching edge tape meant these details were simple to fabricate. The finished product is true to the details and adds an understated level of sophistication to the kitchen design.’


Made in New Zealand, with excellent green credentials.
An early adopter of ultraviolet (UV) painting technology, Bates Surfaces has been making UV-cured panels in New Zealand for over 30 years.
The process yields a higher quality surface than can be achieved with traditional solvent-based processes, and it is healthier, too.
PureCoat panels are coated in 100% UV-cured paints for cleaner air both on site and in the factory.
Water and moisture resistant, the hard, smooth surface of PureCoat is impregnated with antimicrobial silver to minimise the spread of bacteria, mould and mildew.
PureCoat panels are available in a range of solid colours and various gloss levels.
Order a sample box of PureCoat from info@batessurfaces.co.nz or call our team on 0800 269 251 for more information. New colours and gloss levels coming summer 2024.
Like this Project?
Hire Bates Surfaces
The products behind the project
One product specified into this build from one supplier, a verified ArchiPro member. Tap through to specifications, suppliers and lead times.

Professionals used in
this project
The practices and trades credited on this project.

More projects from
Bates Surfaces
Other work by Bates Surfaces, across every category they build in.


More in
Kitchen
Everything else in Kitchen, from every practice on ArchiPro.


Next Project
Keep scrolling