
Project team
- Paul Uhlmann Architects
- Christopher Frederick Jones
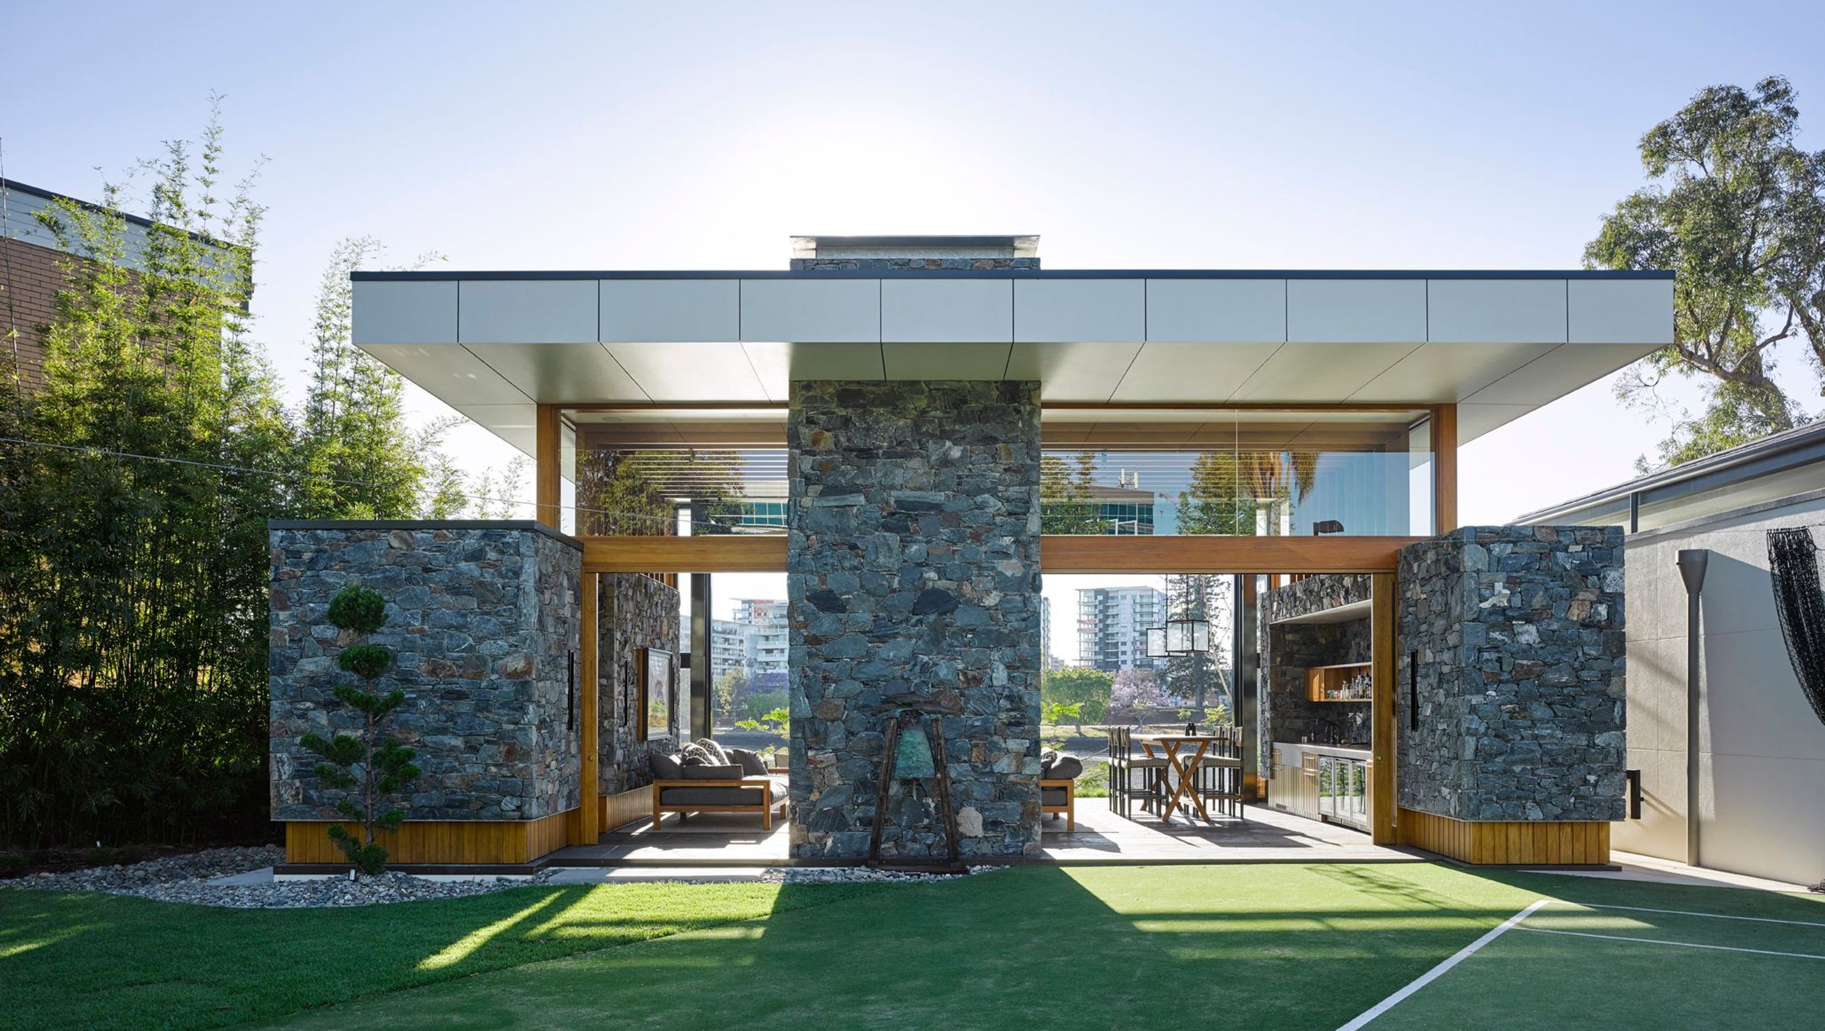
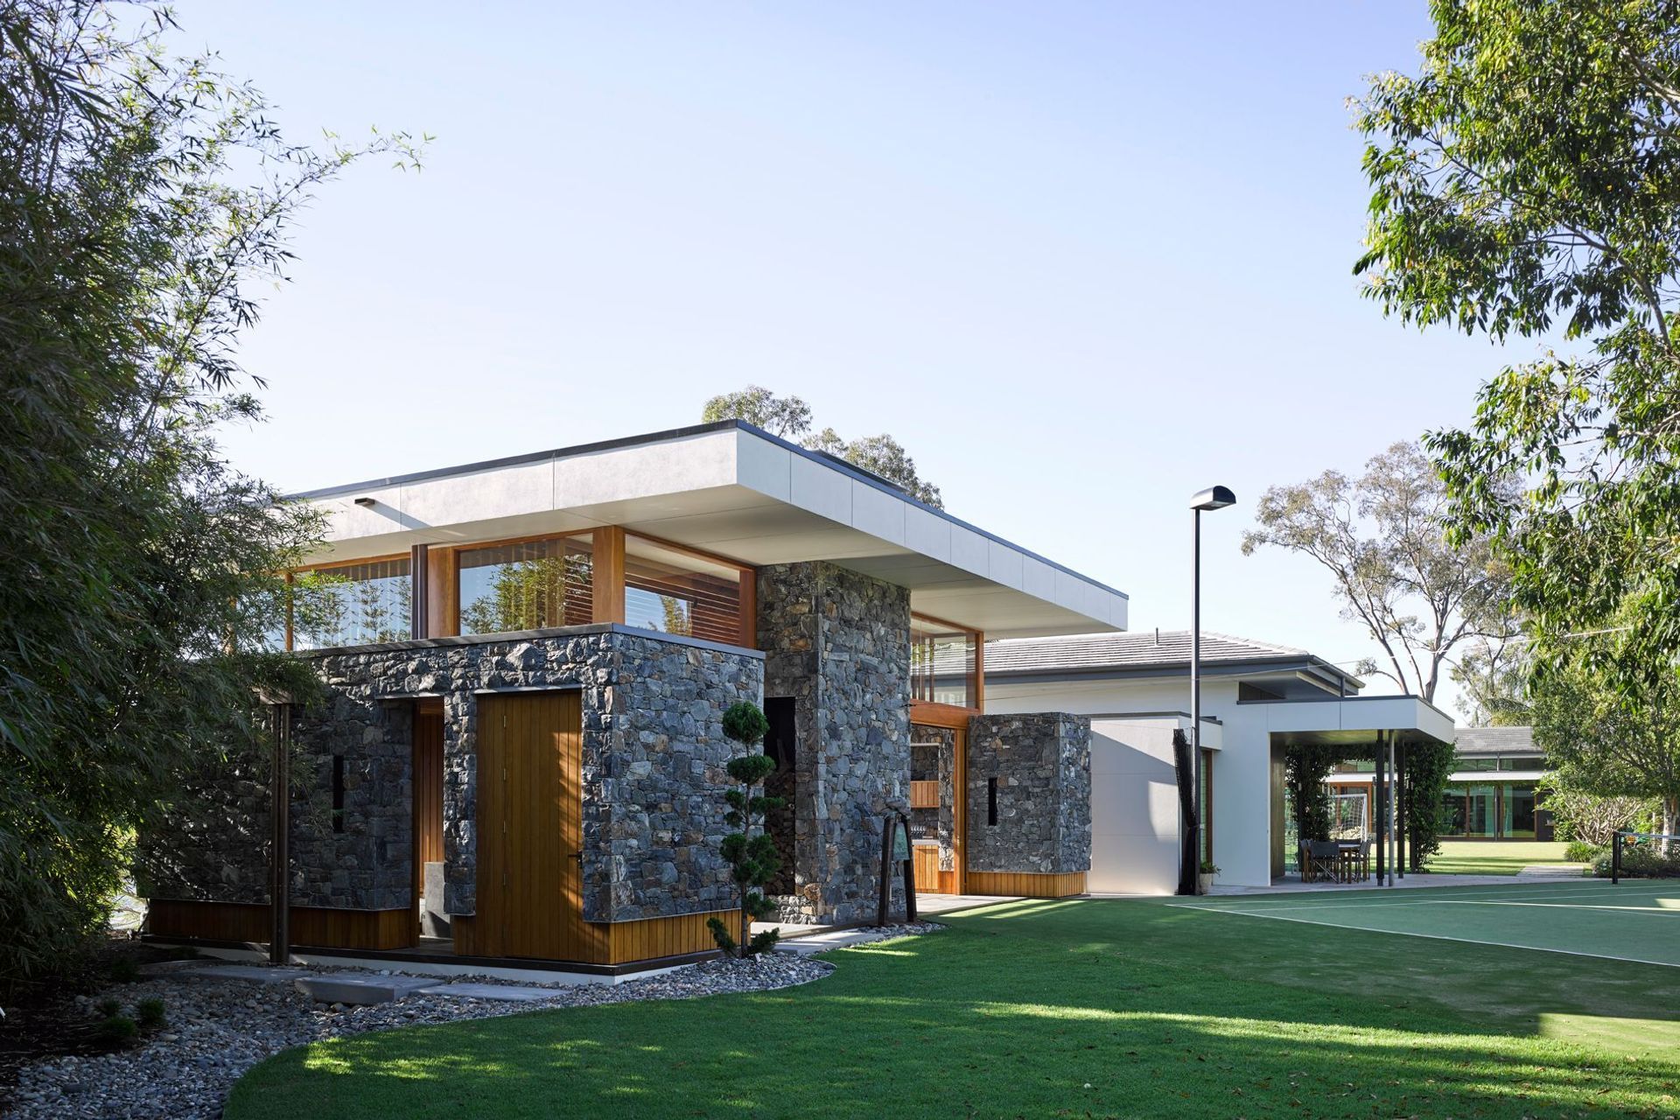
A stylish tennis pavilion on the Brisbane River, featuring expansive views, a cozy fireplace, and modern amenities, designed to harmonize with its surroundings while serving as a unique destination for leisure and entertainment.
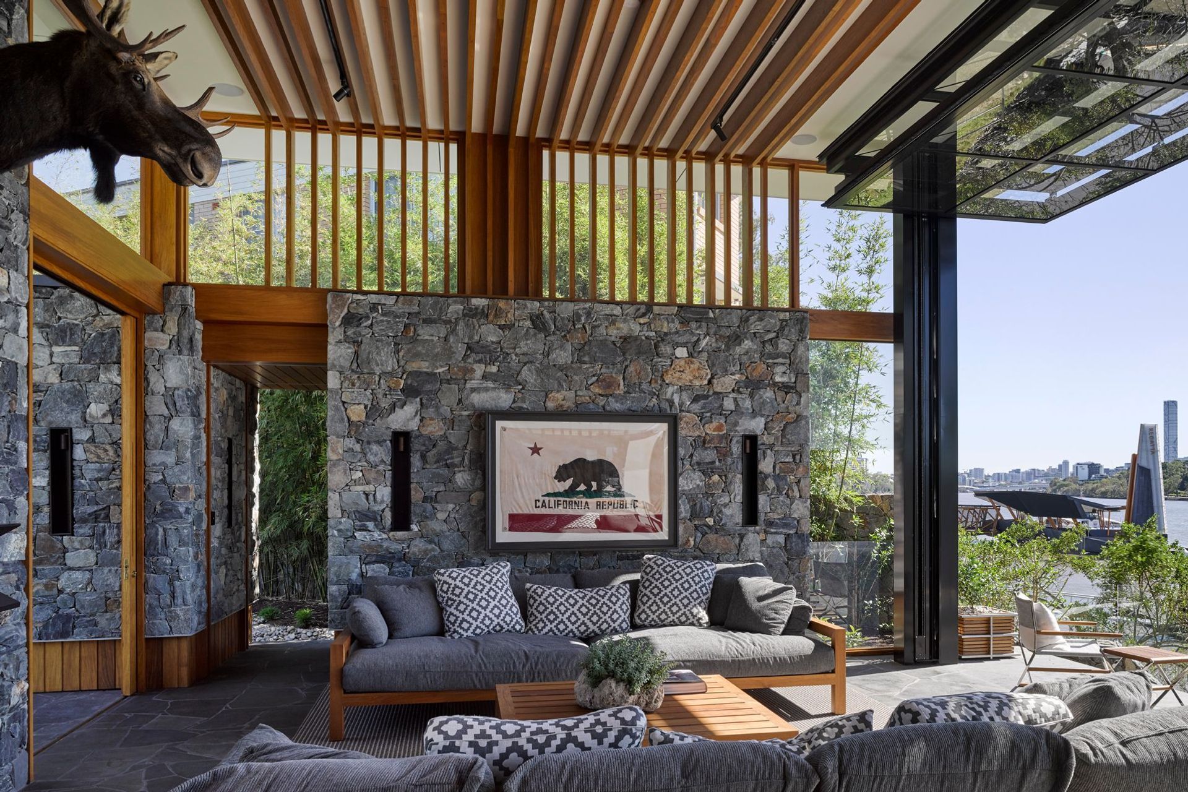
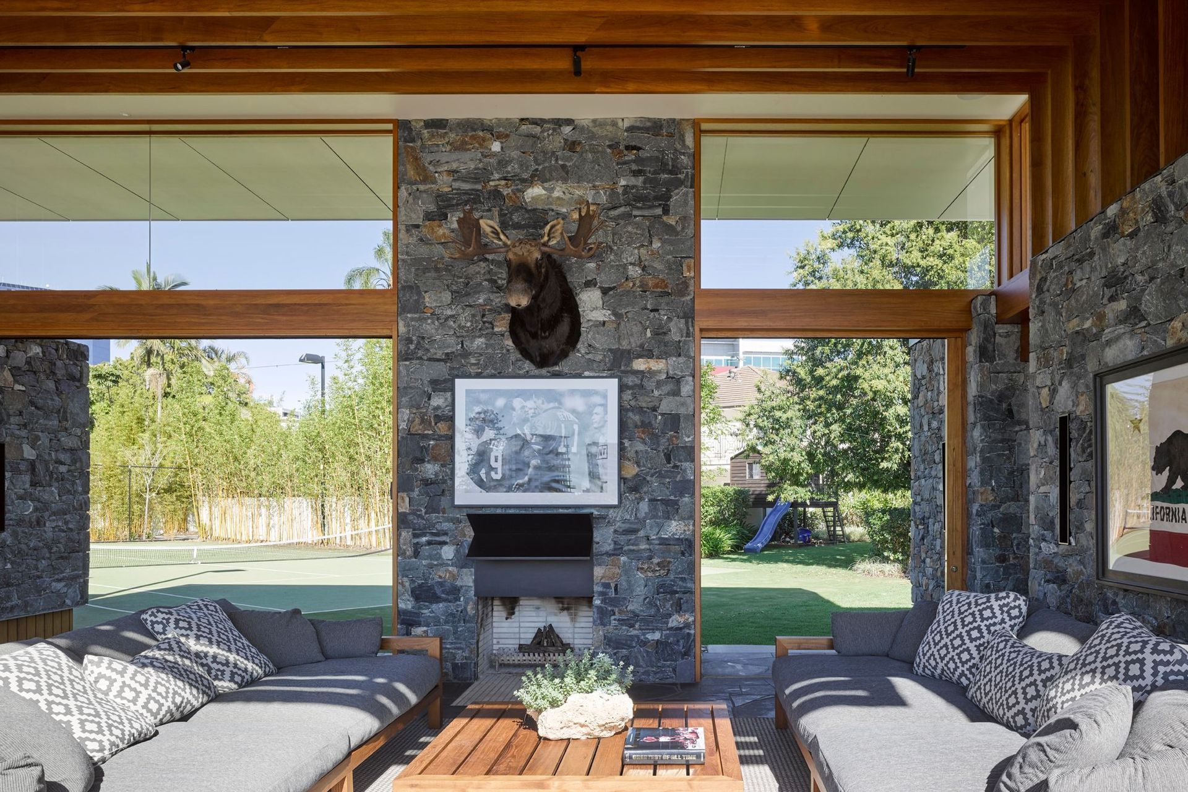
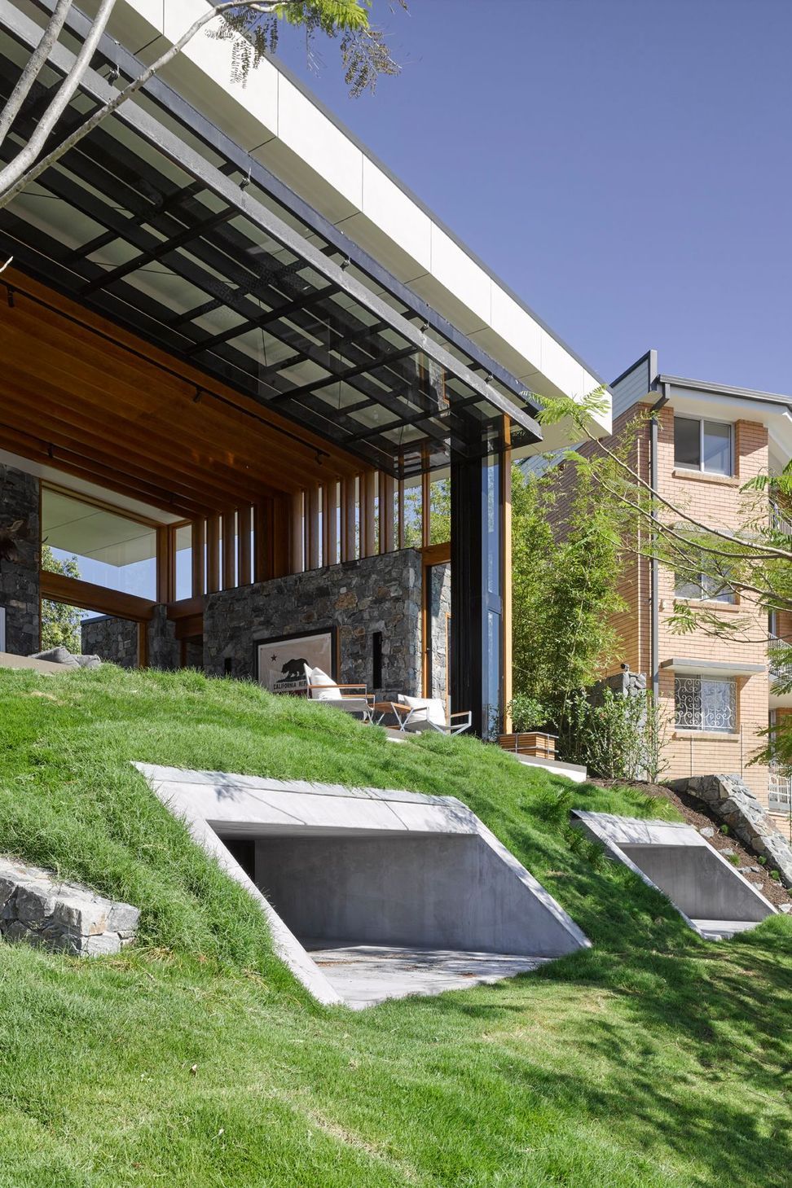
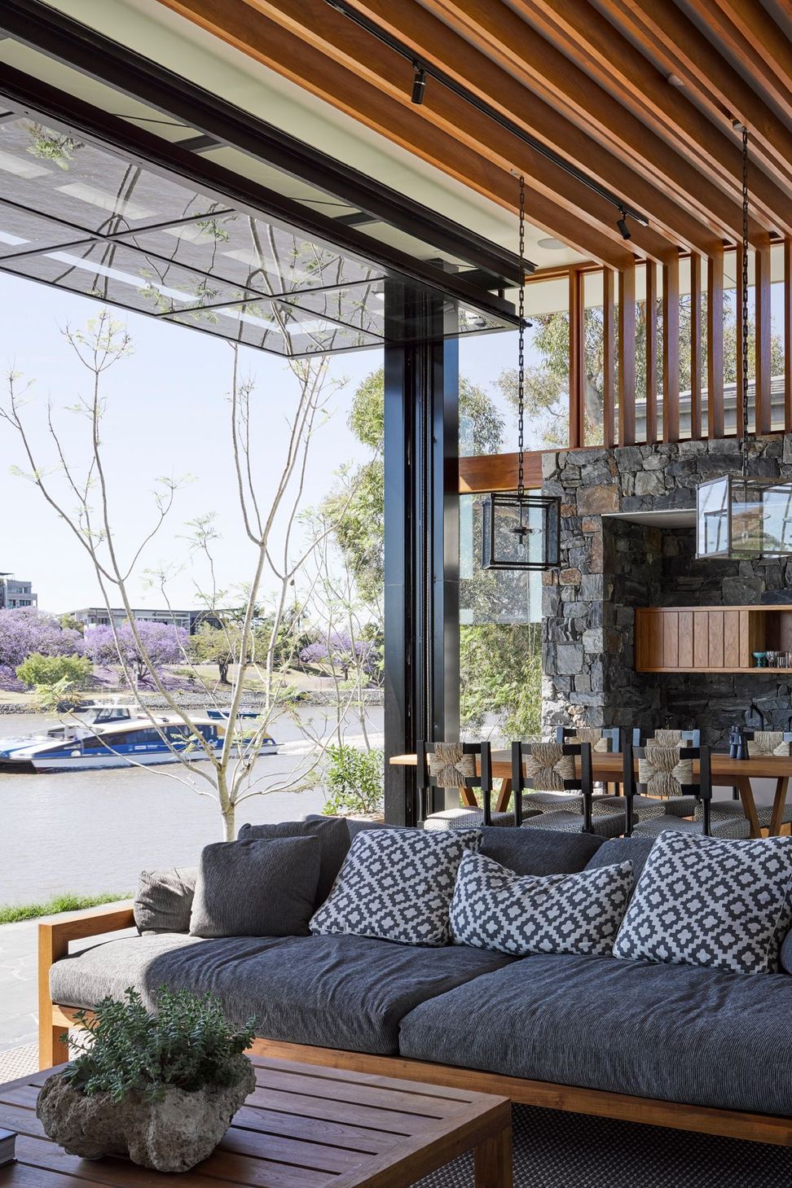
Situated on the Brisbane River, this small detached tennis pavilion was designed to capture city and river views while sitting around the fireplace.
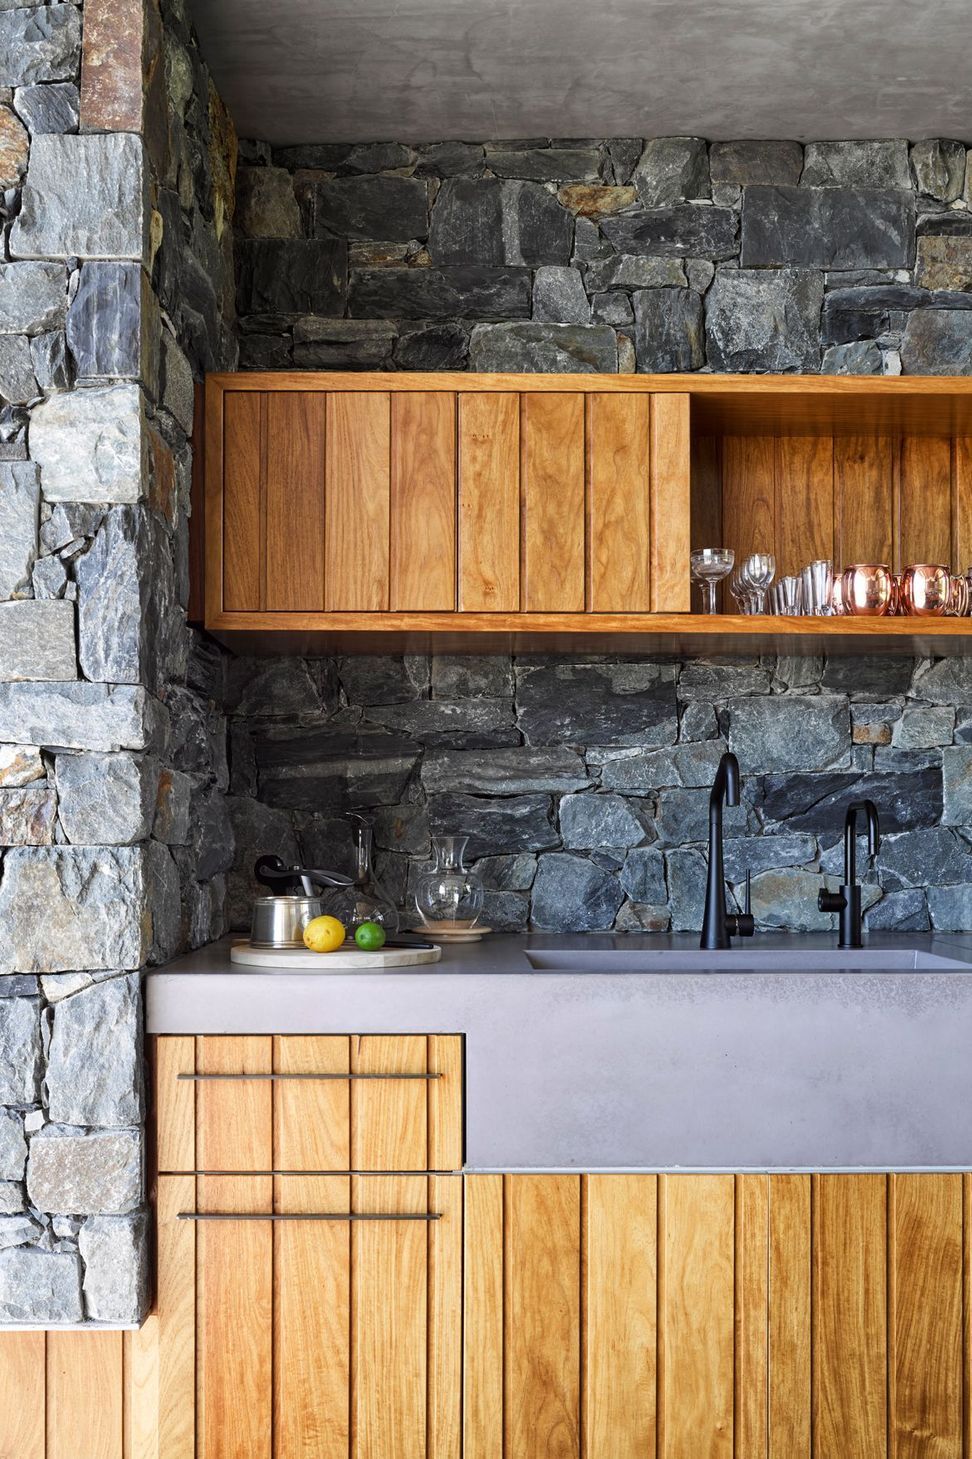
The glass wall to the river folds up to the sky while the glass doors to the tennis court slide back in to the walls. The room features an extensive bar, hidden television and the ever present owners moose head. There is a gym beneath, with views to the river through the concrete bunkers.
The building is part of a set of pavilions that make up a sprawling riverfront residence. The owner wished the new building to be sympathetic to the existing buildings while at the same time creating a destination.
Photographer: Christopher Frederick Jones
Like this Project?
Hire Paul Uhlmann Architects
Professionals used in
this project
The practices and trades credited on this project.

More projects from
Paul Uhlmann Architects
Other work by Paul Uhlmann Architects, across every category they build in.


More in
Rural / Estate / Lifestyle
Everything else in Rural / Estate / Lifestyle, from every practice on ArchiPro.


Next Project
Keep scrolling