Roach House Martinborough
Roach House Martinborough

- 346.6K profile views
- 100 saves
Project team
- Ōamaru Stone (Parkside Quarries)
- The Three Chimneys
Product Suppliers
A Grand Design where perfection is in the details
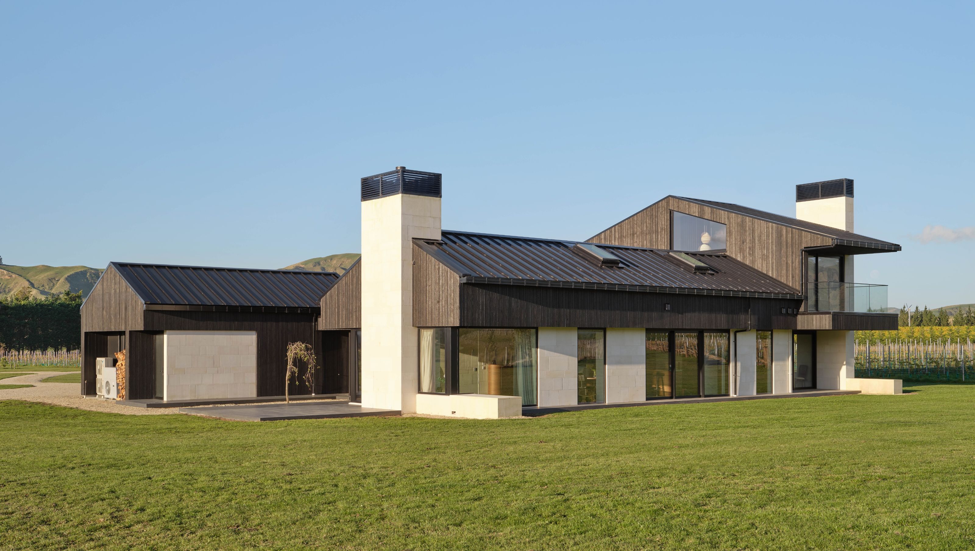
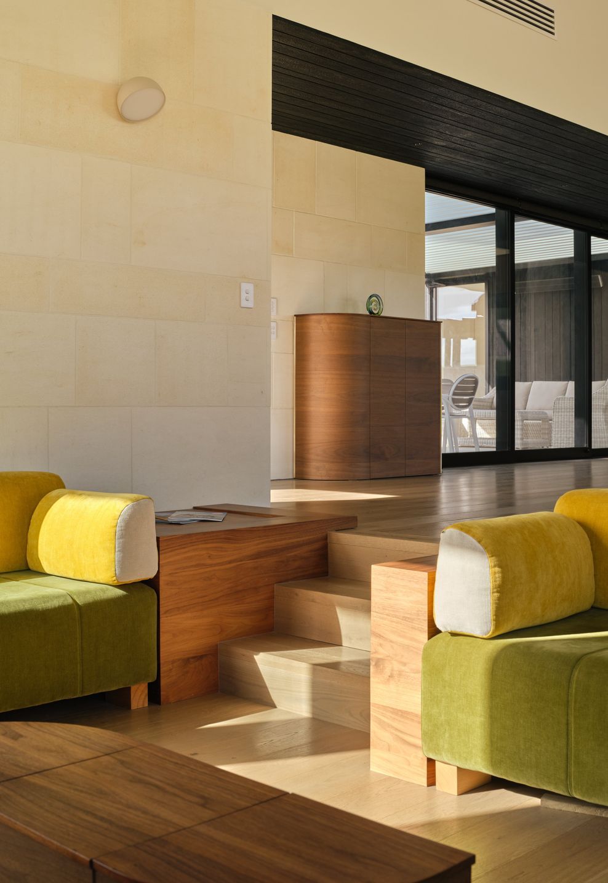
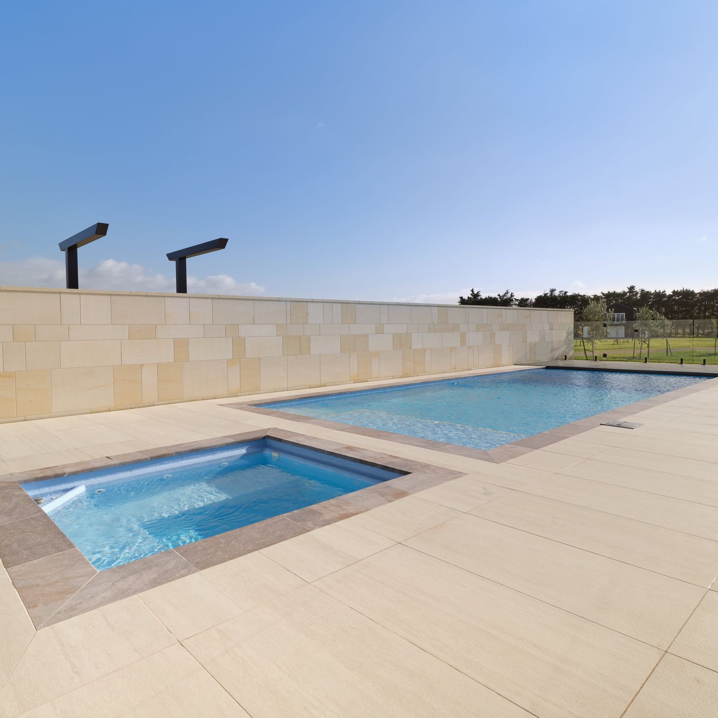
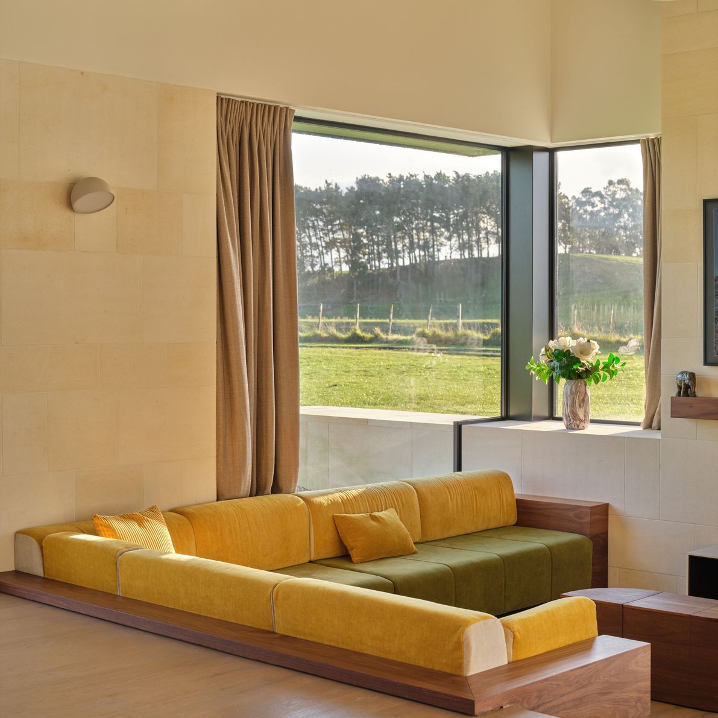
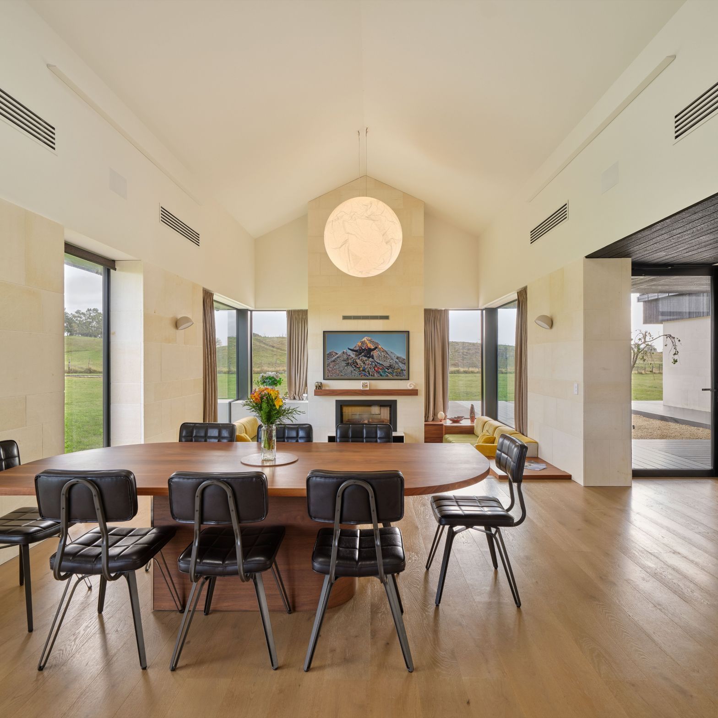
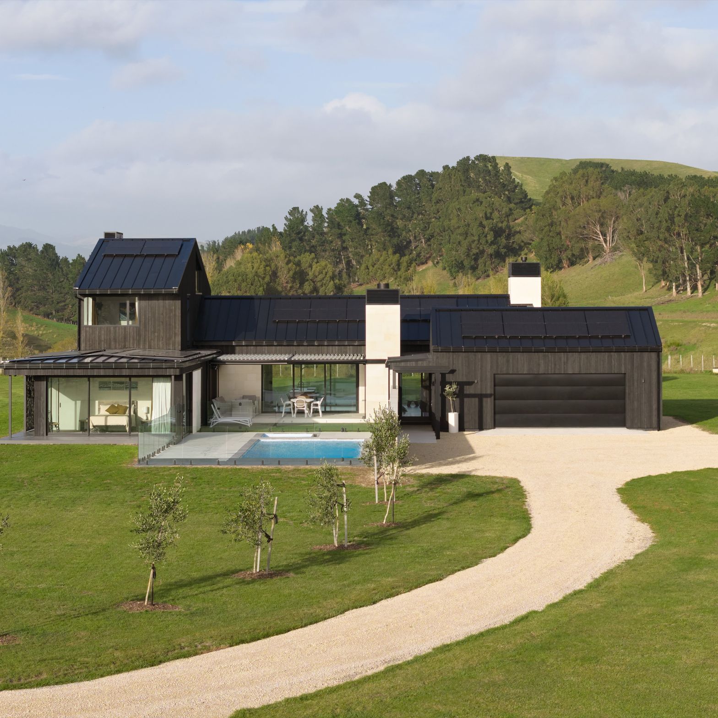
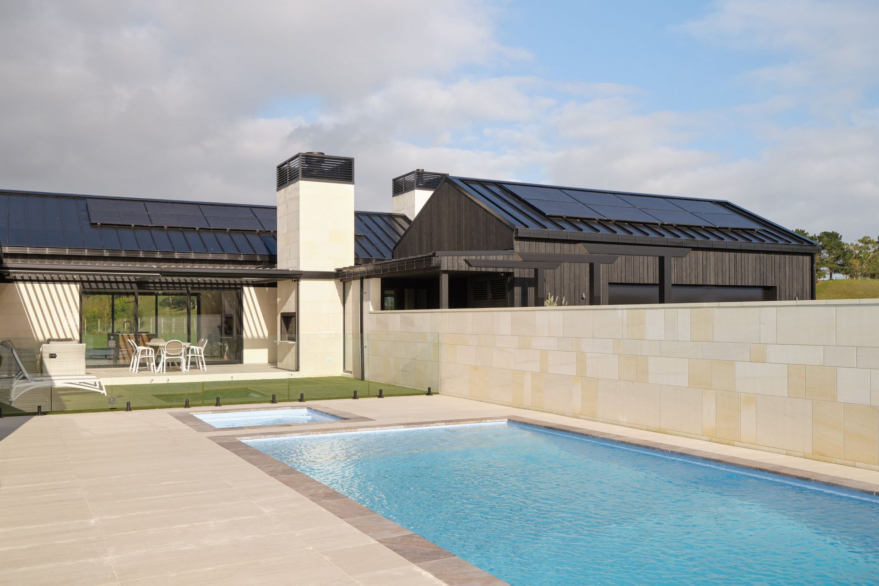
All Grand Designs start with a big idea. This new build in the Martinborough wine country north of Wellington was the product of meticulous research and consideration of every last detail by the owners, the Roach family. The concept was to contrast the rural setting of the house with a clean and simple black and white aesthetic. The black is provided by shiplapped Japanese charred timber and the white by Oamaru Stone in a range of sizes and textures as a ‘negative image’ of the timber work.
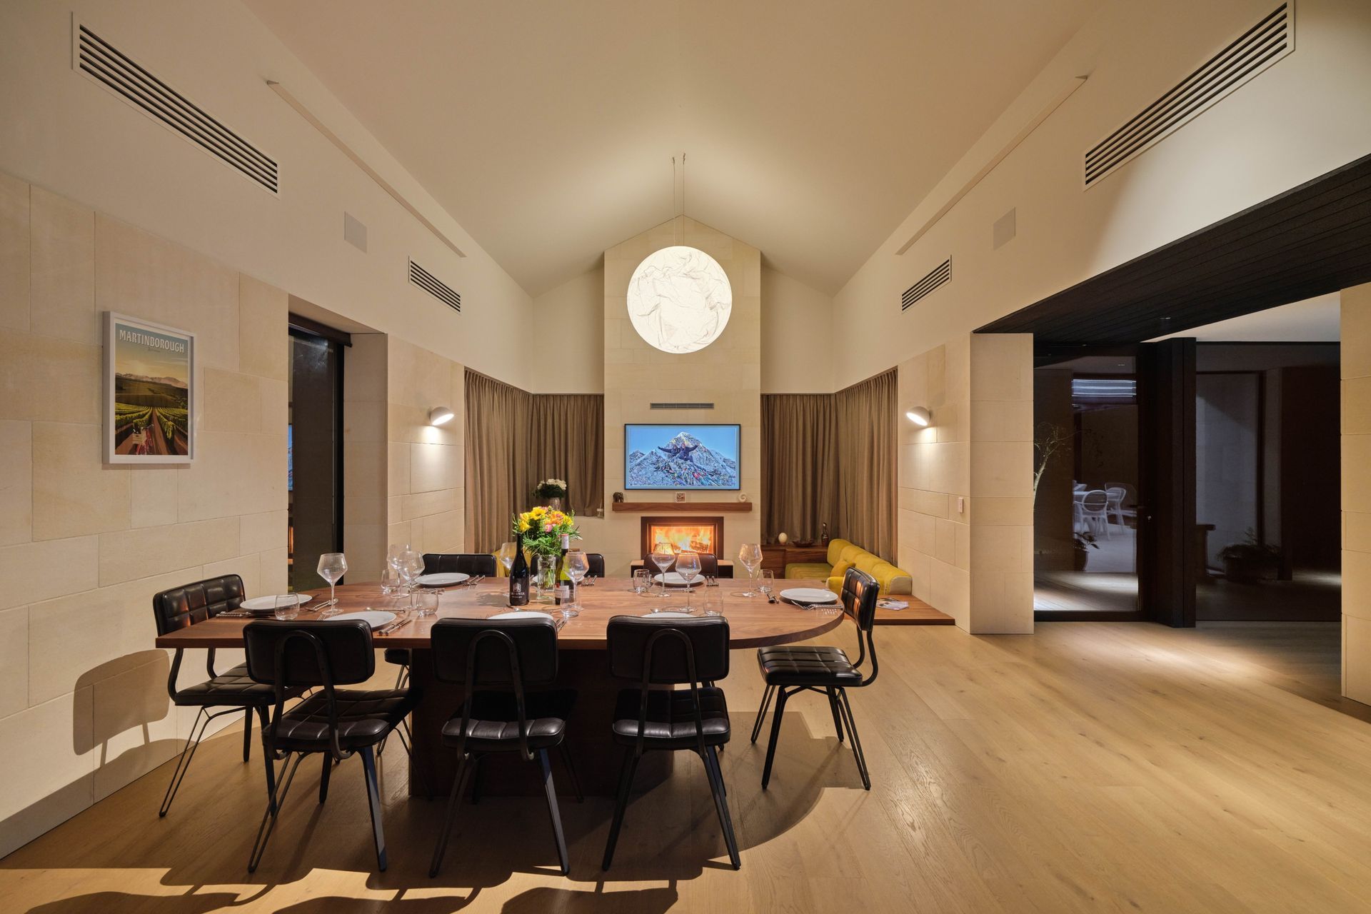
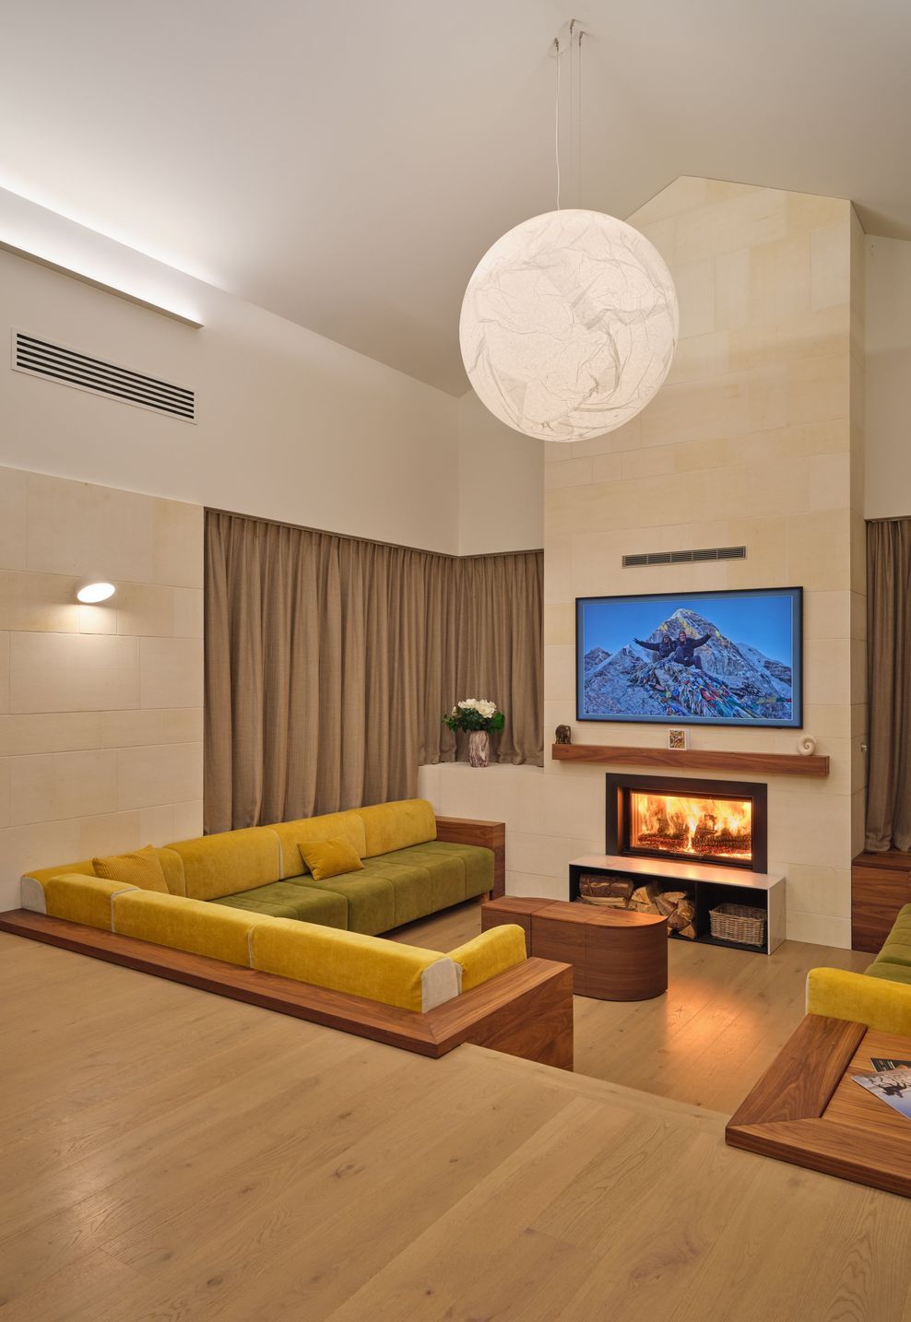
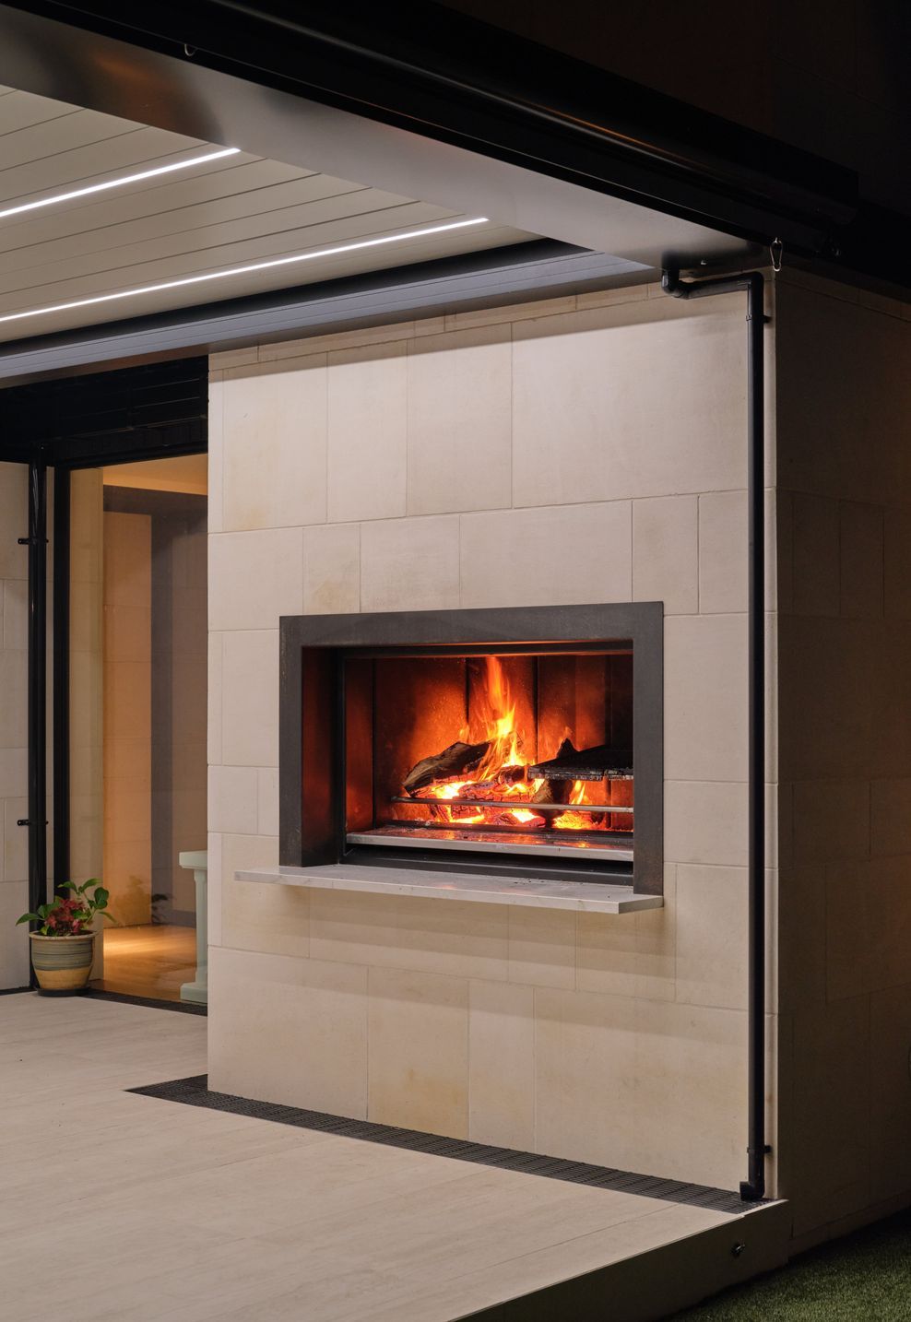
On-site at Oamaru Stone’s Parkside Quarry, Operations Manager Dustin King cut smooth-faced stone into a range of depths, widths and heights to complement the irregularly sized timber boards. Oamaru stone also features inside the house where it adds a feeling of warmth and continues the black-and-white theme, contrasting with the black walnut cabinetry.
- Completed
- 2026
- Price range
- $3m - $5m
- Building style
- Contemporary
- Client
- Tim and Sally Roach

Project Team
- Architect - Stapleton Elliot
- Builder - Malcolm Blown
- Interior Designer - Client’s own design
- Engineer - Silverster Clark
- Landscaper - Client’s own
- Joinery Company - Woodhaus
Products Used
- Stonework - Oamaru Architectural Limestone
- Charred timber - Japanese Charred (Yakisugi) Accoya
- Cabinetry hardware - Blum
- Appliances - NEFF
- Benchtops - Solid Stone NZ
- Flooring - Vida
- Lighting - ECC
- Tapware - Plumbline
- Tiles - Wellington Tilers
- Paint products - Resene
- Louvre roofs - Archiluxe
Professionals & Suppliers
- Joinery supplier - Nebulite
- Timber supplier - The Blackwood Project
- Hardware supplier - Blum
- Stone supplier - Oamaru Stone
- Benchtops - Neolith
- Pergolas - The Outdoor Room Company
- Appliance supplier - Unserhaus
- Lighting supplier - Switch Lighting
- Flooring supplier - Carpet Court
- Balustrades - BelAire Designer Fencing & Balustrades
- Architectural Privacy Screens - Design Junction
- Tiles - Tile Space
- Flooring - Vidaspace
- Garage doors - Dominator
- Infrared Heating - Herschel
- Automatic Pool Cover - BMH
- Artificial Turf - Think Turf
- Trades and specialist contractors - Malneek Plumbing, Alex Humphreys Plastering




Like this Project?
Hire Ōamaru Stone (Parkside Quarries)
Professional Reviews
The products behind the project
One product specified into this build from one supplier, a verified ArchiPro member. Tap through to specifications, suppliers and lead times.

Professionals used in
this project
The practices and trades credited on this project.









More projects from
Ōamaru Stone (Parkside Quarries)
Other work by Ōamaru Stone (Parkside Quarries), across every category they build in.


More in
Rural / Estate / Lifestyle
Everything else in Rural / Estate / Lifestyle, from every practice on ArchiPro.


Next Project
Keep scrolling