
The Tree Pods House features three interconnected pods on a steep hill, designed to maximize ocean views and sunlight while adhering to passive house standards for energy efficiency and sustainability.
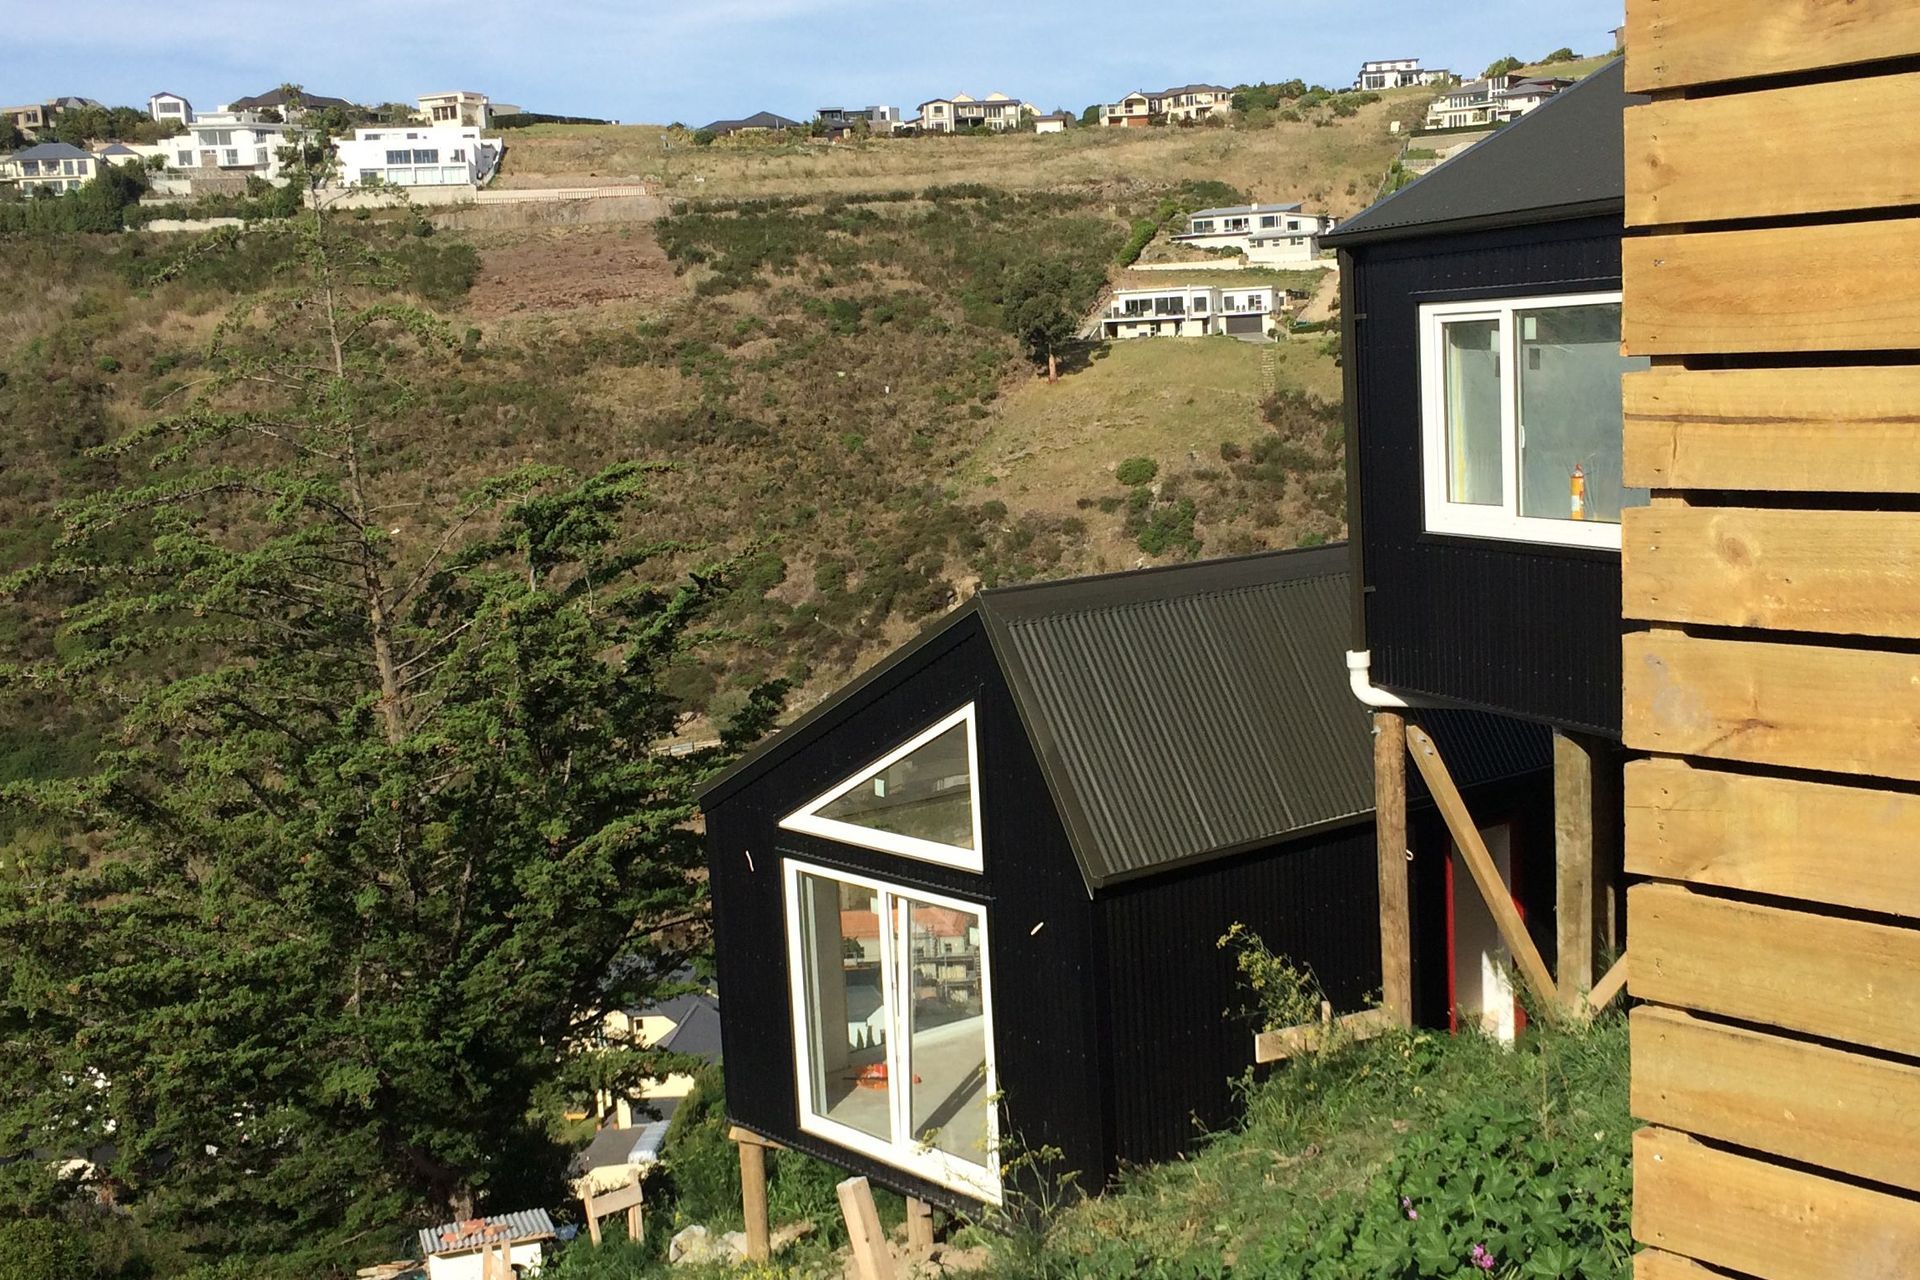
The Three Pods House is located on a steep hill site that overlooks the ocean. The 3 level dwelling represents the idea of three dice scattered down the hill. The three pods are similar in size, shape and proportion but are rotated to respond to the natural contours and utilize the sun and view. Each pod functions with a different programme yet all link to experience as one living domain. Profiled metal cladding is used for the walls and roofs of the pods to all communicate as one.
The entrance is at the top of the site with a parking platform provided. The top pod functions as the living, kitchen and dining area with an outdoor deck that faces the view and a loft space for privacy and relaxation. The second pod and third pod have large bedrooms with bathrooms. The third pod also with a second living that captures the view.
Each pod is structured to passive house standards with a sound thermal envelope that performs with low energy, airtighness, weathertighness and with moisture control to create a healthy, warm sustainable and energy efficient home.

Like this Project?
Hire MC Architecture Studio
Professional Reviews
Professionals used in
this project
The practices and trades credited on this project.

More projects from
MC Architecture Studio
Other work by MC Architecture Studio, across every category they build in.


More in
Single House
Everything else in Single House, from every practice on ArchiPro.


Next Project
Keep scrolling