

Project team
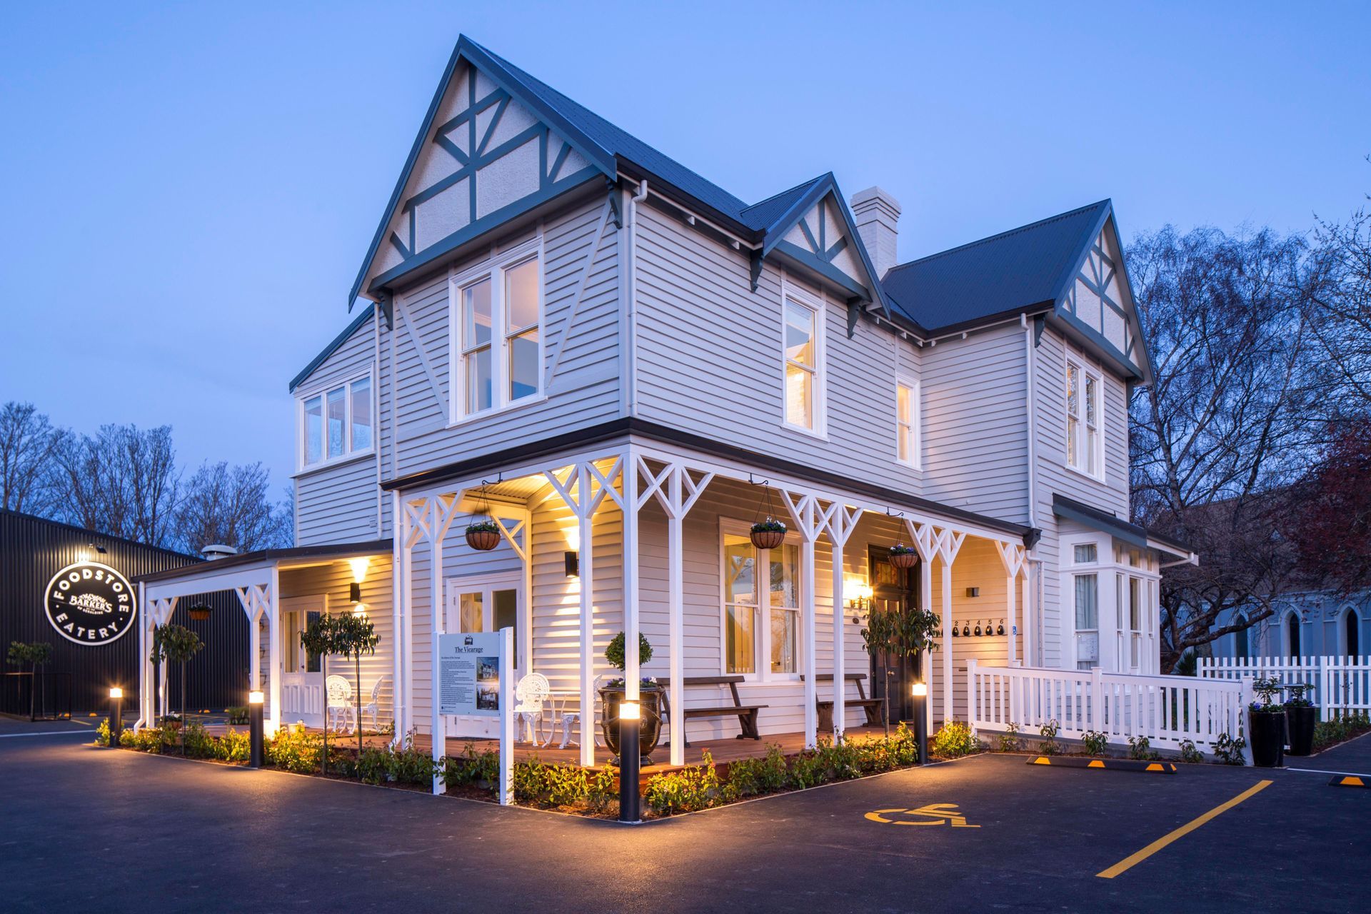
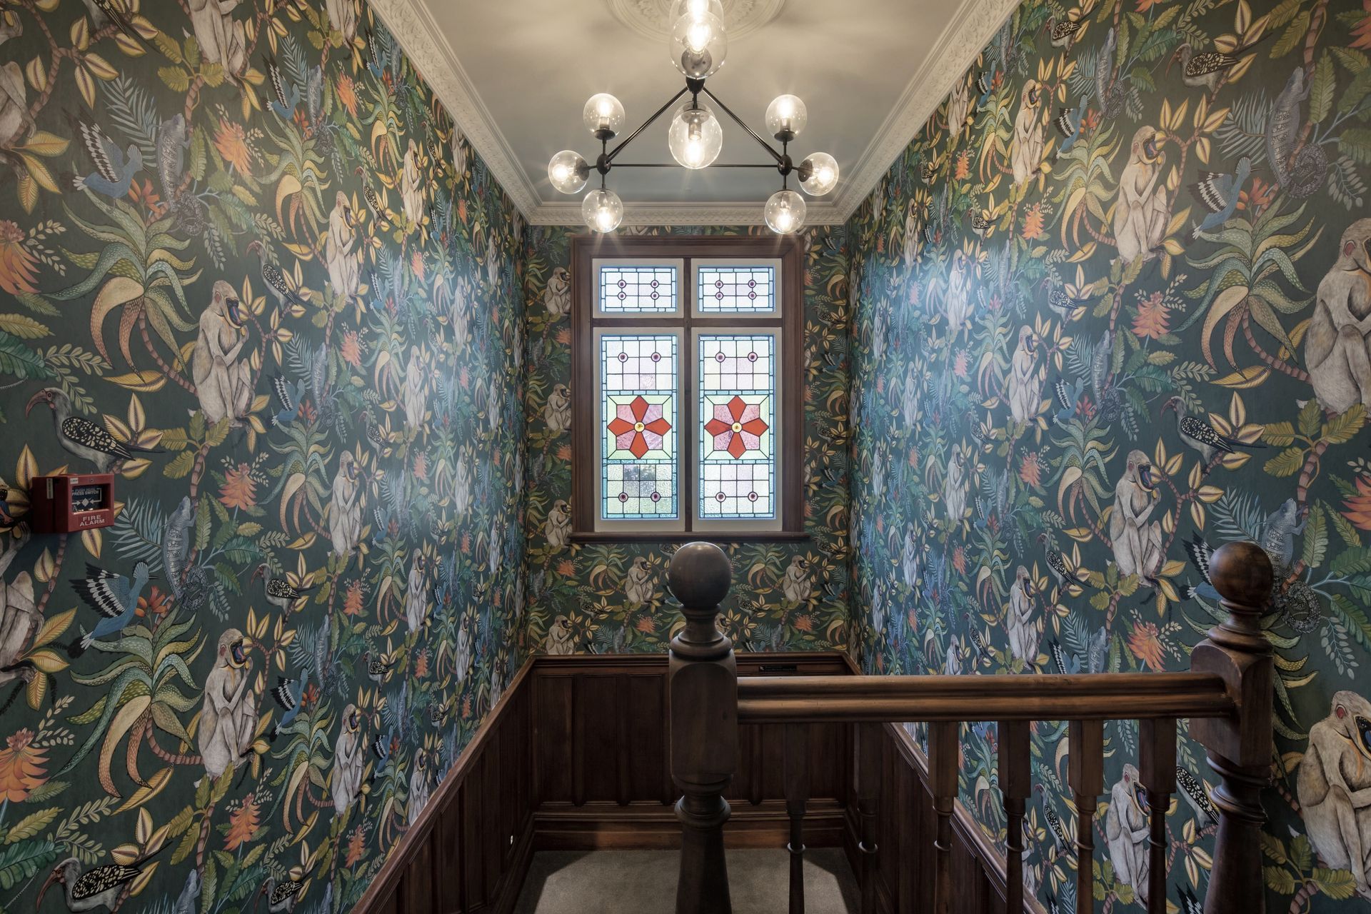
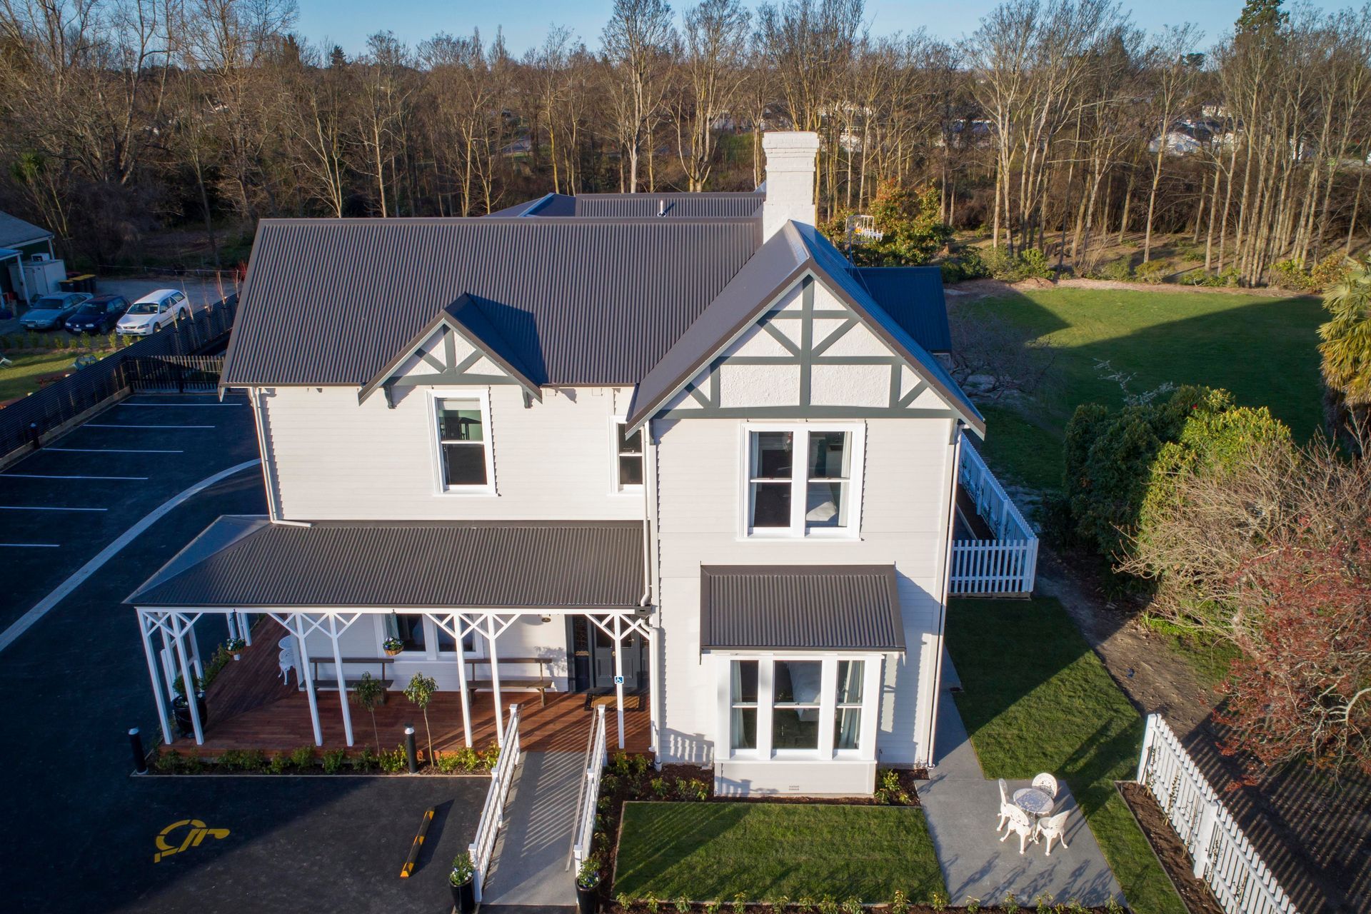
The Vicarage Geraldine, a Category Two heritage building, was restored by David & Bridgette Barker in 2017 to welcome guests, originally designed by architect Jas Talbot in 1900, reflecting the rich history of Geraldine and its 18 Vicars.
The Vicarage is classified by Heritage New Zealand as a Category Two protected building and had fallen into disrepair since the last resident vicar moved out in 2000. In late 2017 David & Bridgette Barker decided to buy and restore this iconic building in the centre of Geraldine so they could welcome guests from all around the world to stay and enjoy the old Vicarage, the charming town and the beautiful rural hinterland. Over six generations, the family have had many connections with the 18 Vicars of Geraldine.
It was instead decided to construct the vicarage adjoining the first St. Mary’s Church. Jas. Talbot was selected as the architect of the new vicarage and tenders were called for its construction in December 1899. Due to some financial difficulties it was not until March 1900, that the successful tender of Clinch and Lloyd was accepted and permission was granted by the Geraldine Town Board for its construction. The new vicarage was opened in October 1900.





Like this Project?
Hire Marina Mathews Photography
Professionals used in
this project
The practices and trades credited on this project.

More projects from
Marina Mathews Photography
Other work by Marina Mathews Photography, across every category they build in.


More in
Hotels, Motels and Resorts
Everything else in Hotels, Motels and Resorts, from every practice on ArchiPro.


Next Project
Keep scrolling