
Project team
The Wedge features a master plan for nineteen residences, offering a mix of two and three-bedroom homes with high amenity levels, sustainable design elements, and a communal green space to foster resident interaction.
THE WEDGE
Development Master Plan
Nineteen residences on individual titles
Residences a mix of two and three bedroom, attached and detached
High levels of general amenity balanced against appropriate density
Vehicular Access:
- Direct off Pigdons Road for 5 dwellings
- Two cul-de-sacs reach 7 dwellings each
- Cul-de-sacs used to reduce vehicular loading and the size of the roadway
- 9 onsite visitor car parks, on street parking as available
- Garage and tandem car park to all dwellings
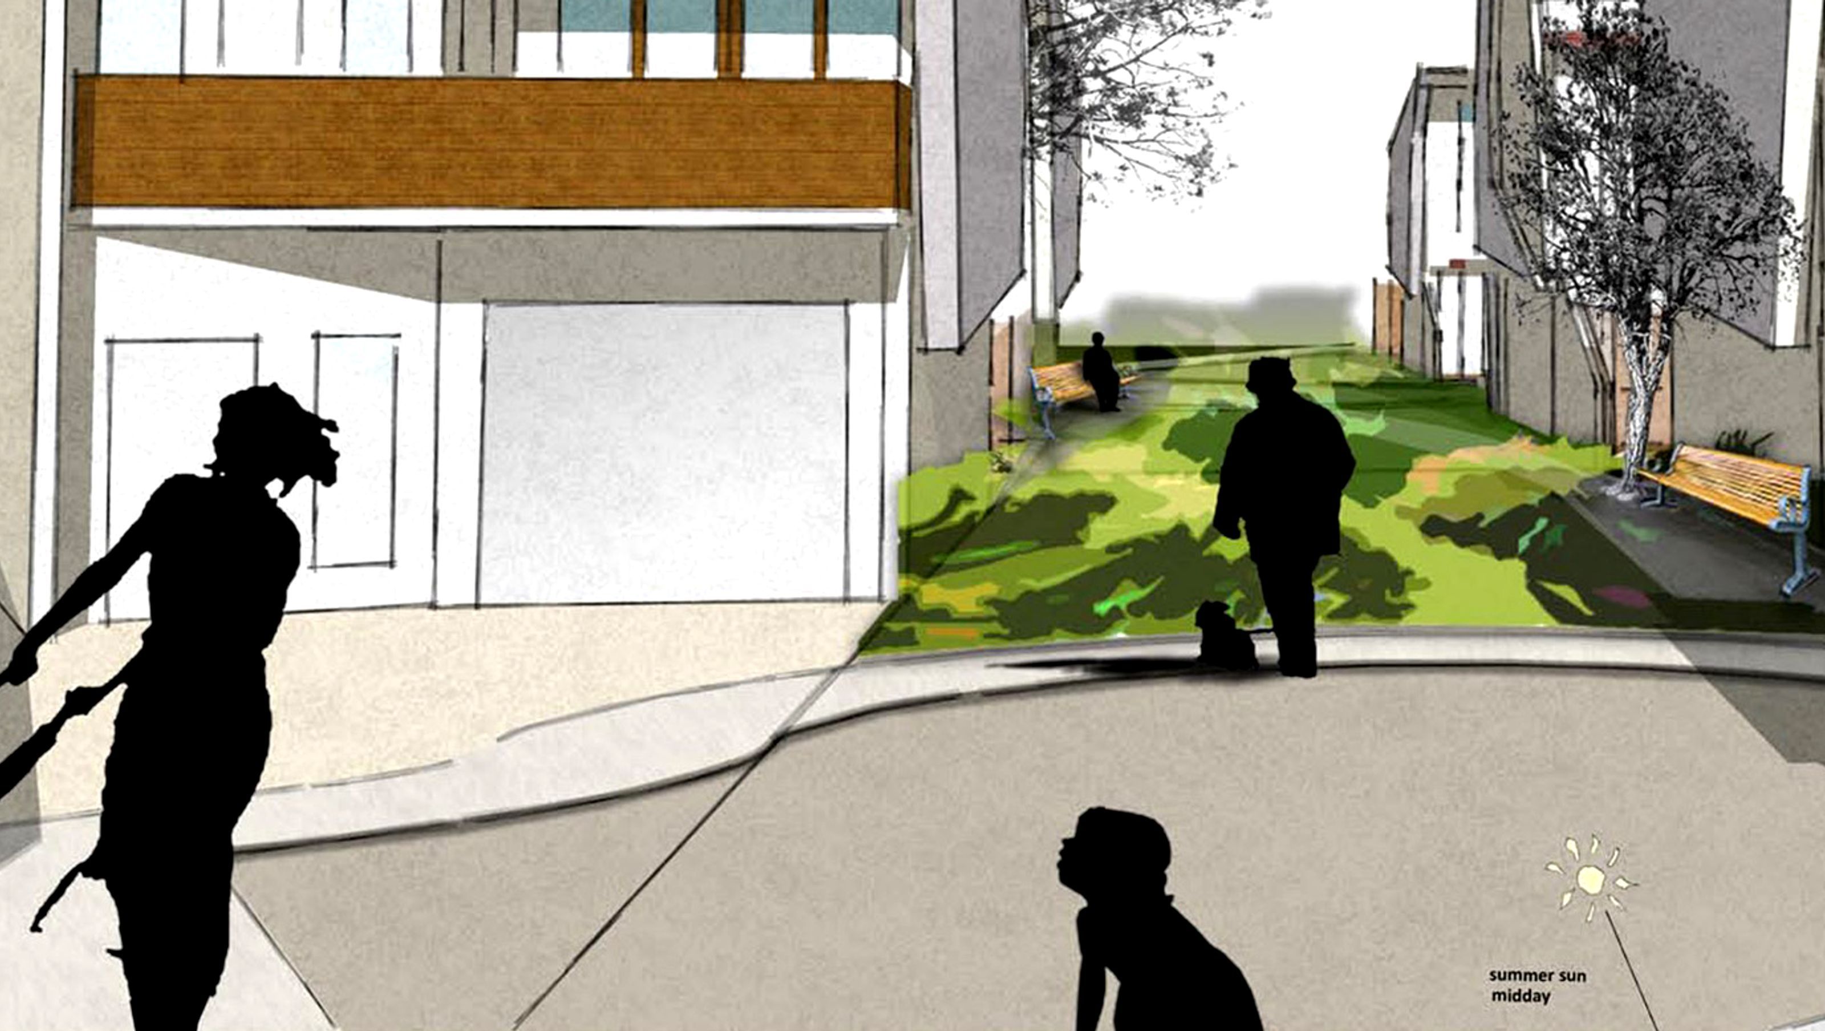
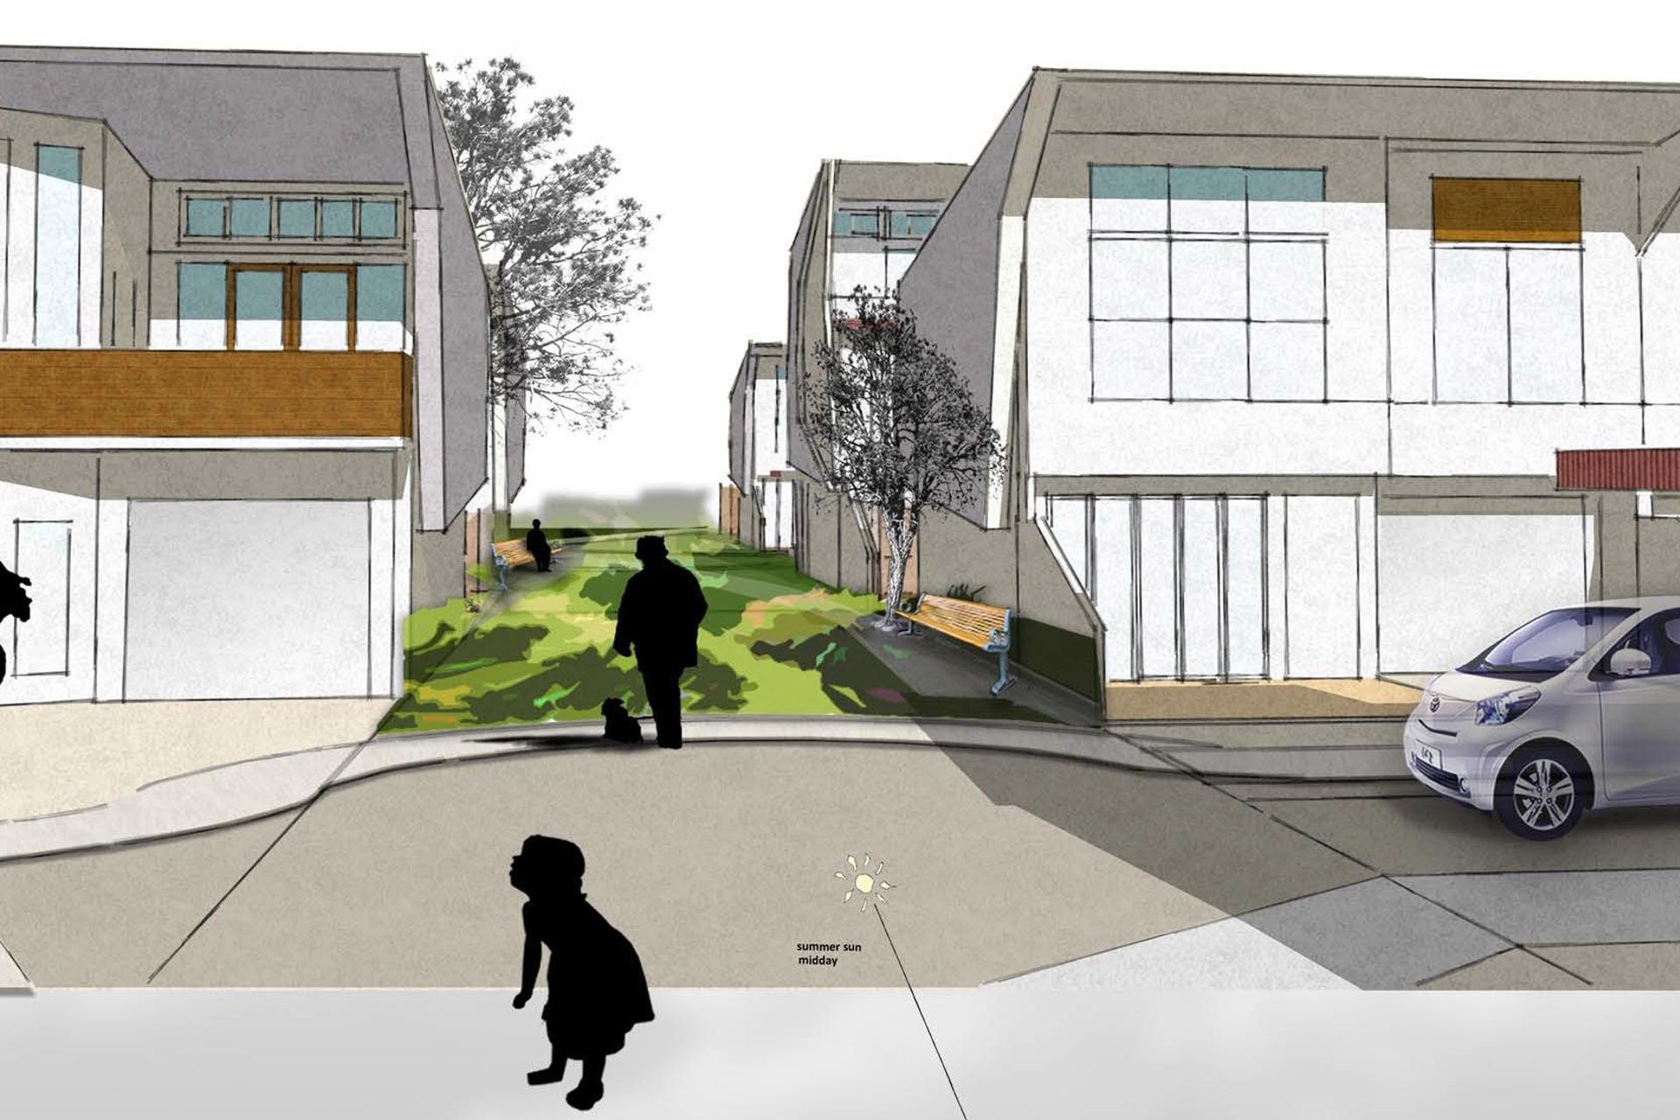
Pedestrian movement and resident interaction is encouraged with a communal green space:
- Links the two cul-de-sacs
- An area for residents to meet, socialize and recreate
- Also an easement
Site Analysis:
- Outlook to east and south east
- South-west breezes for summer cooling
- Well shielded from the Ring Road due to level differences
- Intermittent noise from the main Thornhill Road controlled with building envelope
- Buildings work with slope to south-west – siting across contour
Sustainable Design Elements:
- Abundant natural lighting with northern exposure to all residences – 6 star+ designs throughout
- North facing private open space
- Orientation to cul-de-sac for optimal environmental and social benefit
- Stormwater infiltration promoted through permeable surfaces
Building Form:
- Clusters of buildings are offset to allow the north winter sun to penetrate into the internal living spaces and private open space of each dwelling
- Angulated roofs provide a sculptural aesthetic to the development when viewed from Pigdons Road and the overpass
- Repetition and standardisation for construction ease and efficiency
- 5 building plans (of which 2 are the primary type)
- Visual uniformity created through the use of a singular design aesthetic and continuous rooflines
- Off the shelf materials utilised in creative but adaptable ways
Privacy:
- Residences are offset to limit overlooking between lots
- Main windows and outdoor living areas on opposing dwellings do not overlook
- The floor on which the living spaces are located alternates between dwelling sets to improve privacy
Photography: Third Ecology Architects



Like this Project?
Hire Third Ecology Architects
Professional Reviews
Professionals used in
this project
The practices and trades credited on this project.

More projects from
Third Ecology Architects
Other work by Third Ecology Architects, across every category they build in.


More in
Housing
Everything else in Housing, from every practice on ArchiPro.


Next Project
Keep scrolling