
Project team
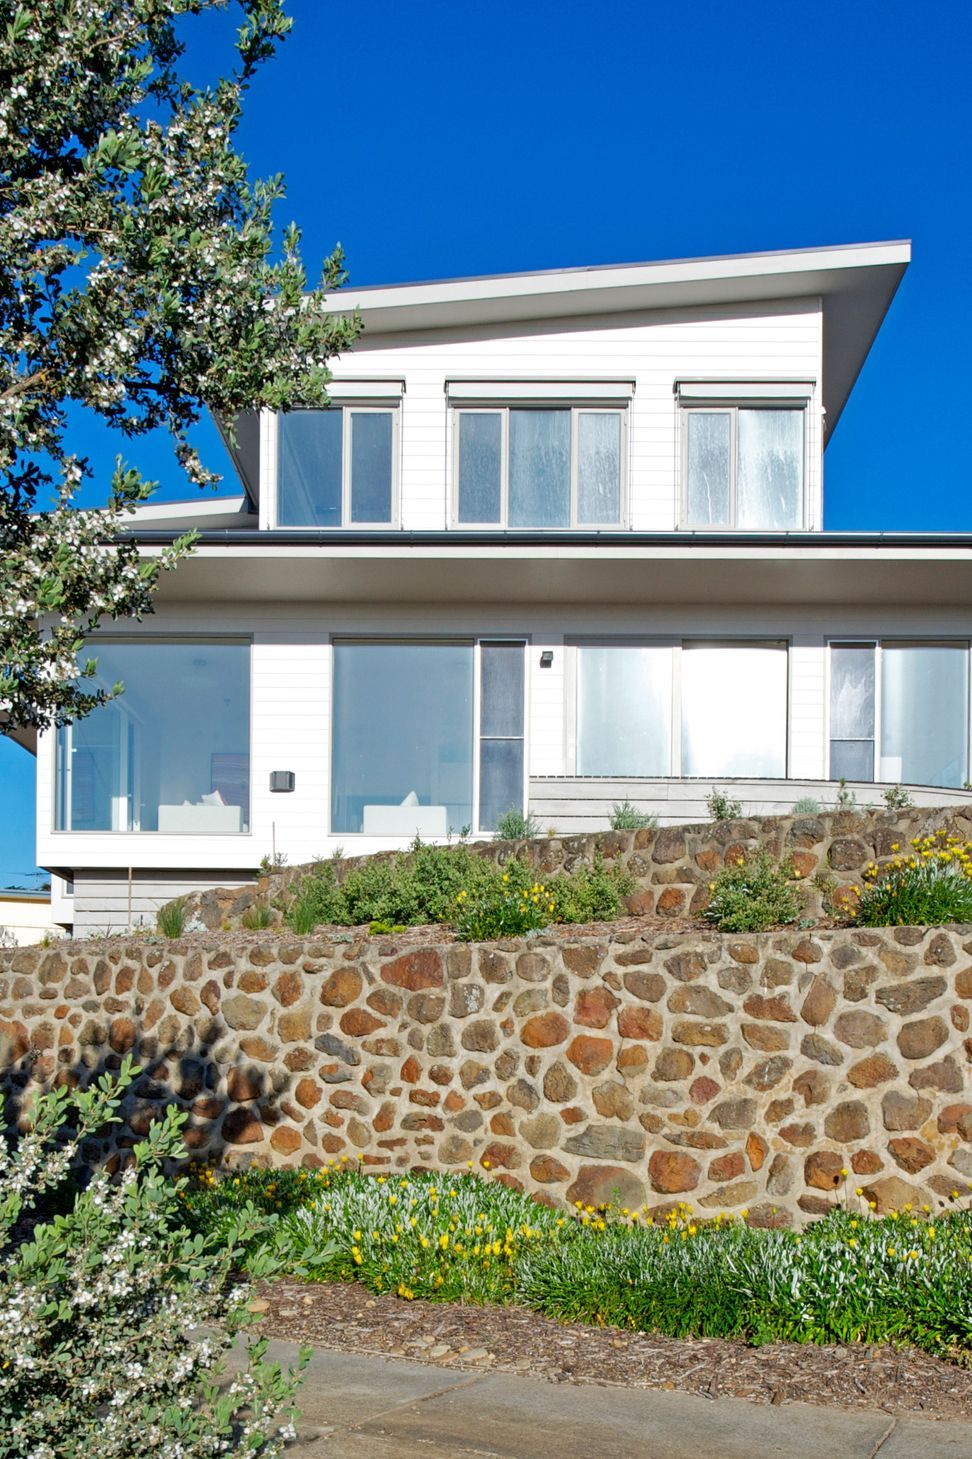
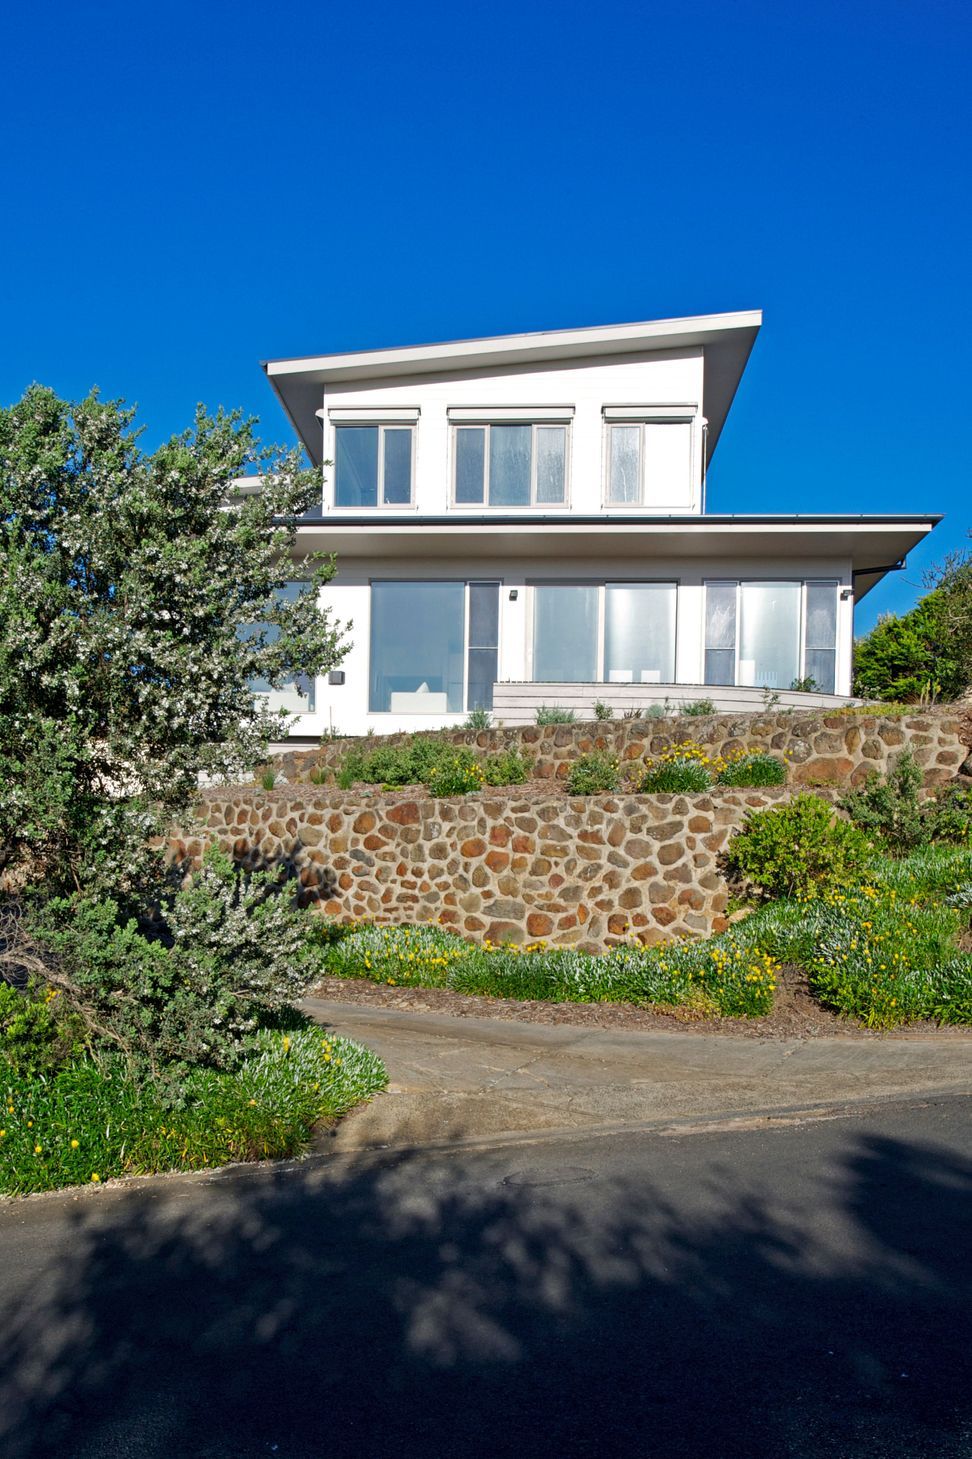
A sustainable residence in Ocean Grove, featuring stunning Bass Strait views, innovative passive solar design, and advanced energy efficiency measures, providing a comfortable living space for a family while promoting environmental responsibility.
When our clients from Ocean Grove made contact in January 2008 it was reservedly suggested by our client that it might be worth meeting on site in the first instance.
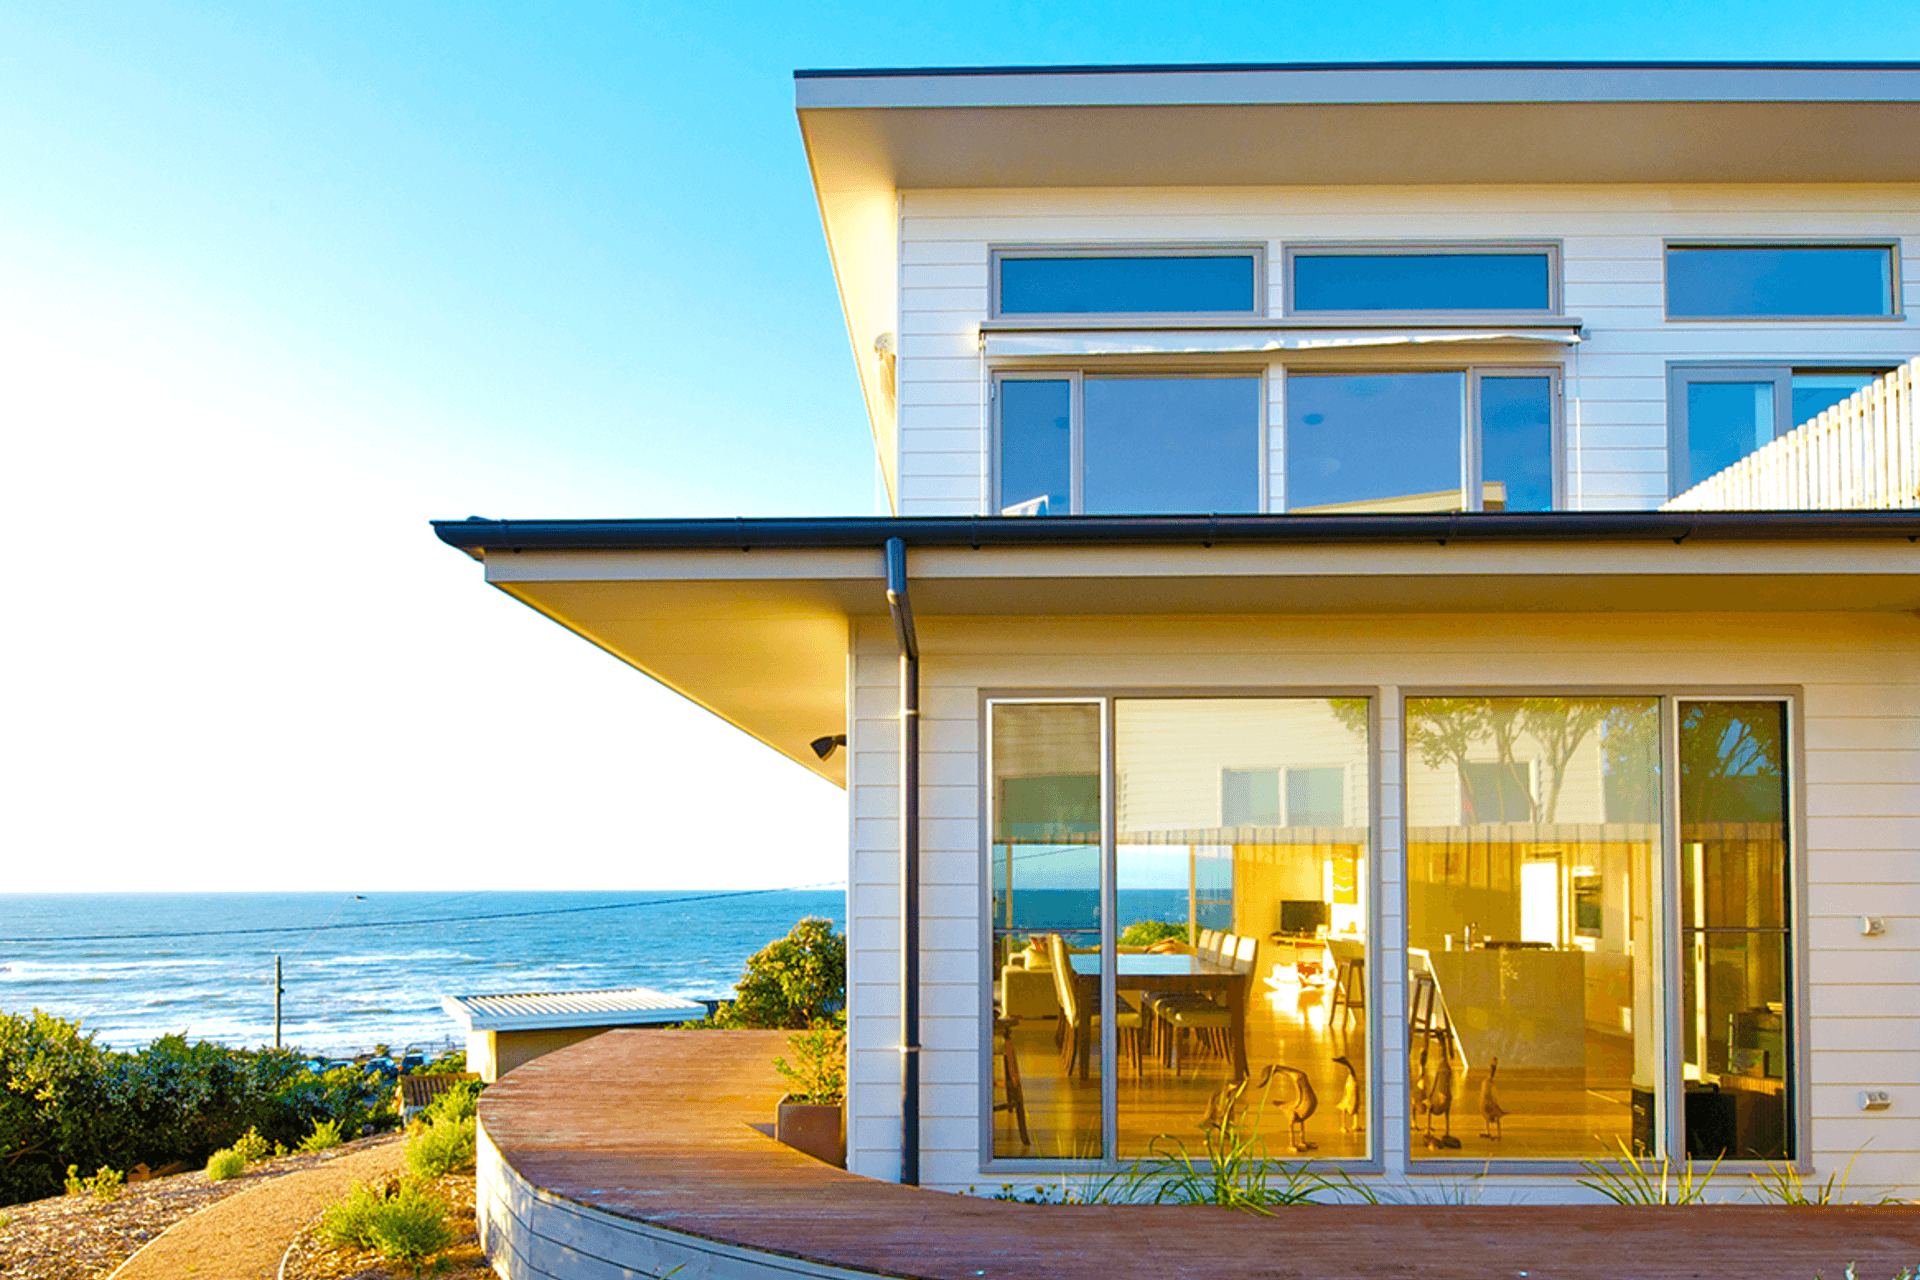
Little could have prepared us for what was to turn into a project which featured a successful fusion of high level sustainability with spectacular and unforgiving Bass Strait and Port Phillip Heads views. From this initial meeting, and the subsequent selection process whereby Third Ecology were chosen from a number of other architects, the design process began in earnest within a couple of weeks.
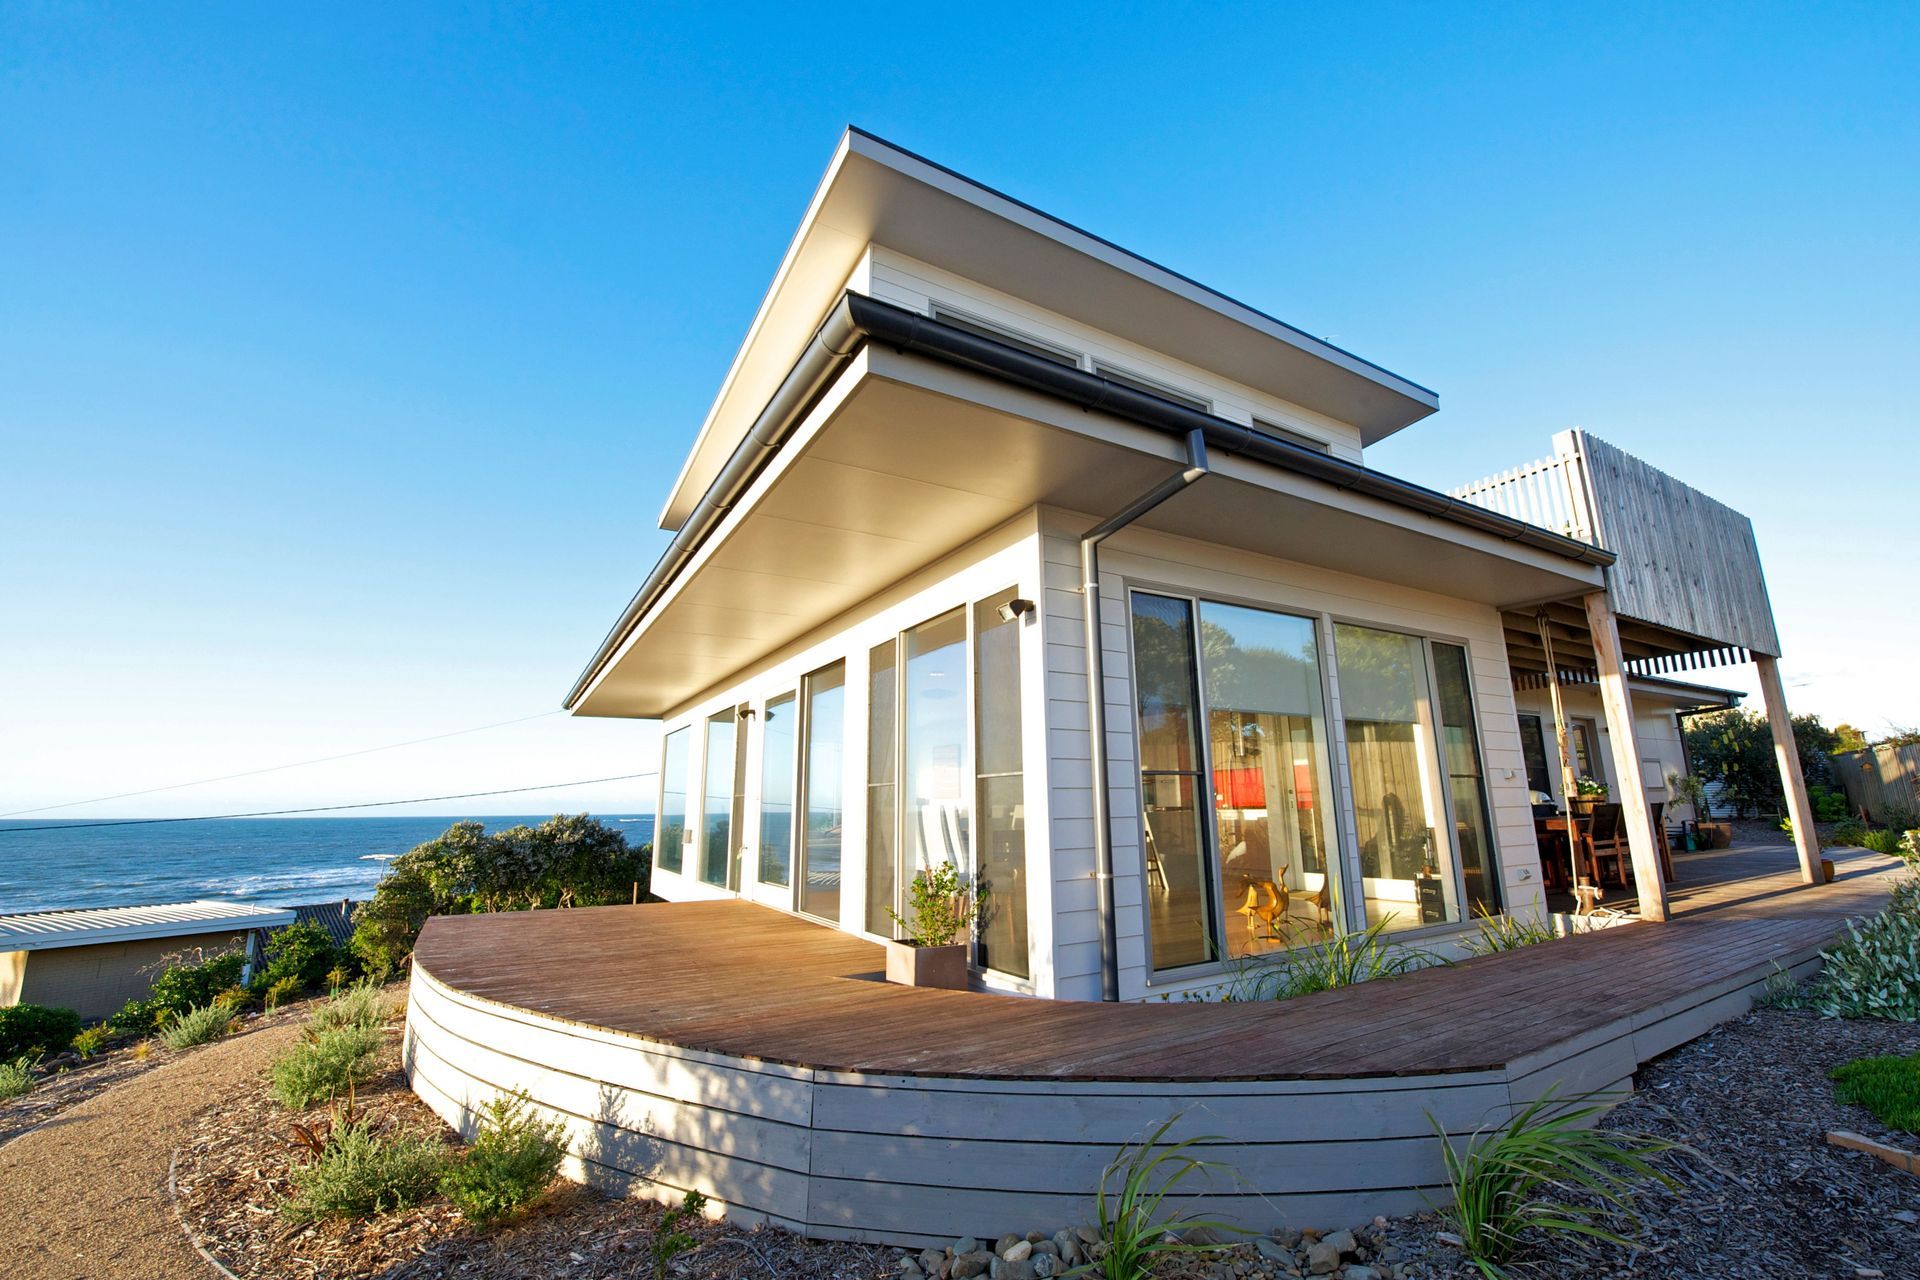
Providing living and sleeping for our client and their 3 adult children and partners, Ocean Grove Residence successfully deals with the challenges of 180 degree east and south facing views, whilst also creating north facing living spaces on both levels.
Already tested this summer with the unseasonably warm November weather, the house has also passed the test from a cross ventilation and natural cooling perspective – demonstrating what can be achieved when it comes to the often conflicting requirements of passive solar design when easterly and southerly views are omni present.
The house, which was also built by Third Ecology, has been occupied since August 2009. Our involvement with the project will continue through an on going monitoring process to measure the long term energy and water savings, and overall thermal comfort of the house.
Sustainability Features include:
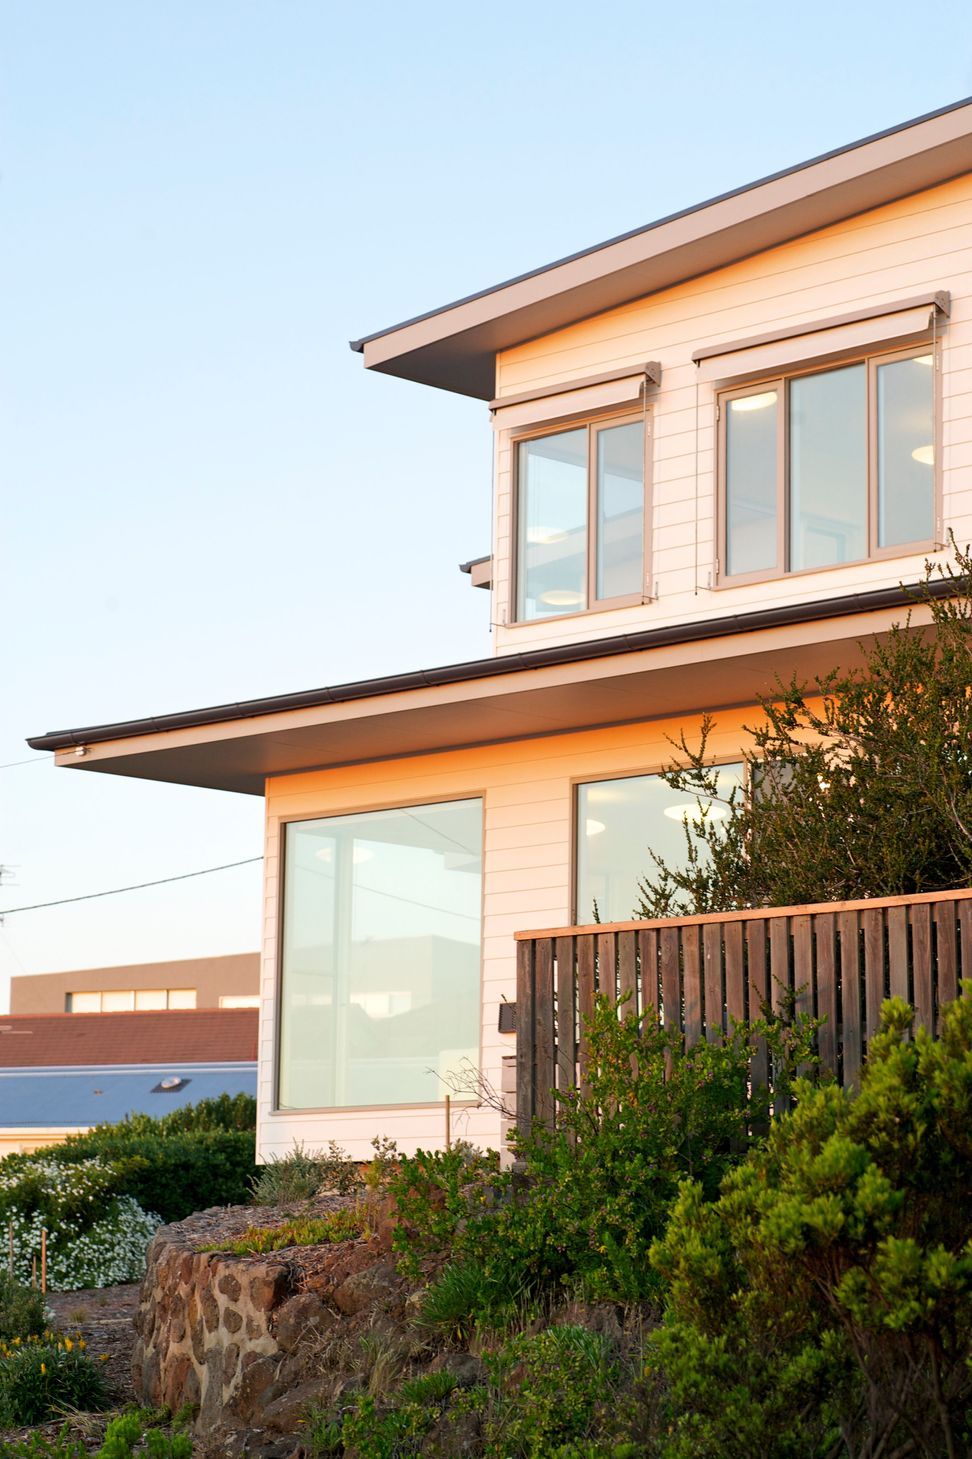
- High level passive solar design – including sealed and insulated timber sub floor, double layer wall and ceiling insulation, low ‘e’ and argon gas filled double glazing to sashless double hung, casement and fixed glass windows and all glazed doors
- Fully automated external blinds to minimise easterly morning and northerly daytime heat loads
- A 3.4 kW grid interactive computer monitored PV system that has already allowed the client to generate power credits at approximately 10kW hours per day
- A 37,000 litre rainwater collection system that supplies all fixtures and fittings in the house – except for the kitchen – to create a near water self sufficient home
- A grey water diversion and sub surface irrigation system to help establish and maintain native planting and fruit trees
- The incorporation of low embodied energy, sustainable materials and finishes including recycled timber flooring and water based floor coatings, plantation structural timber, recycled timber feature stair, the extensive use of silver top ash decking and internal ‘screen boards’, low VOC paints and joinery materials and external cladding consisting of certified hardwood wood pulp and natural waxes.
- The extensive use of energy efficient CFL lighting and zoned switching to minimise the number of lights that need to be on at any one time
Photography: Ferne Millen




Like this Project?
Hire Third Ecology Architects
Professional Reviews
Professionals used in
this project
The practices and trades credited on this project.

More projects from
Third Ecology Architects
Other work by Third Ecology Architects, across every category they build in.


More in
Luxury Homes
Everything else in Luxury Homes, from every practice on ArchiPro.


Next Project
Keep scrolling