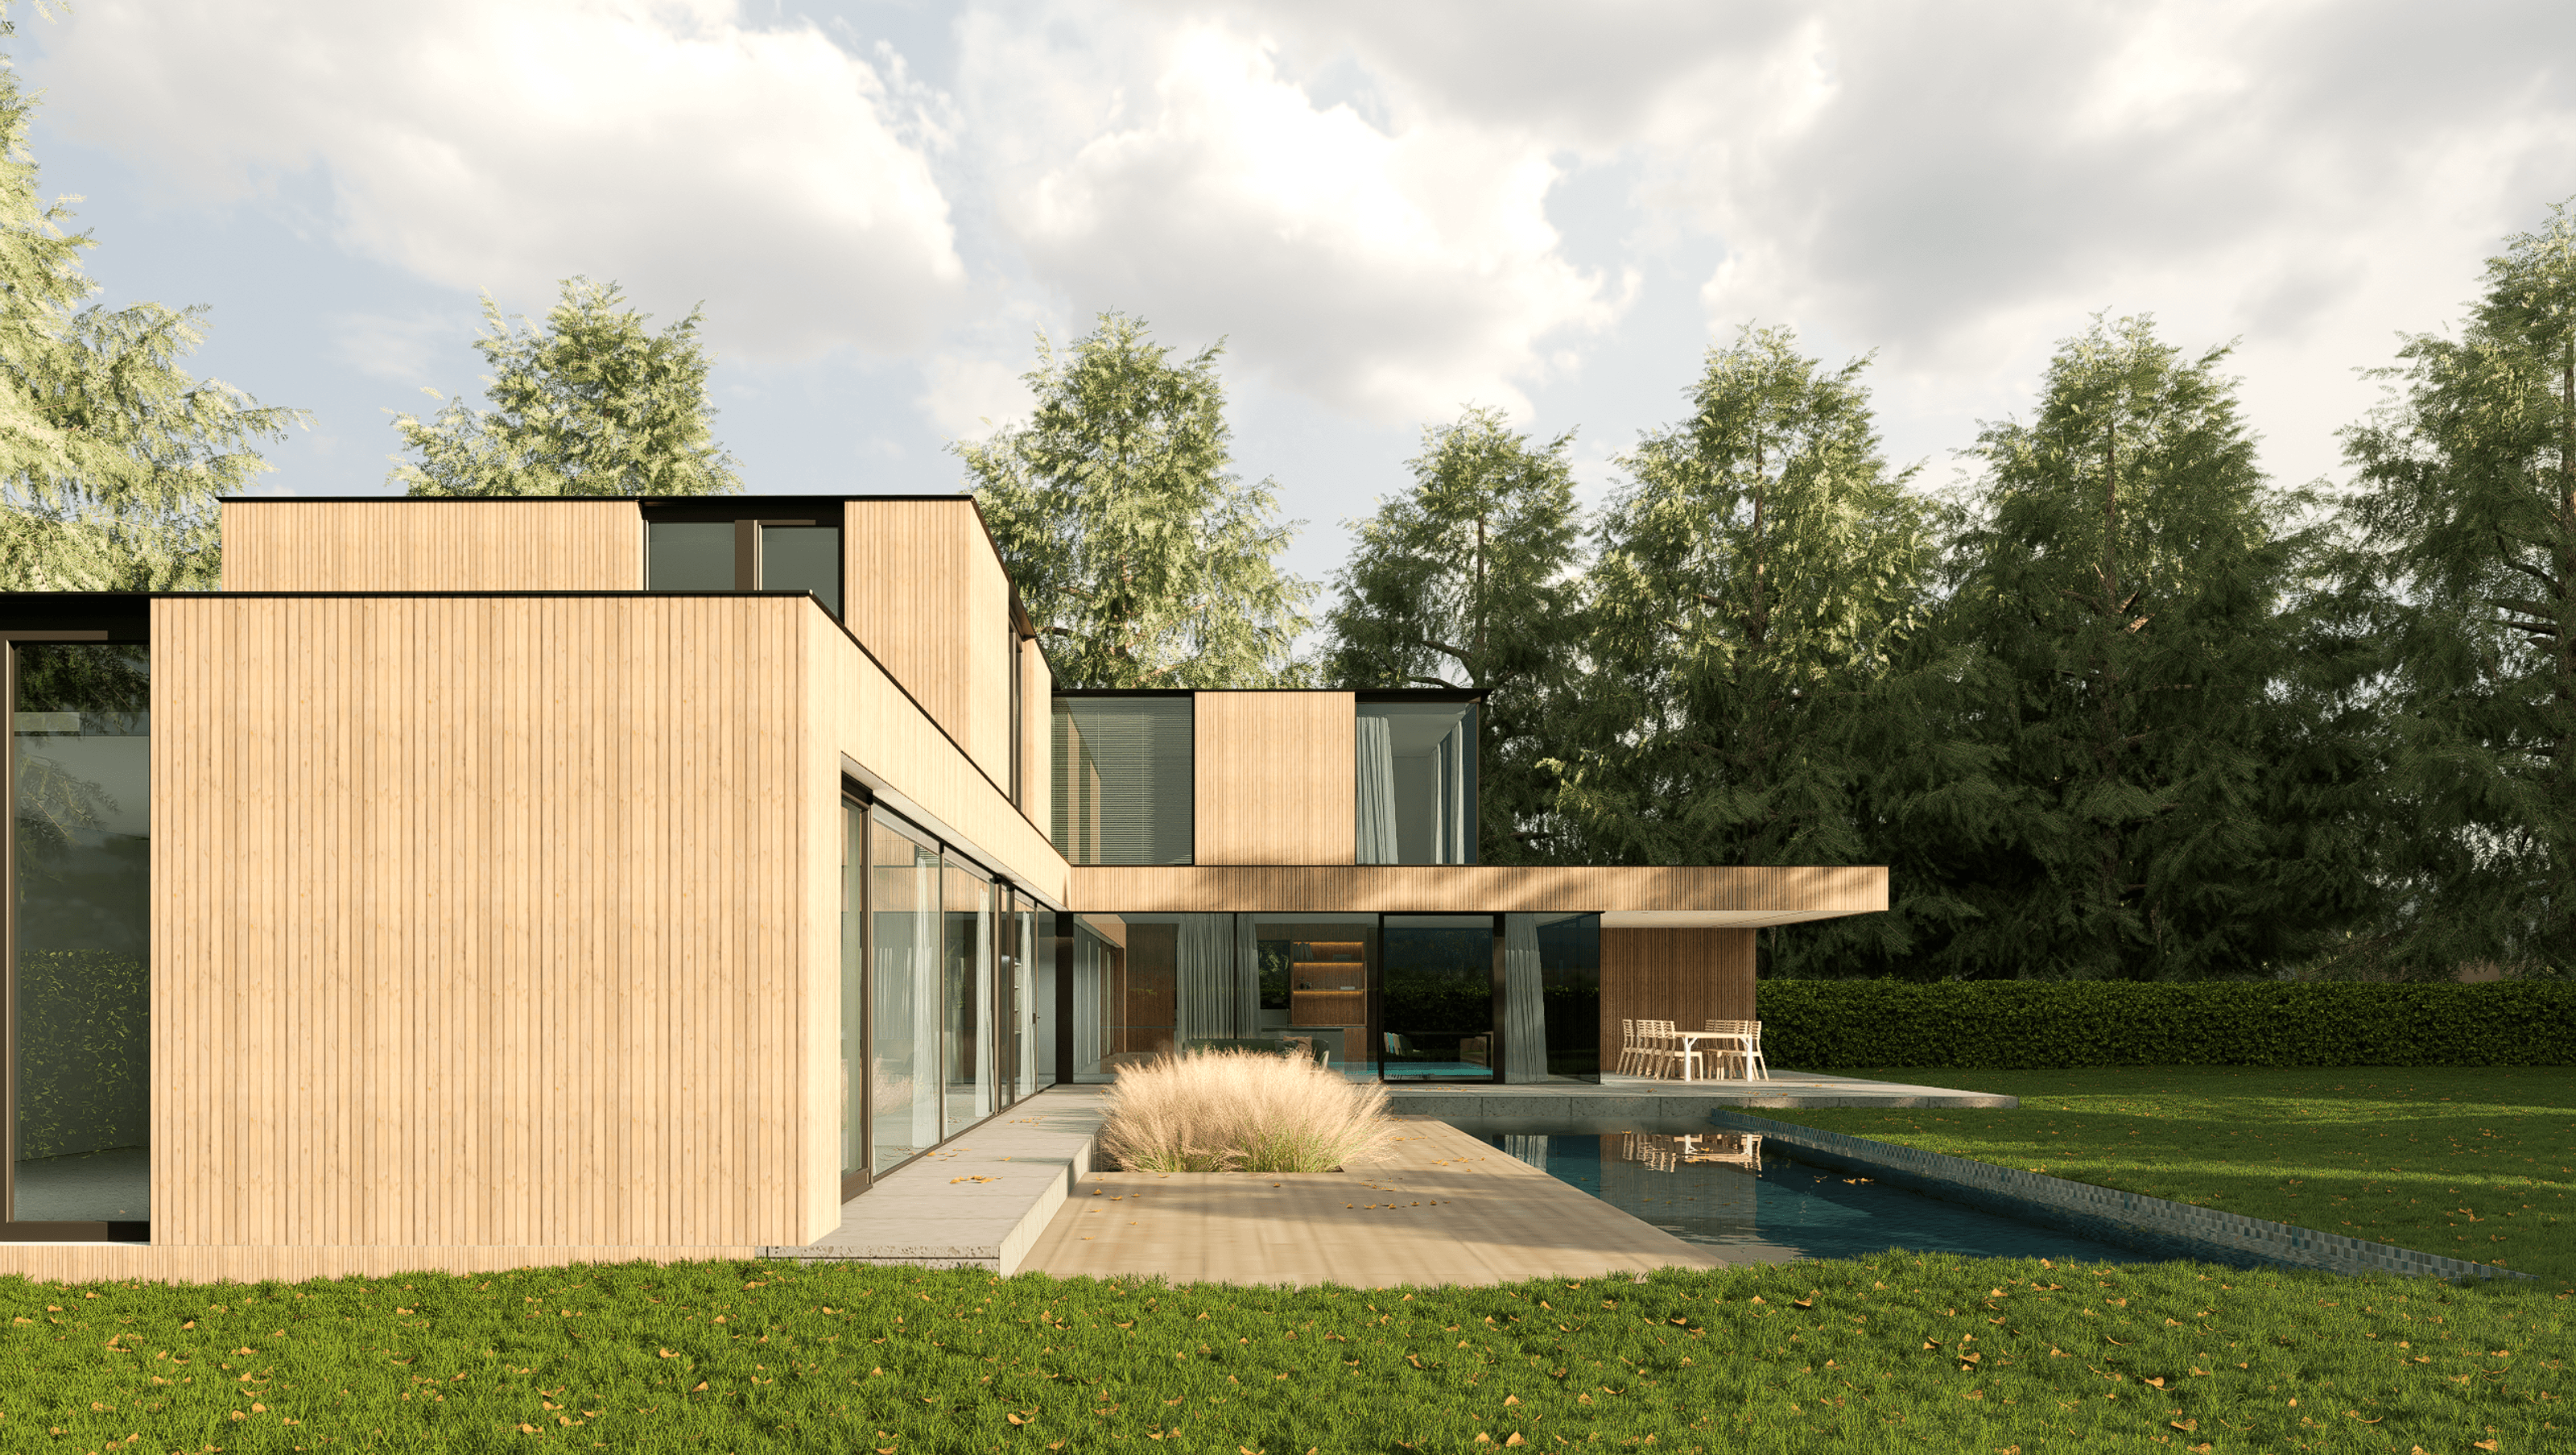

The Winnubst House: A striking two-storey modern residence featuring an L-shaped design, natural wood paneling, and expansive floor-to-ceiling windows that enhance both aesthetics and functionality while inviting natural light and scenic views.
The Winnubst house is a stunning example of modern architecture, boasting an L-shaped design that sets it apart from other homes in the neighborhood. The exterior is clad in natural wood paneling, creating a warm, welcoming atmosphere that contrasts beautifully with the sleek, modern lines of the structure.
The two-storey design of the Winnubst house is both visually striking and highly functional, offering plenty of space for both living and entertaining. The front of the house features large, floor-to-ceiling windows that flood the interior with natural light while providing stunning views of the surrounding landscape.
- Completed
- 2024
- Price range
- $3m - $5m


Like this Project?
Hire Beaches Custom Architecture
Professional Reviews
Professionals used in
this project
The practices and trades credited on this project.

More projects from
Beaches Custom Architecture
Other work by Beaches Custom Architecture, across every category they build in.


More in
Outdoor Living
Everything else in Outdoor Living, from every practice on ArchiPro.


Next Project
Keep scrolling