Project team
- Project ManagerRUUM
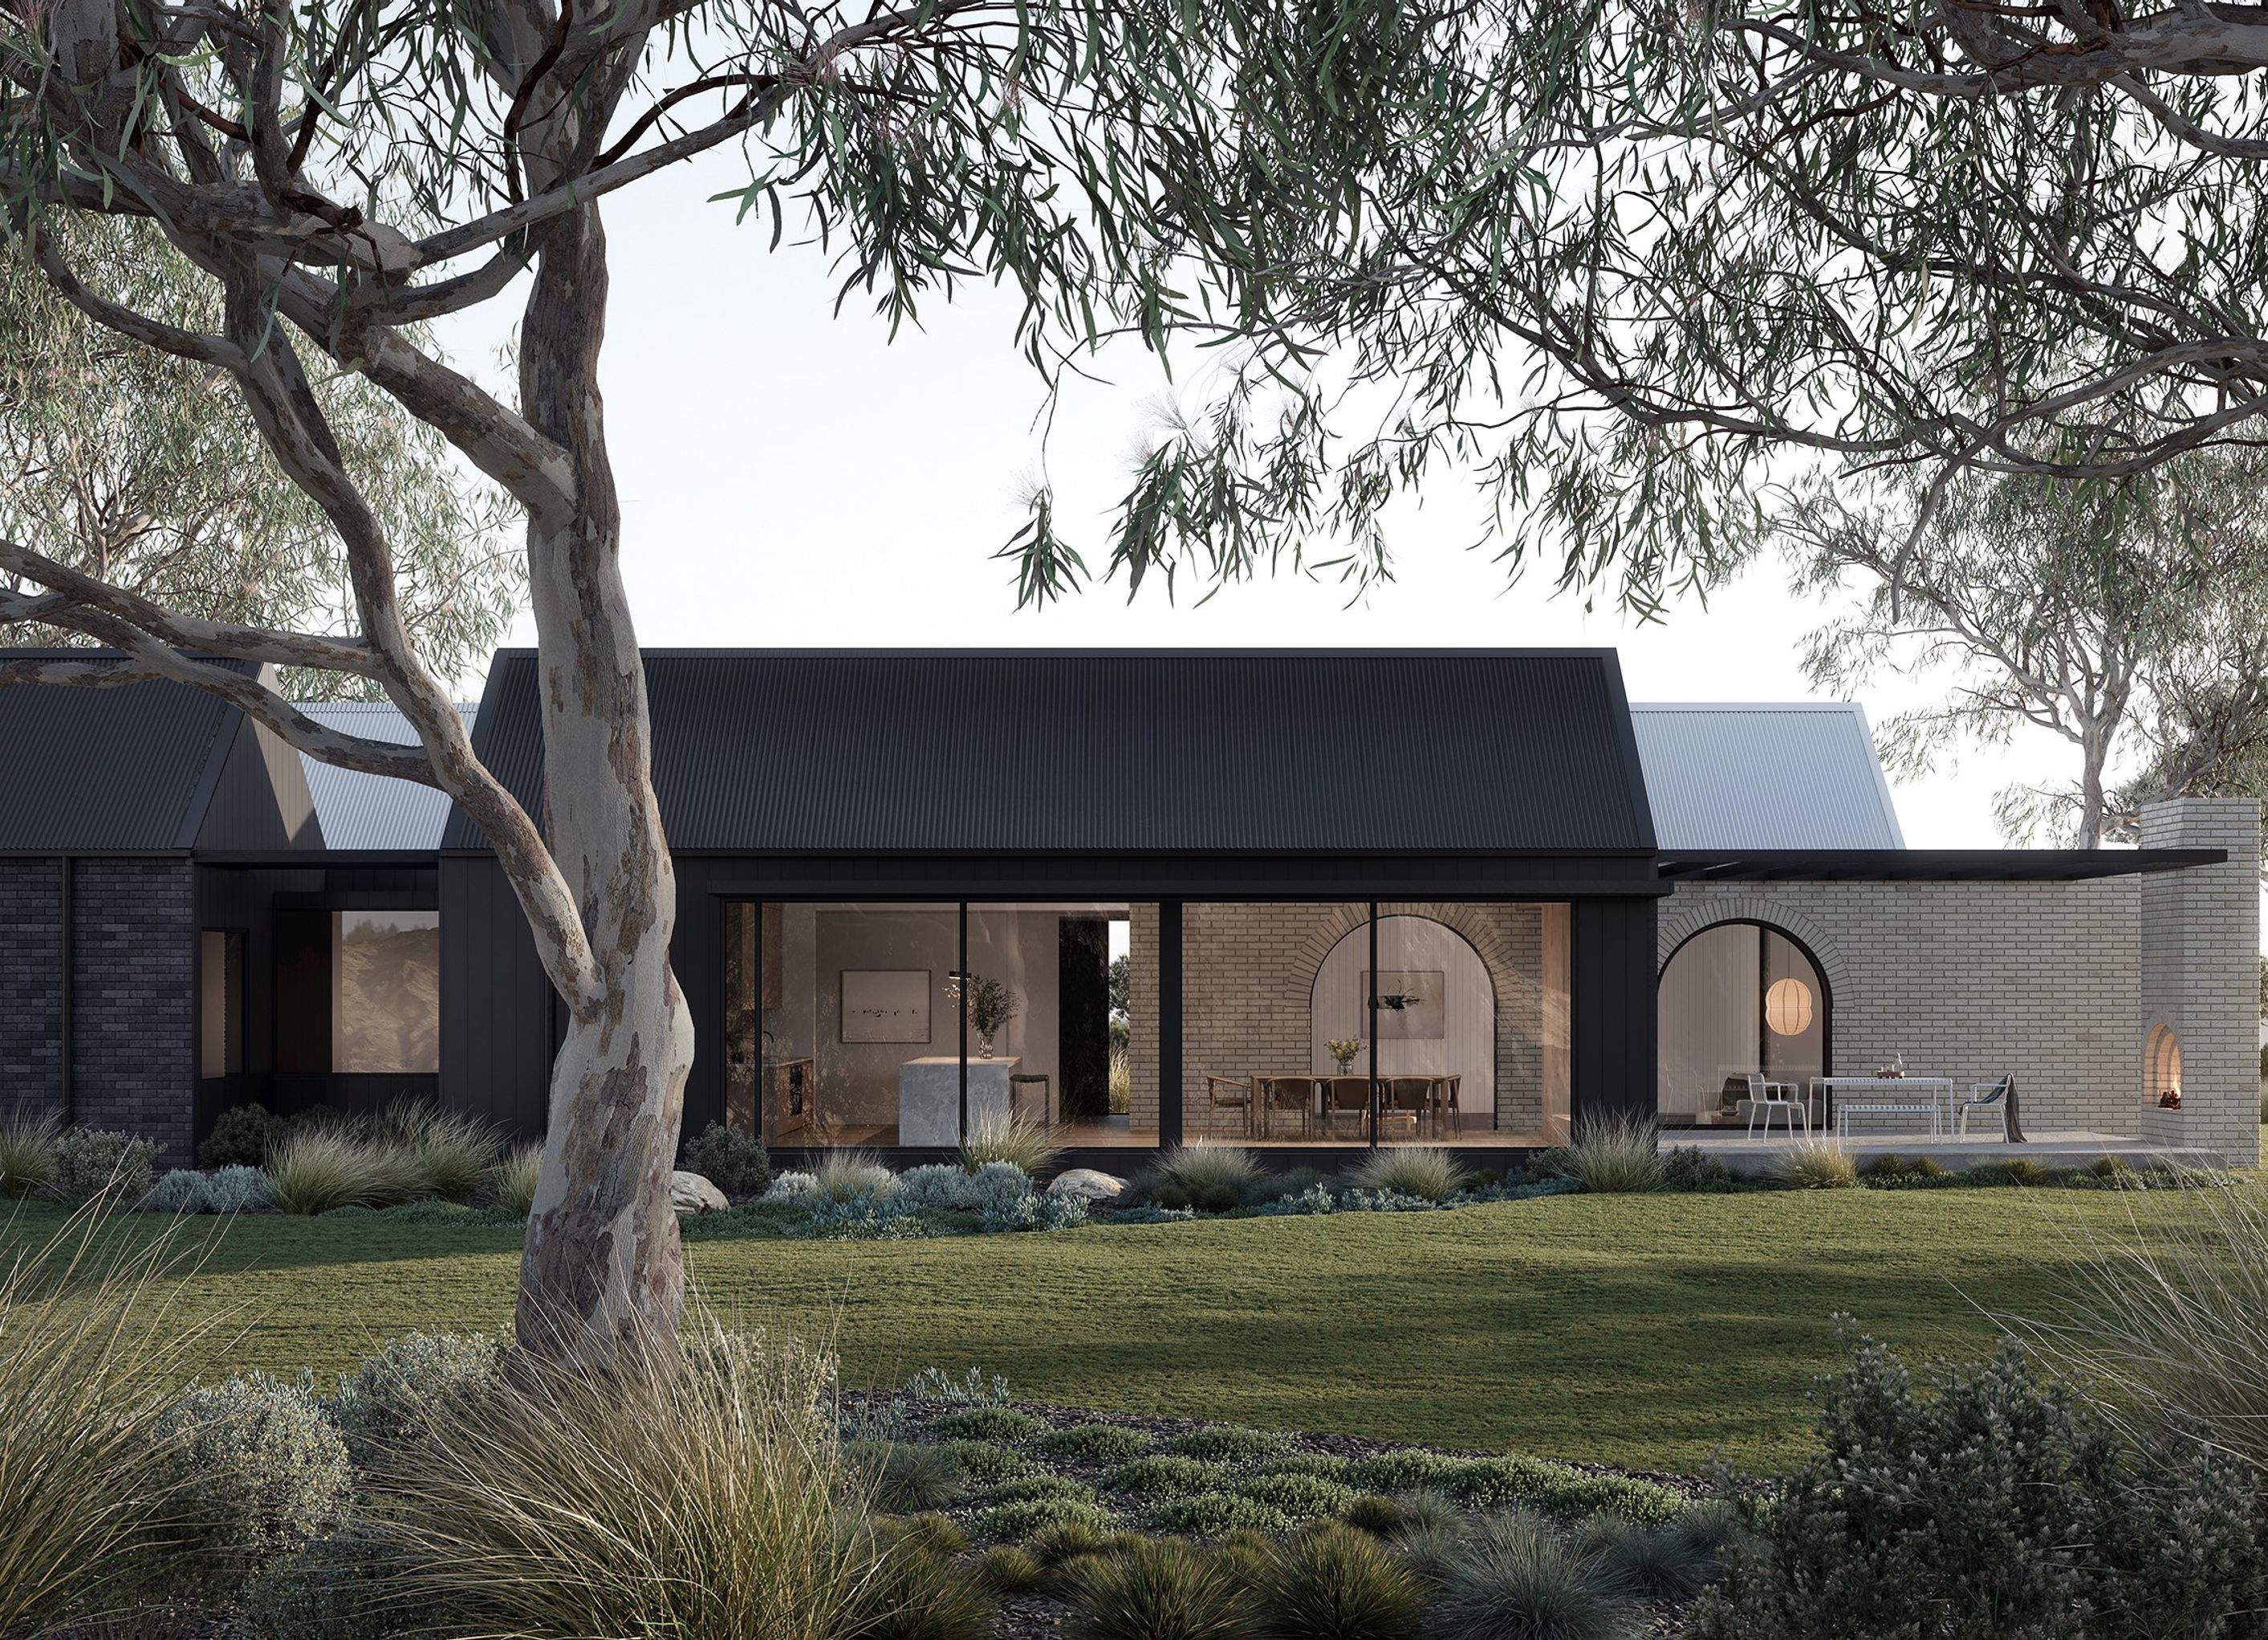
The "Three Peak House" is inspired by the dual meaning behind the word "peak", referencing either mountains or waves and reinforcing the idea that the house would be comfortable in either a country or coastal setting. The "Three Peak" concept is reflected in the three roof gables, defined by their purpose: eating, lounging and sleeping. The concept is expressed via an elegant and linear design.
"Three Peak House" is modestly sized, yet feels generous and lofty. The design is highly flexible and can be expanded if desired. A generous outdoor terrace connects directly with the kitchen and living spaces, encouraging an easy flow for socialising. There are window seats throughout the spaces, which allow one to experience the landscape whilst feeling warm and cosy. The ensuite adjoins a private courtyard where you can bathe and feel immersed in nature. To emphasise the sense of ease and relaxation, there is a sunken lounge with fire, for retreating to on a winter's day or relaxing by in the evening.
The house is designed to be as flexible as possible and could, equally, sit comfortably in an expansive country site, such as a vineyard, or fit on a narrow block. It is built from bricks that are non-combustible and have no ongoing maintenance, suitable for a rural block that may have a bushfire overlay.
ARCHITECTURE + INTERIORS
Andy Wong Architect
ROOMS
Bedrooms: 3 Bathrooms: 2 + Powder Room
Parking: optional
TOTAL AREA:
257.3M²AREAS:Total Living: 227.2m²
Total Outdoor: 30.1m²
HOUSE DIMENSIONS
Total House Footprint: 9.9m x 32m


Professionals used in
this project
The practices and trades credited on this project.

More projects from
RUUM
Other work by RUUM, across every category they build in.


Next Project
Keep scrolling