

Project team
- BMH Homes
- Photography by Neill Castles
- Neill Castles
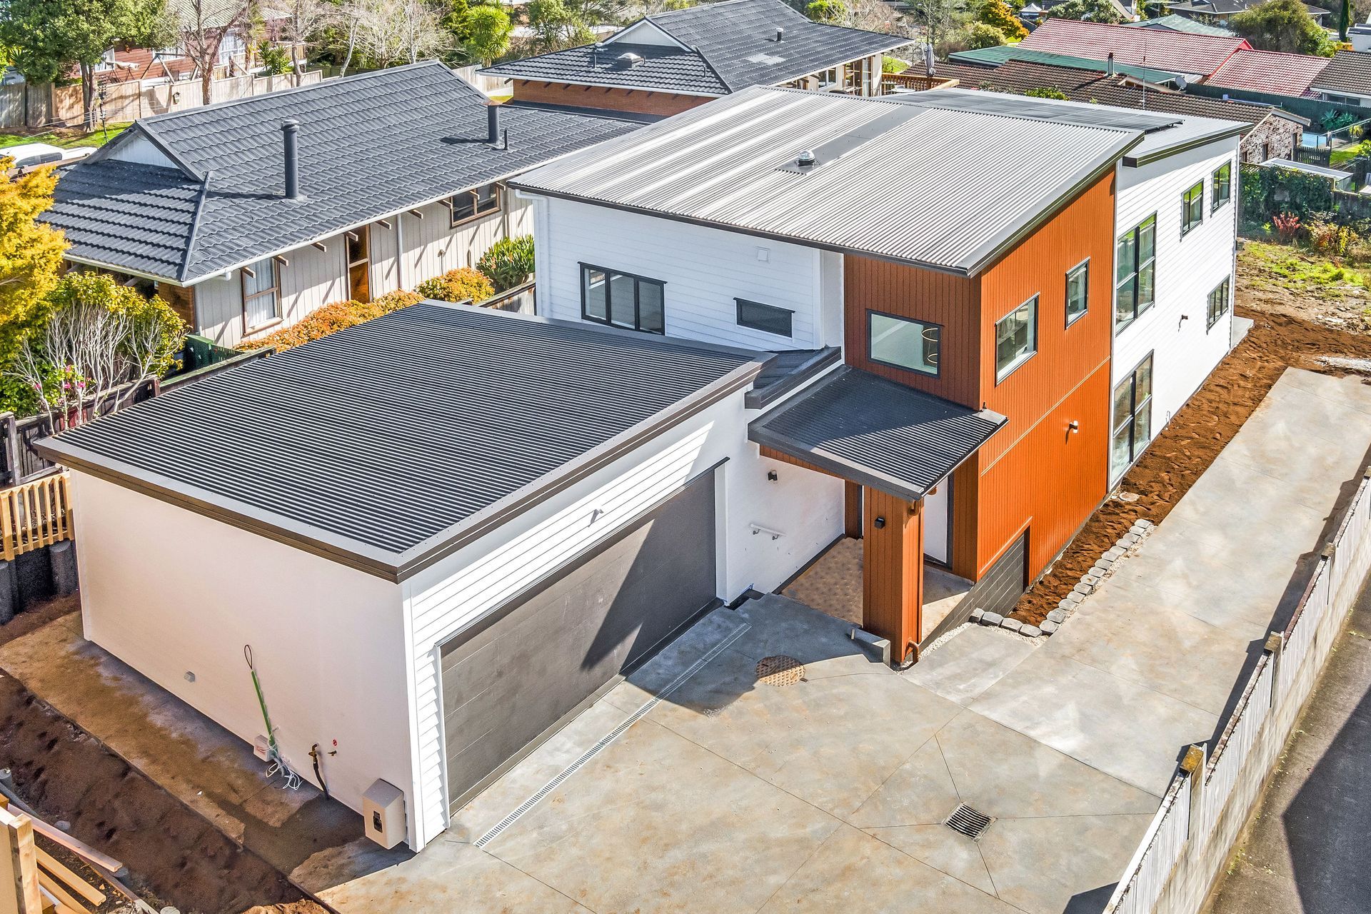
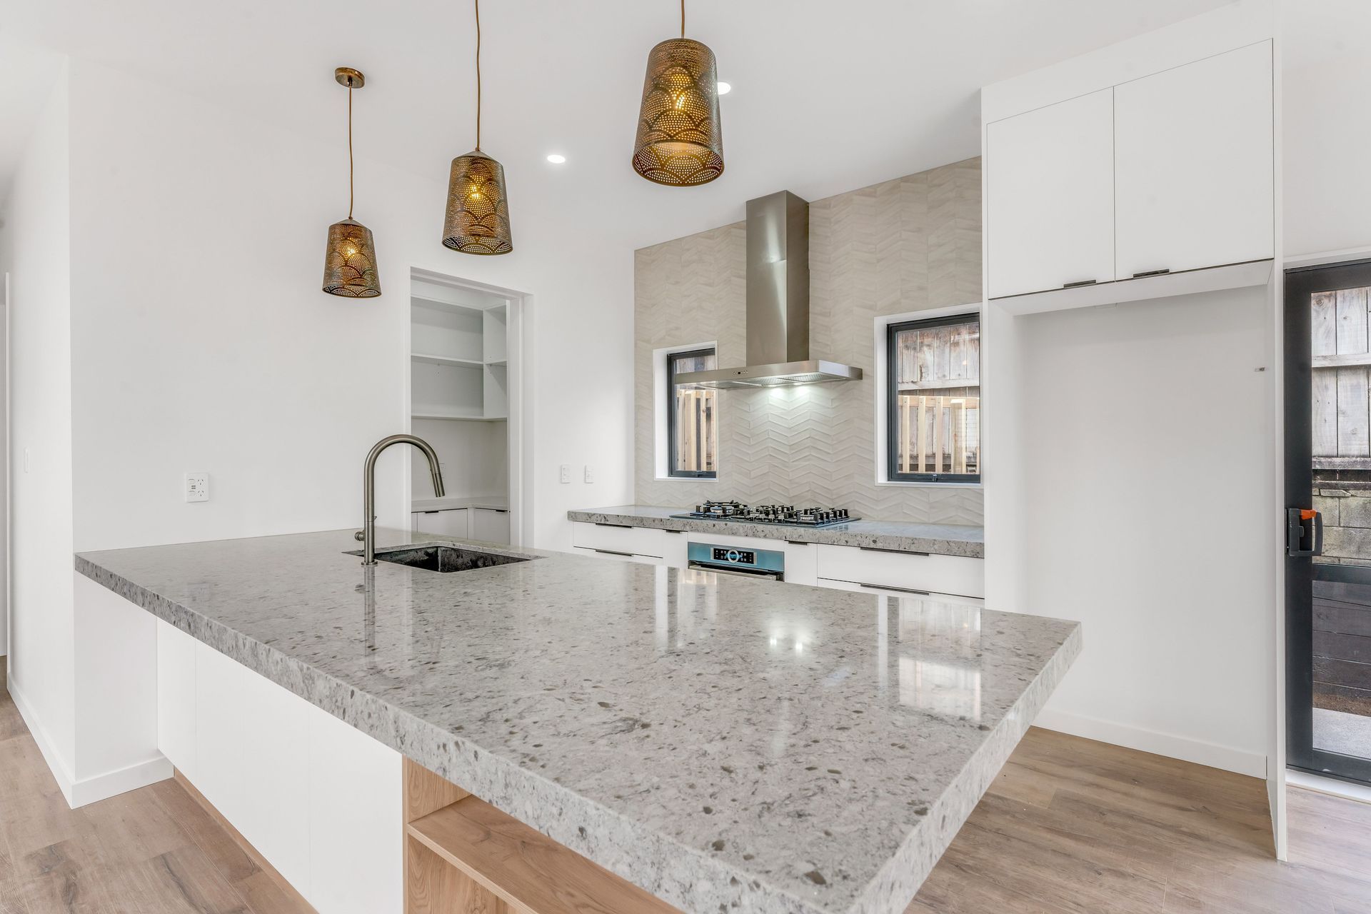
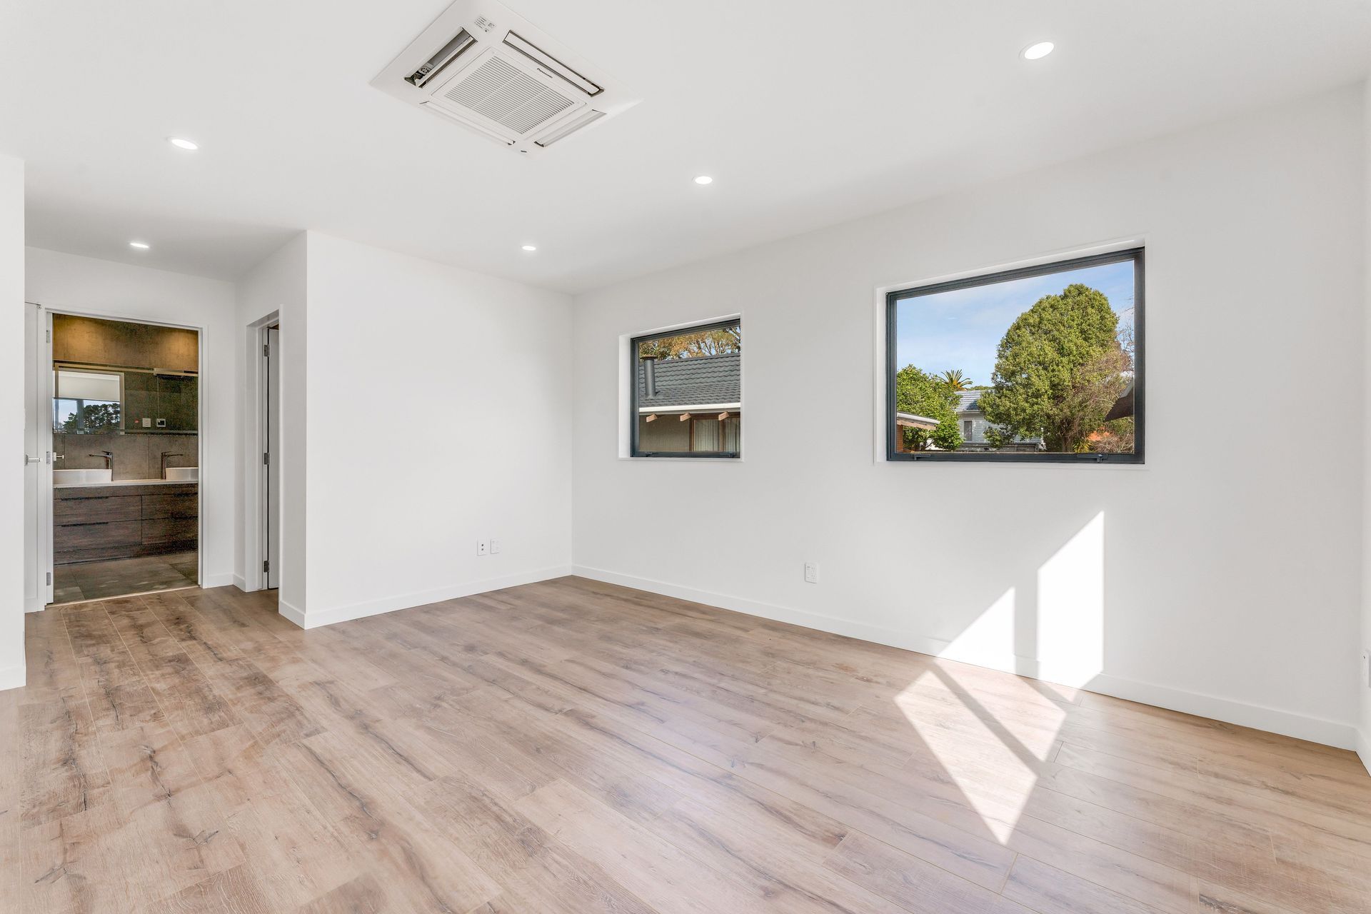
Built in 2021 by BMH Homes, this stunning "Go Solar" home is located in Titirangi Auckland. Tailored towards spacious family living, this house consists of 6 bedrooms, 4 bathrooms, a large open-plan living, dining and kitchen area, plus a double garage.
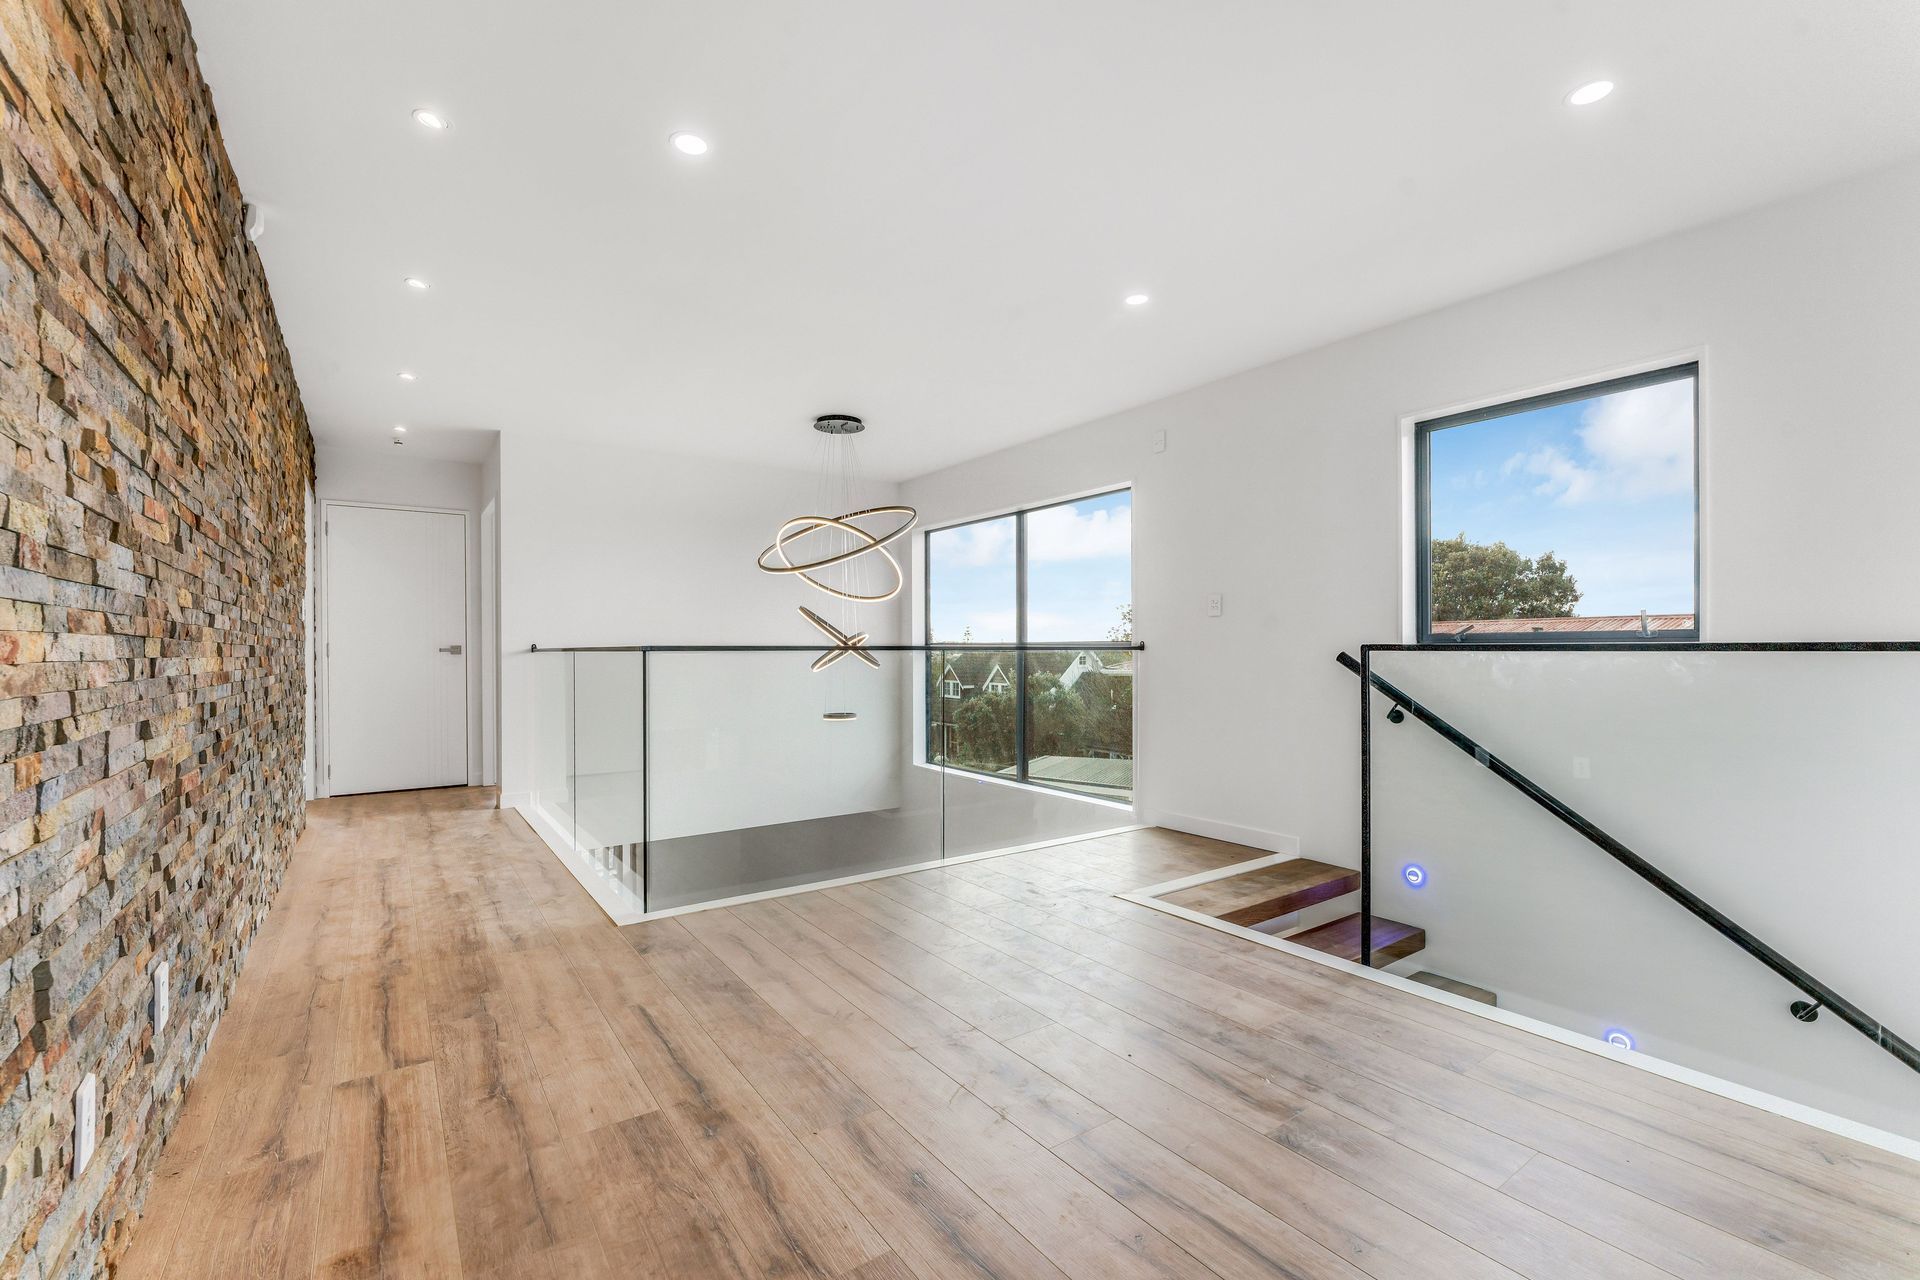
The striking feature brick wall and double height spaces create fantastic focal points within the house. Our environmental friendly client, the owner of the house, wanted to design their home with sustainability in mind. We turned their dreams into reality by creating a sleek roof design to maximise the use of the solar panels.








Like this Project?
Hire BMH Homes
Professionals used in
this project
The practices and trades credited on this project.

More projects from
BMH Homes
Other work by BMH Homes, across every category they build in.


More in
Single House
Everything else in Single House, from every practice on ArchiPro.


Next Project
Keep scrolling