

Project team
- Architype
- Andy Spain Photography
- Tim Ross
Product Suppliers
Toiora Cohousing Neighbourhood: A sustainable, community-driven development featuring 24 passive homes, shared facilities, and a focus on fostering strong neighborhood relationships, completed in 2022.
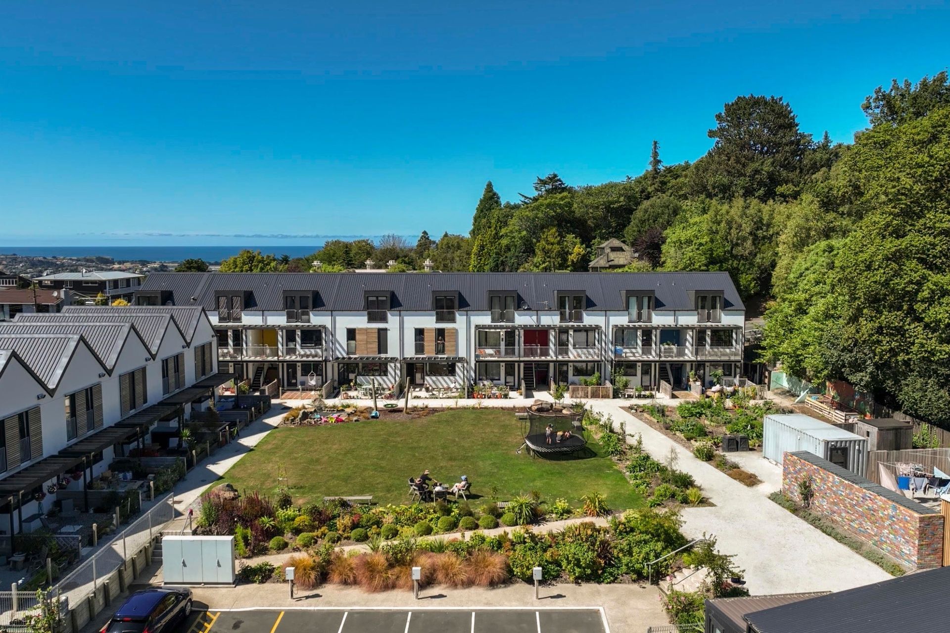
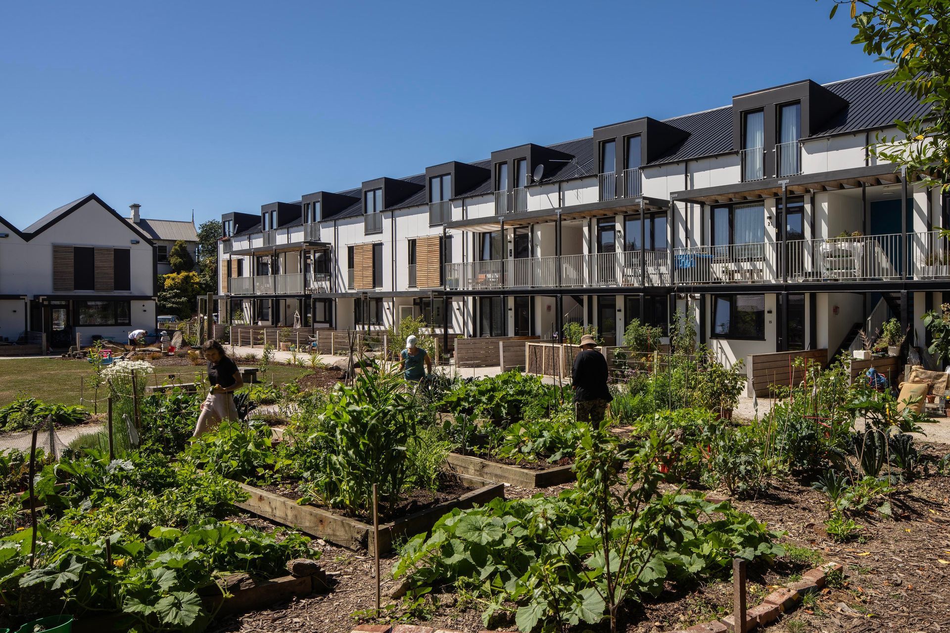
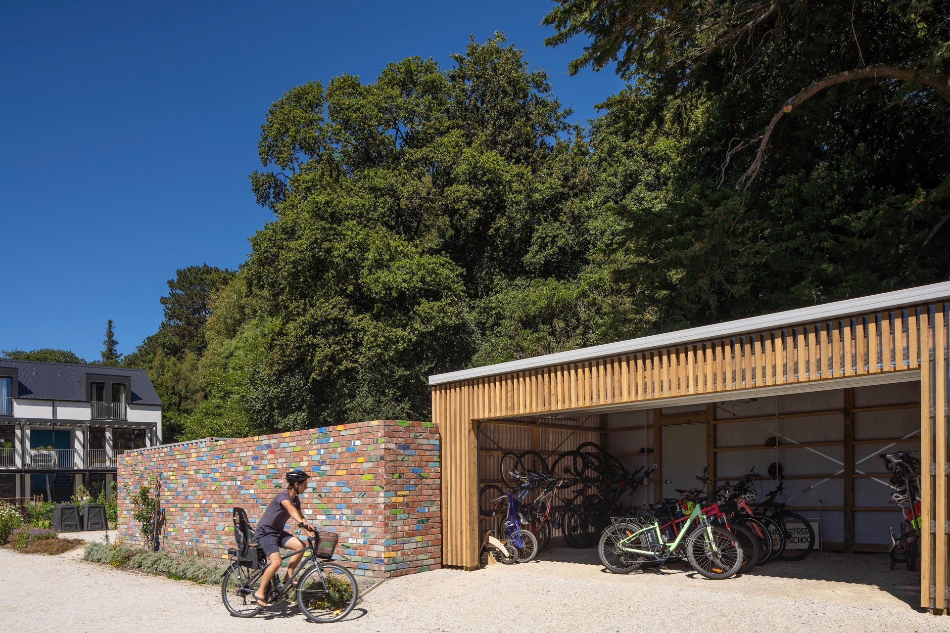
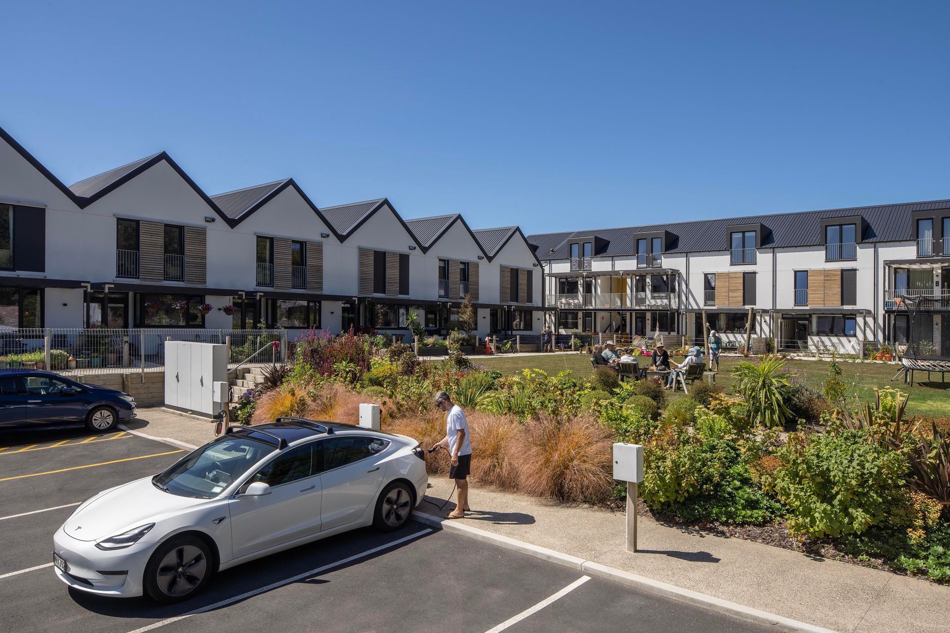
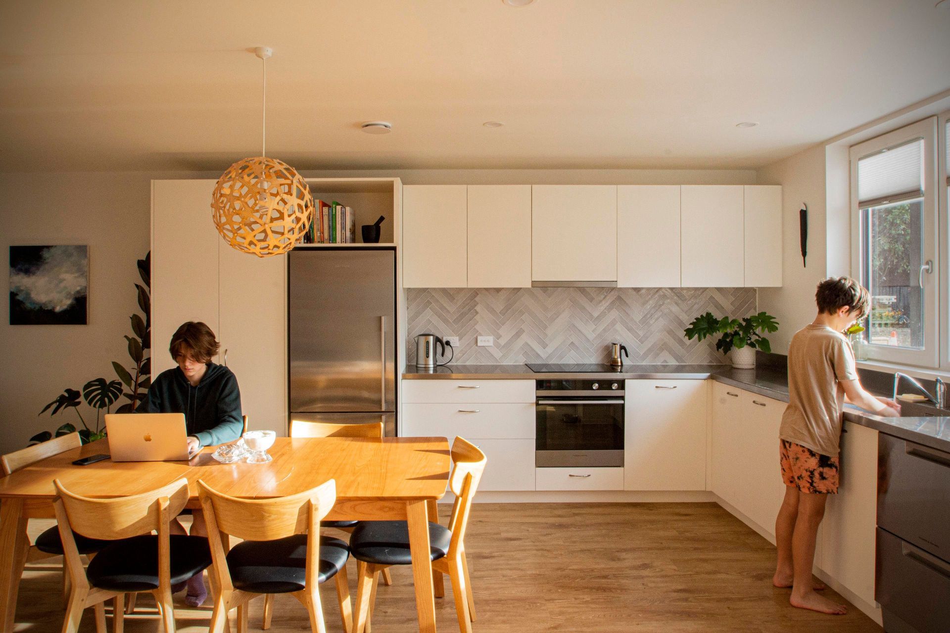
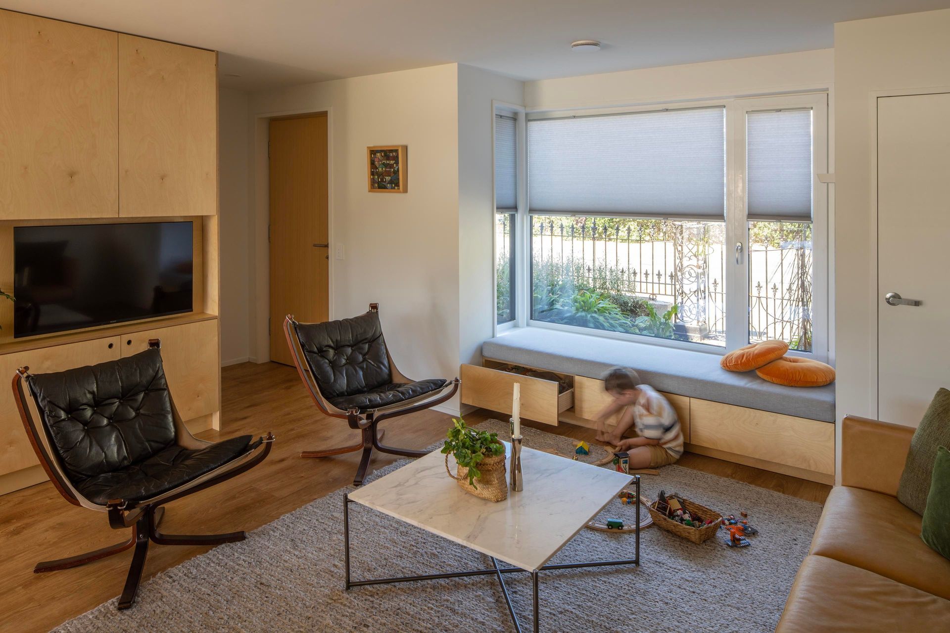
Toiora is a cohousing neighbourhood located on the edge of Dunedin’s central city green belt. The development comprises 24 homes or various sizes and a range of shared facilities including guest rooms, common laundry, a common workshop, social spaces and extensive gardens. Unlike most multi-unit housing projects there was no developer involved. The project was developed entirely by, and for, the future residents. From the first design workshops it was clear that the client group wanted to create a sustainable, affordable, village-type environment which facilitated stronger neighbourhood relationships.
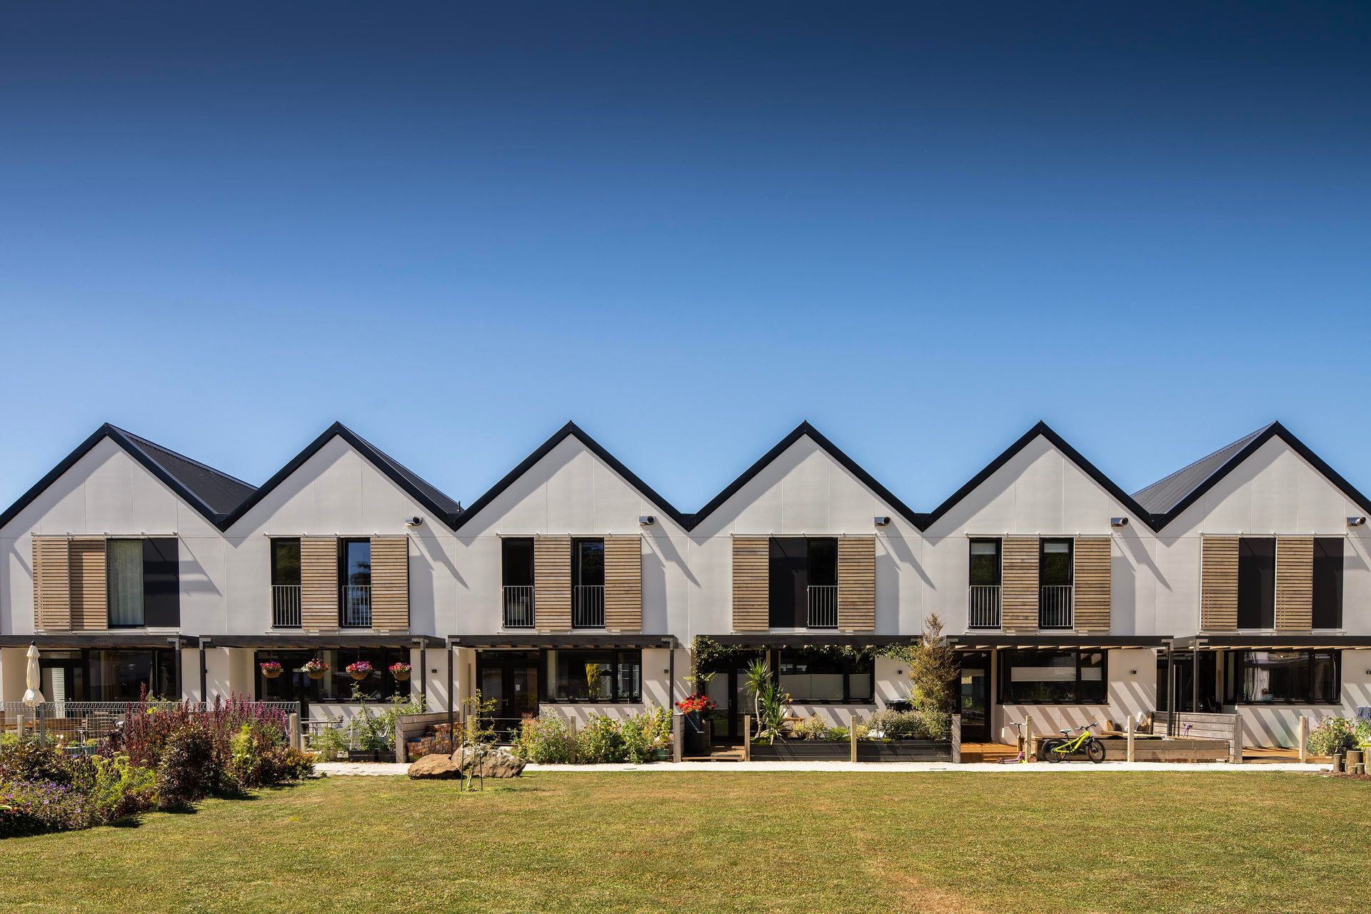
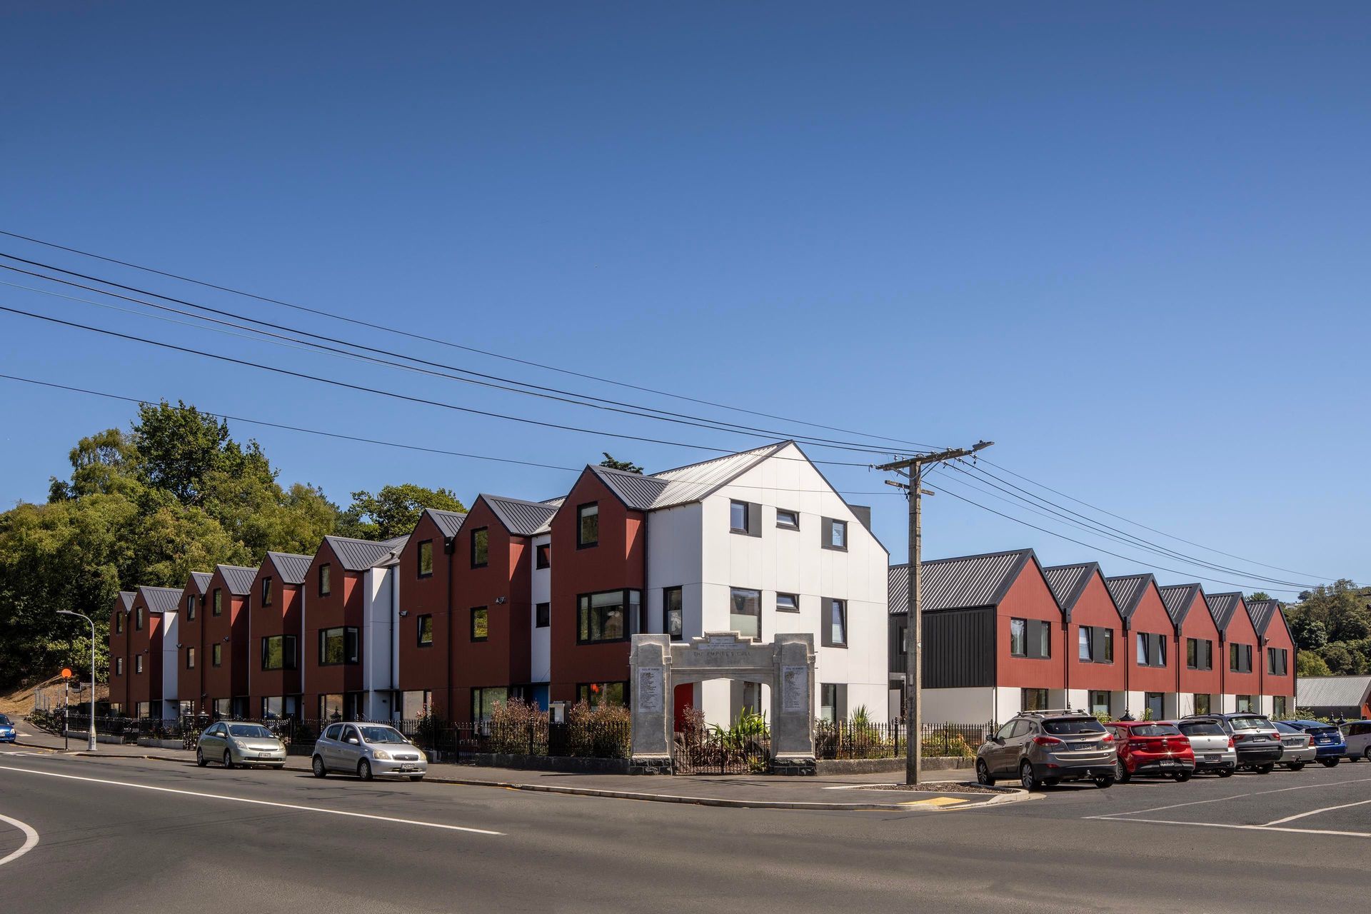
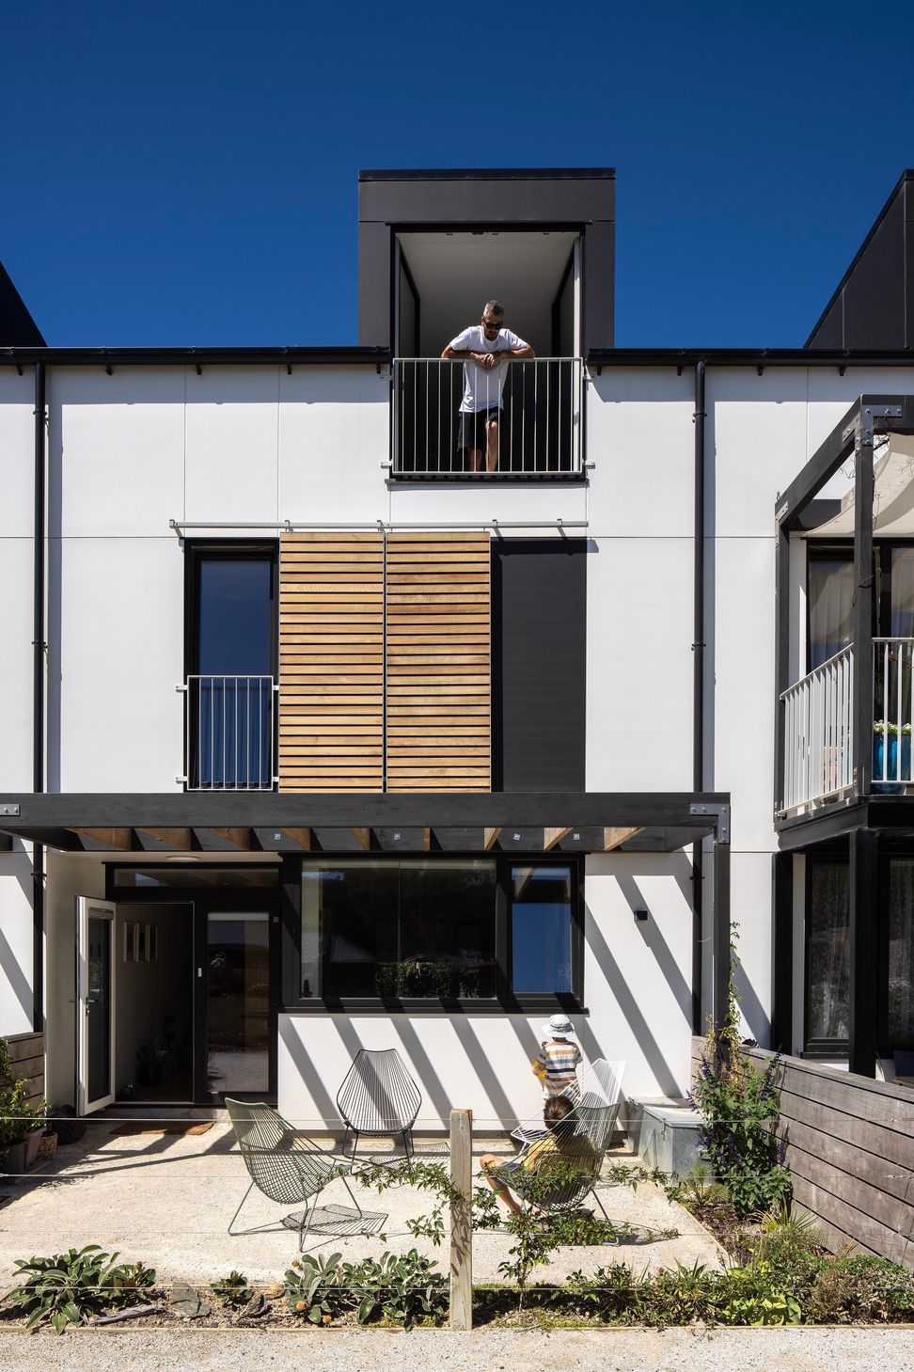
Our response was to design two sets of townhouses massed around the edge of the site creating a sheltered central green space. The building on the southern boundary was designed as a 3 storey block to match the scale of existing buildings along High Street and because there would be no overshading of the site along this boundary. The townhouses along the east boundary were designed as 2 storey homes so as to reduce shading of the green space in the mornings. All the roof planes were designed to face north to accommodate future solar panel installations. The blocks themselves were designed as modular to suit a range of unit sizes from 1-5 bedroom homes. These modules could be ‘swapped out’ during the design process depending on market demand for a particular sized home. The 5-4 bed homes occupy 3 levels. Ground level 1 bedroom units are paired with 2-3 bedroom units which sit above. Together this pairing occupies the same footprint and volume as the 5-4 bedroom homes.
- Completed
- 2022
- Price range
- 5m+
- Building style
- Passive




Awards
Southern Architecture Award
New Zealand Institute of Architects
Like this Project?
Hire Architype
The products behind the project
Four products specified into this build from three suppliers, verified ArchiPro members. Tap through to specifications, suppliers and lead times.


Professionals used in
this project
The practices and trades credited on this project.








More projects from
Architype
Other work by Architype, across every category they build in.


More in
Multi-unit Dwelling
Everything else in Multi-unit Dwelling, from every practice on ArchiPro.


Next Project
Keep scrolling