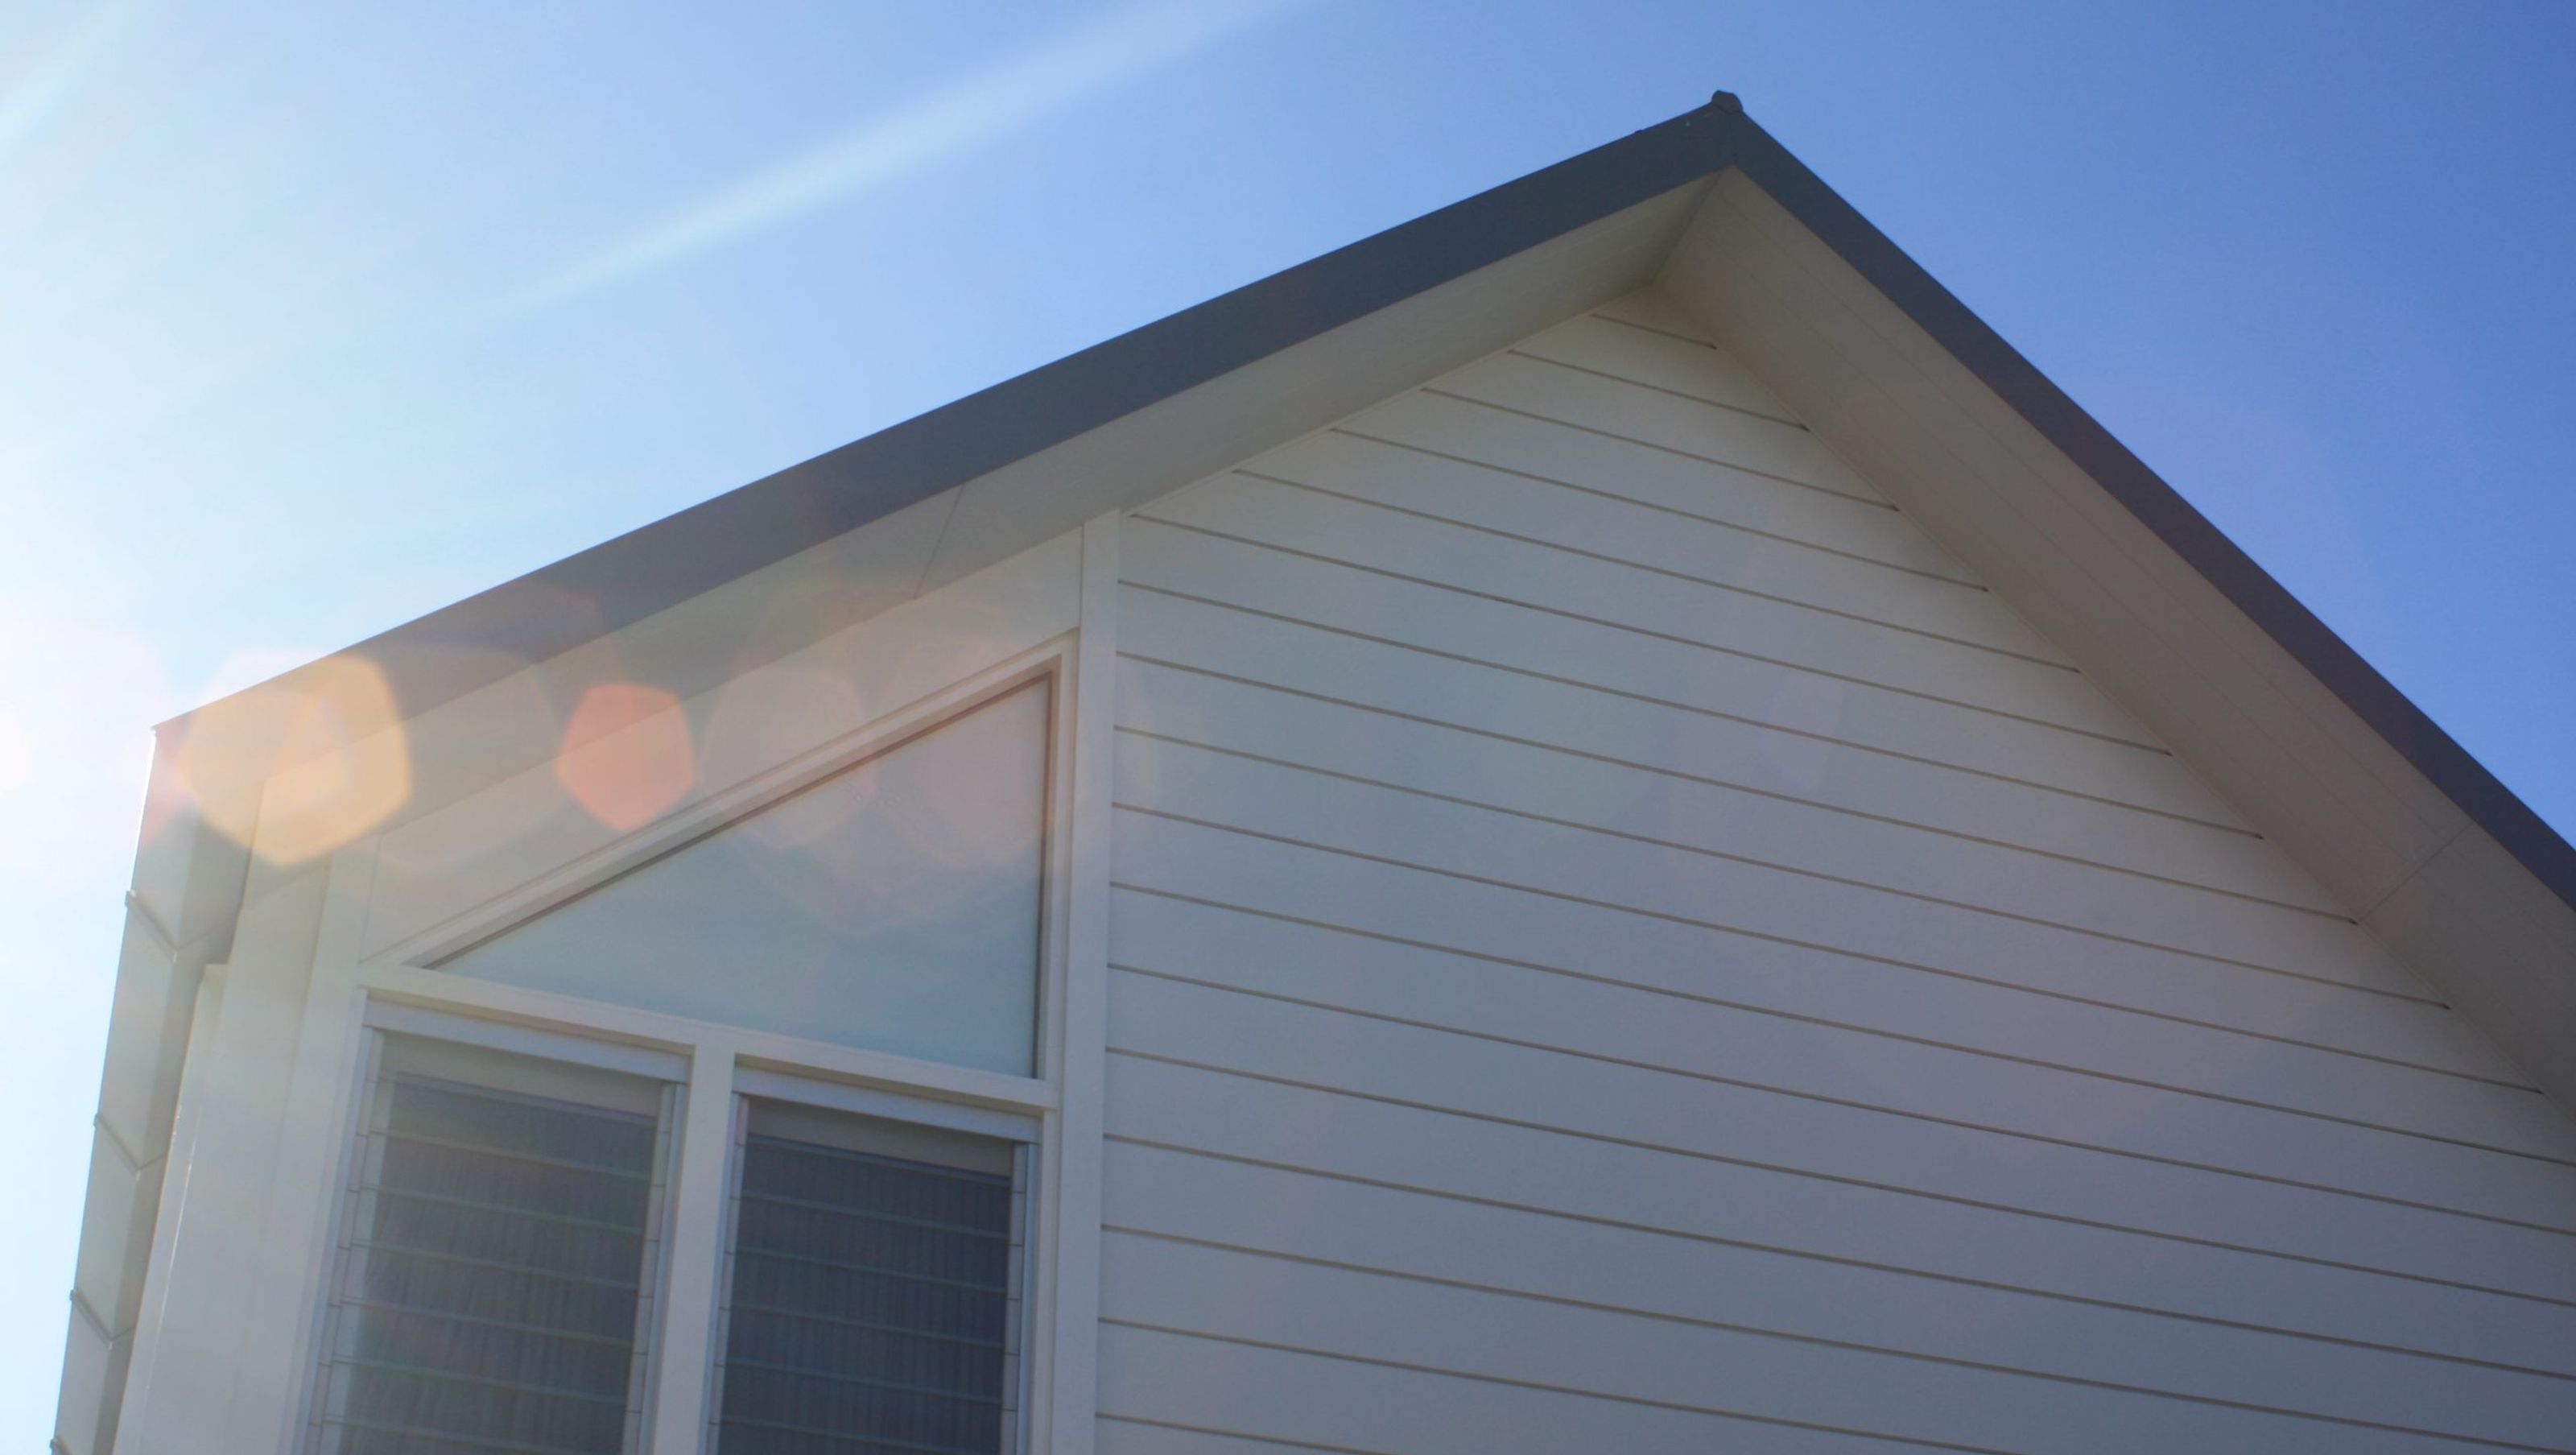

High-end architectural new build featuring stunning indoor-outdoor flow and breathtaking views of the Waitakere Ranges, crafted with locally sourced materials and unique design elements throughout.
A high end architectural new build nestled in the heart of the city.
We worked very closely with the architect through the design process to bring the owner's vision to life.
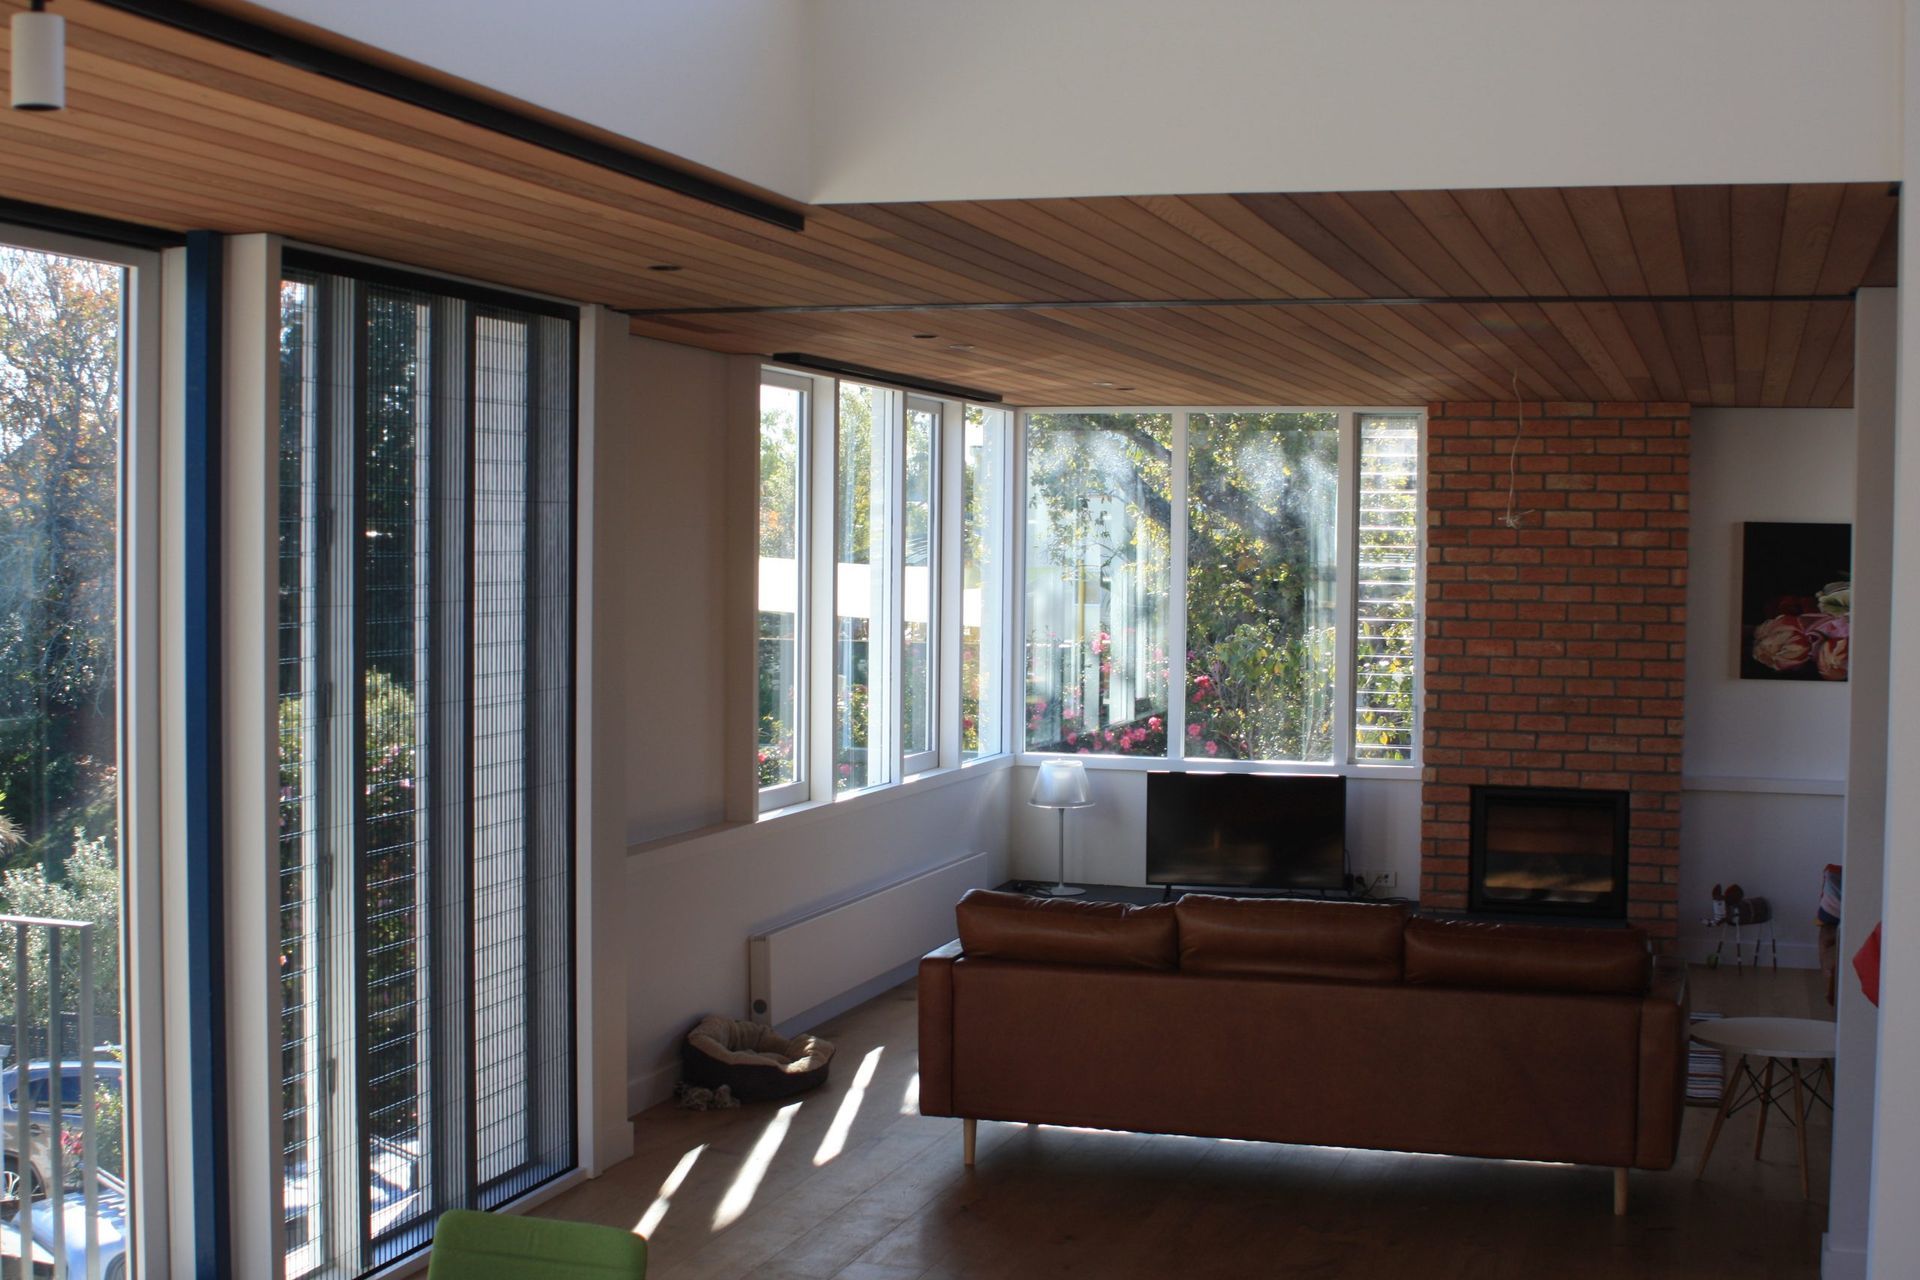
Utilising every square metre of the challenging terrain, we created fabulous indoor-outdoor flow, incorporating amazing views of the Waitakere Ranges.
This build was constructed of high end locally sourced materials, which resulted in a first-class finish.
Unique design concepts were used throughout, including:
- Wrought iron stair balustrade.

- White oak flooring.
- Custom made continuous flashings.
- One-off unique gutter design.
- In-ground concrete swimming pool.
- Surrounding hardwood decks and fences.
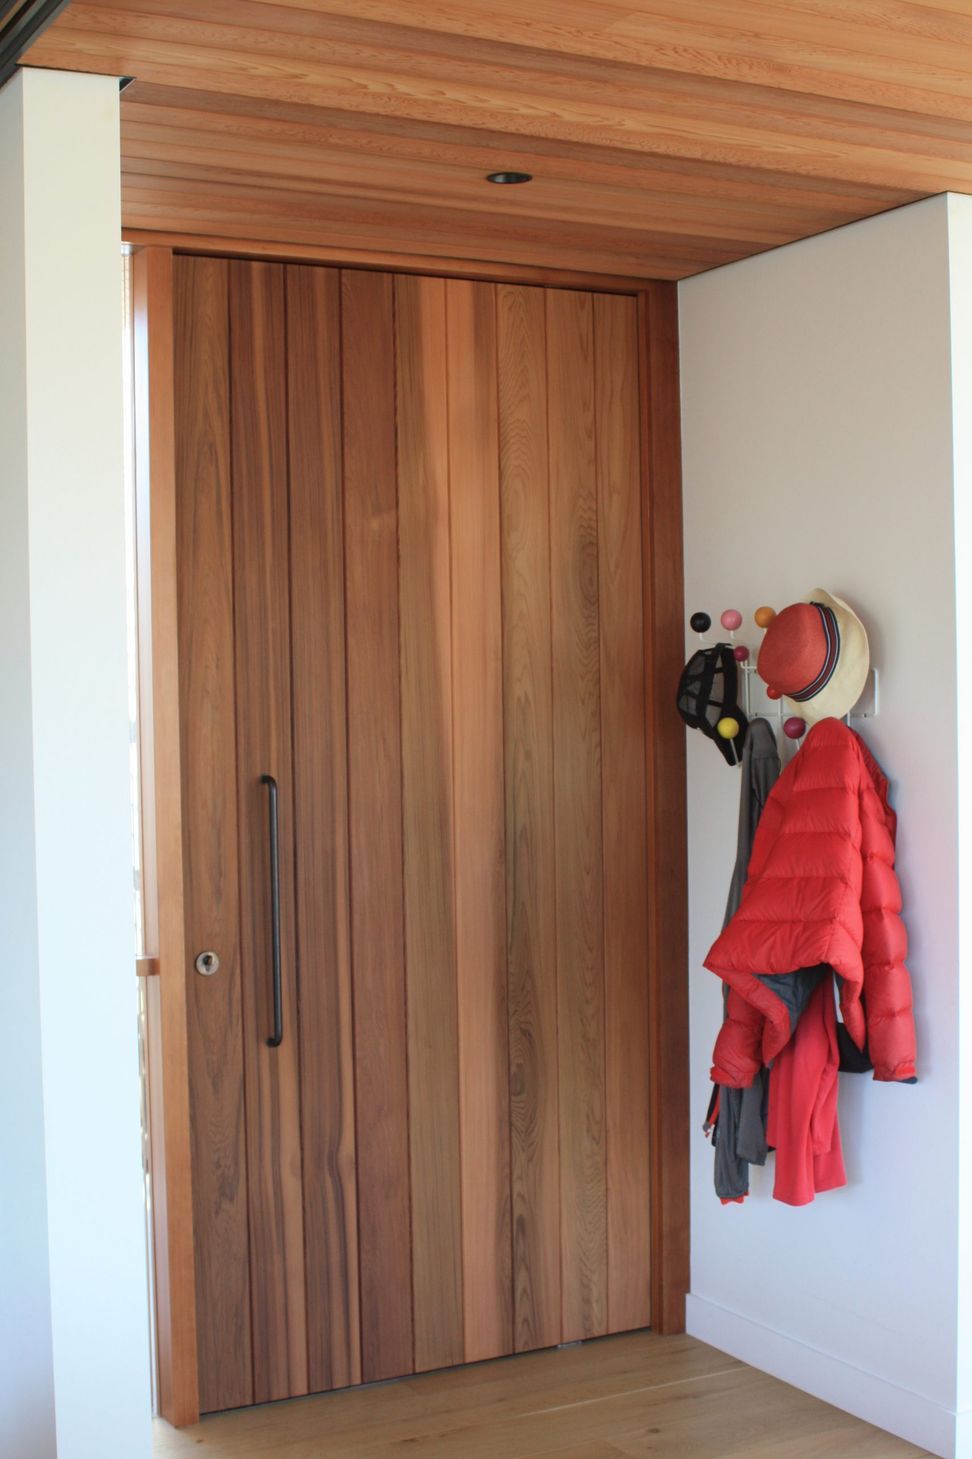
- Timber joinery with sidelights of glass louvres.
- Slate tile patio and entrance way.
It was a pleasure to bring dreams to reality in such a challenging project.






Like this Project?
Hire L&S Construction
Professional Reviews
Professionals used in
this project
The practices and trades credited on this project.

More projects from
L&S Construction
Other work by L&S Construction, across every category they build in.


More in
Single House
Everything else in Single House, from every practice on ArchiPro.


Next Project
Keep scrolling