

Project team
- Robertson's Building Products
- Diprose media
Product Suppliers
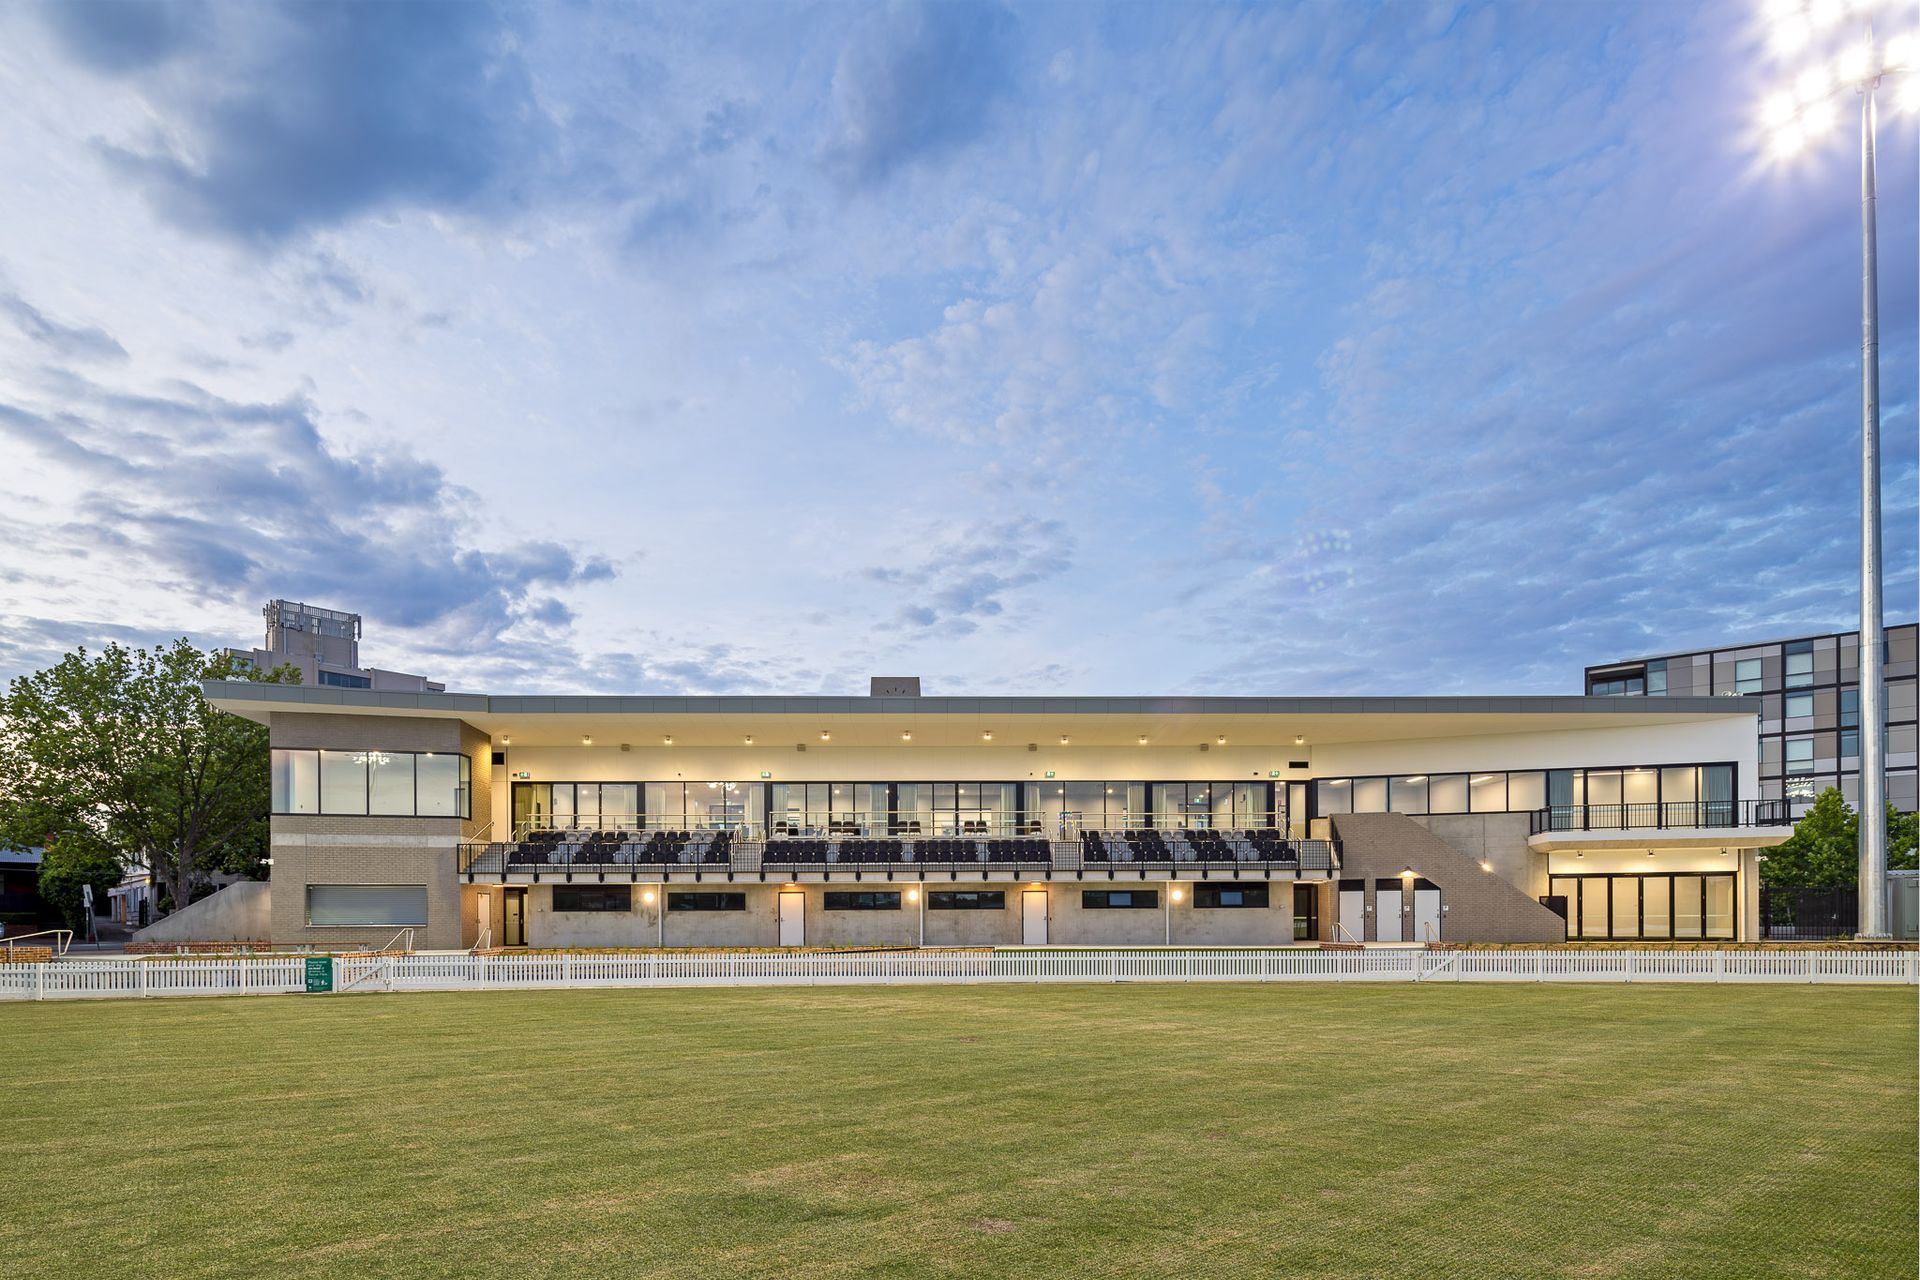
A modern two-storey pavilion at Toorak Park, designed by JMA Architects, featuring sustainable facilities for community sports clubs, enhanced efficiency through Brick Inlay construction, and a distinctive tapered clock tower.
Brick Inlay delivers time and cost efficiencies and a seamless result at Toorak Pavilion
The new state of the art, two-storey pavilion at Toorak Park is a shared-use facility for the wider community with sustainability at its core, delivering beyond minimum building requirements.
An initial design by Jackson Architects was documented and delivered by JMA Architects, who achieved significant efficiency gains, safety and design enhancements for Stonnington City Council.
Sitting within the Toorak Park Sports Precinct within Stonnington Council, the pavilion delivers great facilities for its key sporting clubs (Prahran Football and Cricket Clubs, and Old Xaverians Football Club) and for the whole community. These include changing, massage and treatment rooms for athletes, a kitchen and bar for events, multipurpose and function rooms for sporting and community clubs, as well as offices, a boardroom and coaching rooms to support operations.
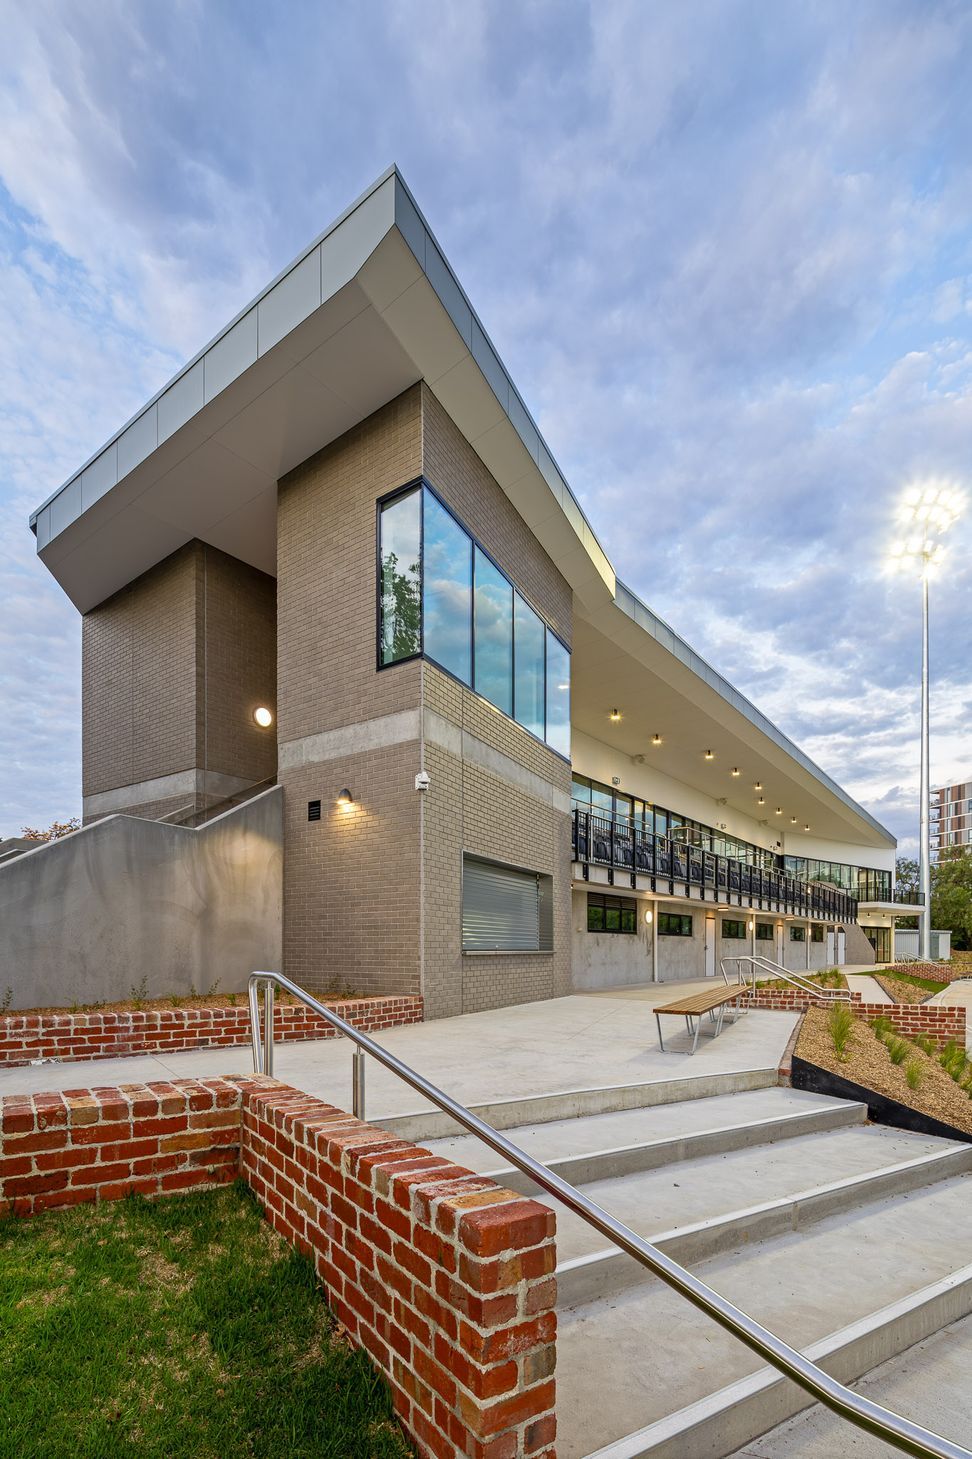
A simple, pared back, neutral palette of Ash Grey brick tiles and precast concrete met Jackson Architects’ original design intent to deliver clean line symmetry, depth, consistency and rhythm. In line with the building’s efficiency gains, Brick Inlay was used to construct the façade, bringing time and cost efficiencies to the project, while ensuring a high-quality result.
“The simple, clean lines of the Ash Grey brick tiles fit perfectly with the palette and worked beautifully with the precast system,” says Bobbie Braun, Senior Project Leader at JMA Architects.
Working with Robertson's also contributed to a seamless construction program in being able to supply both the Brick Inlay system, plus the brick tiles needed to bring the neutral facade to life, and greater quality control, having all panels check in the factory before delivery to site.
A design highlight for the pavilion is the tapered clock tower, “This was a unique design component, not often included in sports pavilions. Jackson Architects proposed the clock tower, and JMA’s role was to resolve how the geometry could be altered to facilitate the contractor’s precast construction methodology. So, it was something particularly distinctive,” explains Bobbie.
Being a Design & Construct project, collaboration with the contractor (and the consultant team) was key to its success. For Bobbie, working closely with 2Construct to propose enhancements and solutions to the initial design was beneficial to the project outcomes:
“Working with an experienced contractor like 2Construct, with Tony Venier sharing his experience from the built world and working that into our detailing, we were able to find solutions and significant cost savings quickly,” reflects Bobbie.
The pavilion was officially opened by Stonnington City Council on Friday 14 March this year.
Design Architect: Jackson Architects
Design Documentation: JMA Architects
Product: Brick Inlay with Ash Grey brick tiles
Builder: 2Construct
Structural and Civil Engineer: Van der Meer Consulting
ESD / Services Engineer: Erbas
Precaster: Concrete Precast Systems
Photos: Josh Primiero, Diprose Media
- Completed
- 2024
- Building style
- Modern
- Client
- JMA Architects


The products behind the project
Two products specified into this build from one supplier, a verified ArchiPro member. Tap through to specifications, suppliers and lead times.


Professionals used in
this project
The practices and trades credited on this project.

More projects from
Robertson's Building Products
Other work by Robertson's Building Products, across every category they build in.


More in
Club Rooms
Everything else in Club Rooms, from every practice on ArchiPro.


Next Project
Keep scrolling