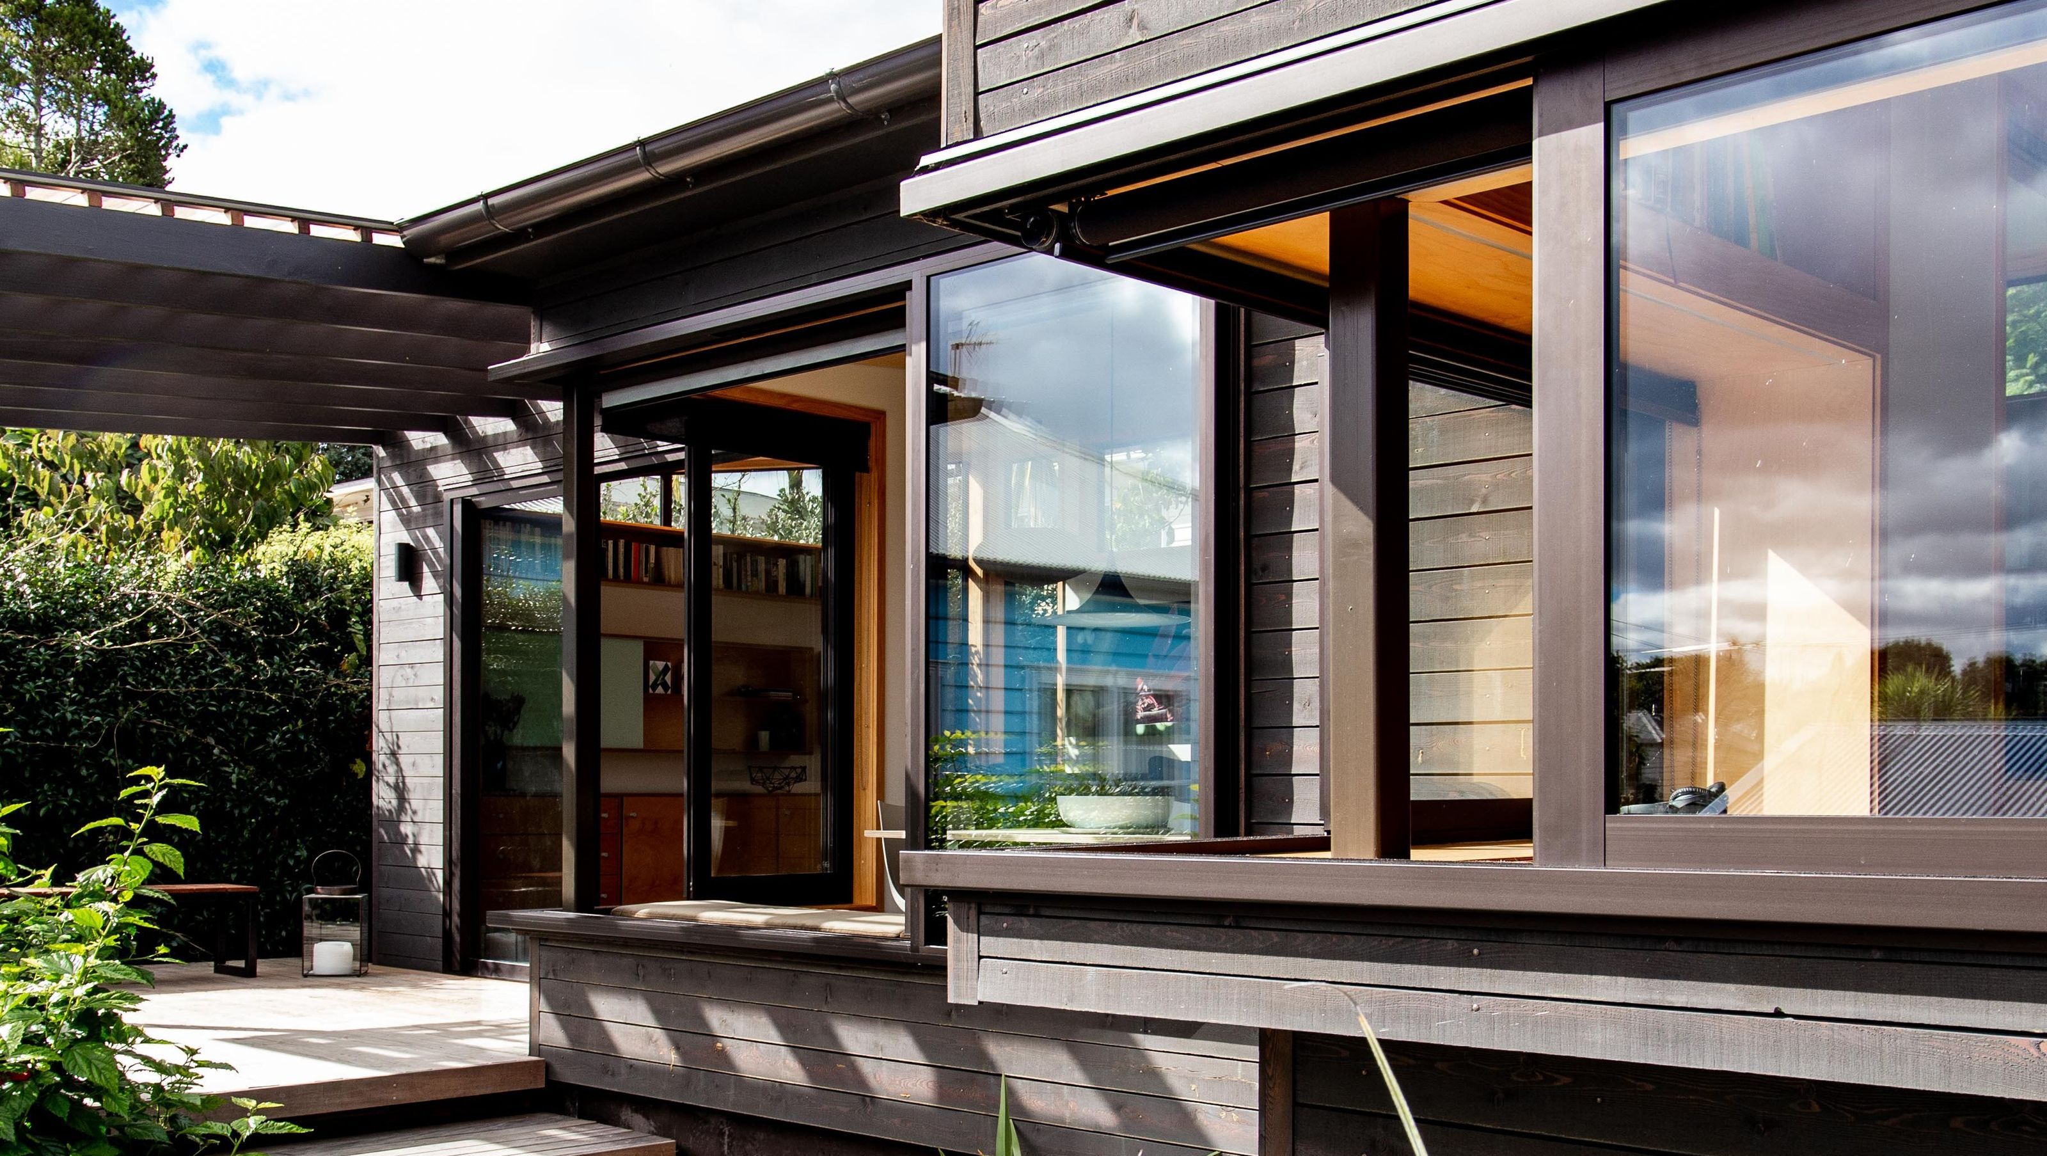

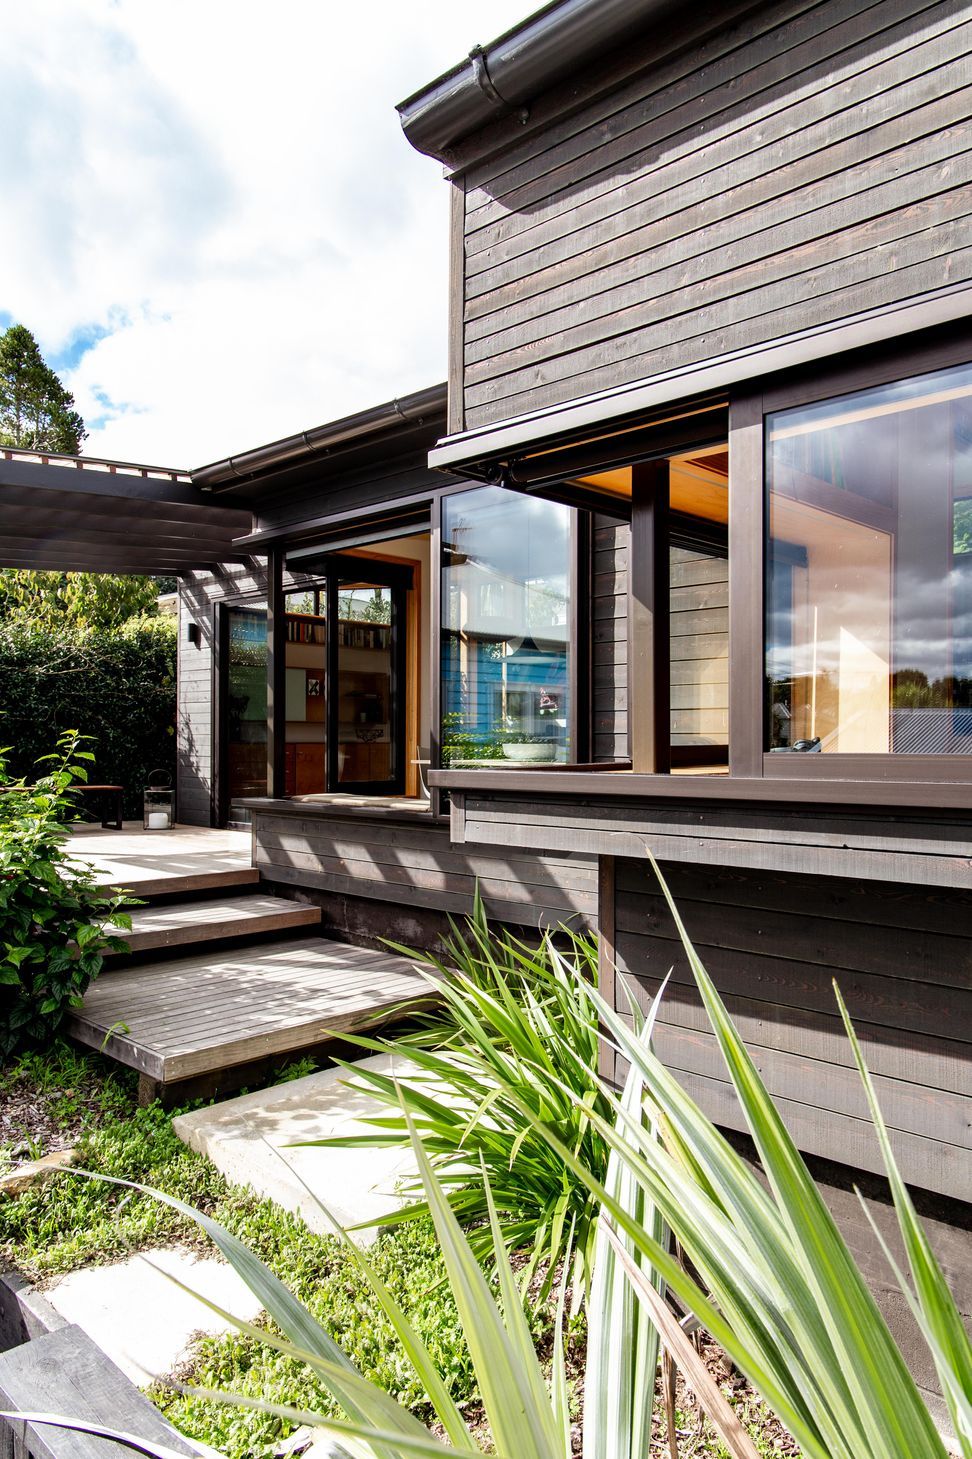
A thoughtfully designed two-bedroom home on an elevated volcanic rock shelf in Mt Eden, maximizing space and privacy while offering stunning views and flexible living options for a professional couple and their family.
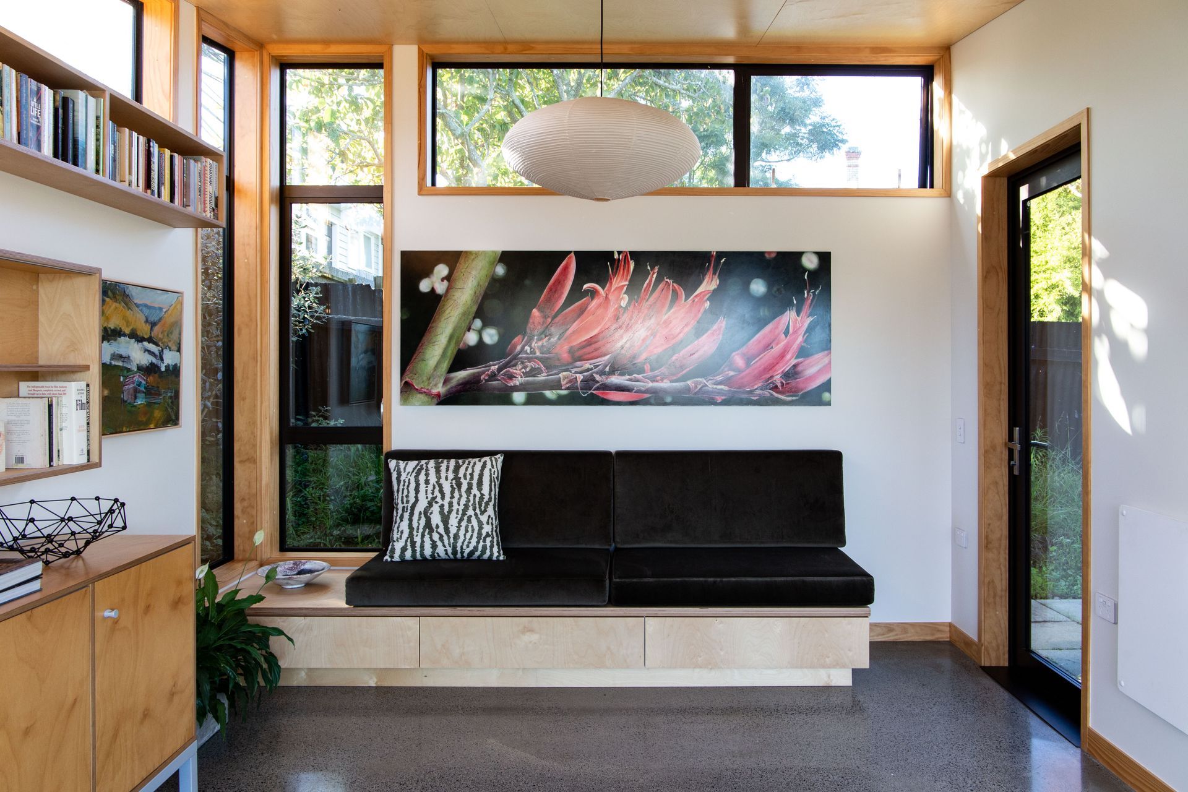
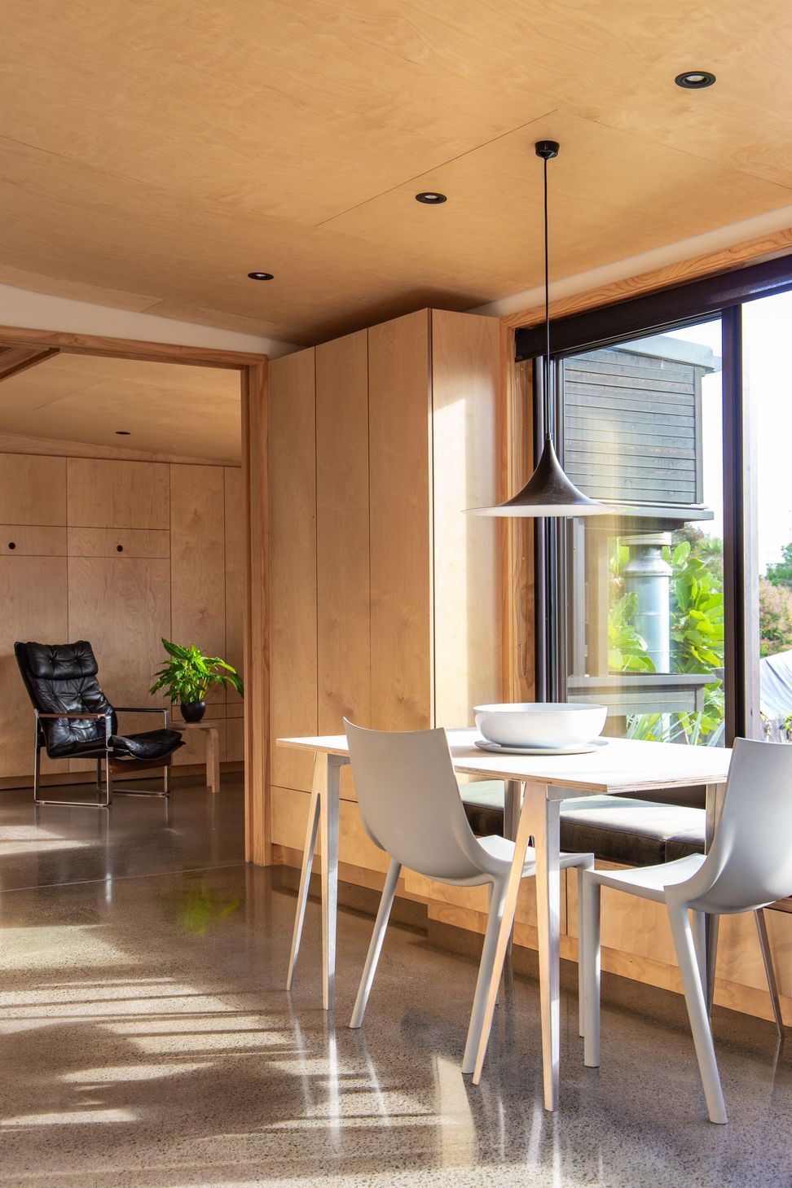
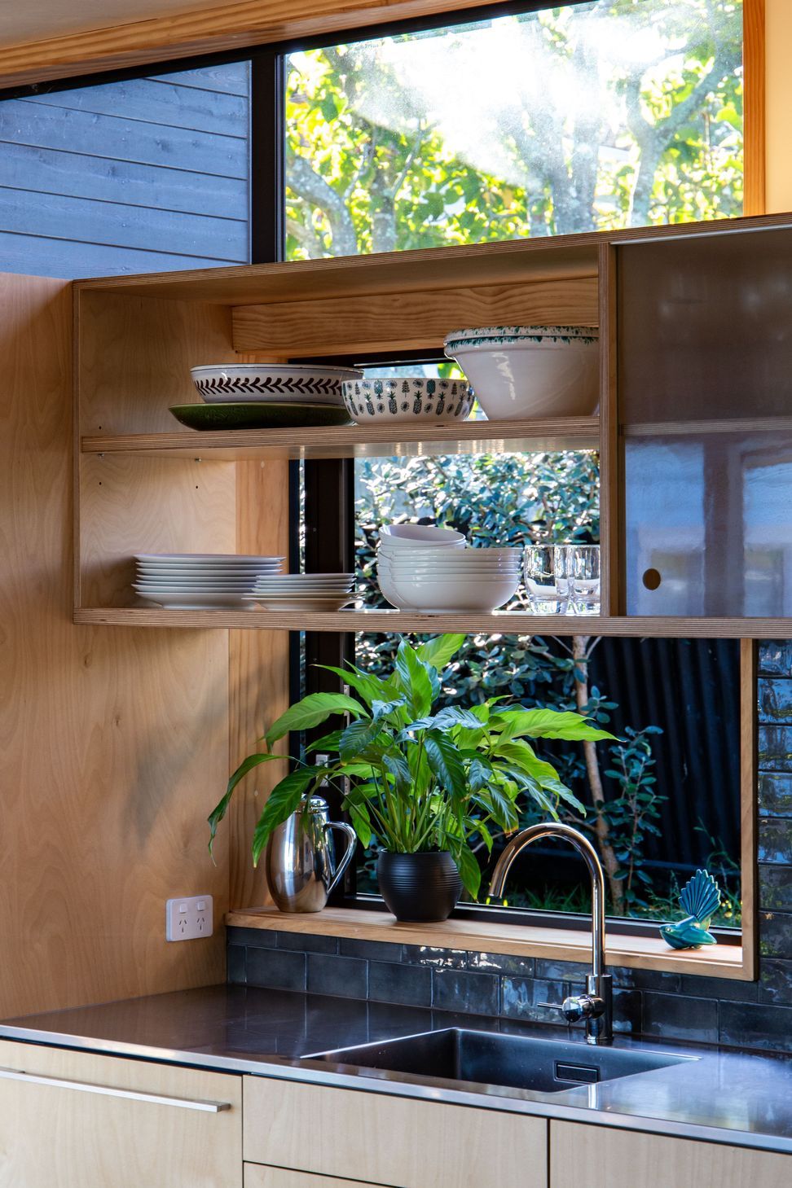
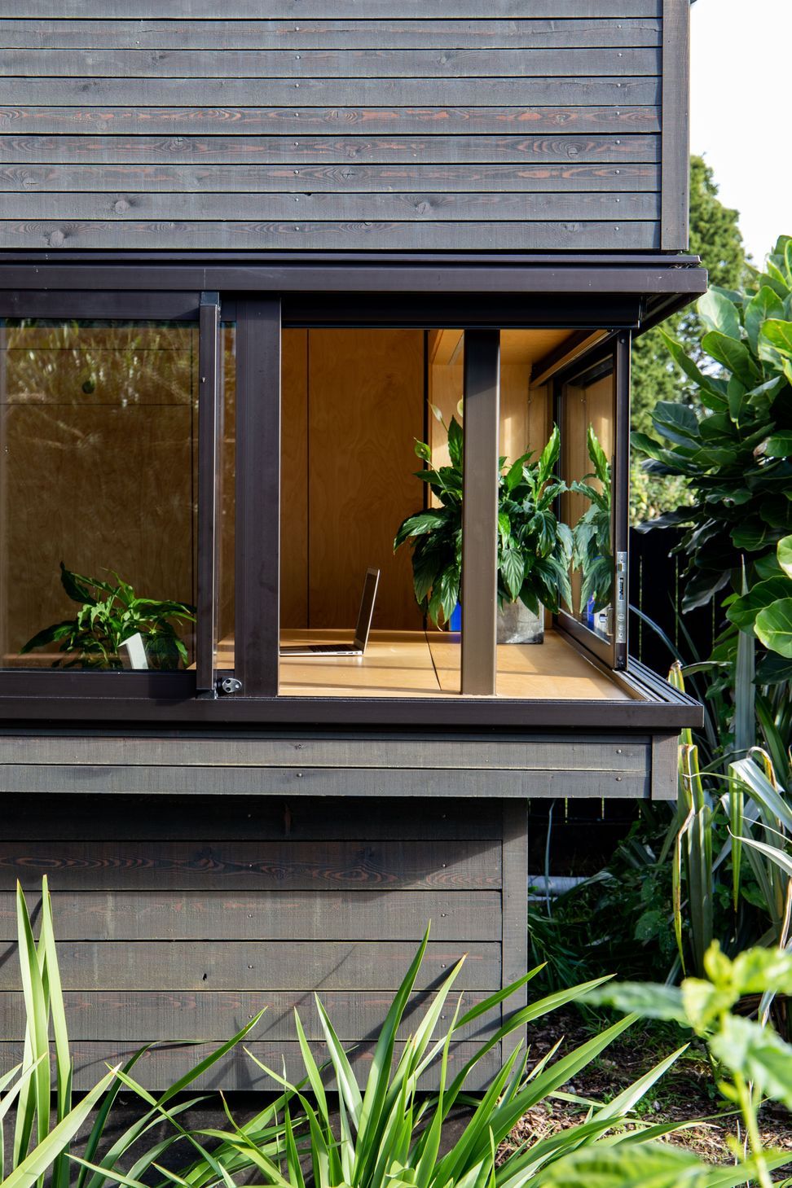
Located in the rear yard of a Mt Eden bungalow, “Top House” is seen as an opportunity to establish a rental income and in the longer term, an ability to down-size for the clients, a professional couple with two children in their late teens. The brief was for a two-bedroom home, one of which was to be a flexi-space room available as a study or as guest accommodation, which maximized the potential of the site and provided a good level of privacy and connection to the gardens.
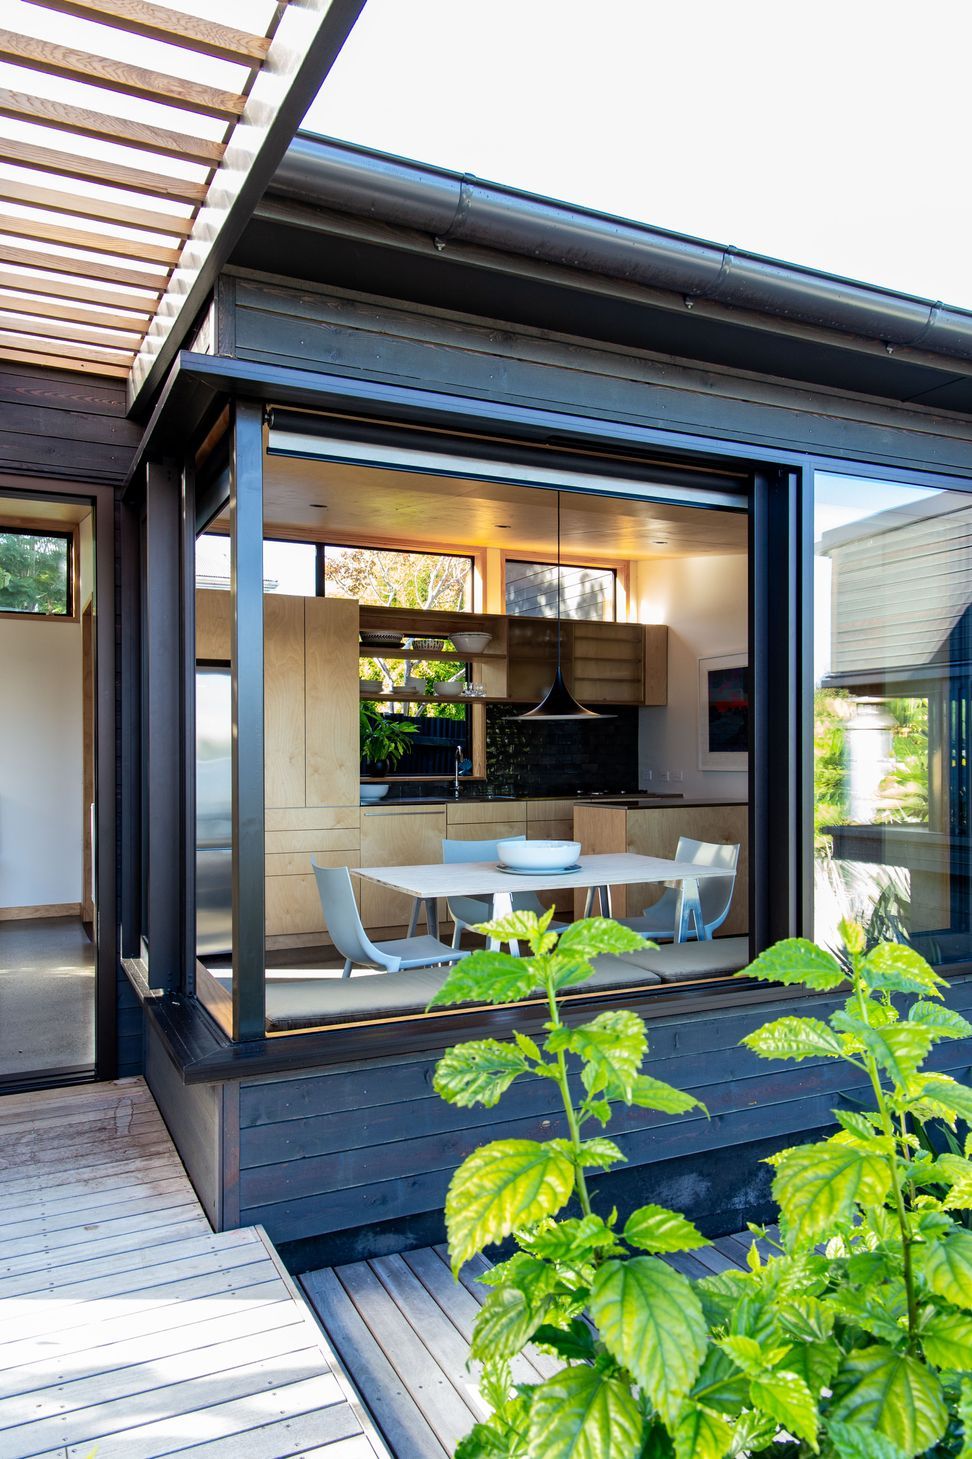
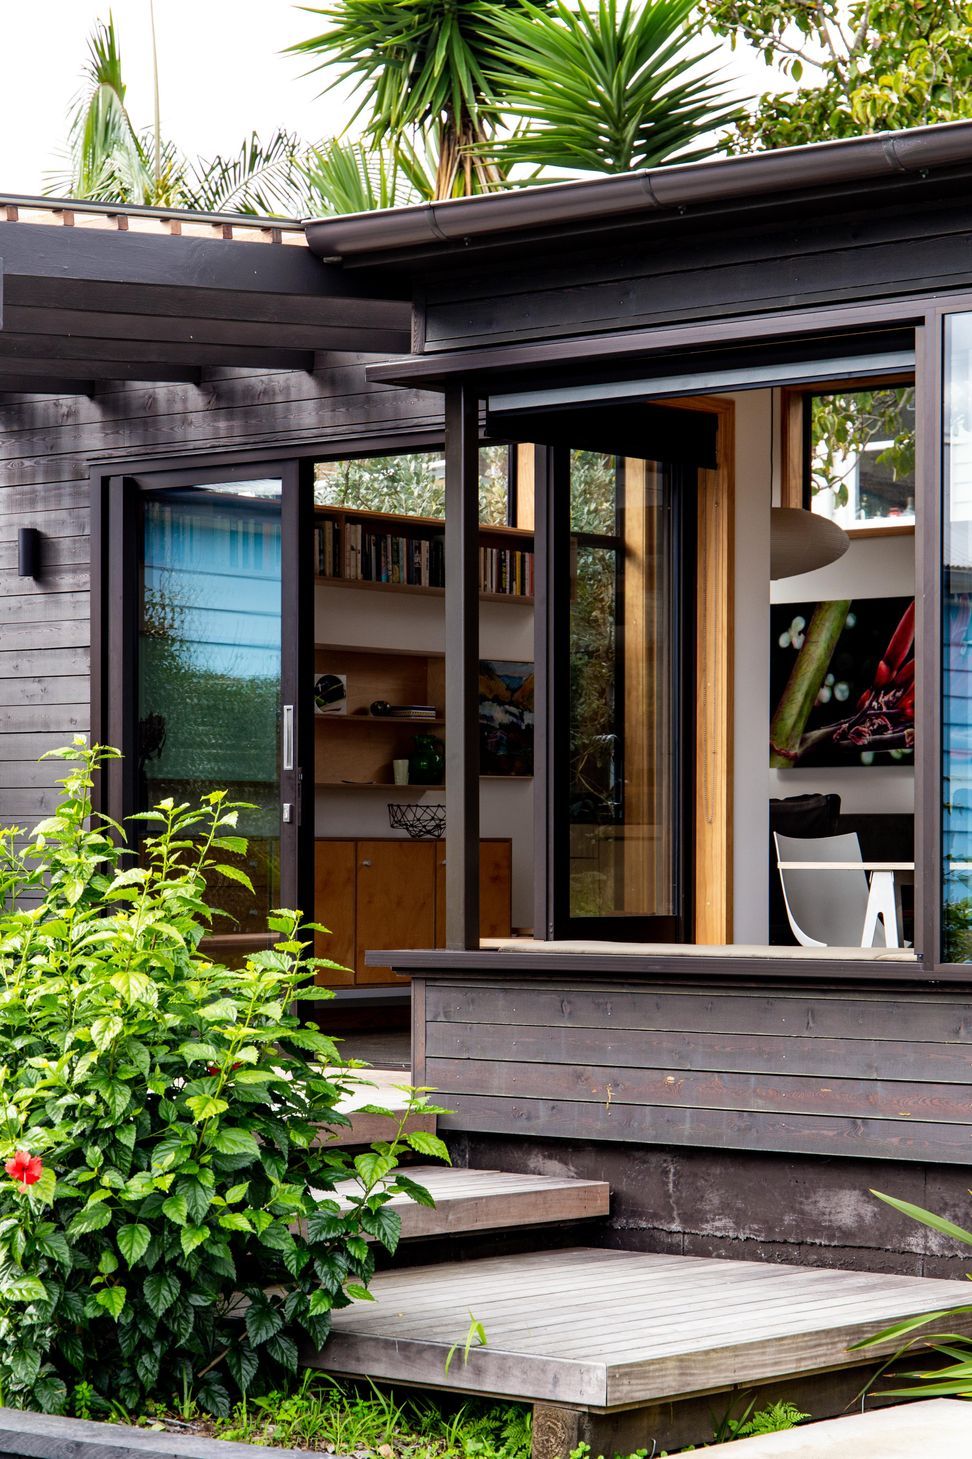
Top House is approached along a landscaped path, up a volcanic rock clad stair to a mid-level terrace that crosses in front of the house before finally ascending to the building platform. Entry to the house is from the north western covered deck which doubles as an extension to the main living space.





Like this Project?
Hire SGA
The products behind the project
One product specified into this build from one supplier, a verified ArchiPro member. Tap through to specifications, suppliers and lead times.

Professionals used in
this project
The practices and trades credited on this project.









More projects from
SGA
Other work by SGA, across every category they build in.


More in
Single House
Everything else in Single House, from every practice on ArchiPro.


Next Project
Keep scrolling