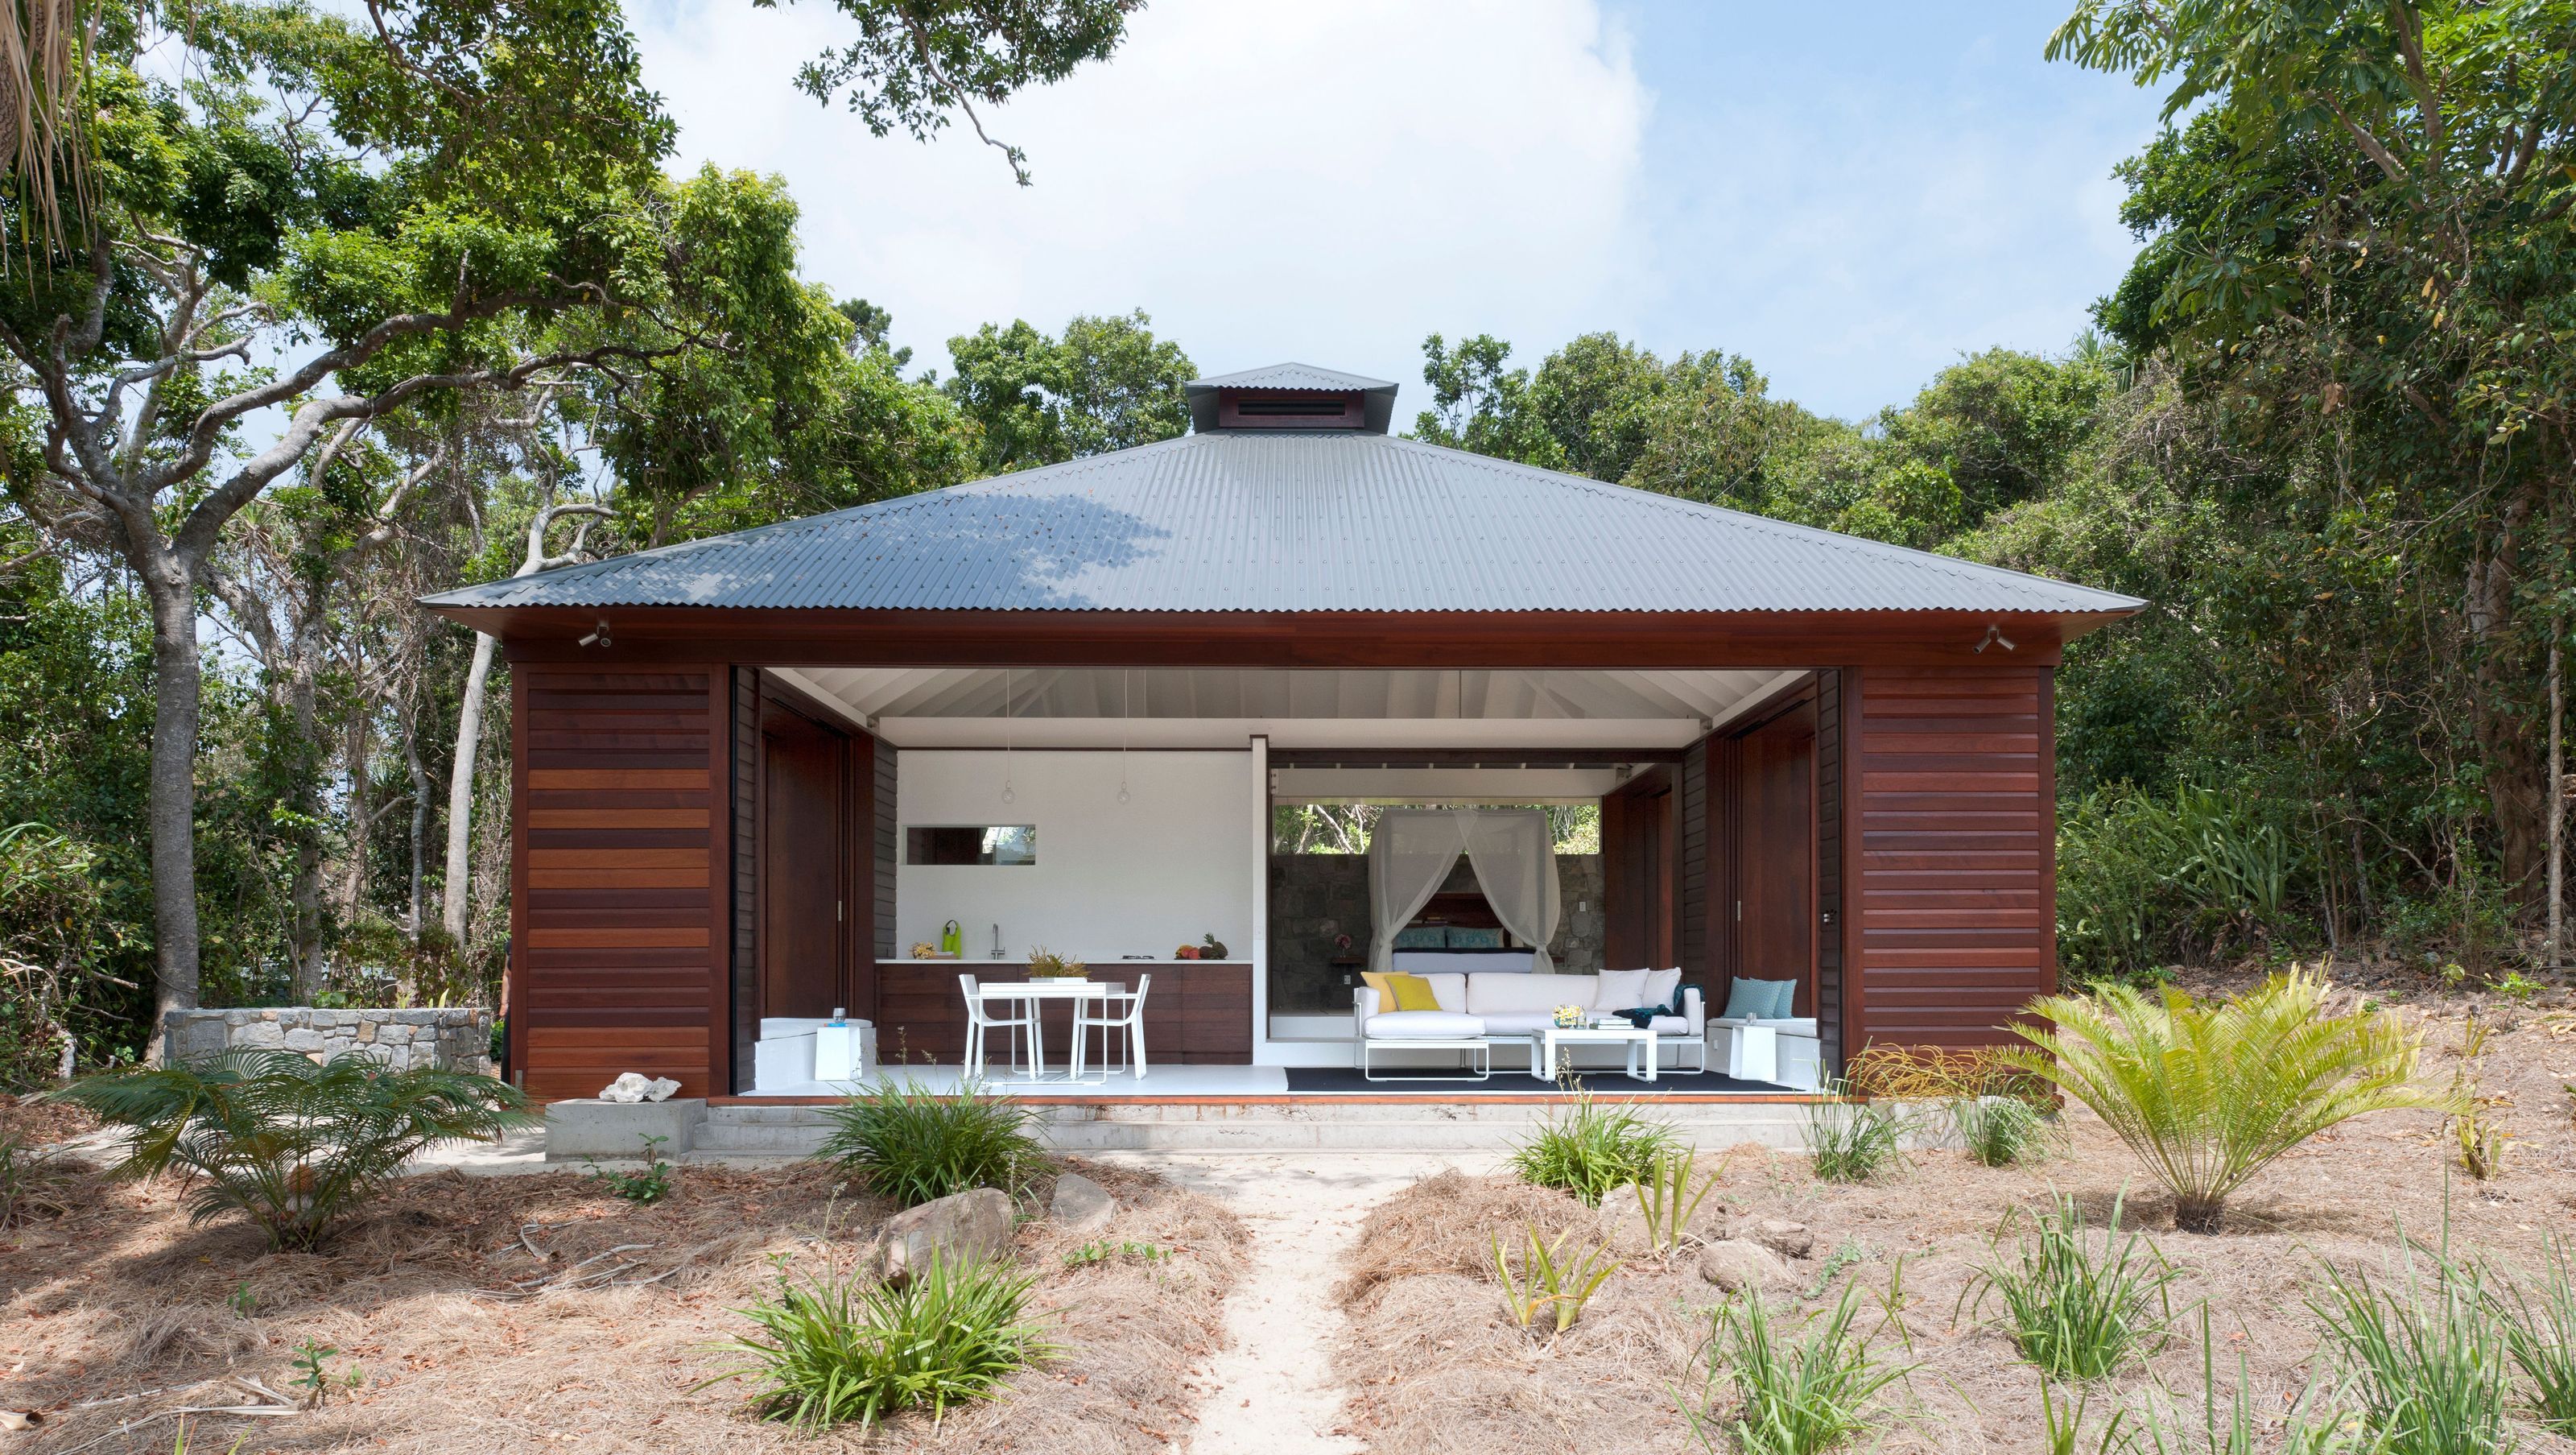
Tropical Beach House QLD
Tropical Beach House QLD

- 150.6K profile views
- 41 saves
A one-bedroom tropical beach house in North Queensland, designed for resilience against extreme weather, featuring natural materials and a focus on indoor/outdoor living, completed in 2011.
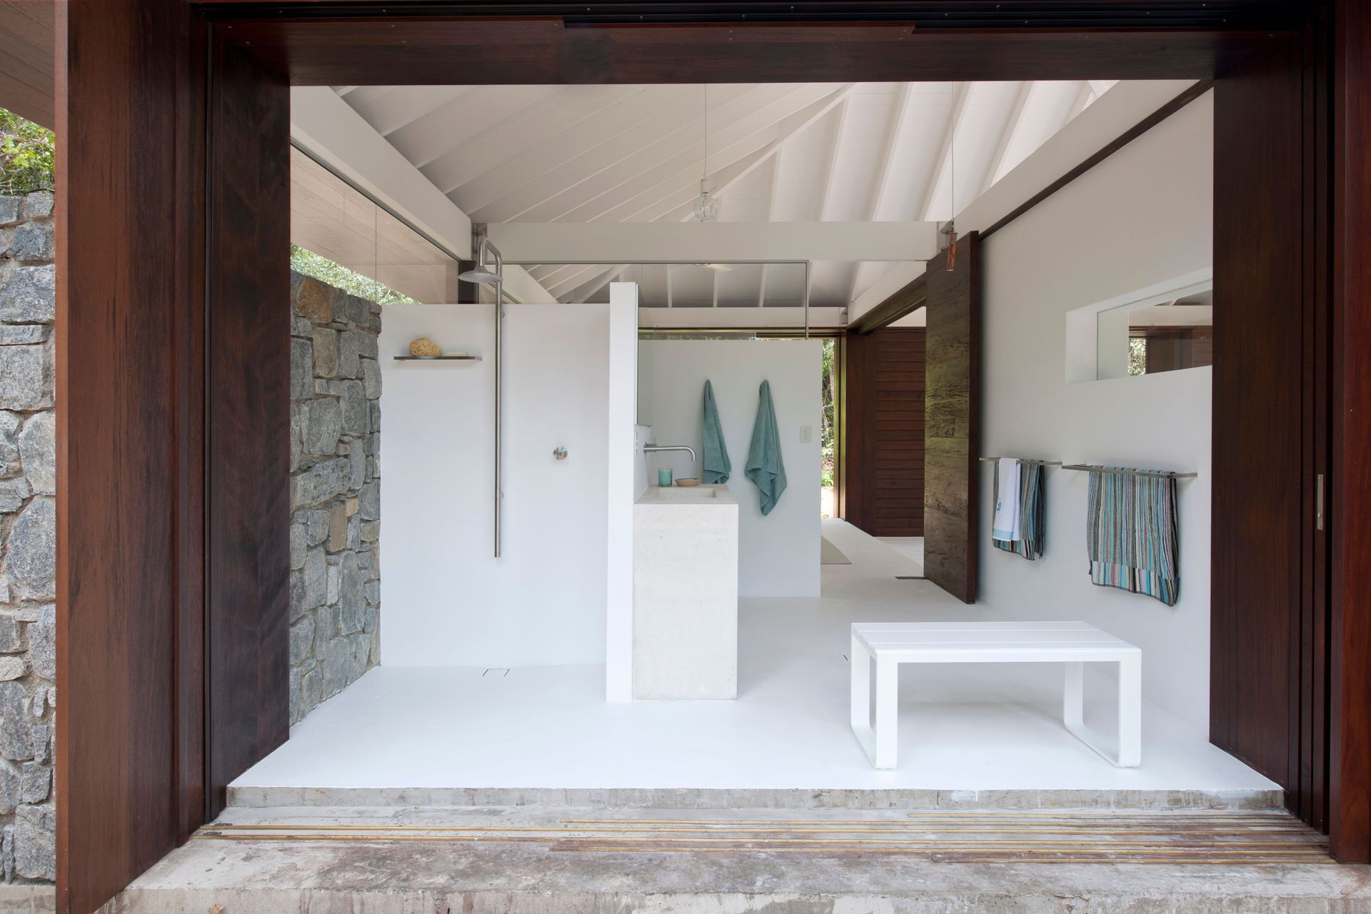
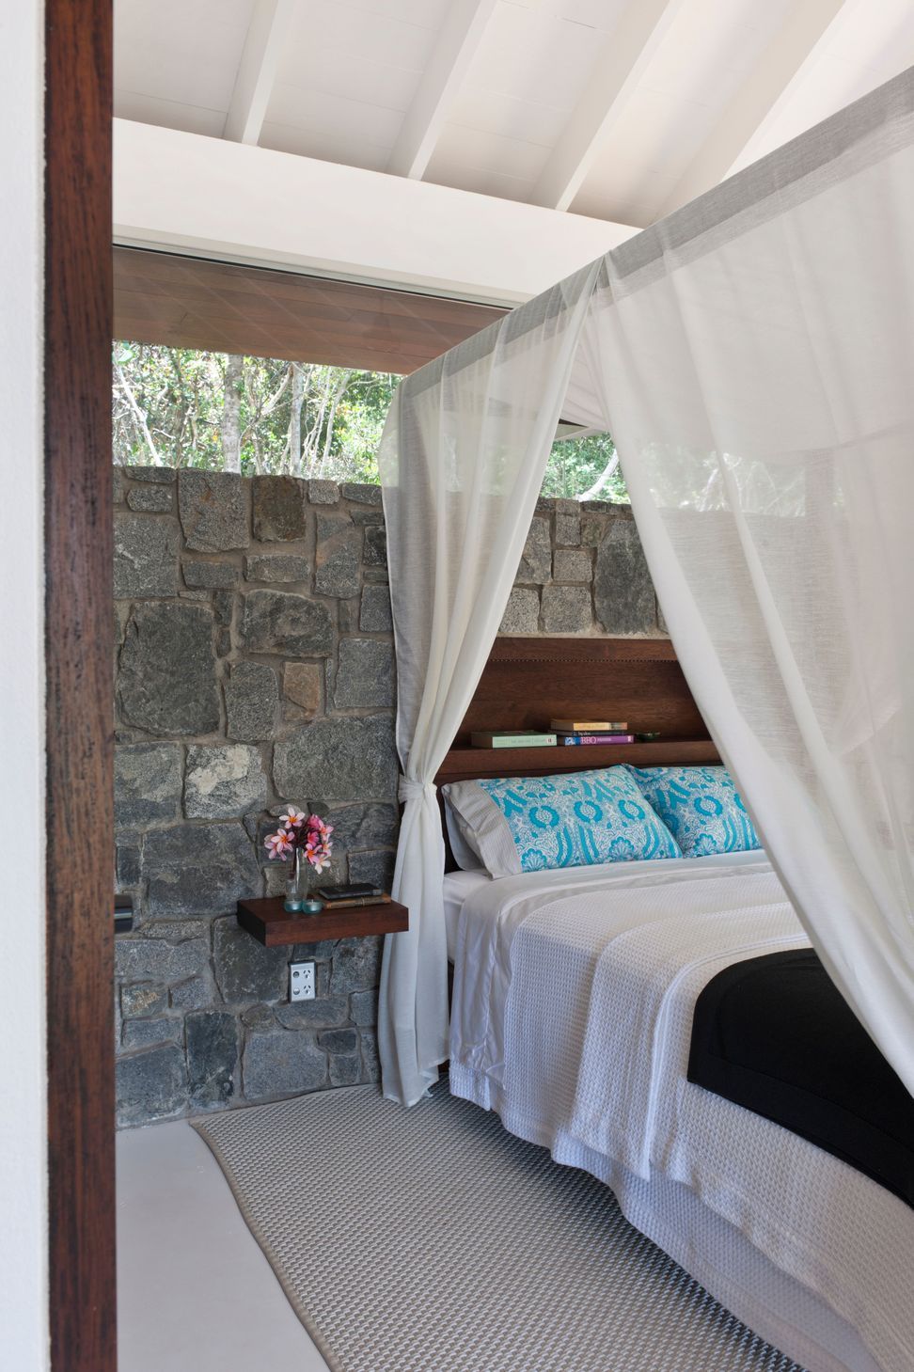
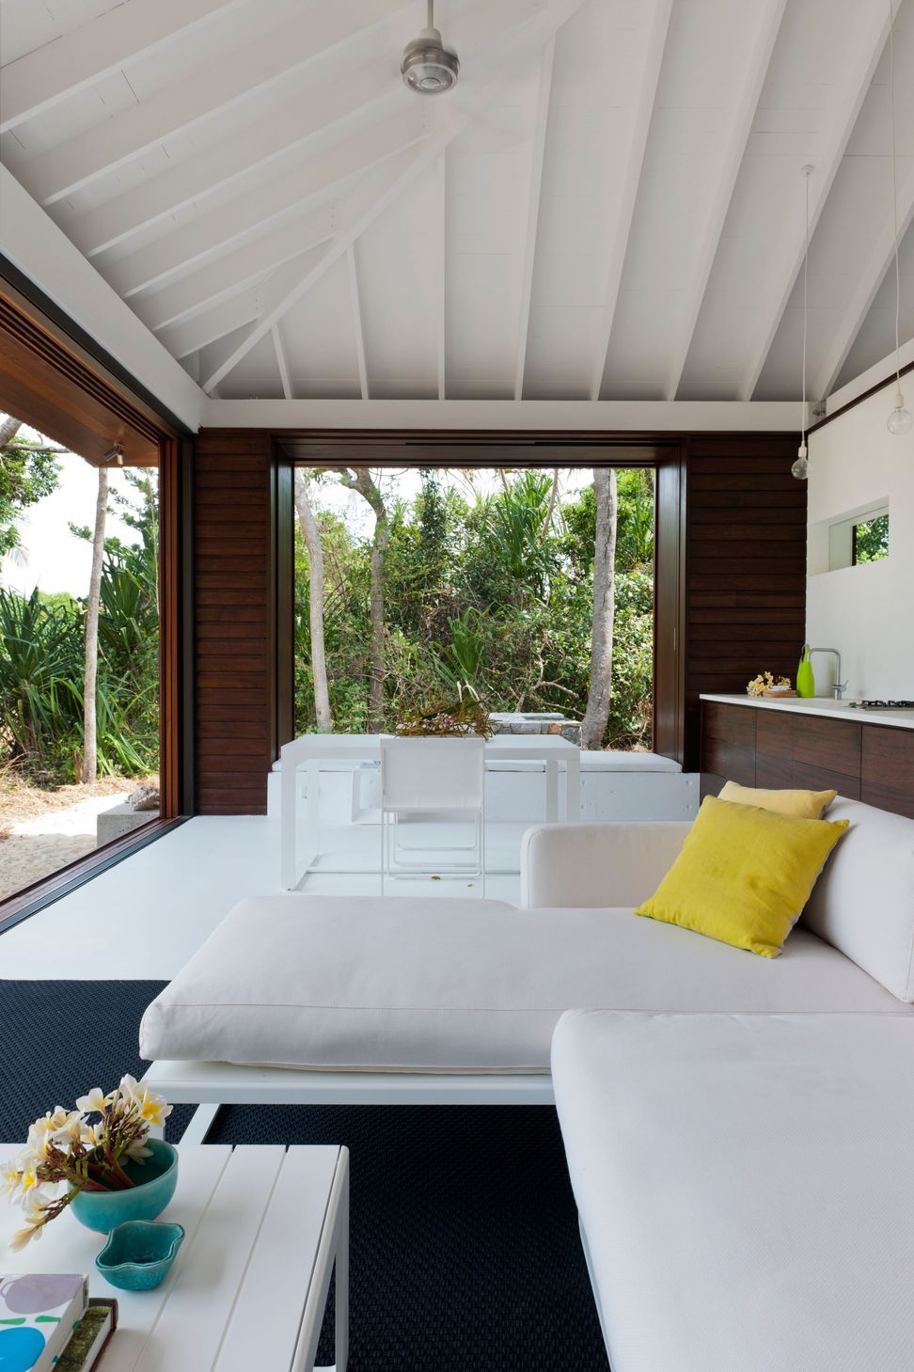
On a remote island off North Queensland, Australia this one-bedroom beach house has a simple plan contained within just 100 square meters.
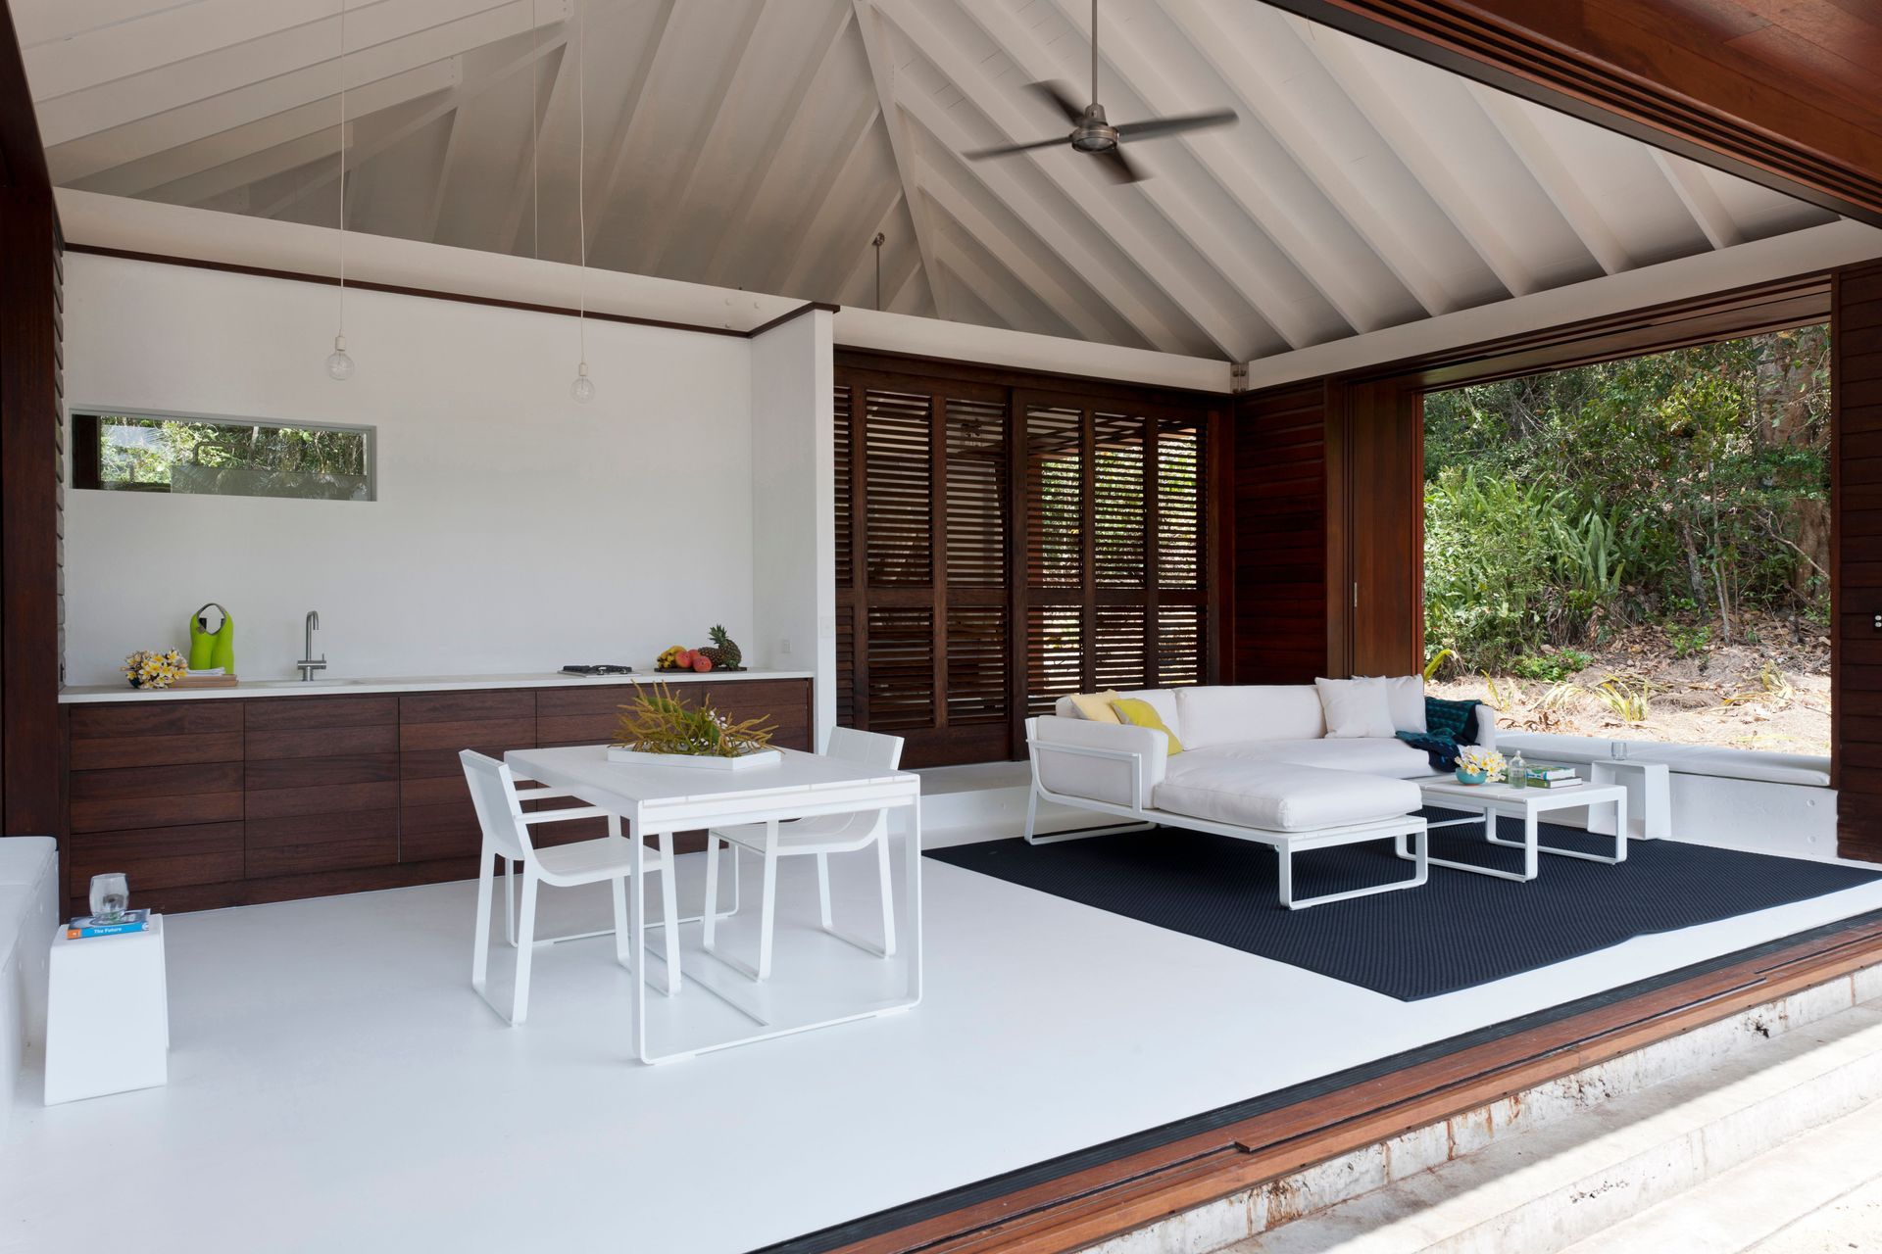
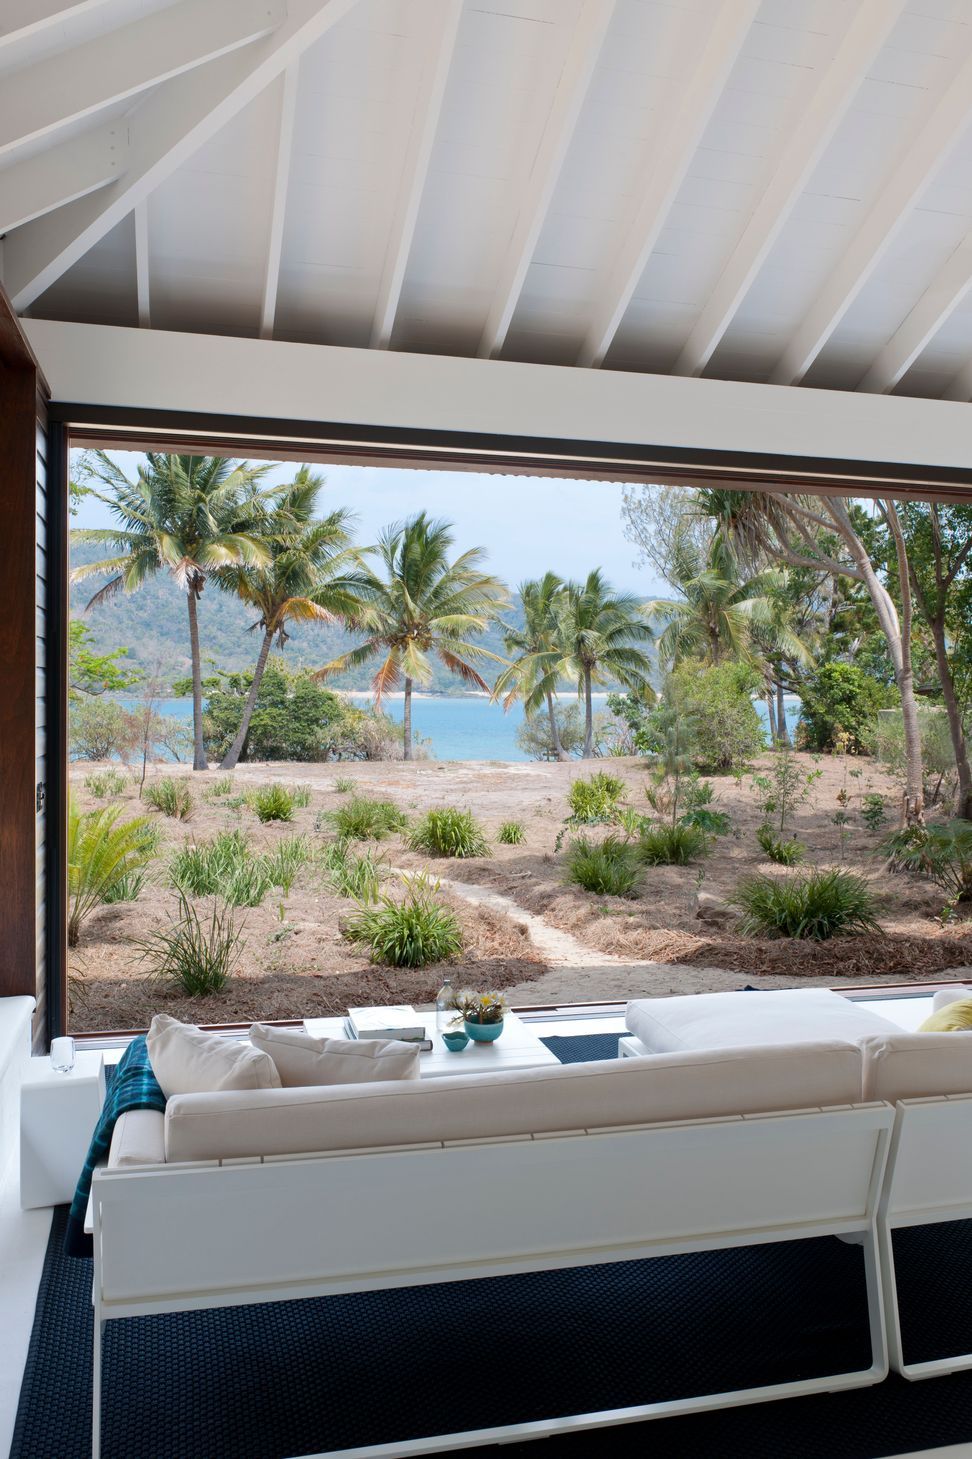
Exposed to the extremes of tropical elements, the guiding principle was to incorporate glass against wind and rain and shutters for the heat and humidity.
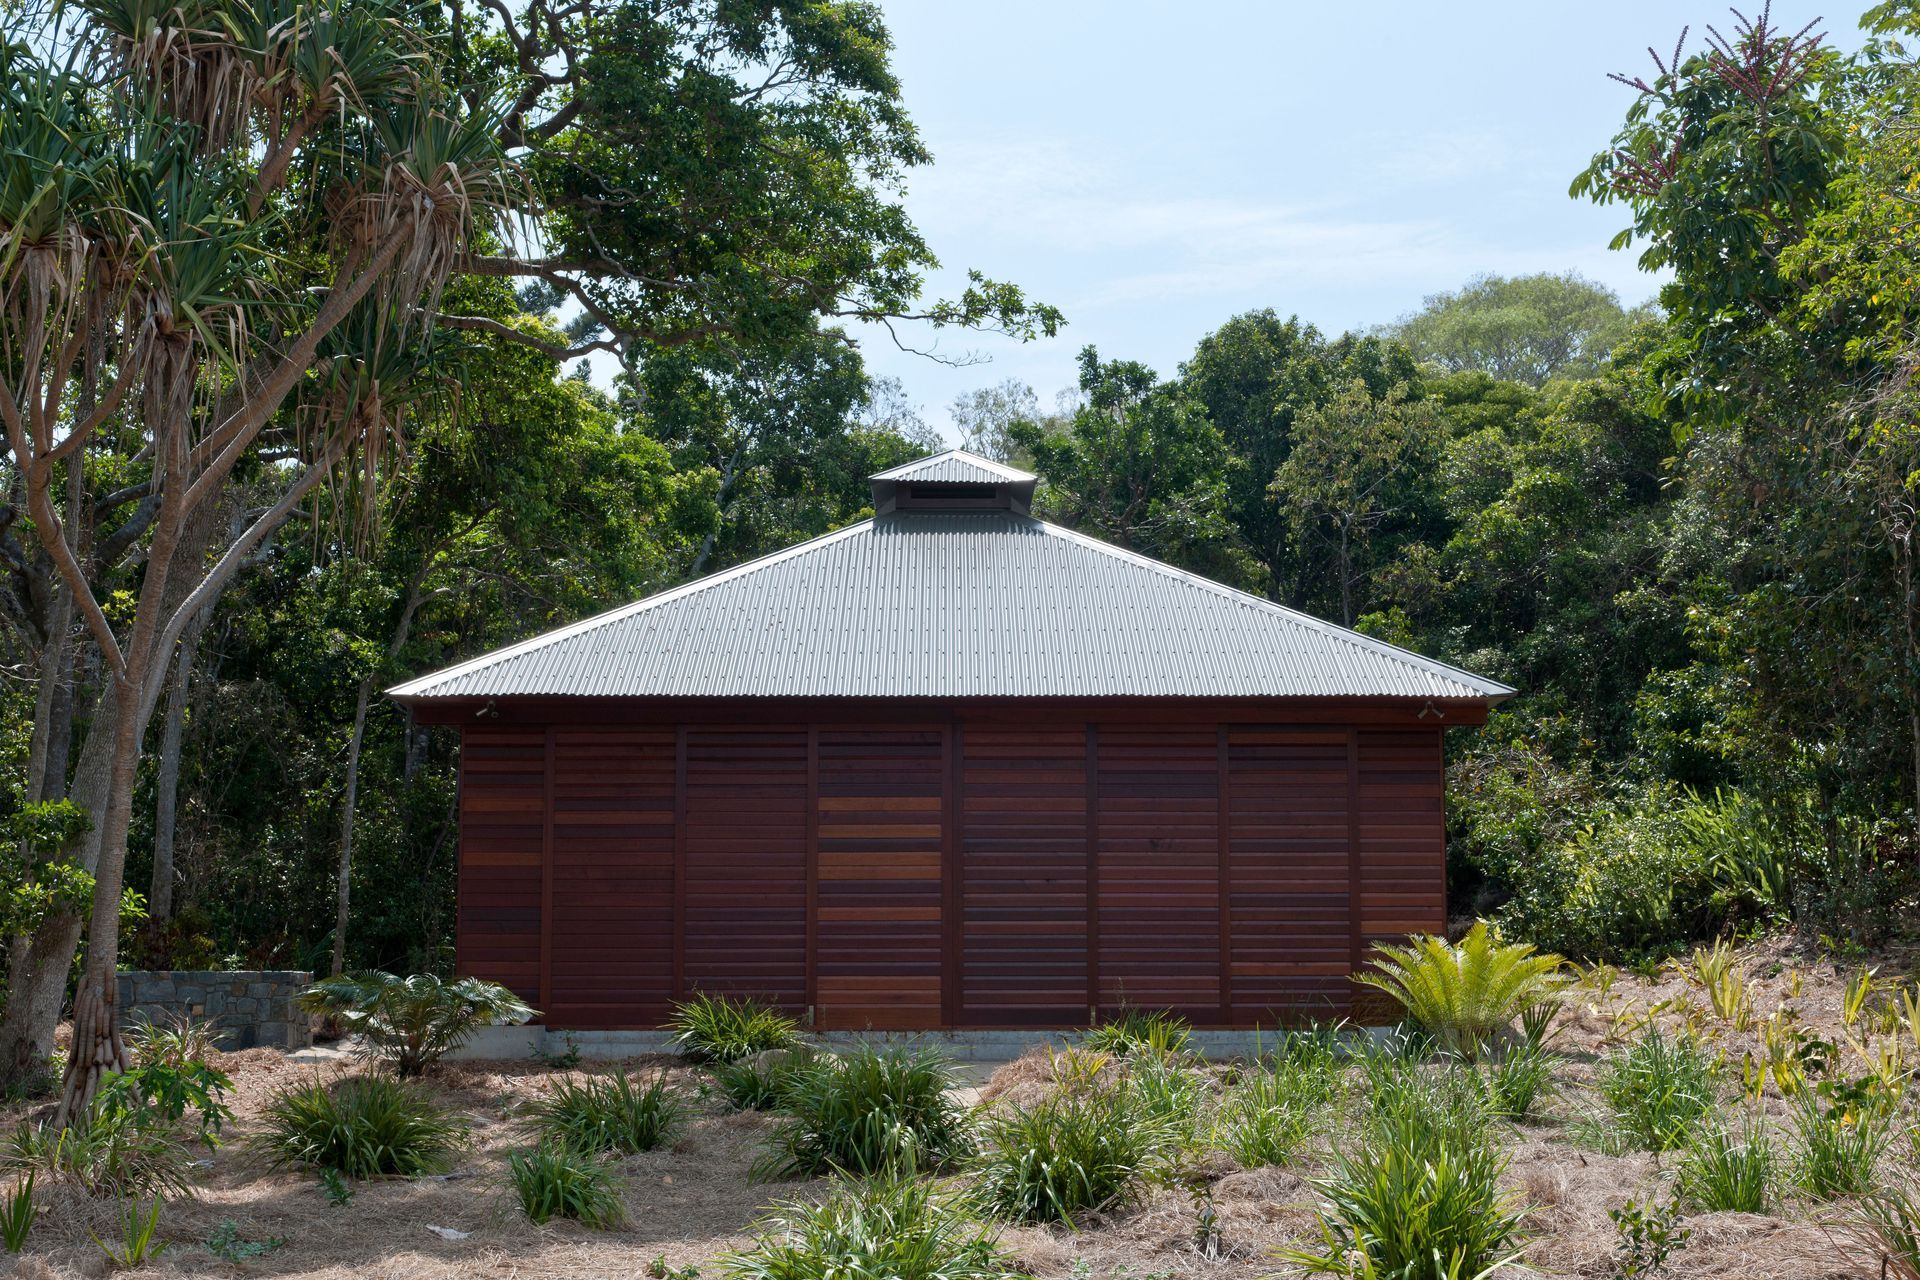
The rooftop lantern allows for the upward and outward circulation of hot air and ventilation. The house transforms when closed up for protection from cyclones, but still ventilates.
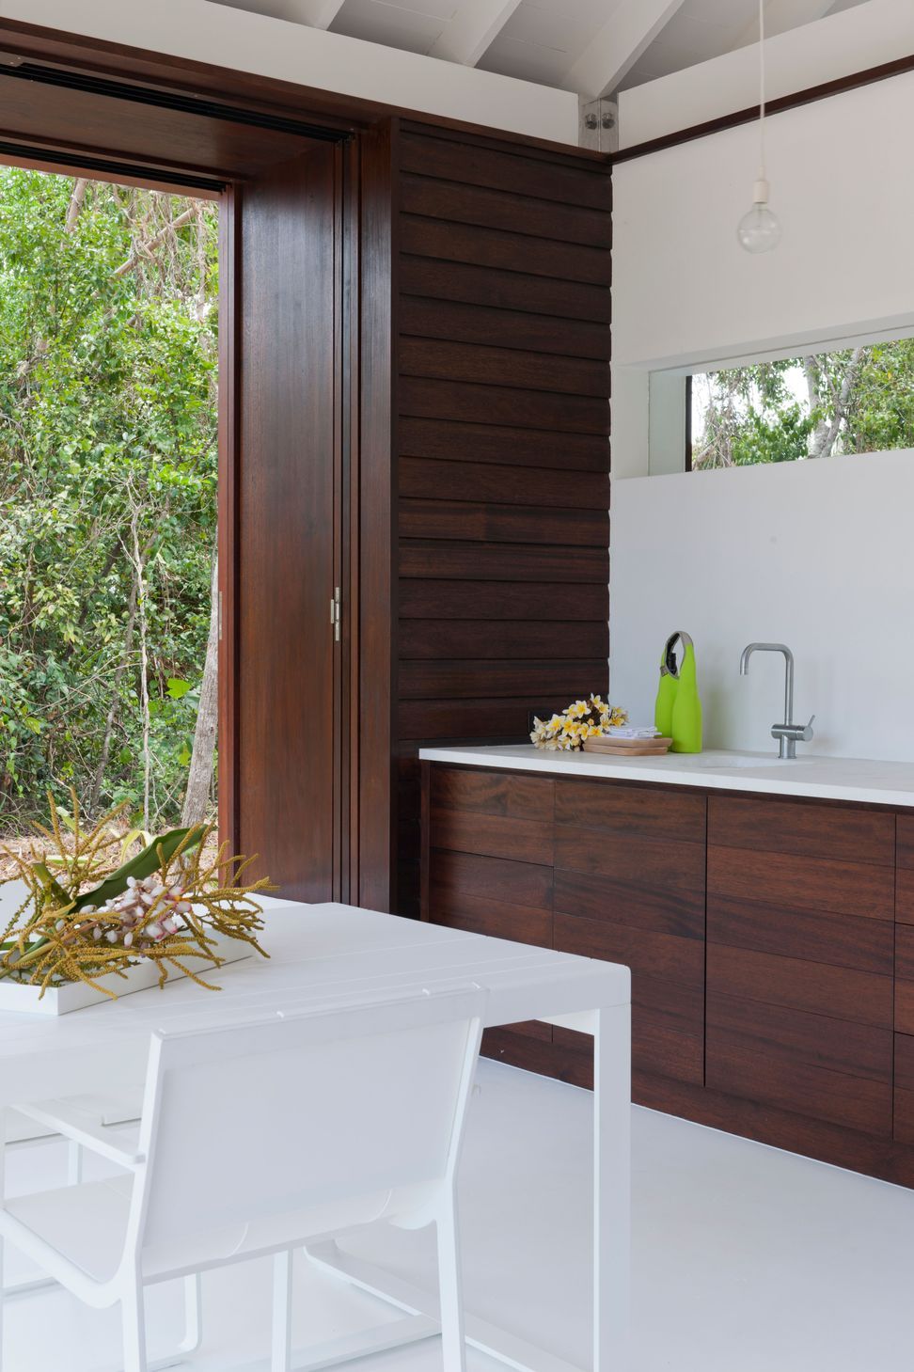
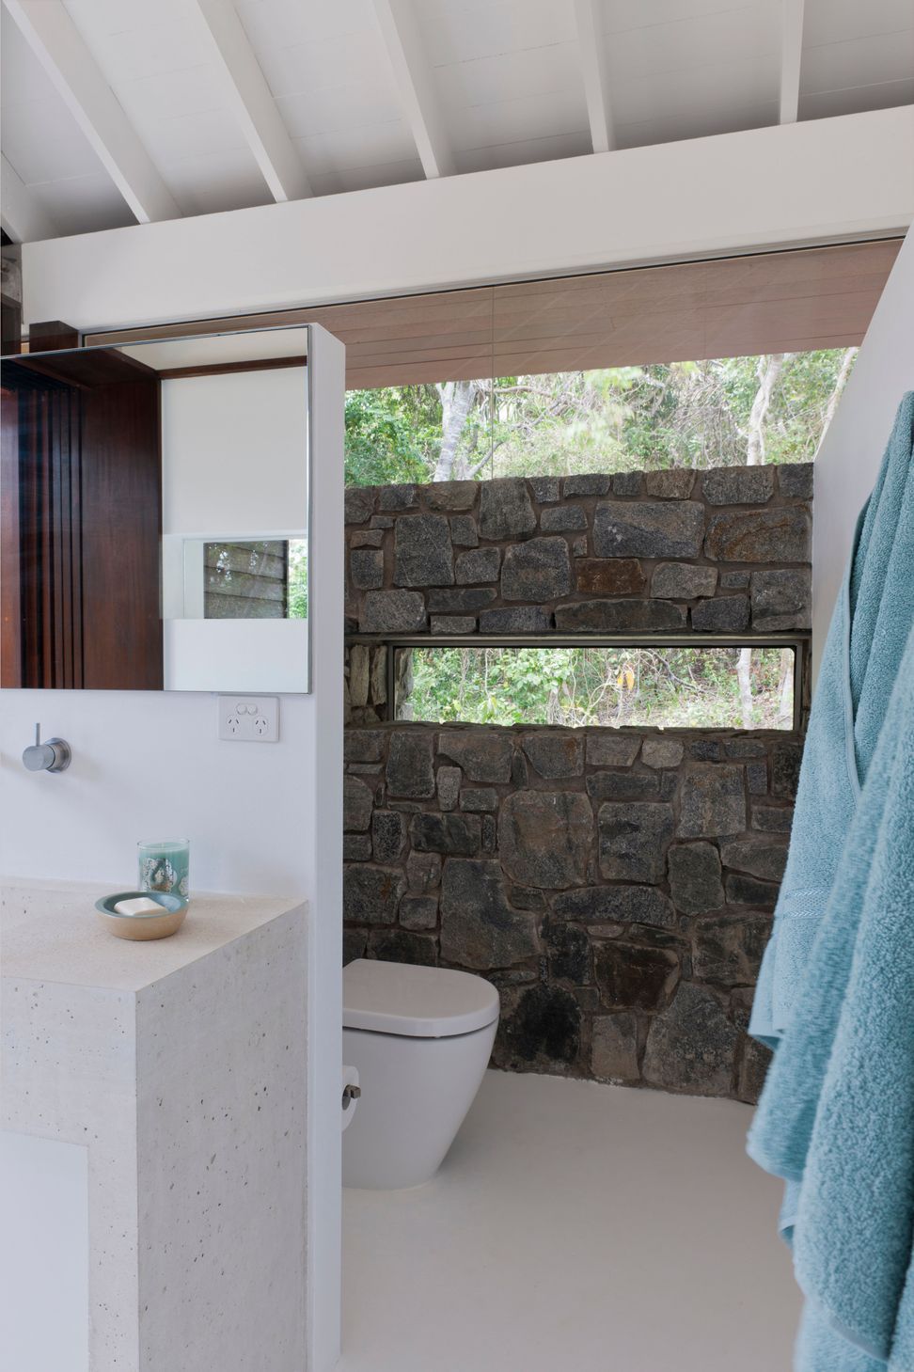
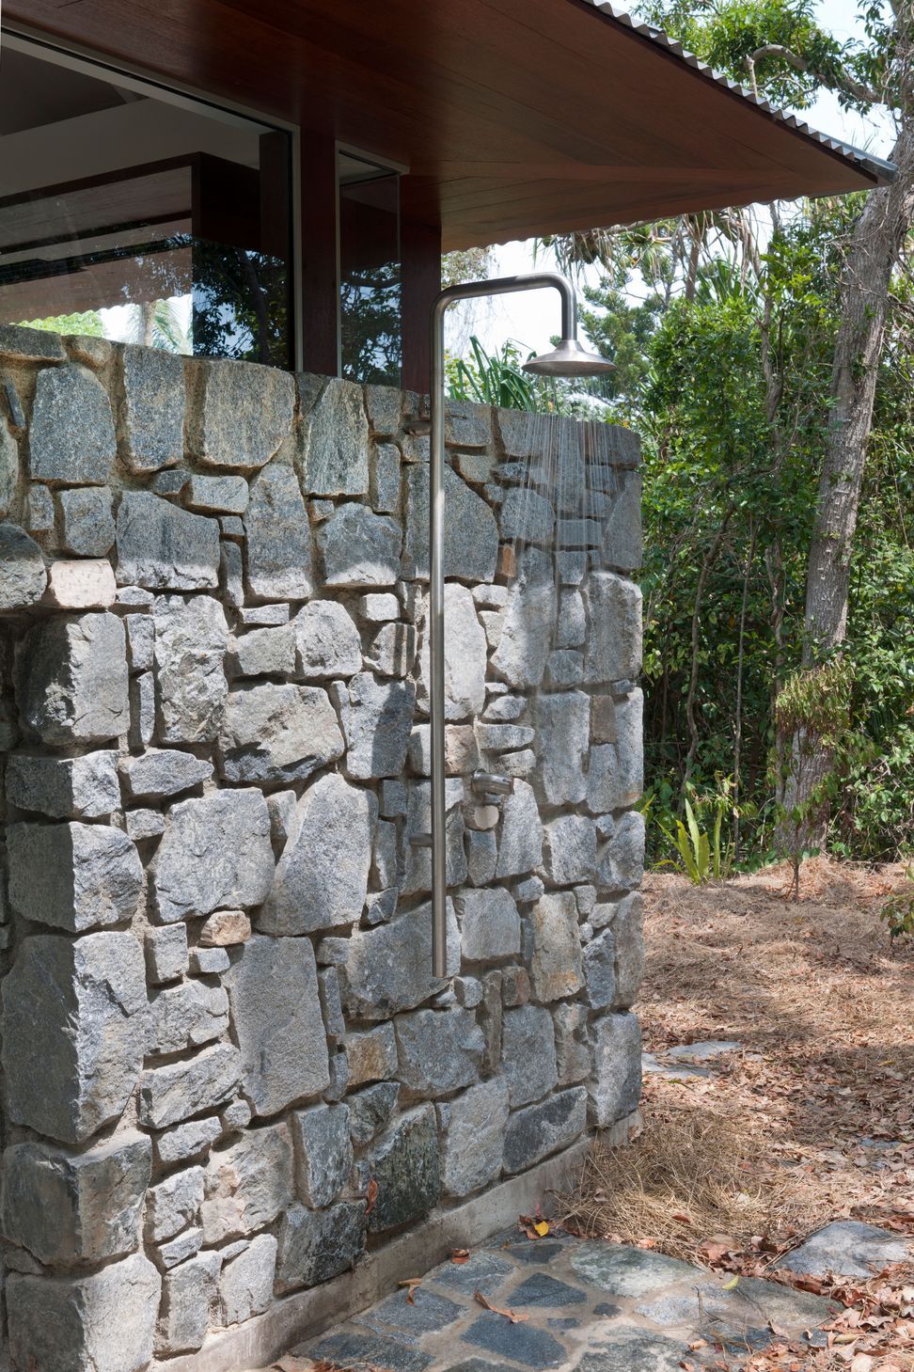
Materials are natural and where possible local. Low maintenance hardwood timbers and local basalt wrap around the concrete base. Stone walls ground the structure in its native environment. The aim is for the timber and stone to age and eventually blends in with the surrounding tropical landscape.
This house is designed for true indoor/outdoor living.
Completed 2011
Photographer: Willem Rethmeier




Like this Project?
Hire Renato D'Ettorre Architects
Professionals used in
this project
The practices and trades credited on this project.

More projects from
Renato D'Ettorre Architects
Other work by Renato D'Ettorre Architects, across every category they build in.


More in
Beach House
Everything else in Beach House, from every practice on ArchiPro.


Next Project
Keep scrolling