
Project team
- Nexus Designs
- James Geer
“This is a conceptual rather than a superficial transformation, where clean lines, vast spaces and definitively modern identify breathe new life into what could have simply been a modern upgrade to a classic structure.” Est Living
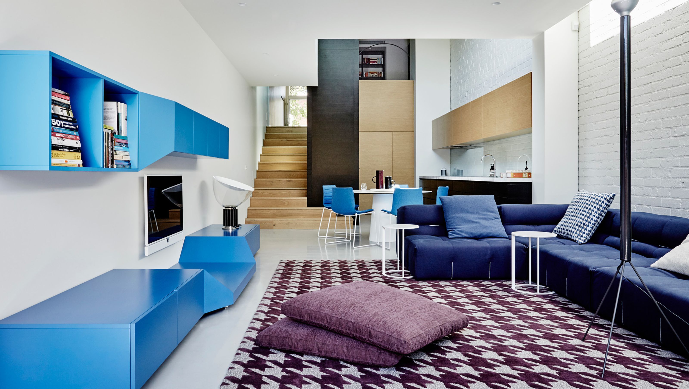
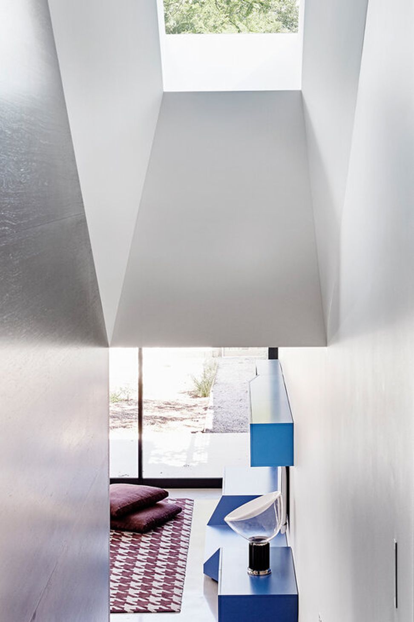
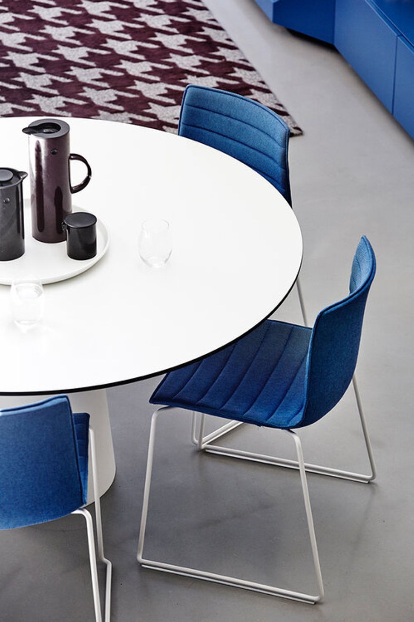
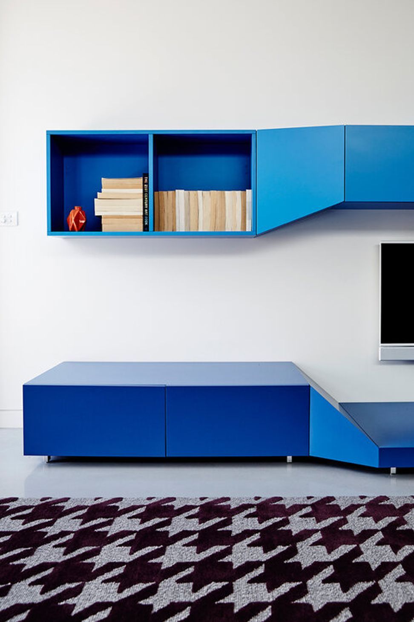
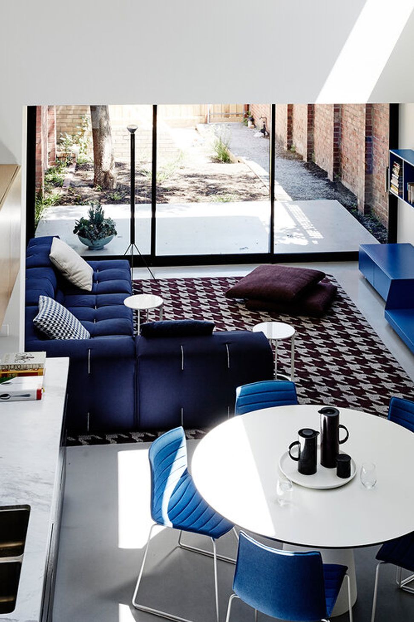
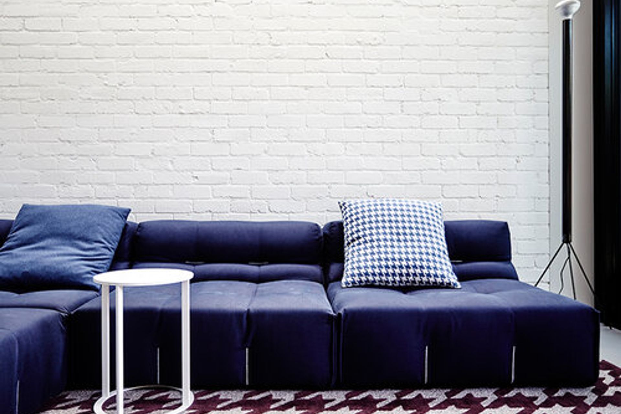
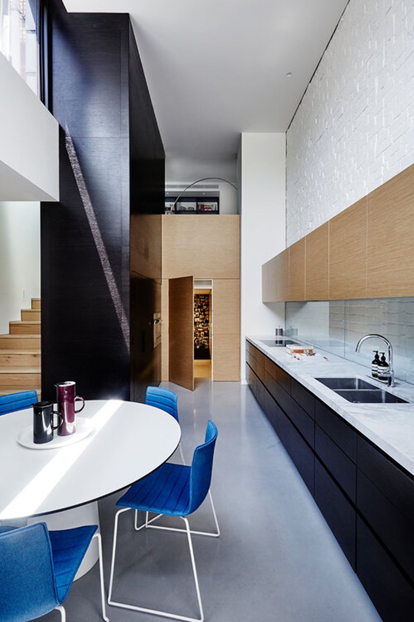
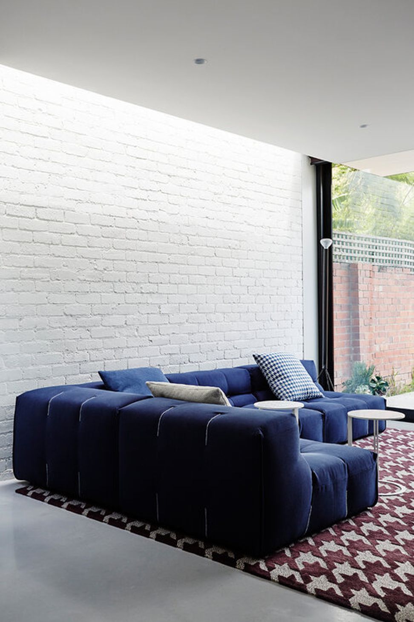
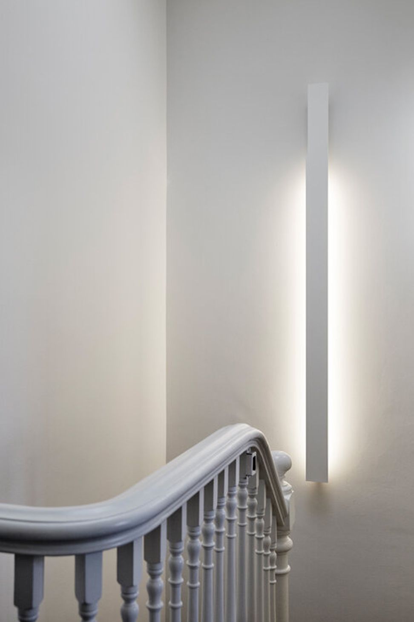
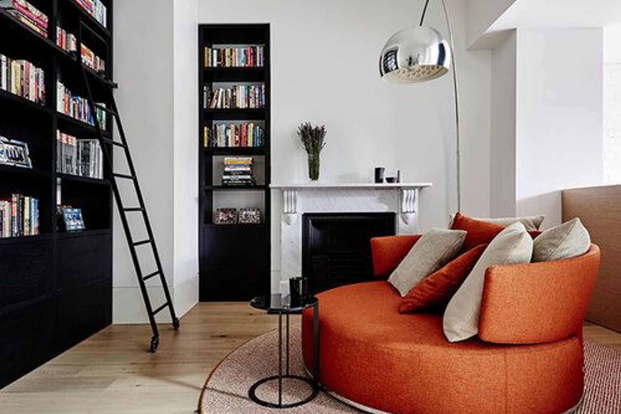
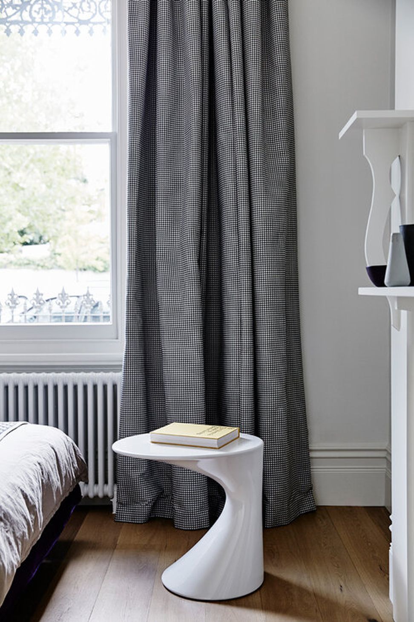
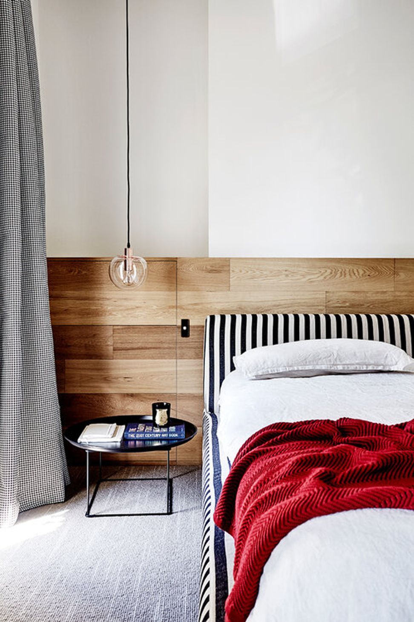
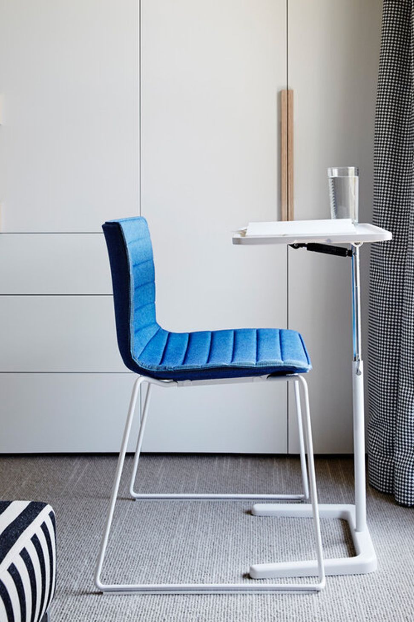
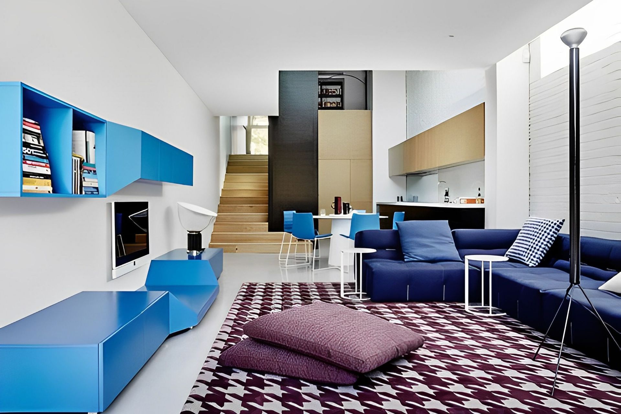
Our brief was clear – simplicity, functionality and good design. Working in collaboration with architects Pleysier Perkins, meticulous space planning and architectural streamlining of this Victorian terrace opened it up as a machine for modern family living. The play area, toy storage, changeable dining space and portable workstation were all designed to be highly functional, while furniture, fittings and fabric selections were made for their inherent durability and endurance as well as providing playful and bold injections of colour and pattern into the spacious ambience. Staying true to this philosophy, private spaces engage finer patterning and warmer colours for a welcoming retreat.
True Blue Terrace Parkville, Melbourne
Residential Interior Design
Interior Design
Furniture Selection
Accessories & Styling
Australian Interior Design Awards 2015
Shortlisted, Residential Design (in collaboration with Pleysier Perkins)
Australian Interior Design Awards 2015
Shortlisted, Residential Decoration
Pleysier Perkins Architecture, James Geer Photography

Like this Project?
Hire Nexus Designs
Professionals used in
this project
The practices and trades credited on this project.

More projects from
Nexus Designs
Other work by Nexus Designs, across every category they build in.


More in
Bedroom
Everything else in Bedroom, from every practice on ArchiPro.


Next Project
Keep scrolling