
Project team
- Angus Interiors
- Sandra Henderson, New Plymouth
Innovative design for TSB Bank's new Christchurch CBD premises featuring high ceilings, custom wall panels, advanced HVAC support, and a sophisticated aesthetic, complemented by strategic engineering and modern technology.
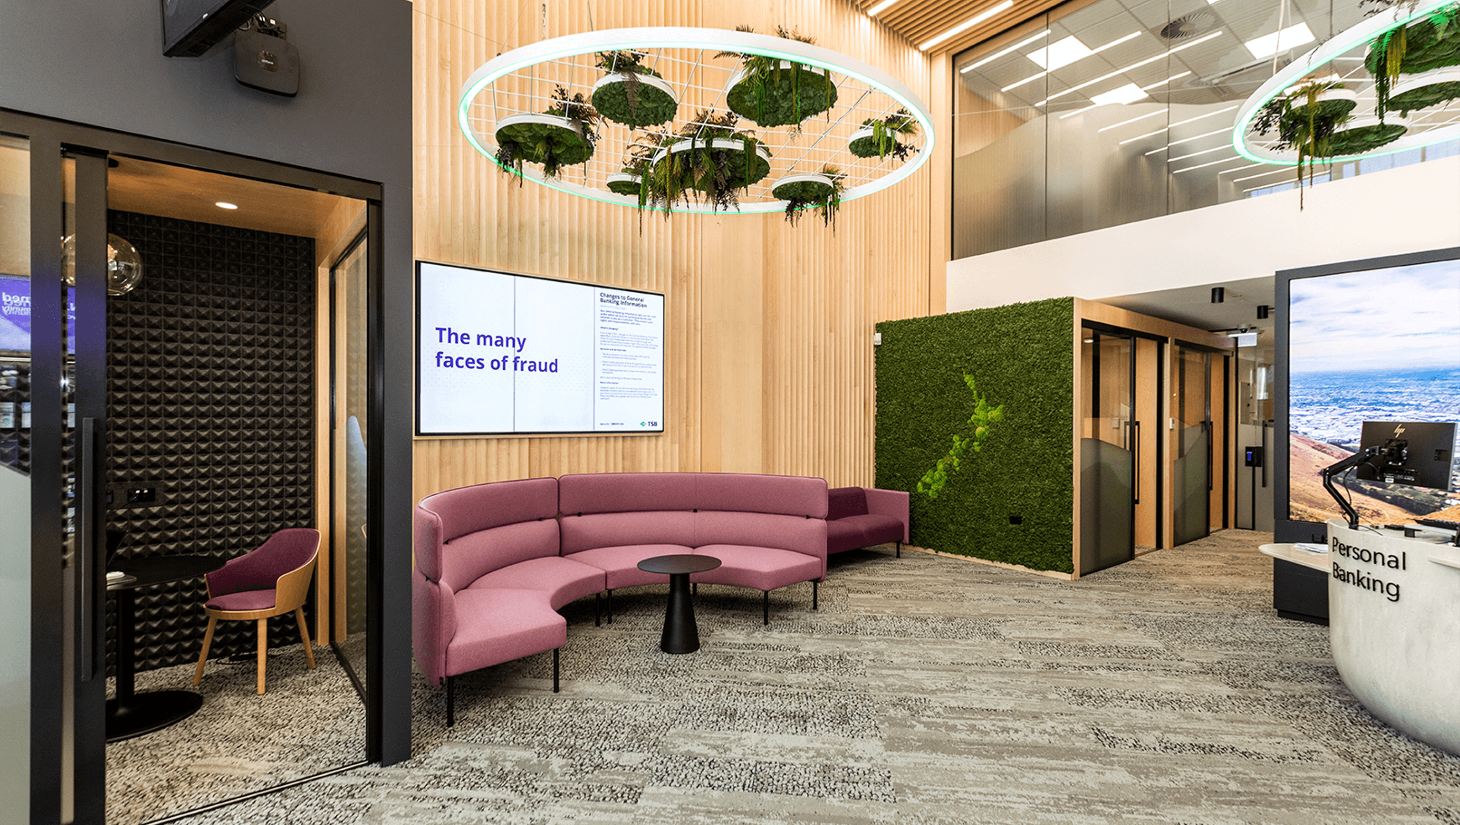
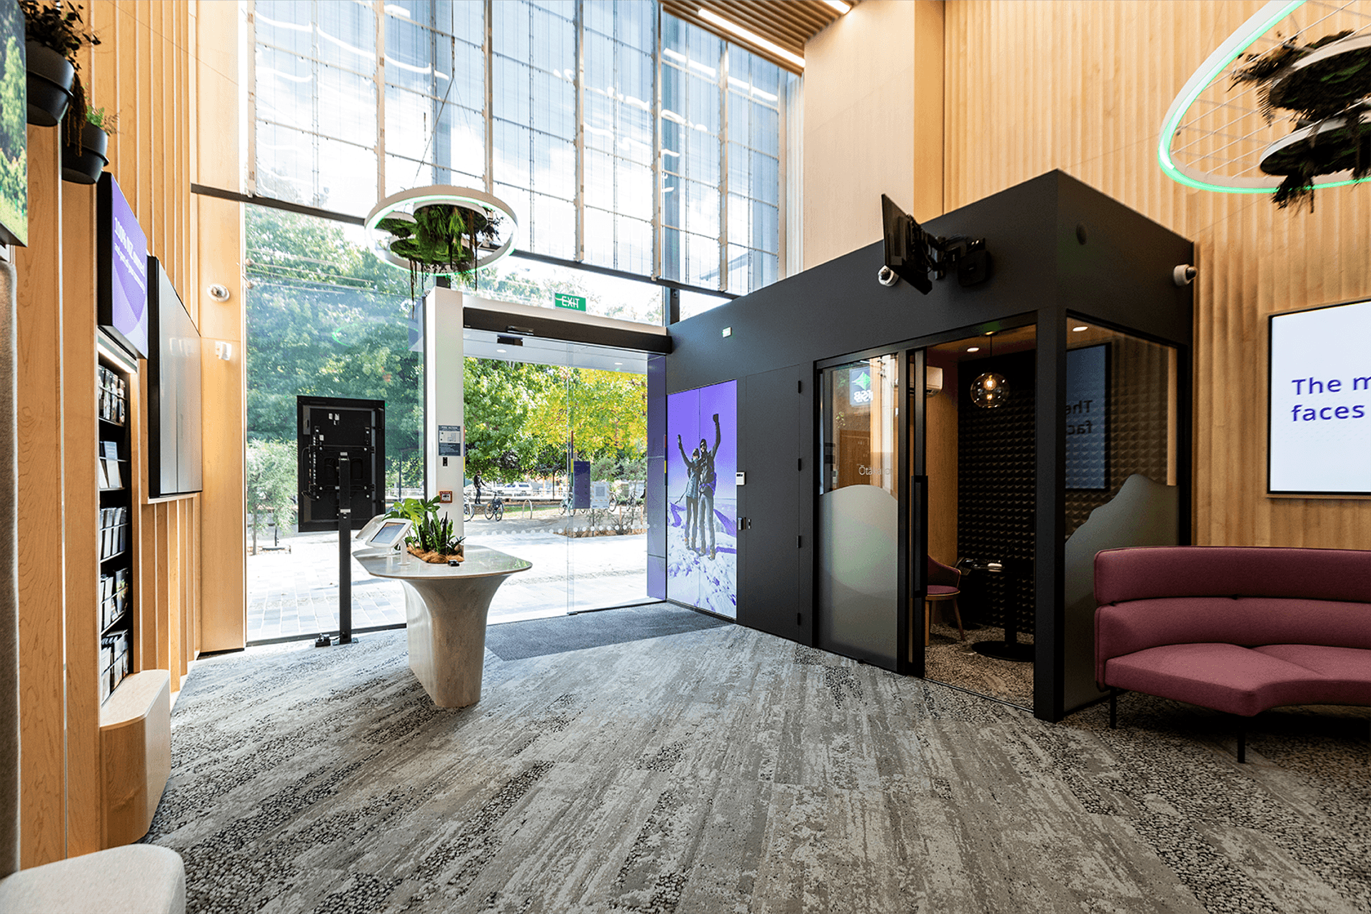
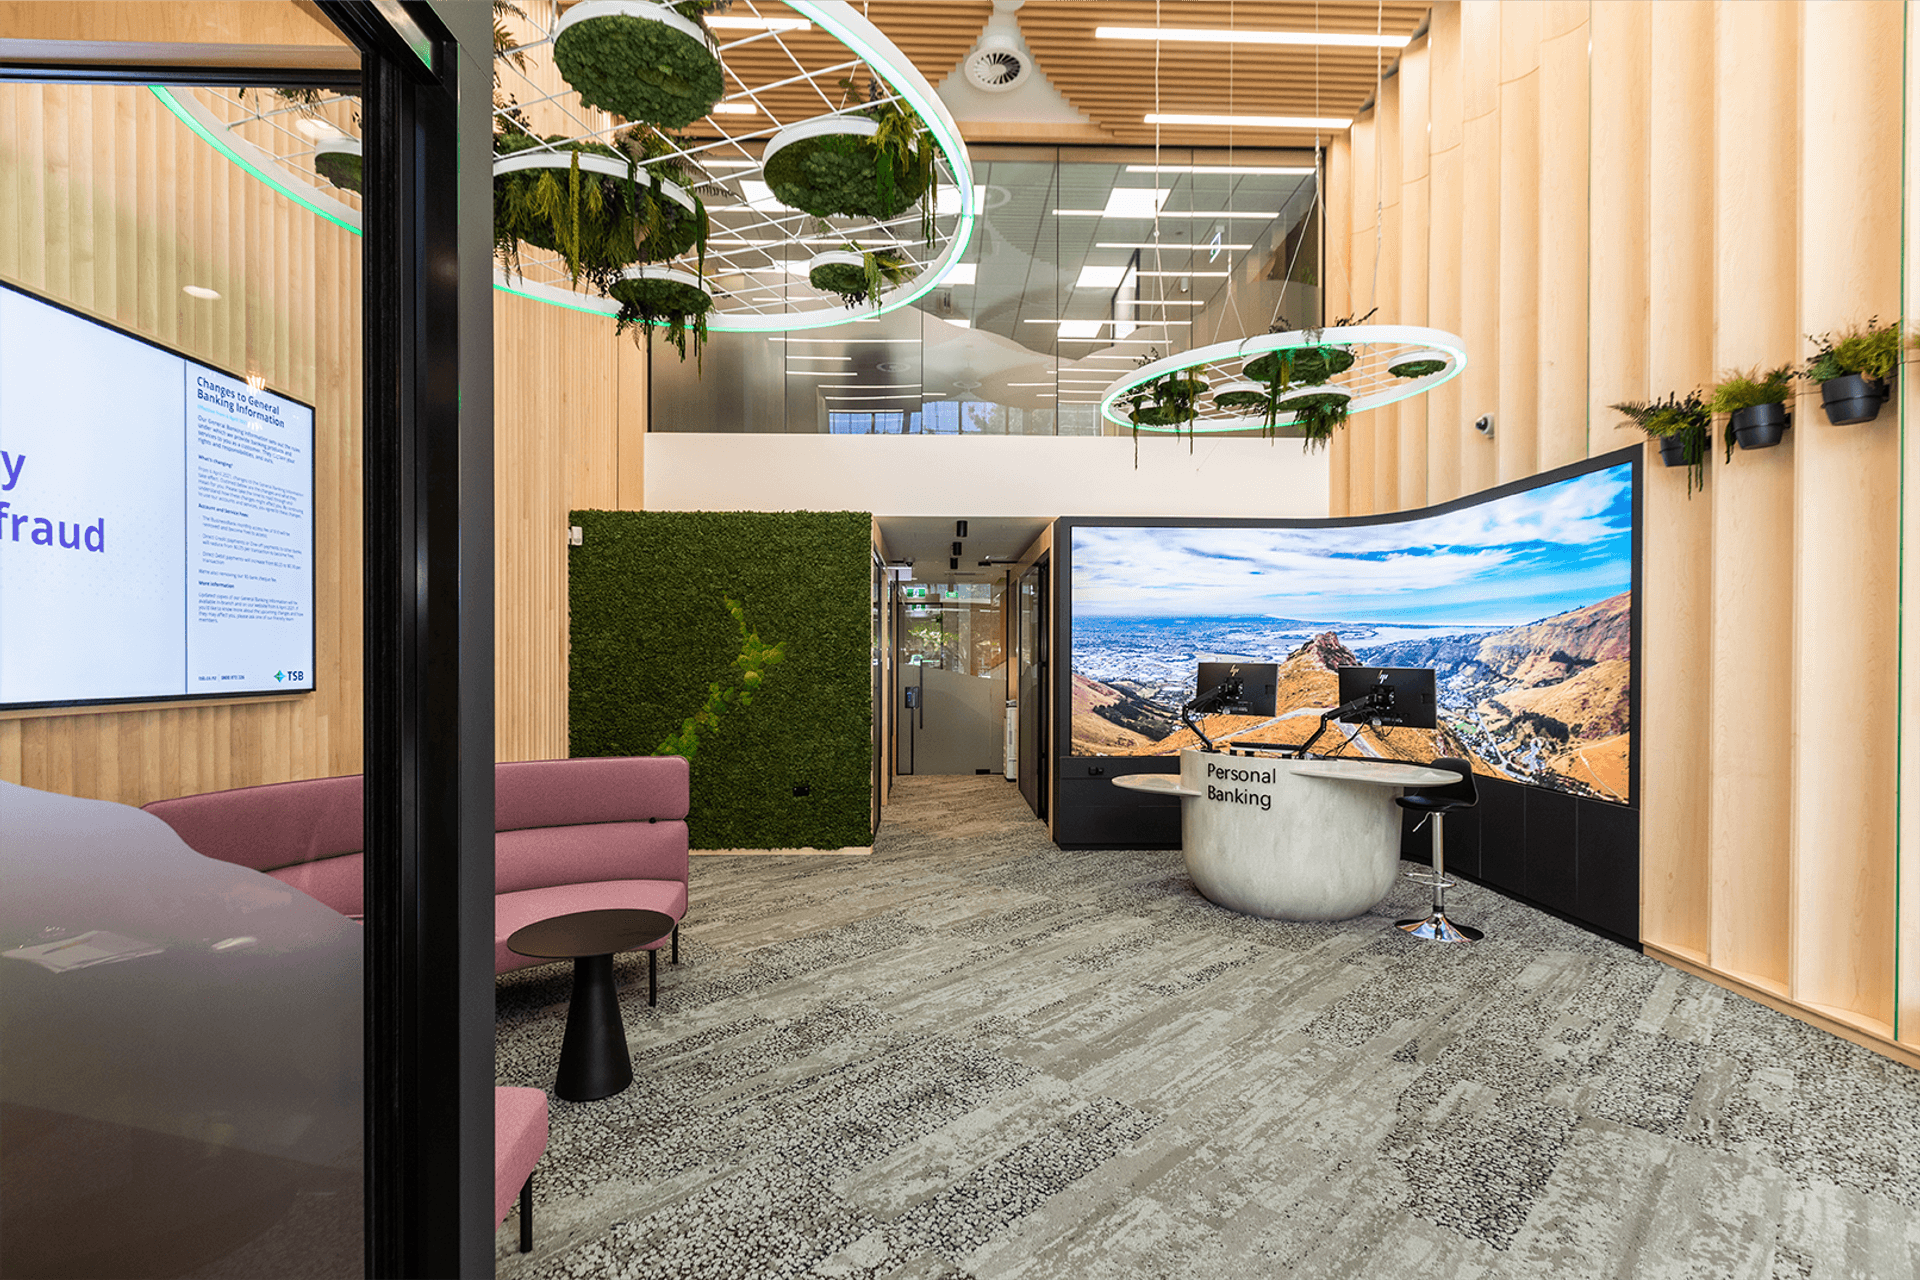
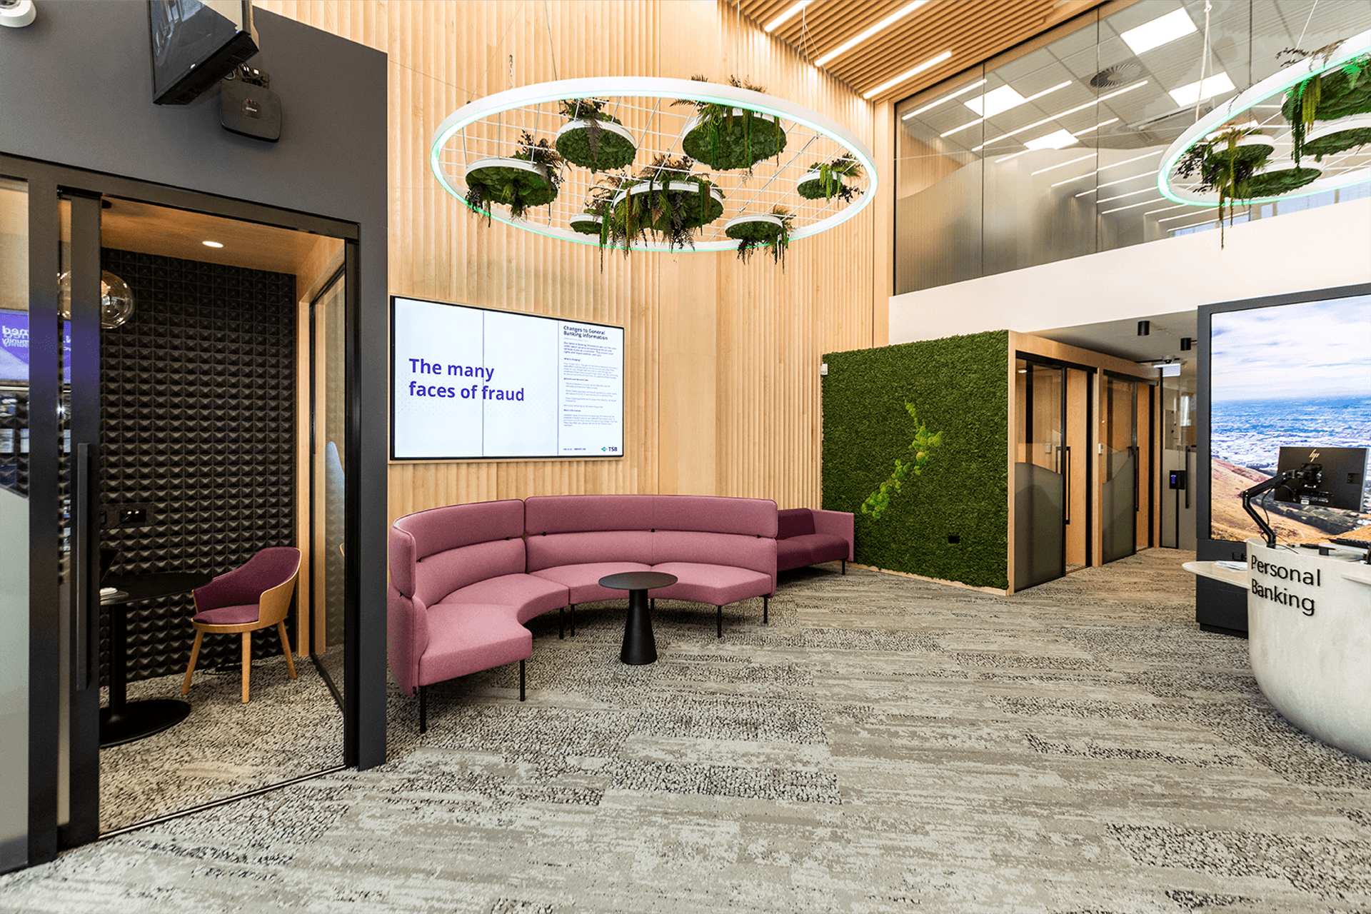
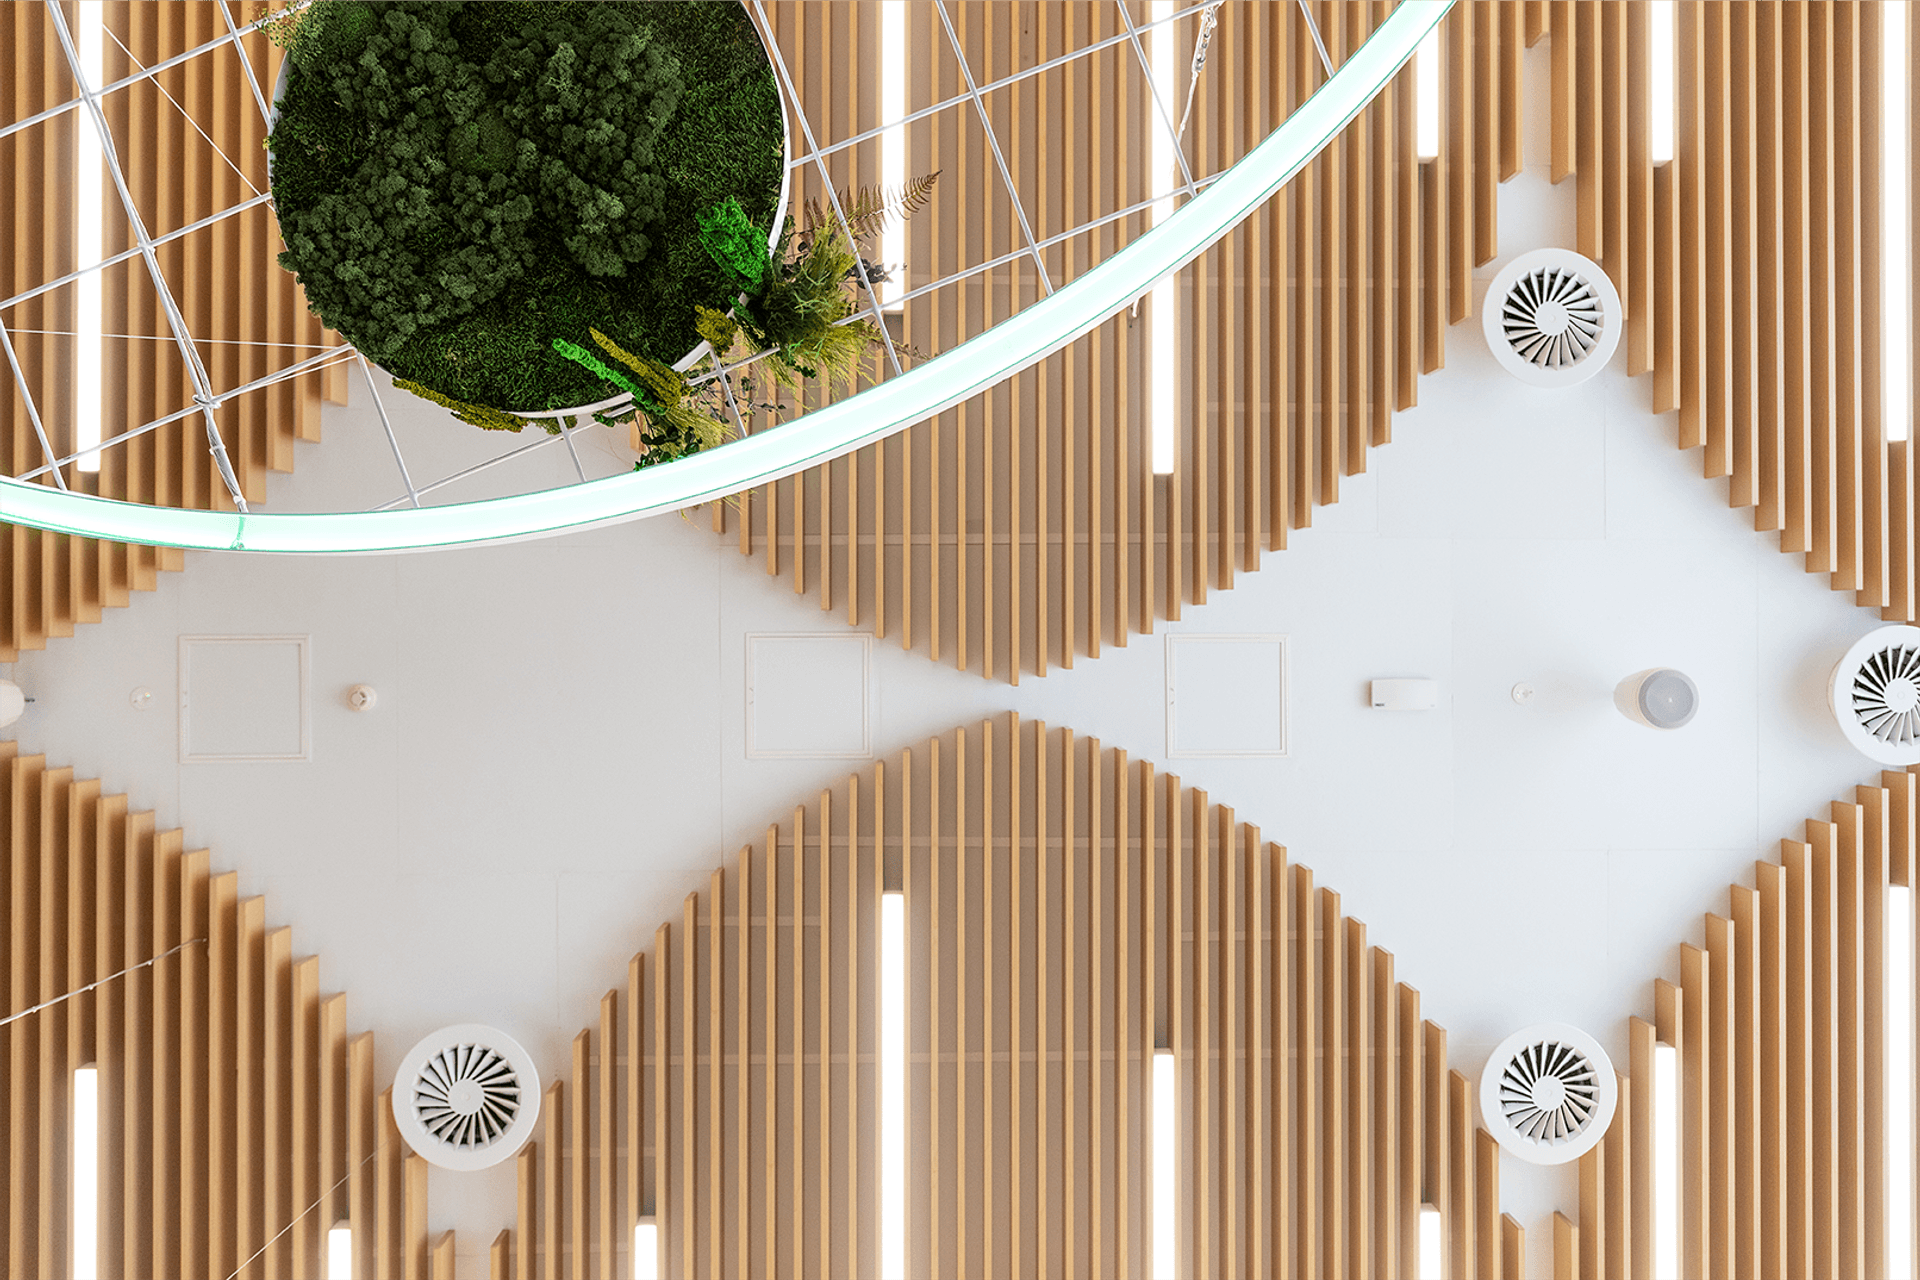
Angus Interiors was engaged by TSB Bank during concept design for their new premise in Christchurch CBD to provide design advice. The chosen tenancy was very narrow with high ceiling height of 6m with an elaborate design utilising White Autex panels above a powder coated 'timber look' aluminium baffle design set out to subtly display TSB diamond logo.
The design scope also included:
- Wall panels and unique project solid timber profile cut from 2x different joinery manufacturers and multiple different suppliers.
- Strengthened roof structure to carry additional weight of the HVAC system in the roof.
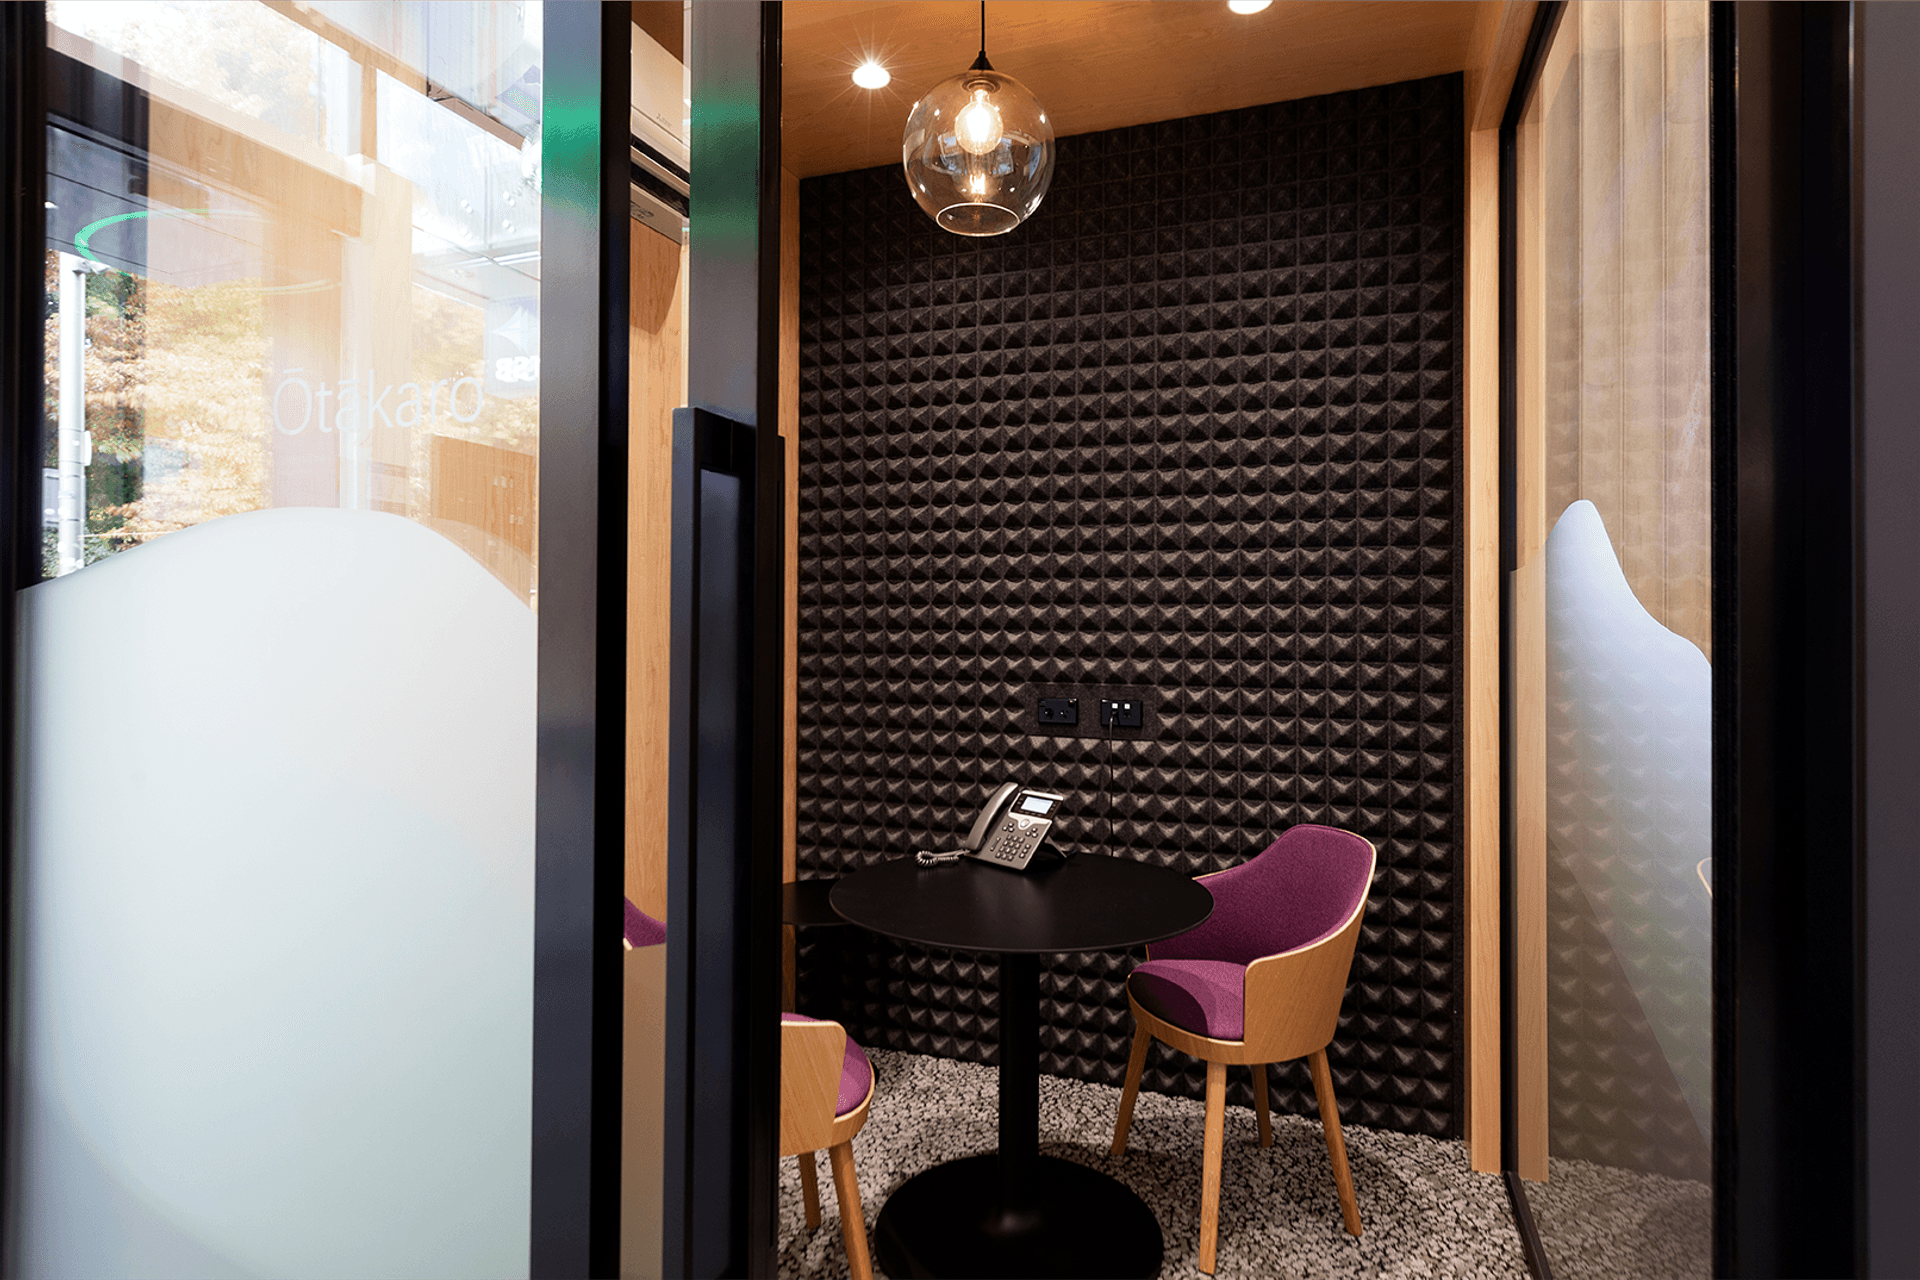
- Unique floor coverings & high spec security & data.
- 24 x TV Screens throughout the fitout.
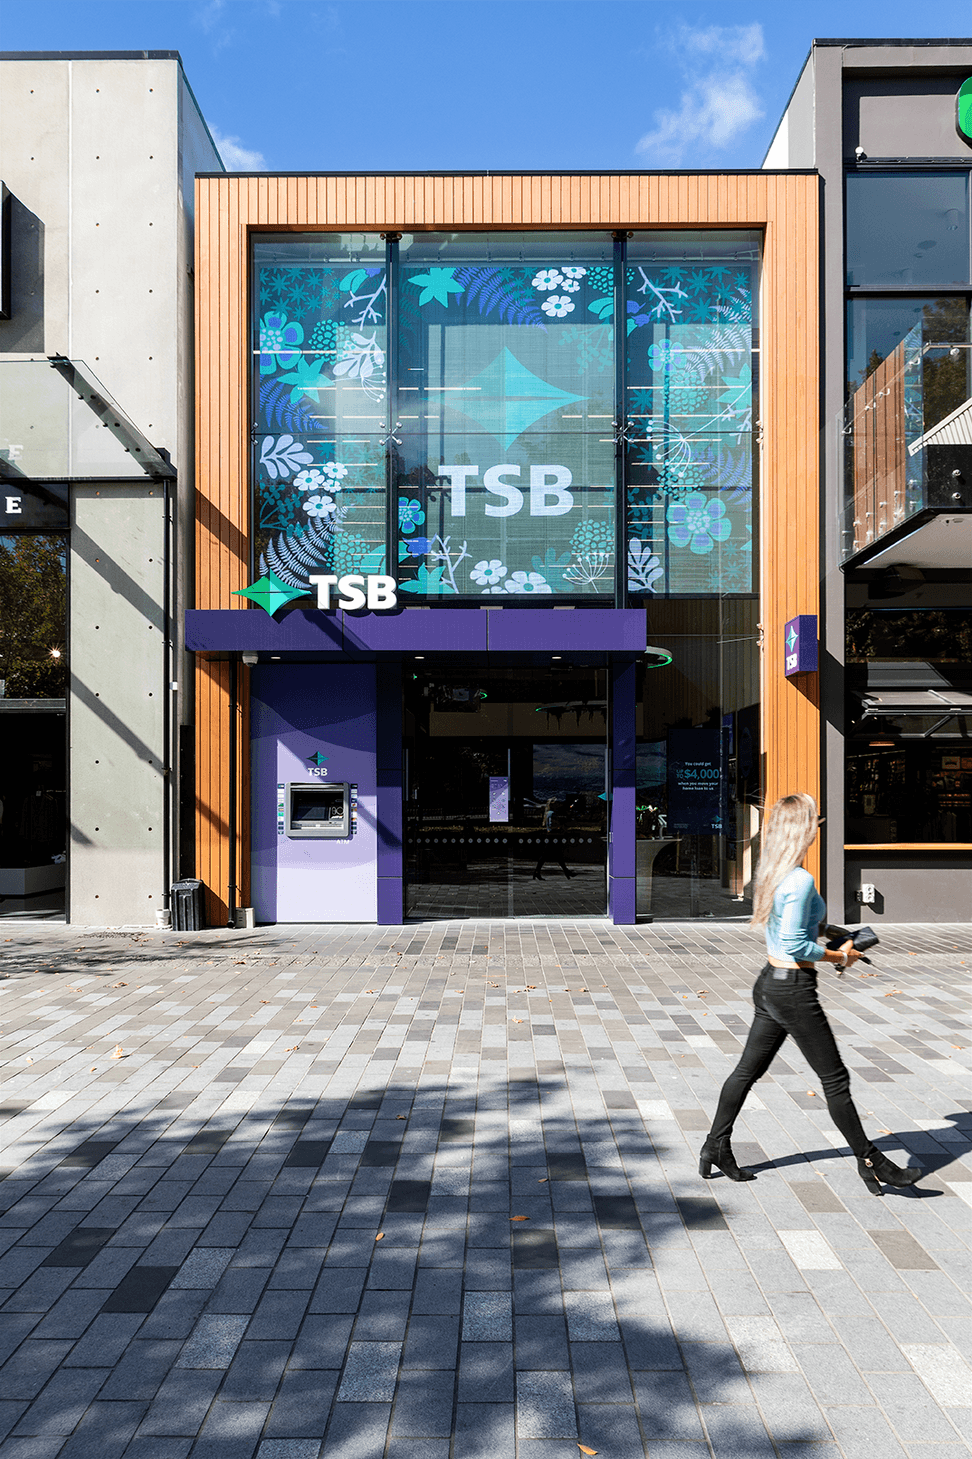
- New canopy outside tenancy on Oxford Terrace being one of Christchurch's main pedestrian traffic areas.
- Slab chasing and re-strengthening to enable slab to support the ATM and hold down bolts.
- Hanging planters above main entry area, with a custom designed insitu seismic restraint system.
- Specific engineering designed front of house to support the weight of the largest TV.
Boon New Plymouth have designed a welcoming space that feels sophisticated, futuristic and state of the art. It was a pleasure to work alongside their professional and talented team.
Photography – Sandra Henderson, New Plymouth
Kirk Roberts Consulting – Engineers
Like this Project?
Hire Angus Interiors
Professional Reviews
Professionals used in
this project
The practices and trades credited on this project.

More projects from
Angus Interiors
Other work by Angus Interiors, across every category they build in.


More in
Interiors
Everything else in Interiors, from every practice on ArchiPro.


Next Project
Keep scrolling