

Innovative mixed-use development featuring underground parking, versatile retail and office spaces, and unique dimpled concrete design, enhancing the urban landscape of Christchurch.
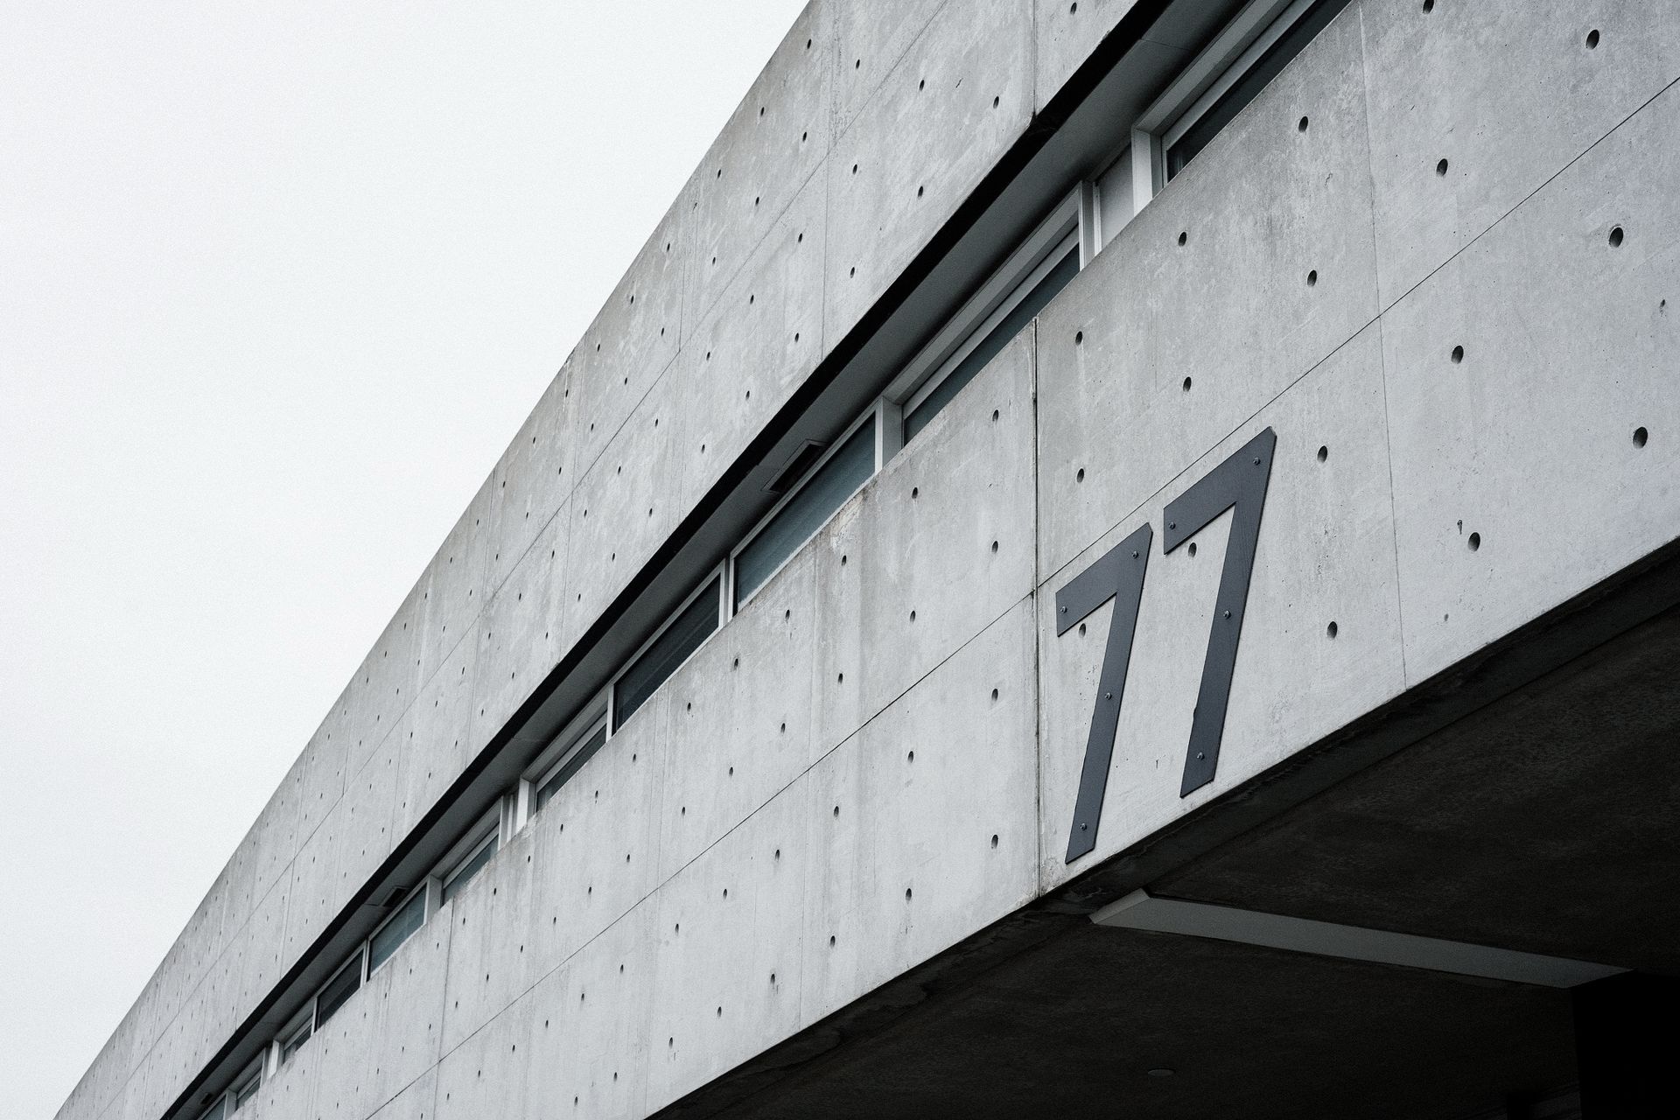
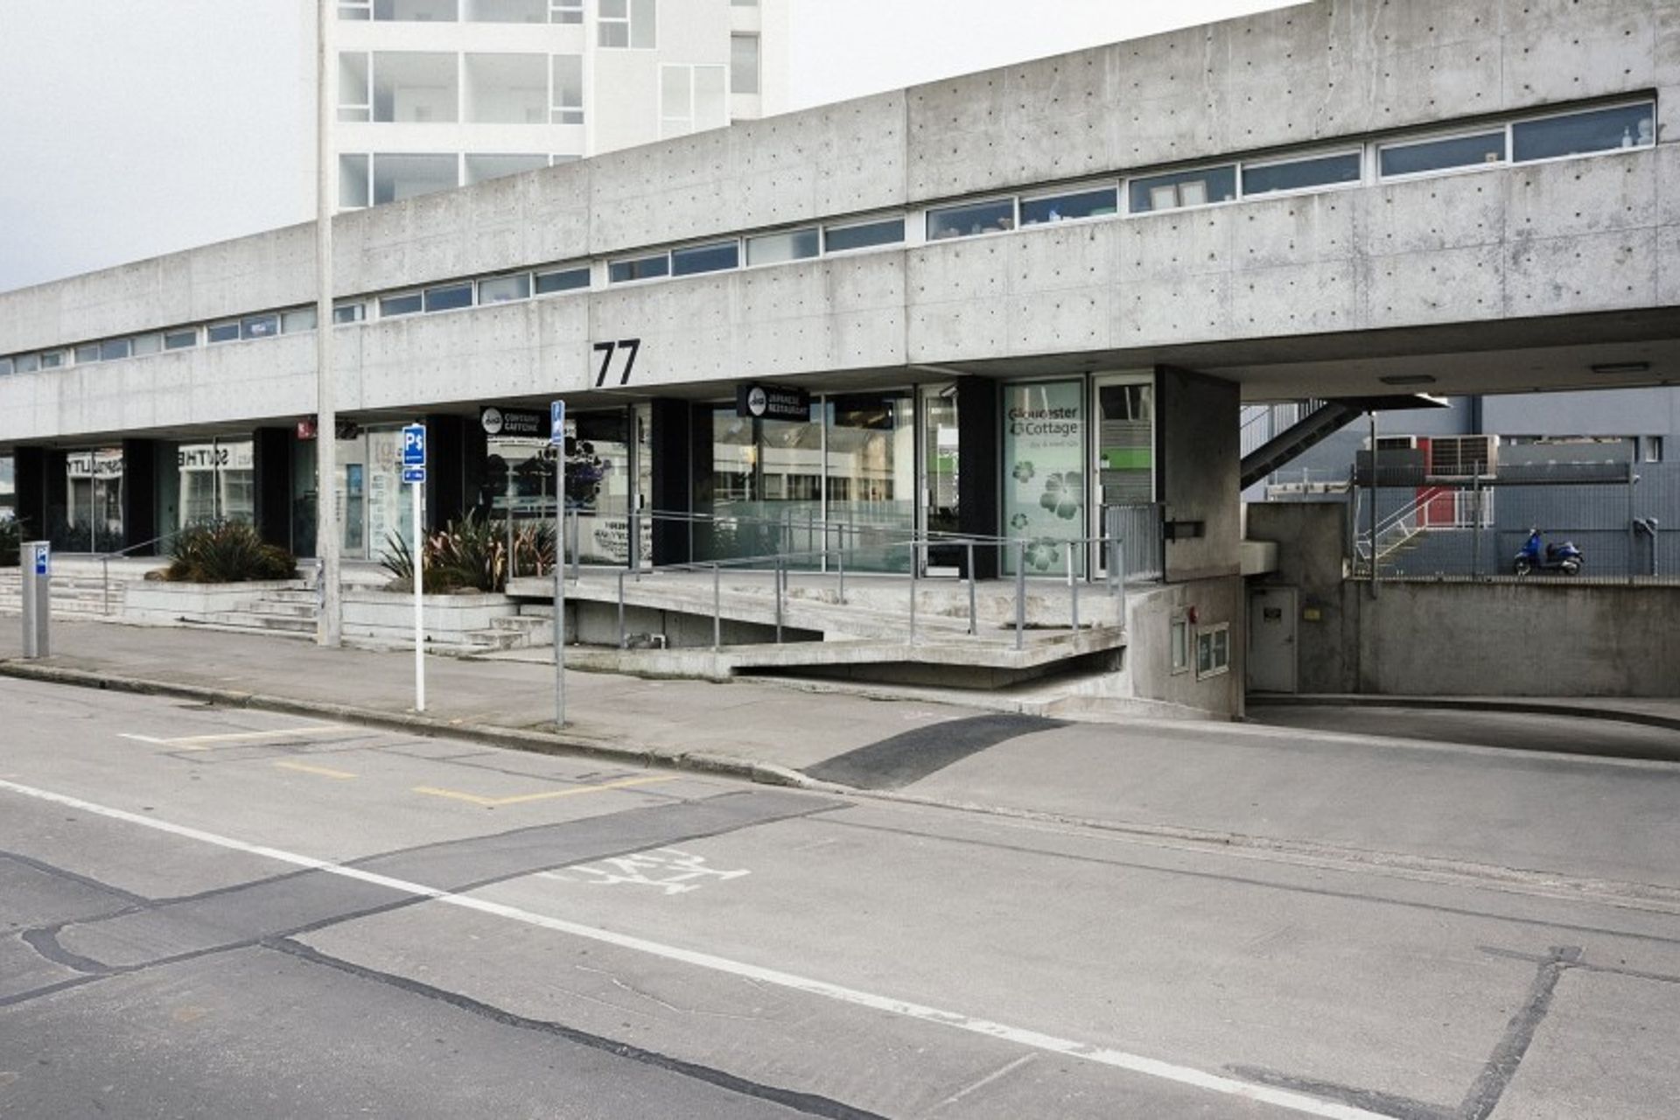
77 Tuam Street was developed by the Construction and Property Development company Chas S Luney Limited. This first stage of two stages featured an underground basement car park servicing new mixed use office and work from home spaces, plus the second stage for the high rise Oxford Terrace Apartments. The Tuam Street Units were created to provide ground floor retail / office spaces with a mezzanine floor that could be used for living or additional office space. The units proved very popular for designers, Café’s and beauty treatment businesses. The raw dimpled concrete provided a point of difference and was not used greatly in Christchurch, but popular in other parts of the world like Japan. This type of construction suited the Developer as they had their own precast concrete panel shop and provided a maintenance free cladding solution for purchasers.


Like this Project?
Hire Architecture Studio
Professionals used in
this project
The practices and trades credited on this project.

More projects from
Architecture Studio
Other work by Architecture Studio, across every category they build in.


More in
Office
Everything else in Office, from every practice on ArchiPro.


Next Project
Keep scrolling