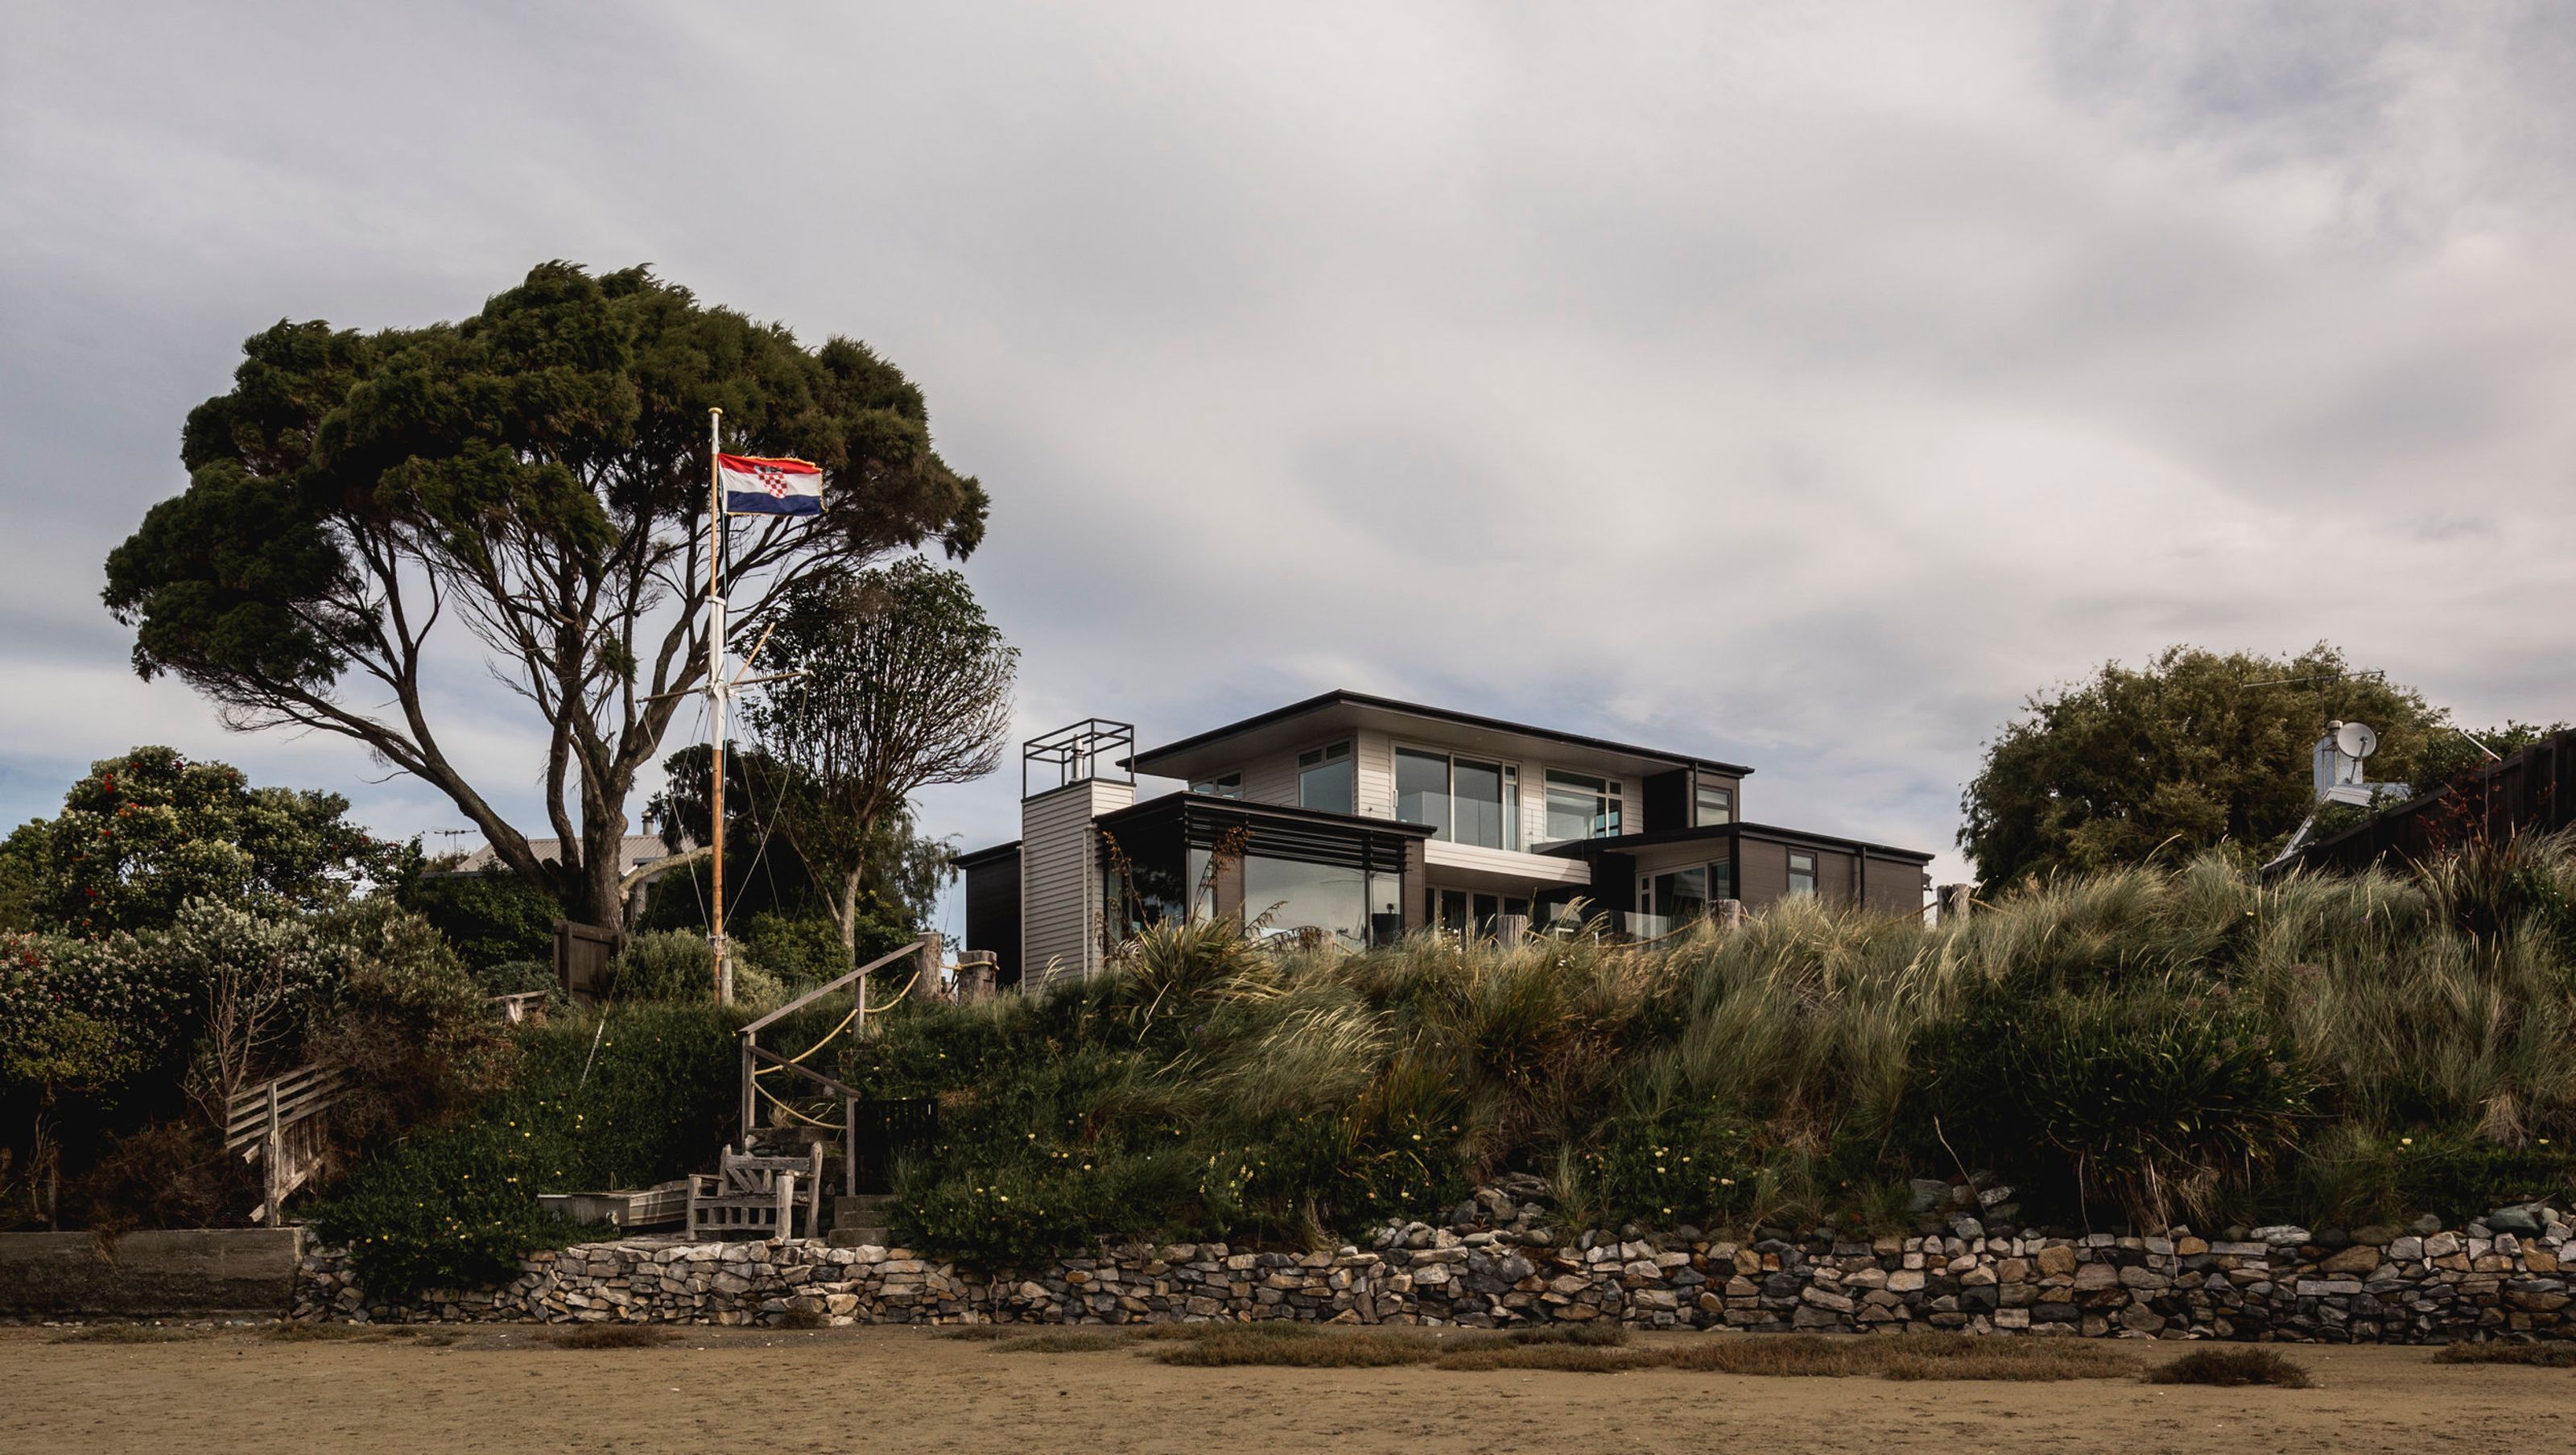

A stunning transformation of a Monaco peninsula property, featuring optimized views, private entertainment areas, and adaptable living spaces, creating a perfect blend of luxury and comfort for the owners' adventurous lifestyle.
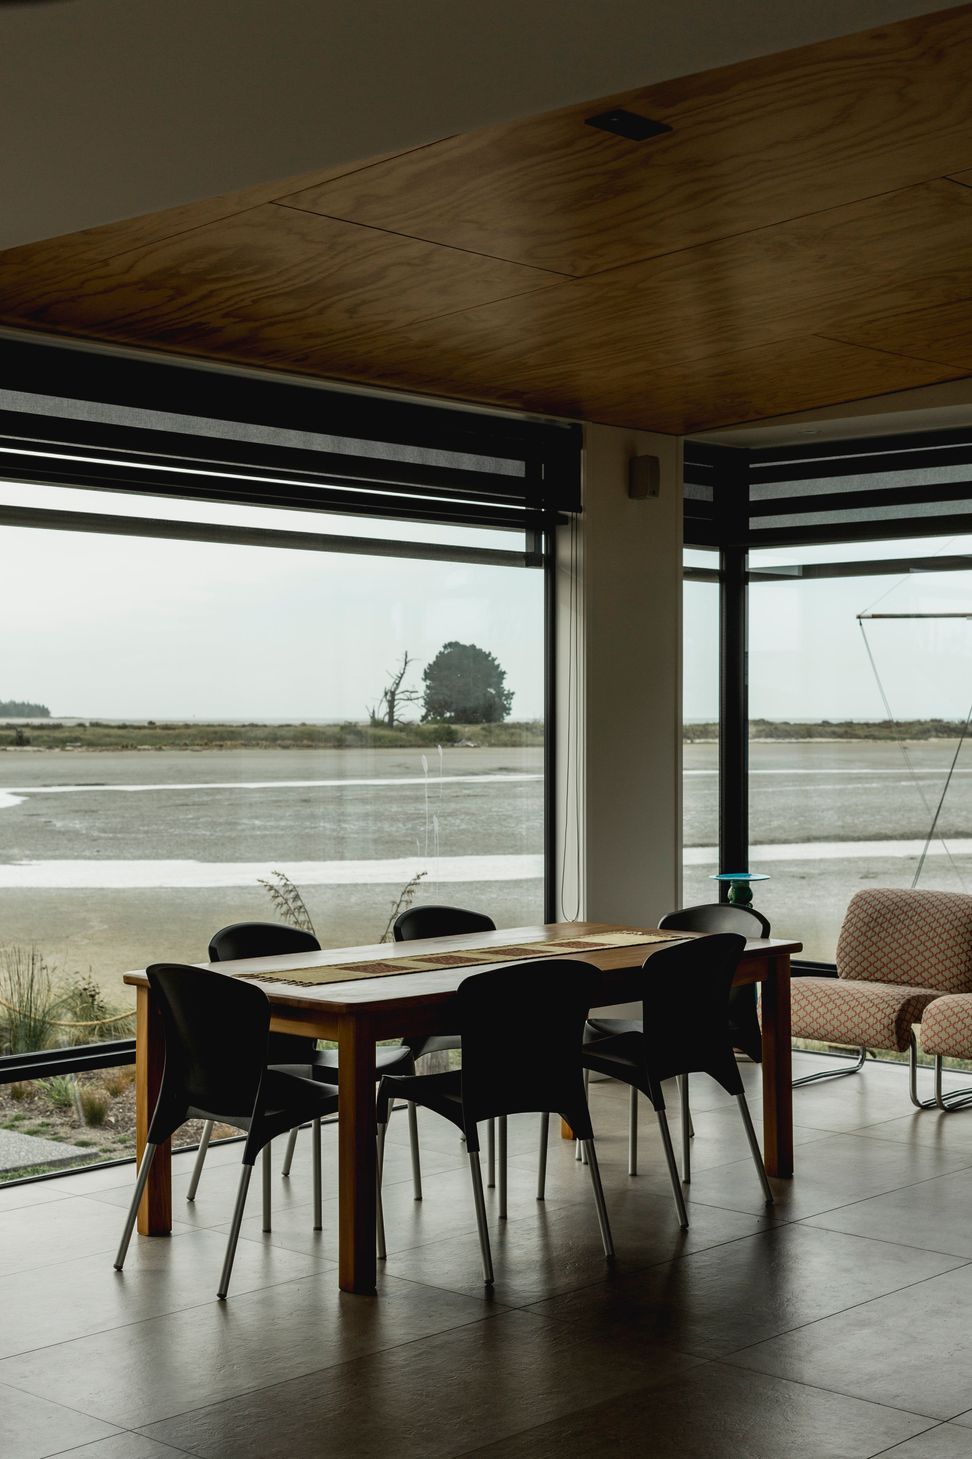
Approaching Redbox as long term friends, the owners came to us with an inherent understanding of how we work and what they wanted to achieve. They had purchased an existing property on the exposed north edge of the Monaco peninsula, with amazing private views over the bay.
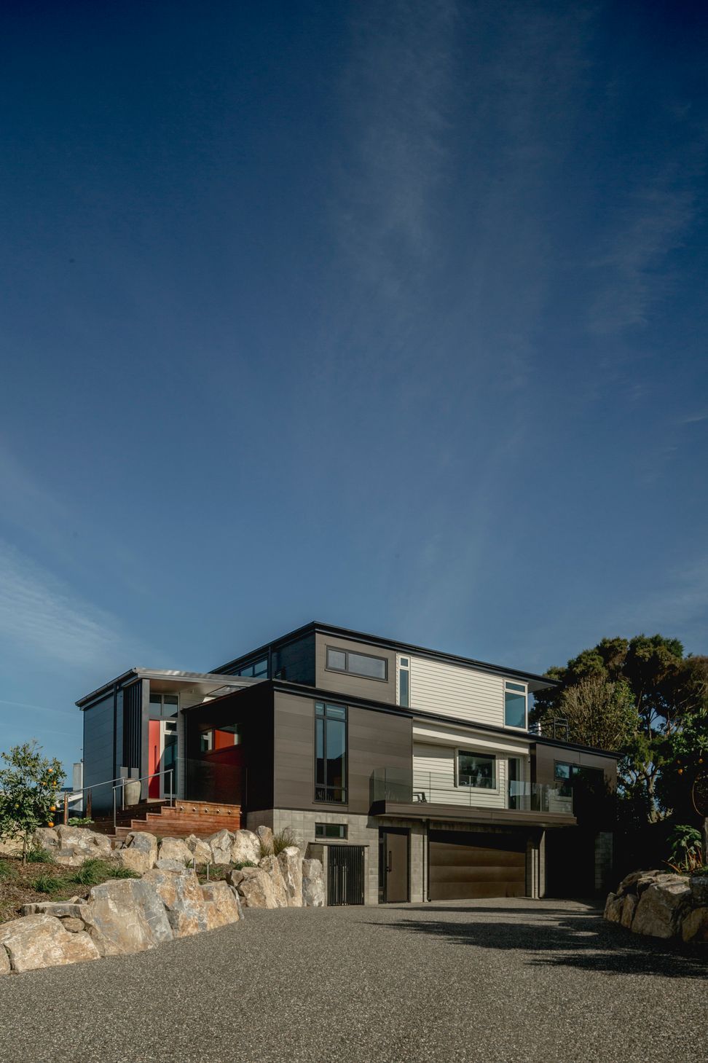
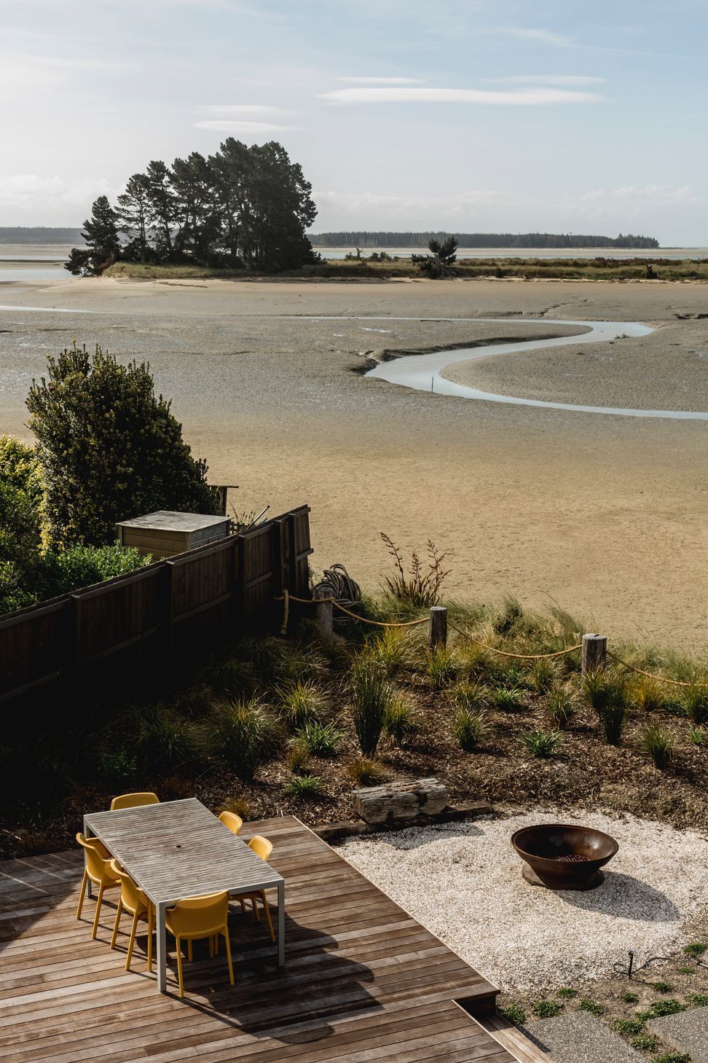
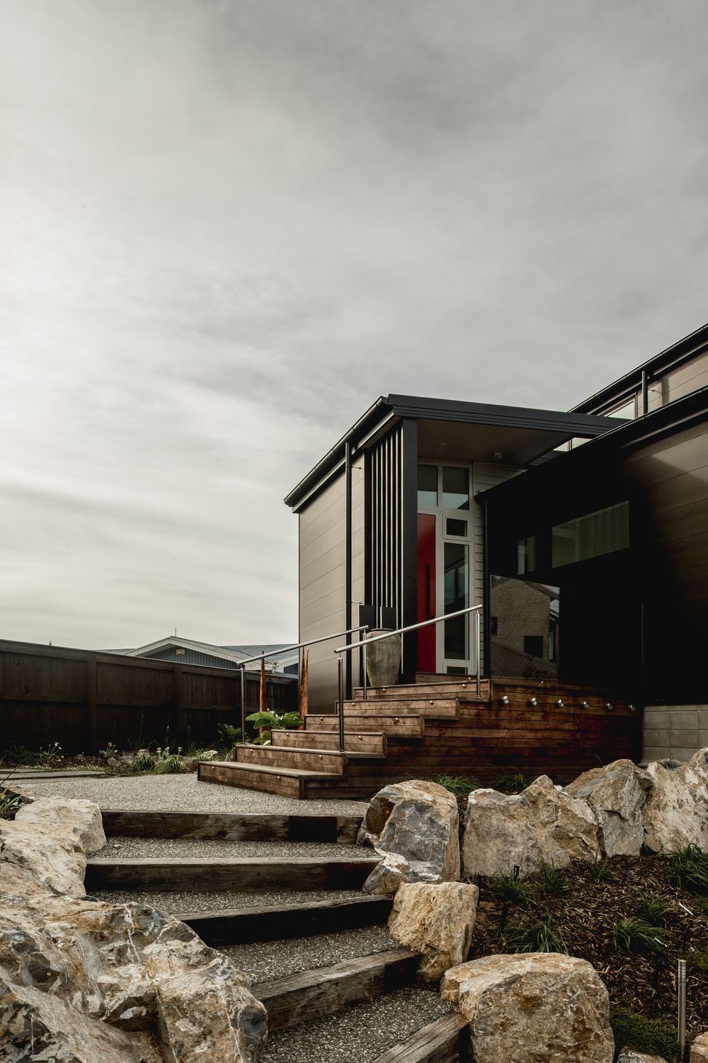
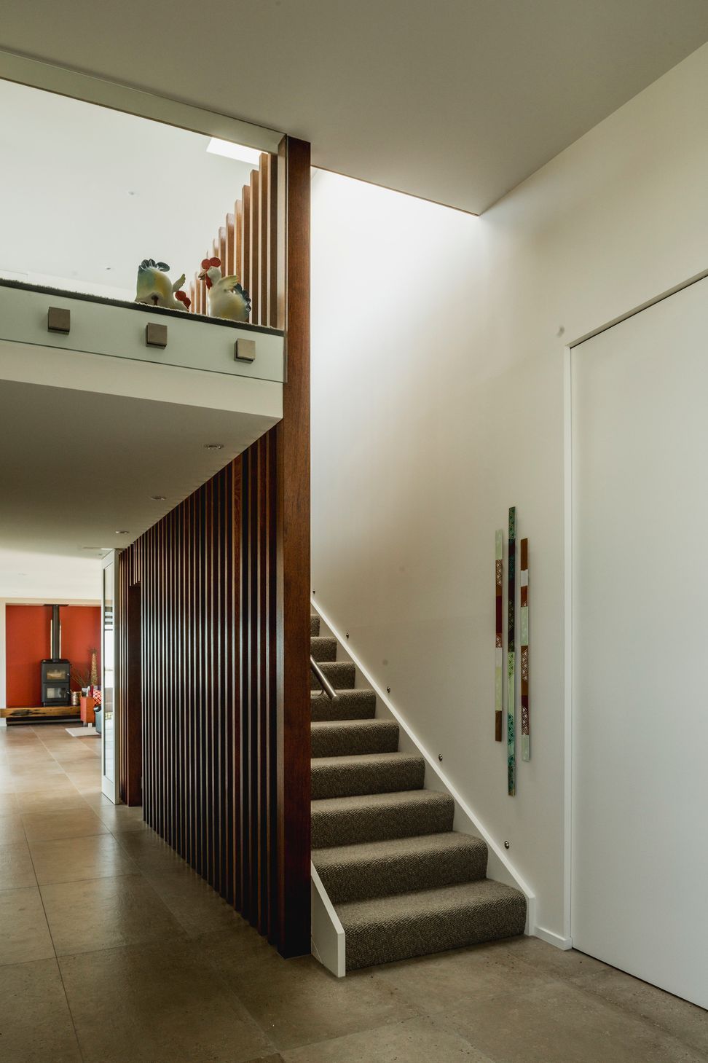
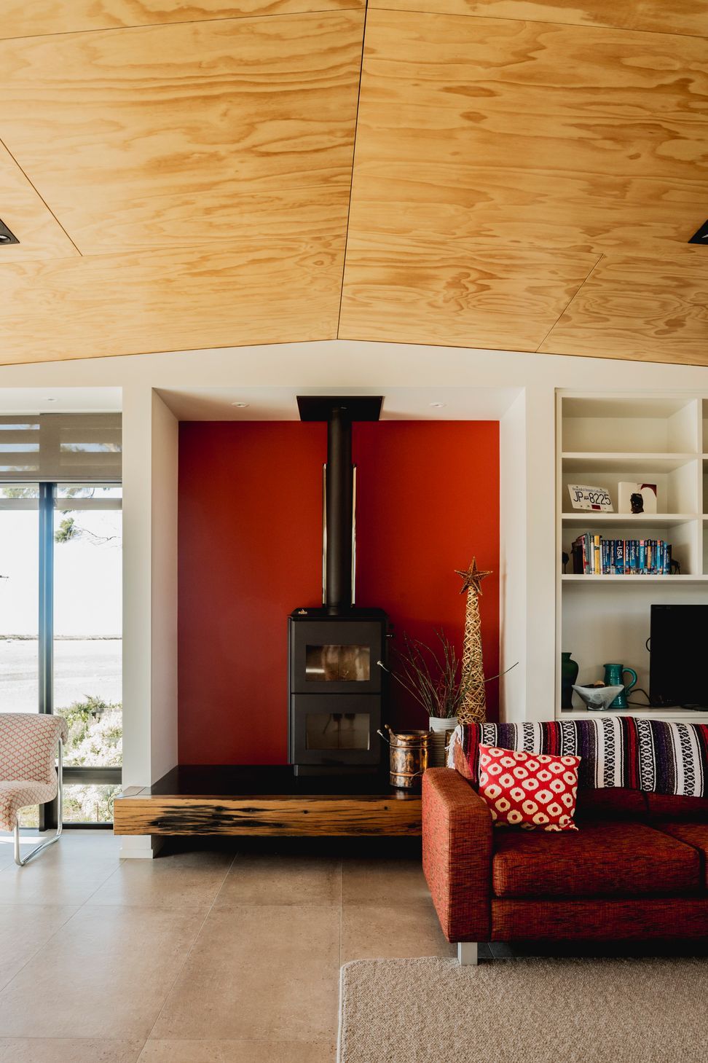
After first designing for extensive alterations of the existing house, the owners decided to look at the site as a blank slate. The new house is cranked across the site to optimize views and create private entertainment areas oriented for the afternoon sun. Multiple terraces around the house create protected outdoor zones regardless of the wind direction. The main terraces stagger down into the landscape, allowing party guests to transition towards the fire pit as the sun sets in the distance.
Designed to adapt to the owners requirements during the life of the home, the home is equipped with a platform lift from the garage level, and ensuite access direct from all the bedrooms. The lower level studio can also be used to provide future passive income, while the extruded aluminium cladding was selected for its ease of maintenance and long term durability.
This project has become a new home base for the owners as they tour the country in their campervan, allowing for a sense of remaining continually on holiday while maintaining the pleasurable touches of a home.
Photography by Kate MacPherson.


Like this Project?
Hire Redbox Architects
Professionals used in
this project
The practices and trades credited on this project.

More projects from
Redbox Architects
Other work by Redbox Architects, across every category they build in.


More in
Single House
Everything else in Single House, from every practice on ArchiPro.


Next Project
Keep scrolling