
Project team
Undercroft Stage 1 & 2 Brief:
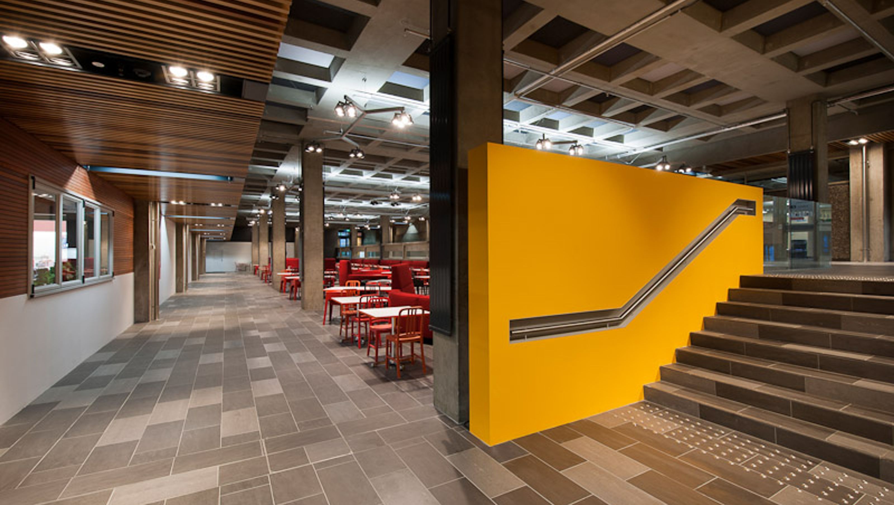
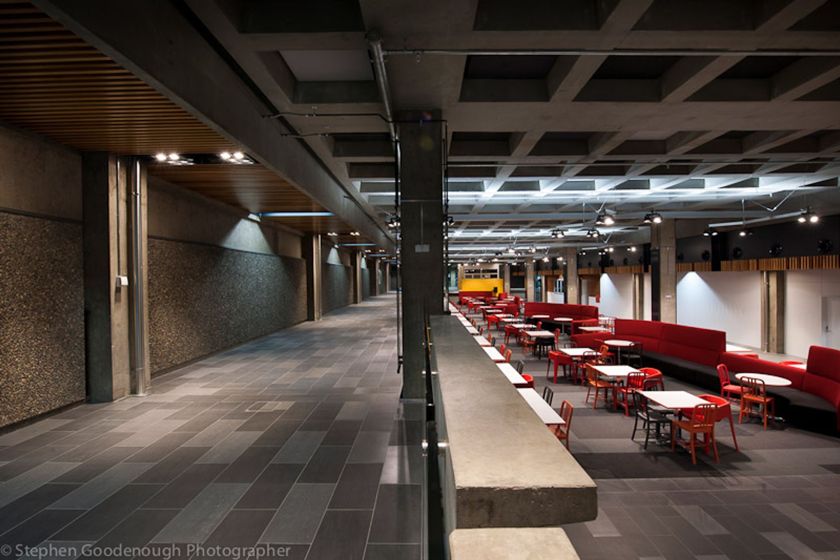
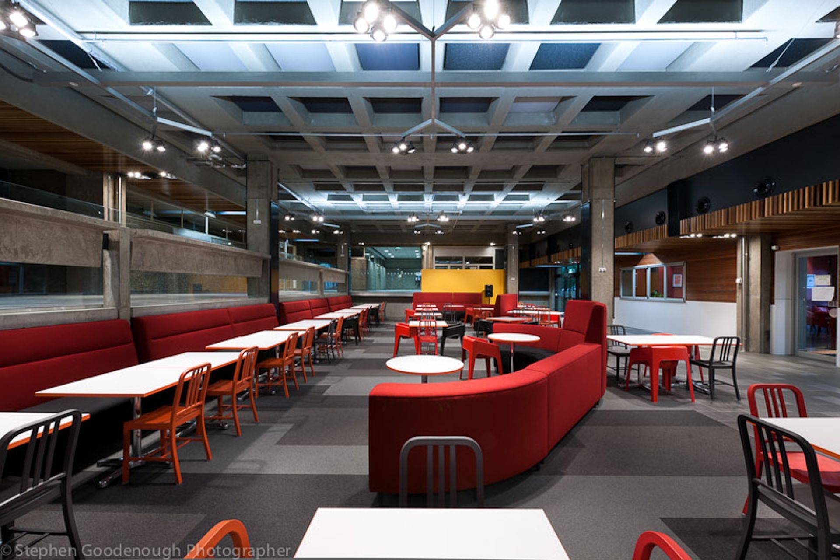
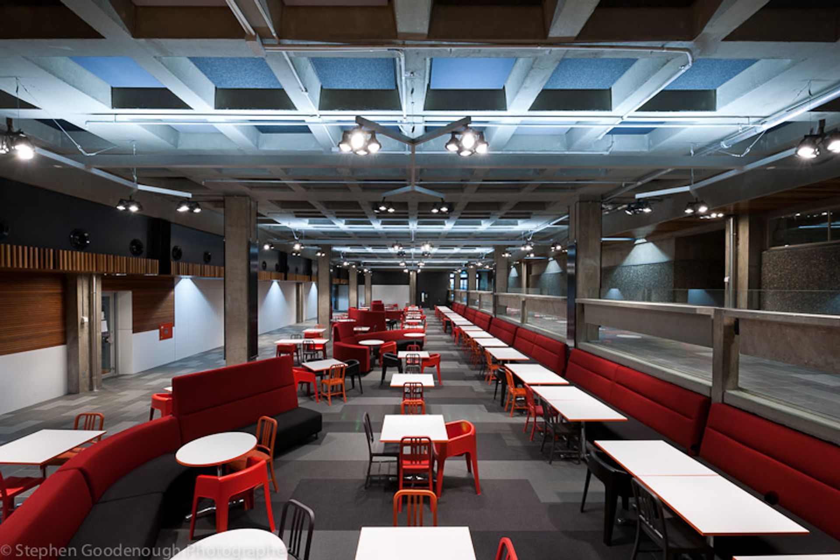
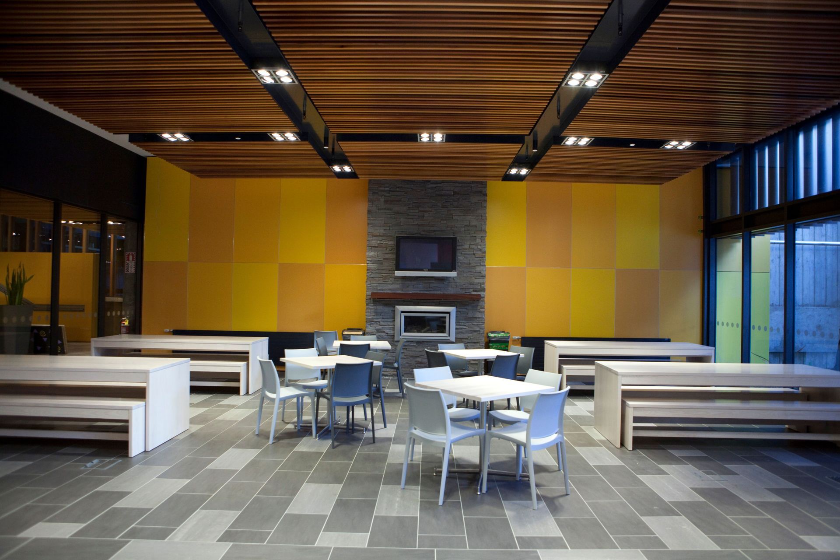
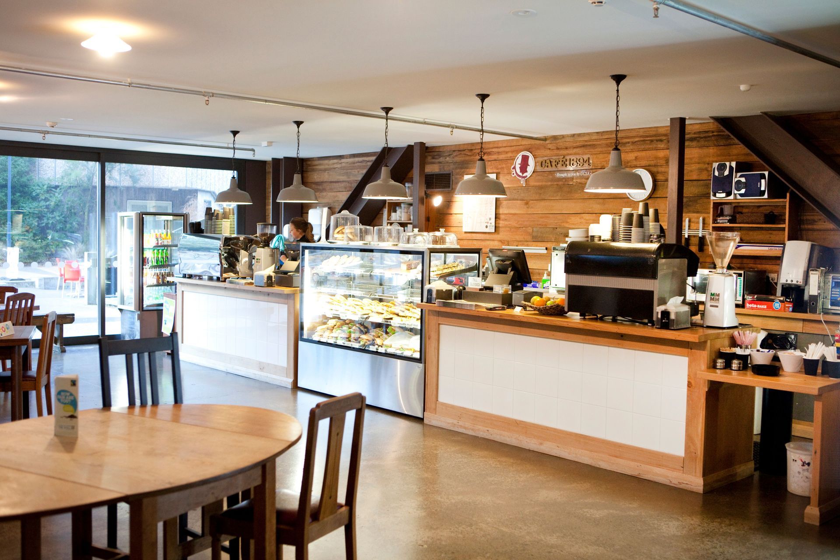
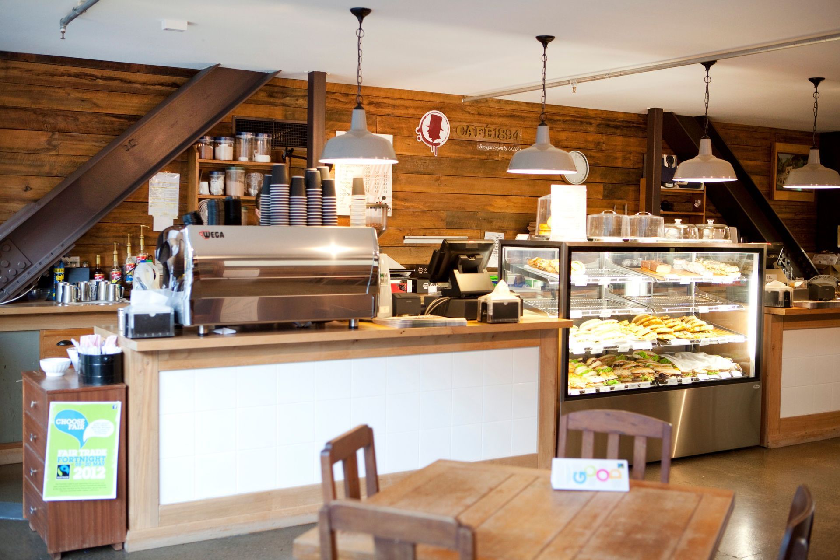
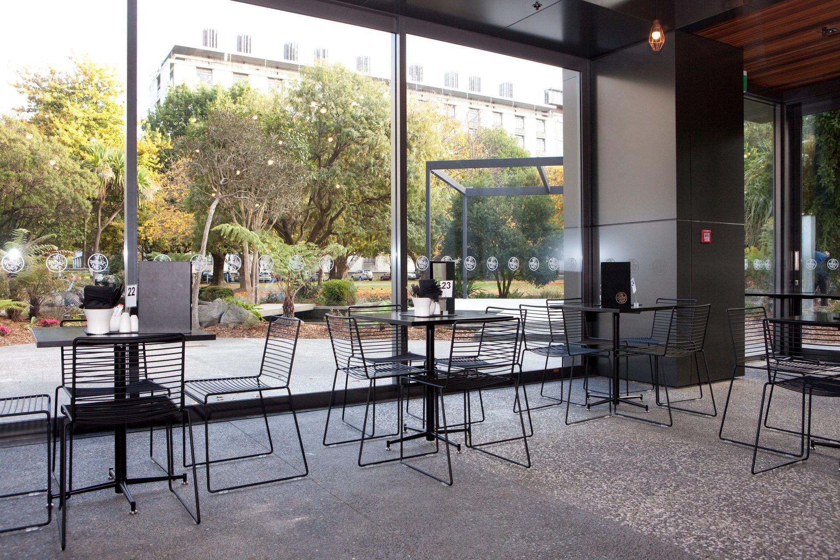
We were first introduced to this project with a project concept, timeline and budget. The project started 1.5 weeks later as a collaborative project between the client, consultants and Image Construction with project documents becoming available as the design progressed - the 2 No and building consents being lodged retrospectively. The brief was to create "an airport lounge" for students to congregate and relax, the 1200m2 space being transformed from a large bike stand and thoroughfare area to an indoor space.
From site establishment to handover, the Stage One of the project was undertaken in 10.5 weeks; Stage Two in 17 weeks.
Contract Management:
Image provided full contract management of the project in 3 main capacities:
- Project Management - Image provided various key attributes to the project's success including implementation of our internal quality management systems, critical path programming, subcontractor management and consultant team liaison to ensure the project could meet it's time, quality and budget constraints.
- Quantity Surveyor - budget estimates, subcontractor evaluation to full cost management of the project
- Site Management - a dedicated Site Manager who let the team on site, implemented construction programmes, upheld health & safety and managed the daily interactions of all site works.
The project consisted of the following:
- $7 million (Stage 1 & 2) - this includes separate contracts managed by Image
- 28 weeks from start to completion
- 5300m2 site area
- 2 building consents
- Staged handovers to enable public occupation
- The project started without any design documents with our team on site 2 weeks before issuing of any drawings
- Image was part of a design team and were often asked to consult on build ability; cost and budget; and procurement to meet programme
- Both stages were undertaken on a cost plus basis with fixed price contractors (once we were able to secure a subcontract package) as the design documentation was evolving
- Consenting and compliance:Stage One had 2 no consents with 3 amendments
Stage Two had 1 consent, 3 amendments and 3 Certificate of Public Use applications - Undertook budget estimates for the client and provided cost engineering where required for cost savings or budget constraints













Like this Project?
Hire Image Construction
Professional Reviews
Professionals used in
this project
The practices and trades credited on this project.

More projects from
Image Construction
Other work by Image Construction, across every category they build in.


More in
Interiors
Everything else in Interiors, from every practice on ArchiPro.


Next Project
Keep scrolling