
Project team
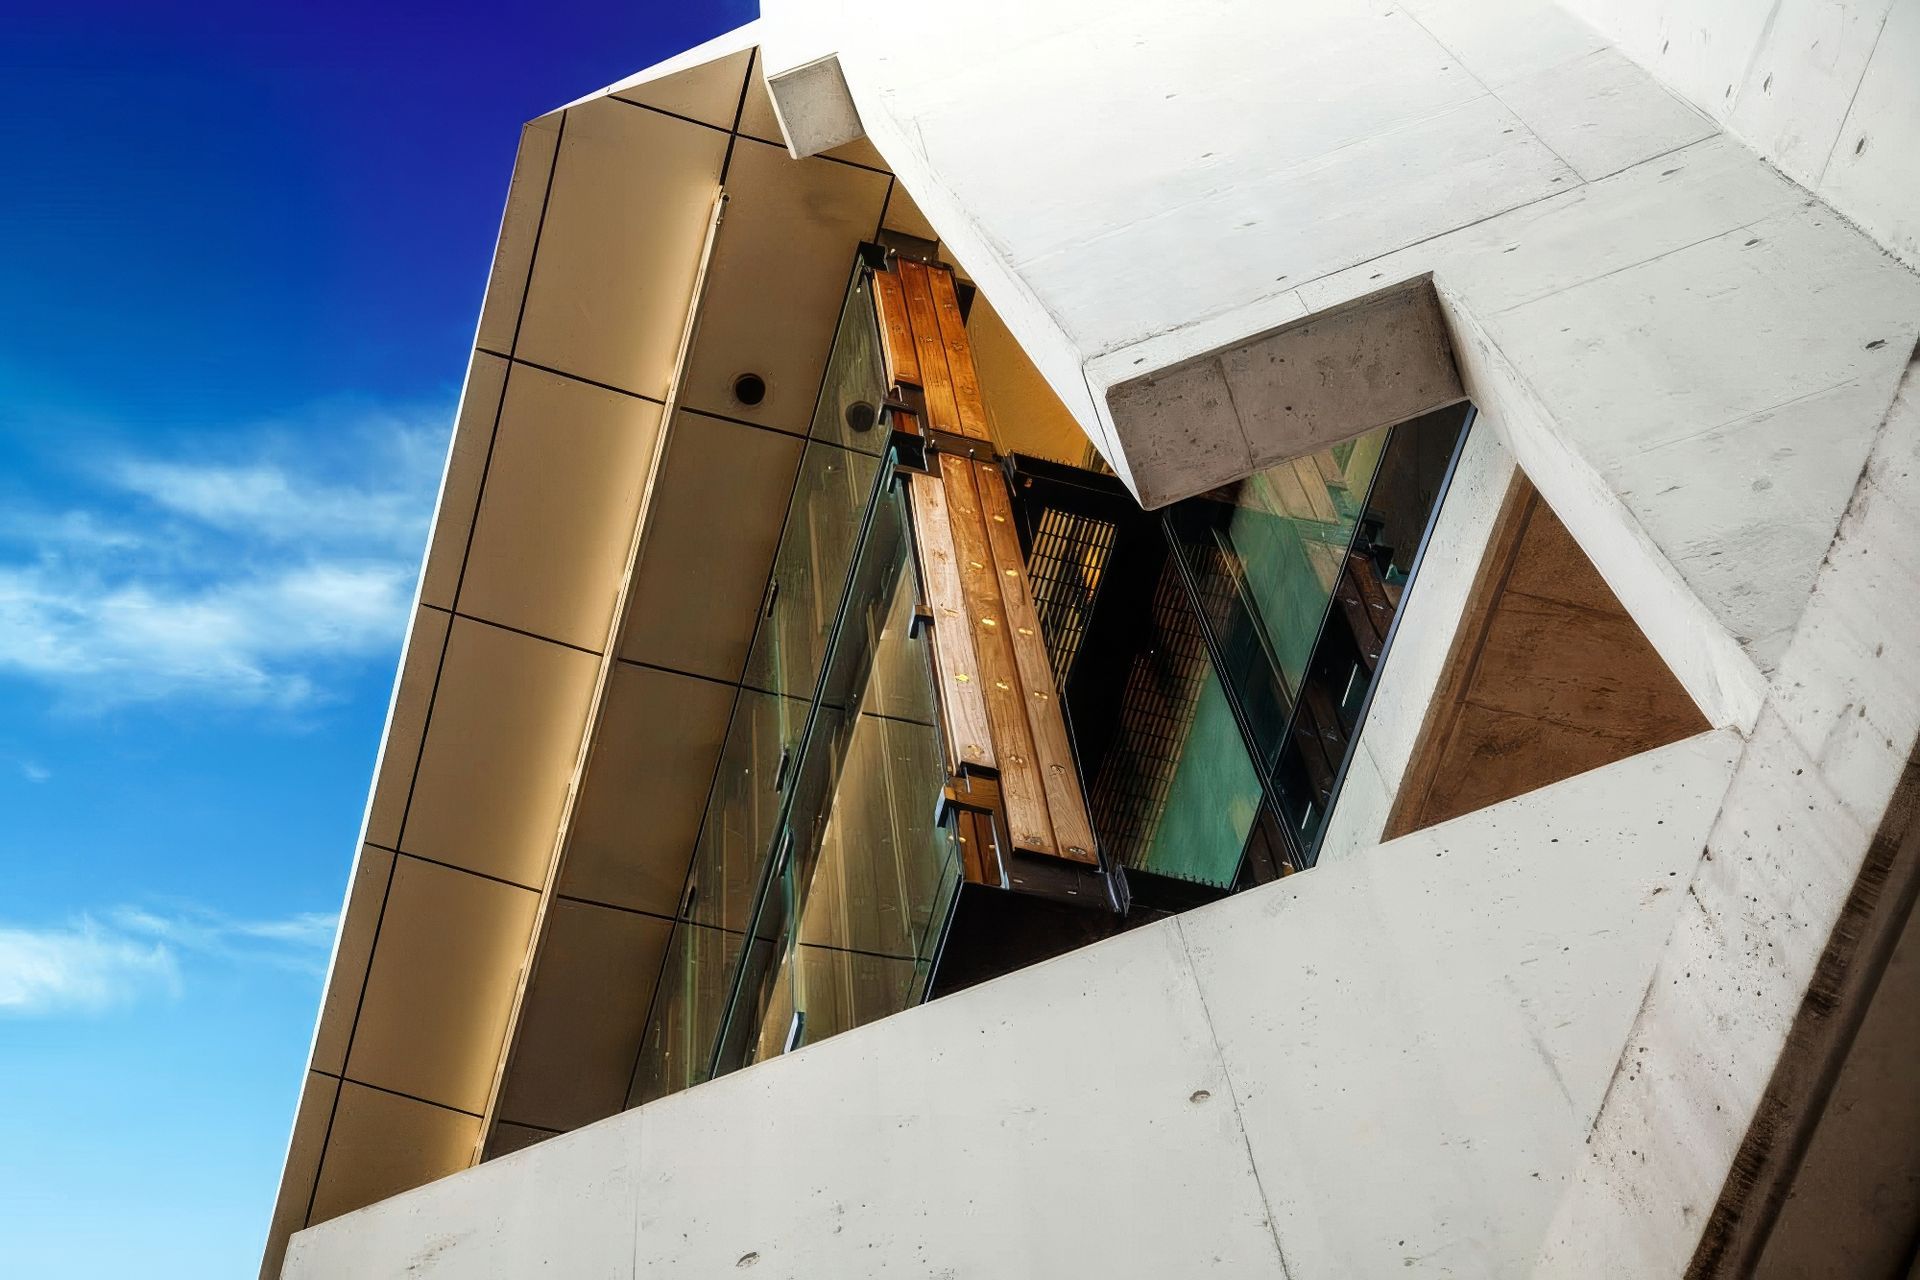
Australia’s largest tertiary oral health facility in Herston, Queensland, showcases contemporary design with natural hardwood features, awarded for excellence in Public, Interior, and Sustainable Architecture at the 2016 Queensland Architecture Awards.
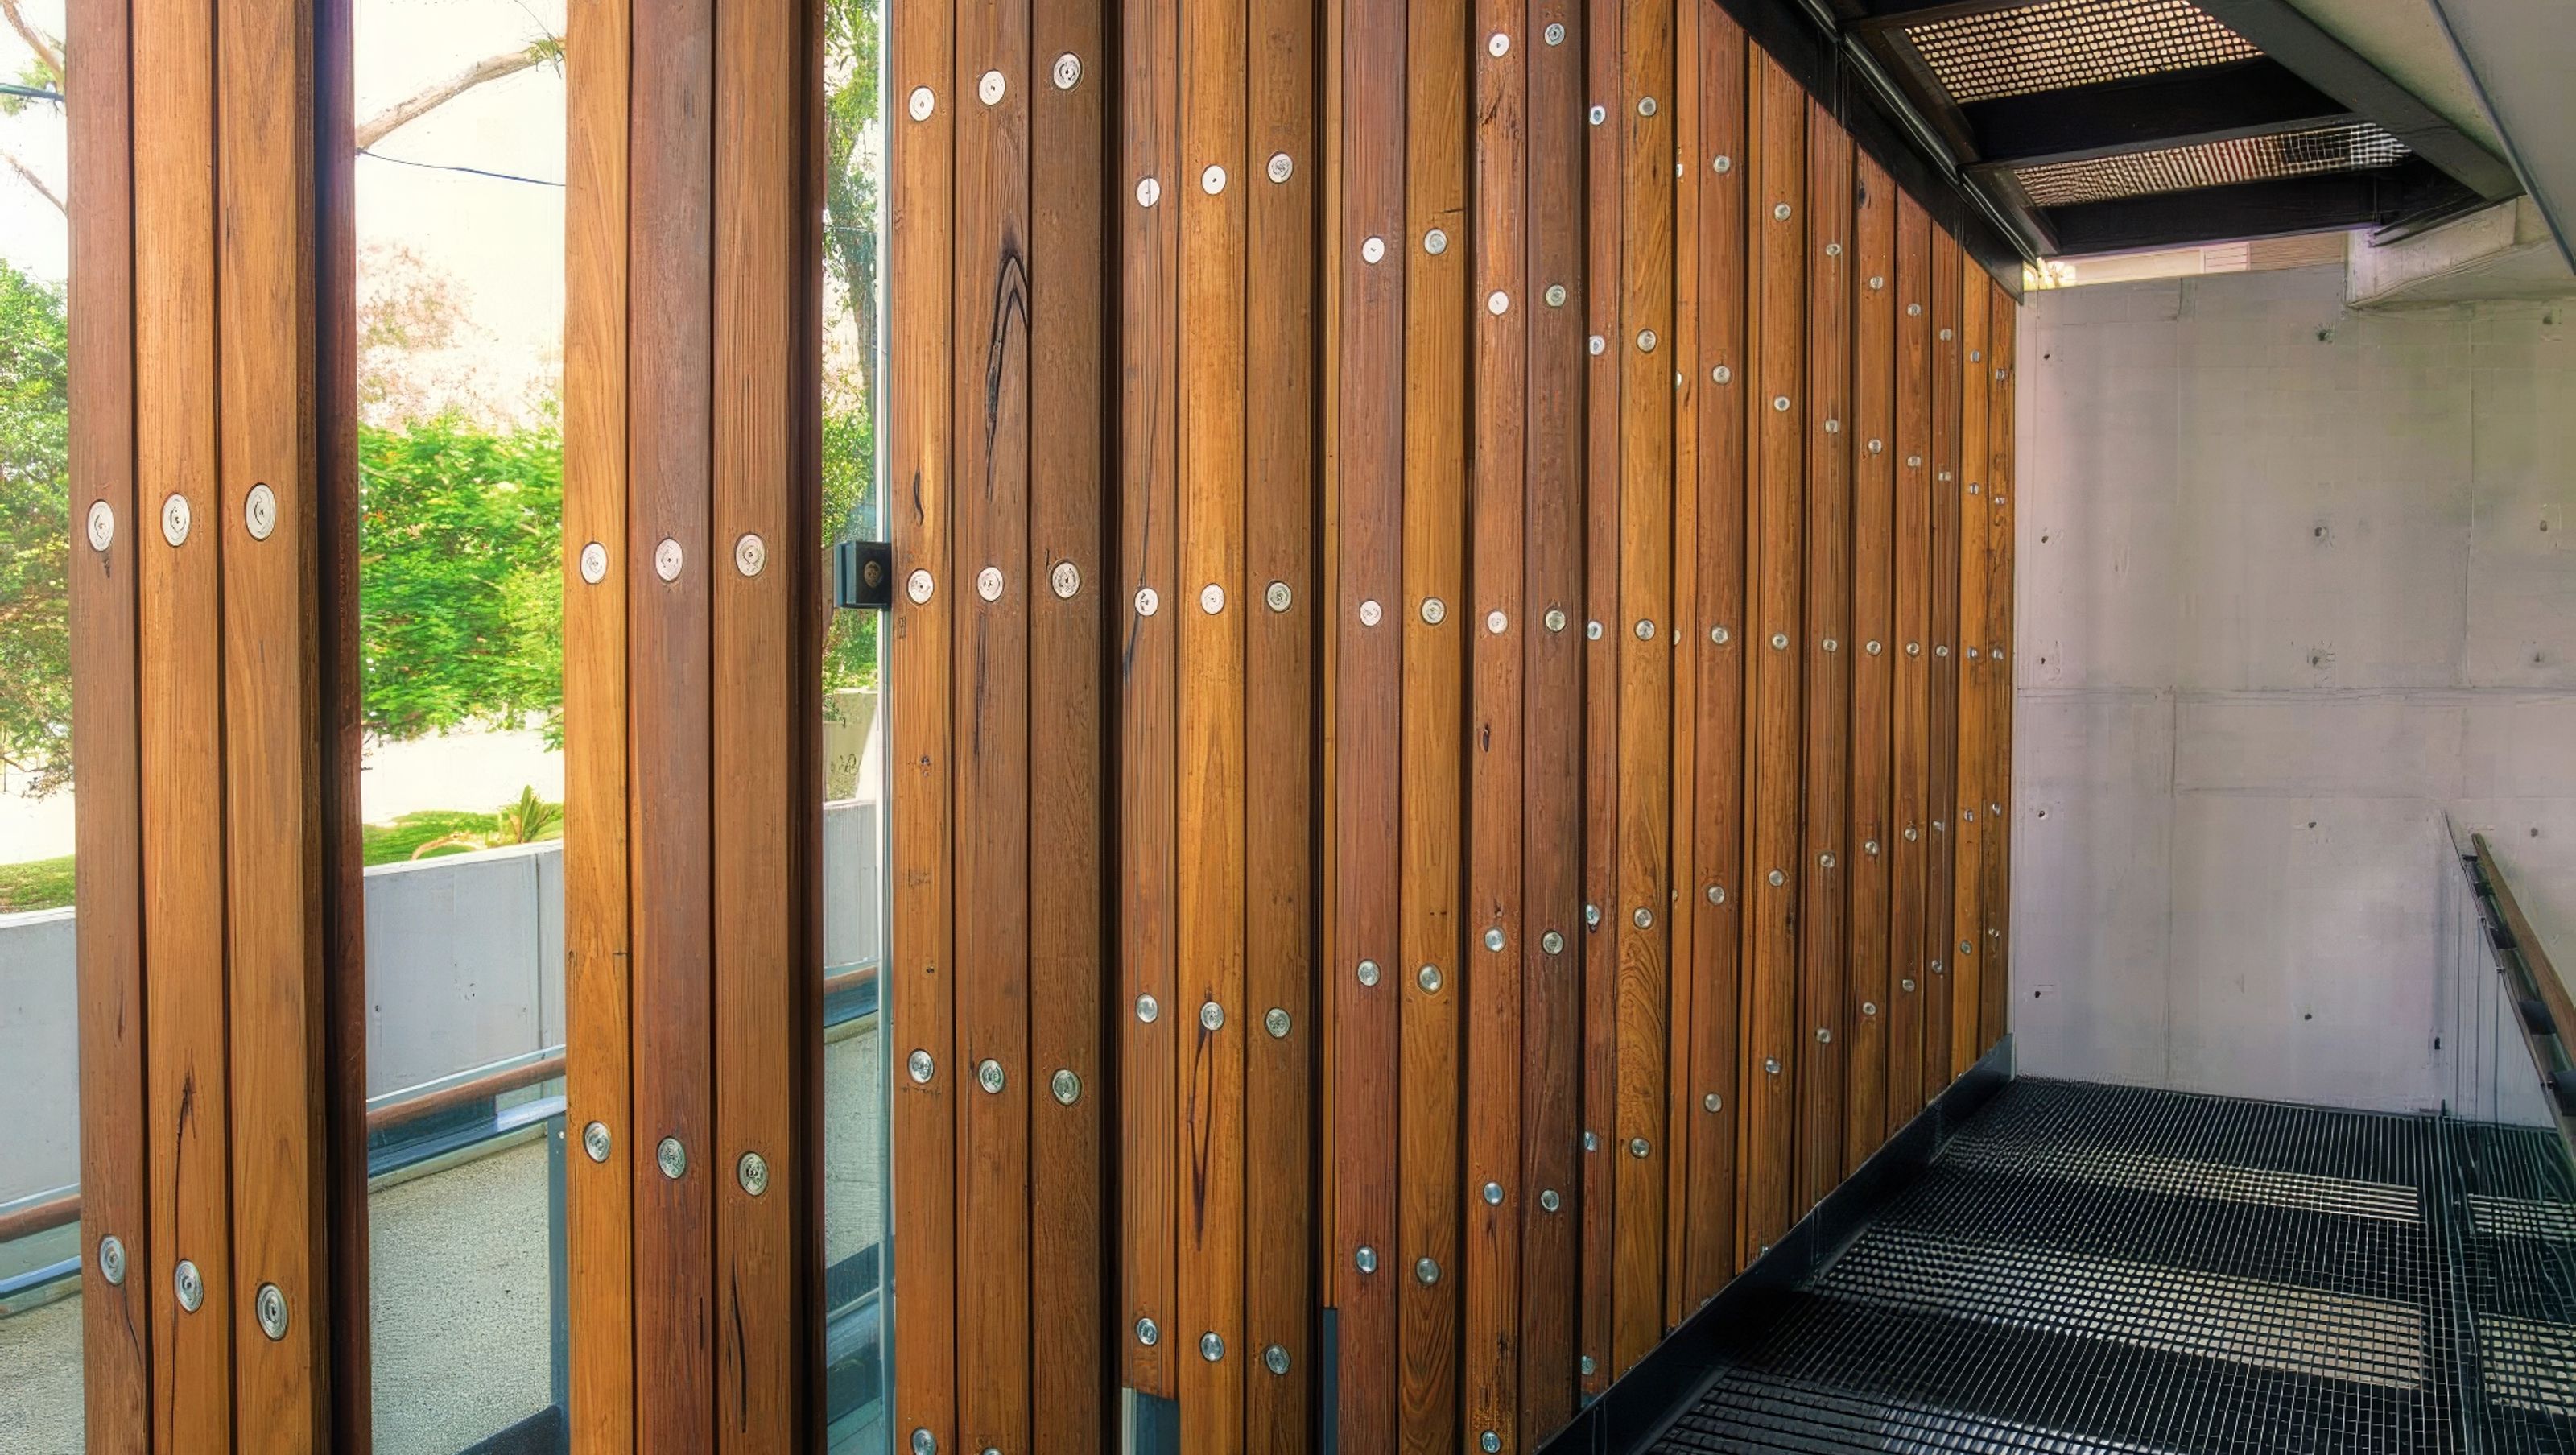
Australia’s largest tertiary oral health facility in the inner-Brisbane suburb of Herston, combines natural sophistication with sustainable building materials. Pre-coated in clear CUTEK® Extreme CD50 prior to installation, the beautiful natural hardwood features are injected to add warmth, depth and colour.
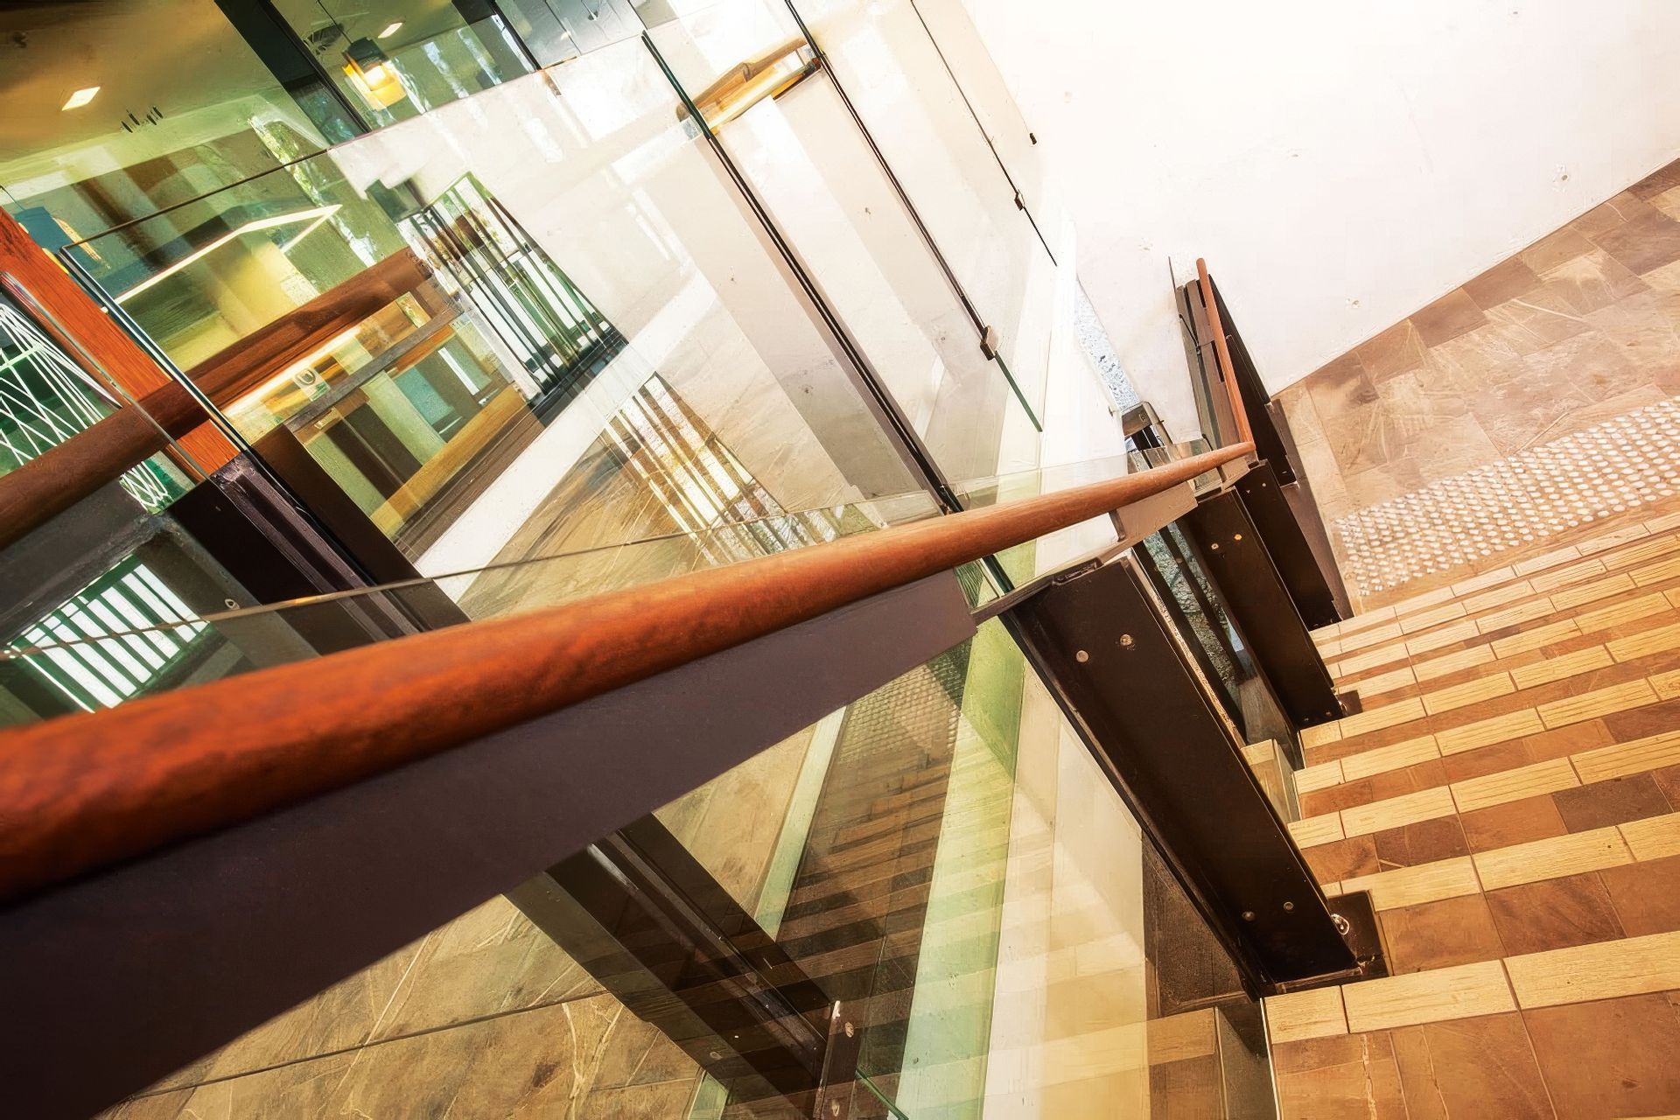
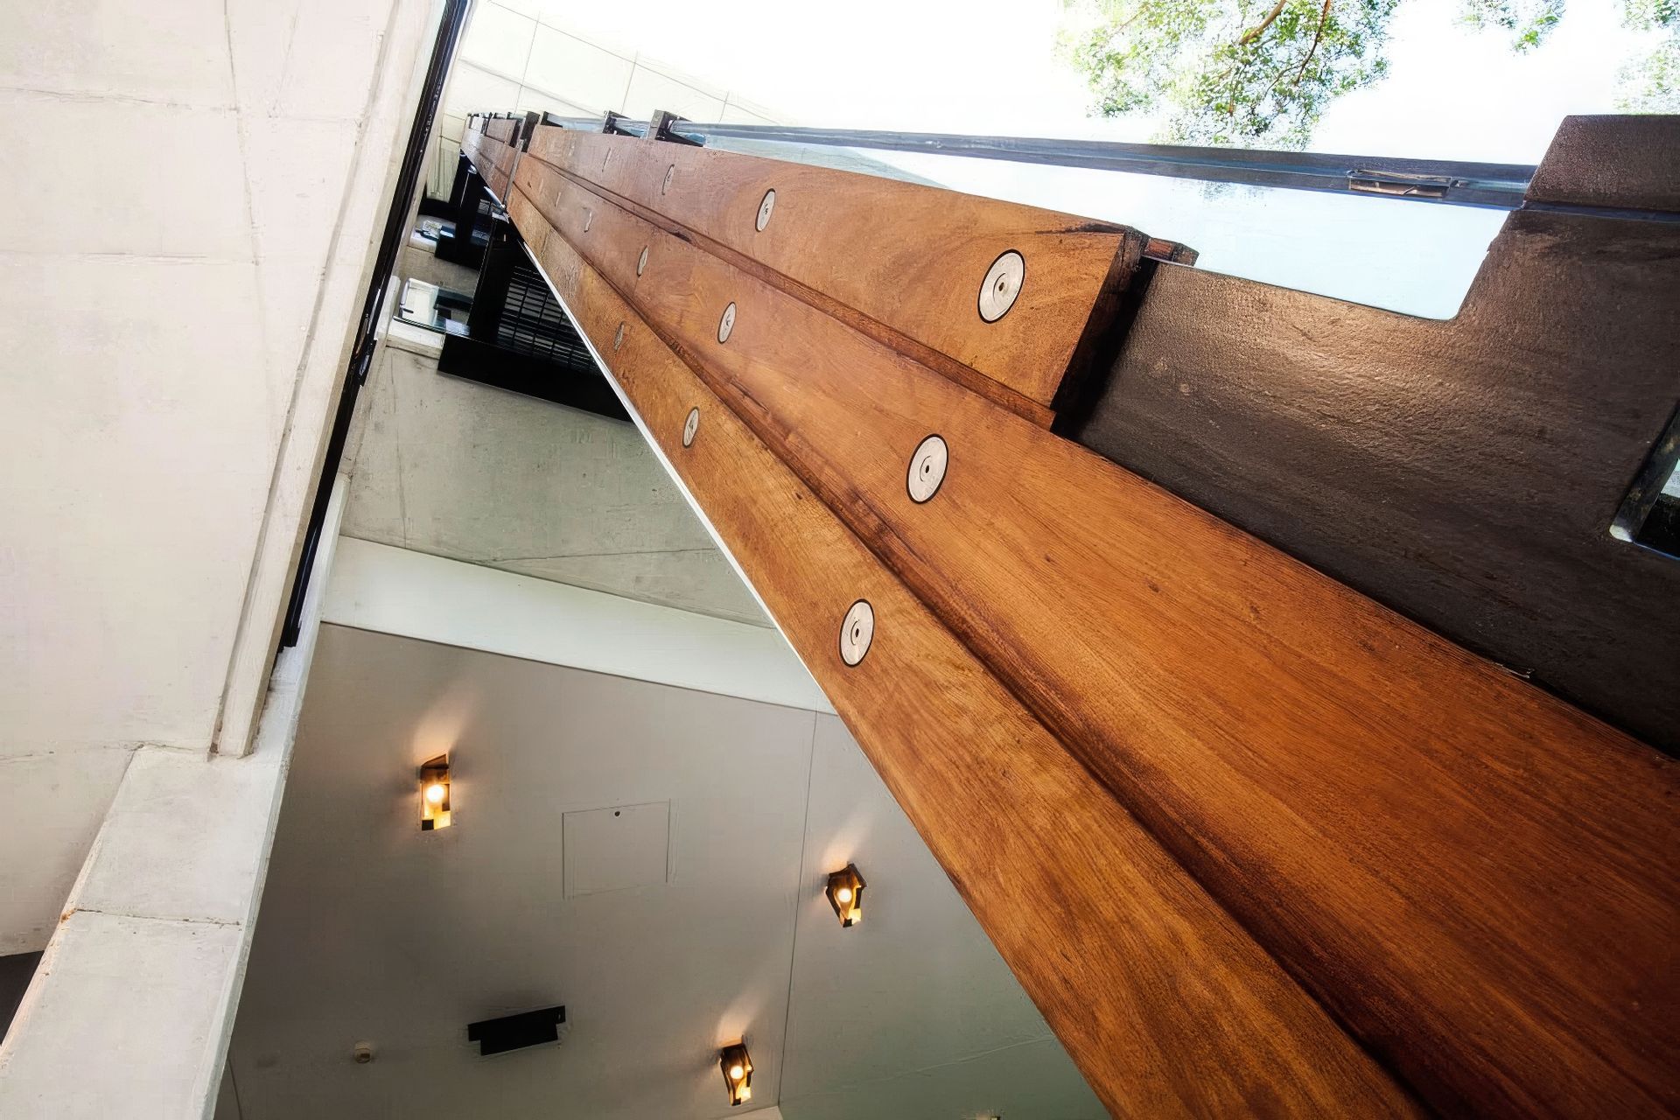
Blackbutt timber ‘fins’ with a matching staircase handrail make a striking statement in the cutting-edge facility, which was awarded three top spots at the 2016 Queensland Architecture Awards: for Public Architecture, Interior Architecture and Sustainable Architecture.
CUTEK® Extreme CD50 enhances the hardwood’s natural beauty by enhancing the subtle differences in grain and colour. Further, exposed to UV through tinted glass, CUTEK® Extreme CD50 will help to resist the greying effects of the sun for longer. This partnered with the long-term dimensional stability properties of a CUTEK® exterior timber oil will keep the interior timber looking great for a long time to come.
- Product: CUTEK® Extreme CD50
- Colour(s): Clear
- Application: Blackbutt hardwood cladding, handrails and beams
- Location: Herston, Queensland Australia
- Building style
- Contemporary



Like this Project?
Hire CUTEK®
Professionals used in
this project
The practices and trades credited on this project.

More projects from
CUTEK®
Other work by CUTEK®, across every category they build in.


More in
Medical Centres
Everything else in Medical Centres, from every practice on ArchiPro.


Next Project
Keep scrolling