
Project team
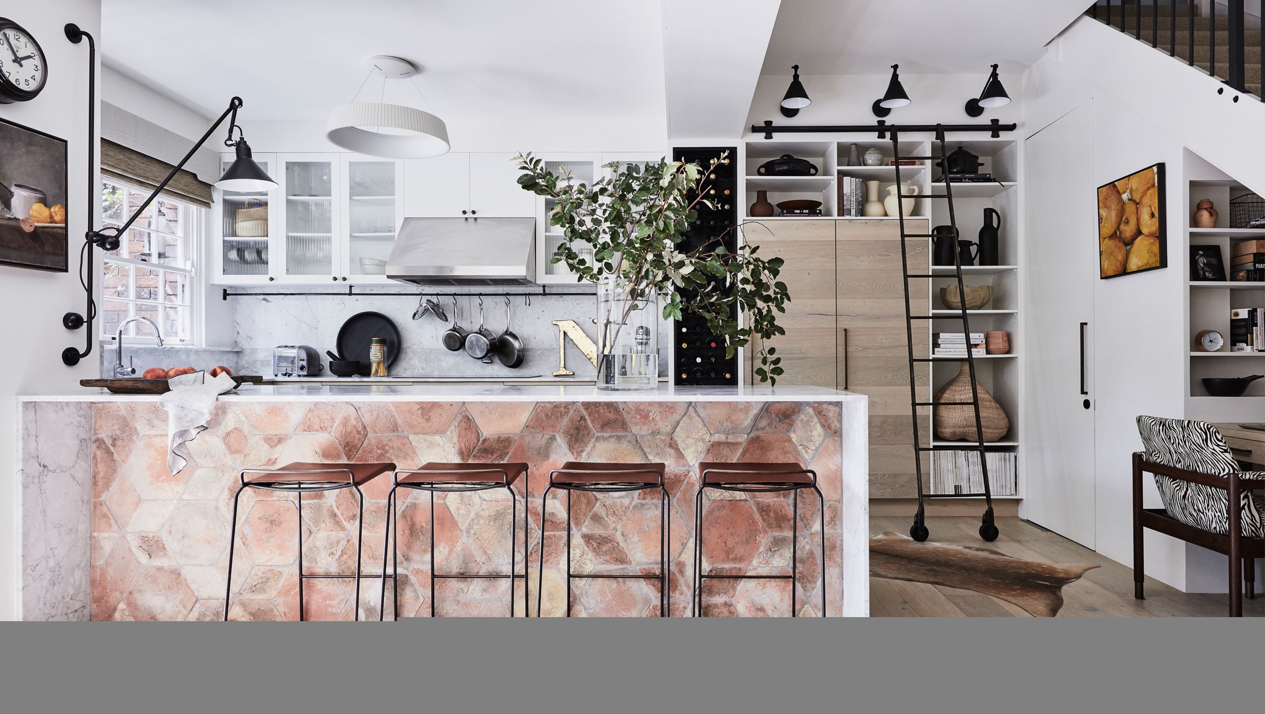
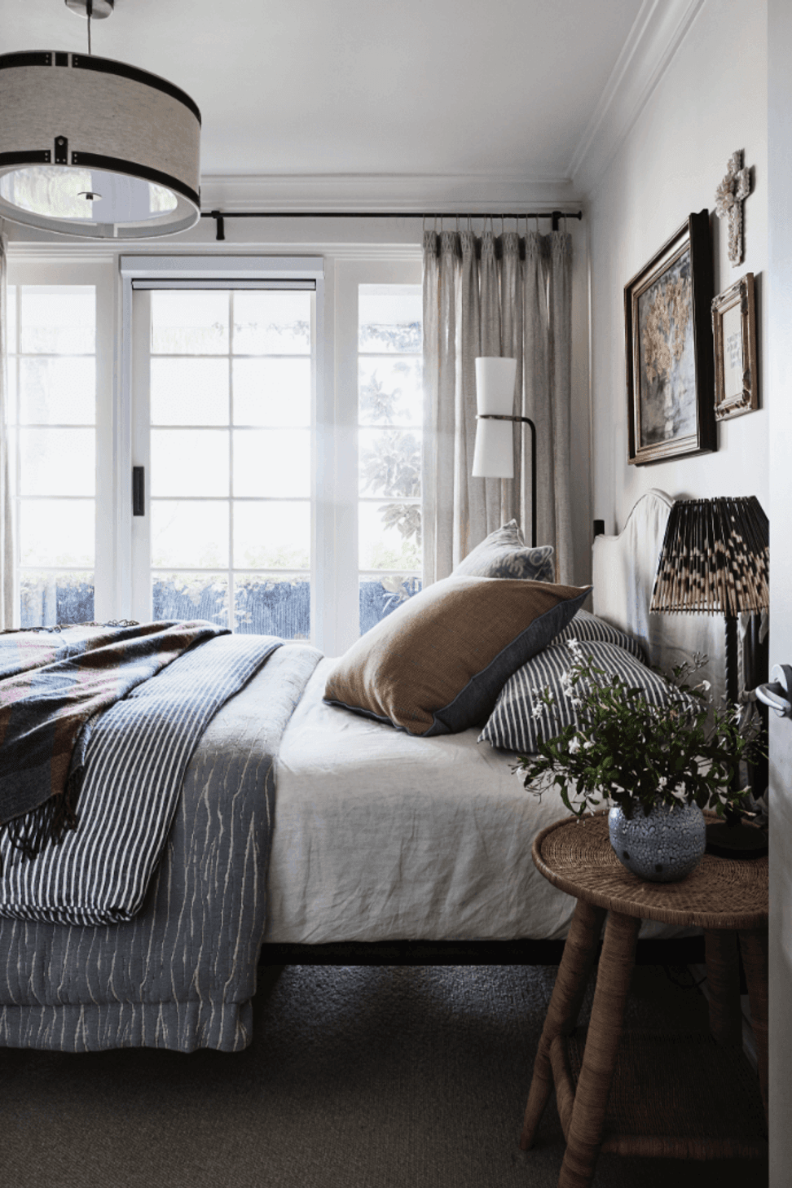
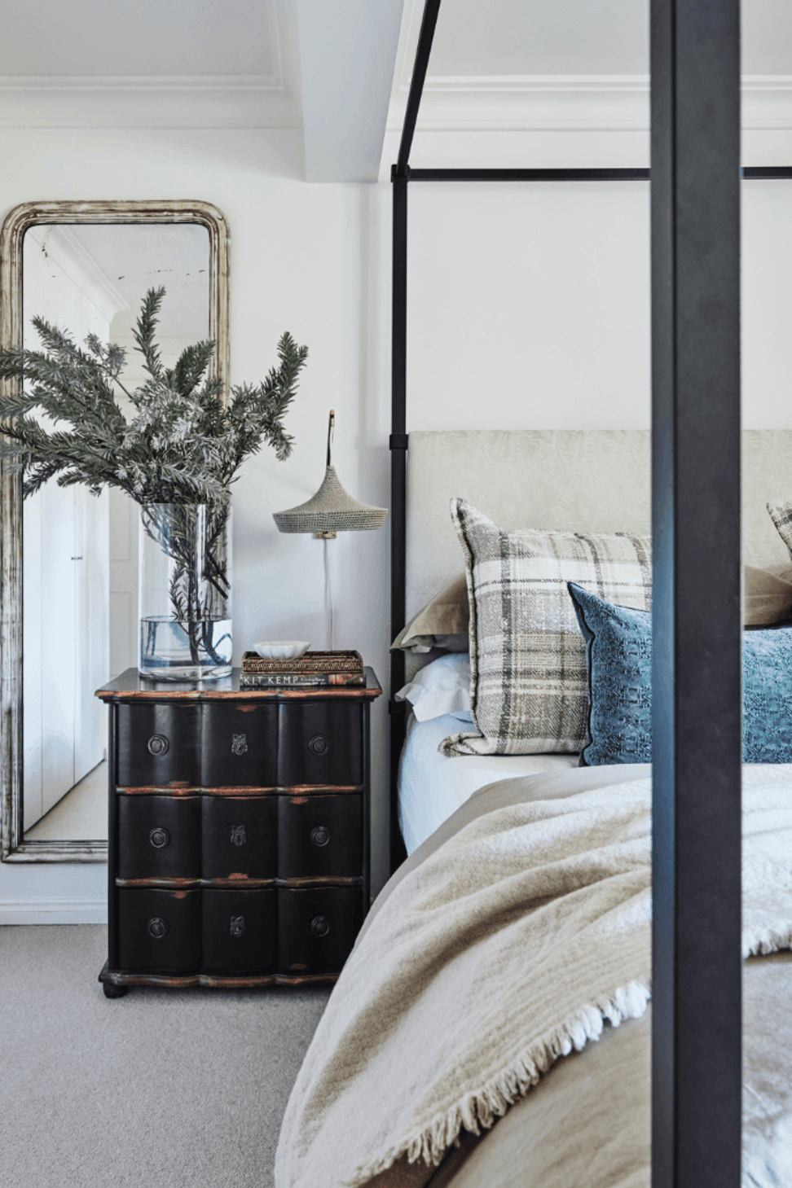
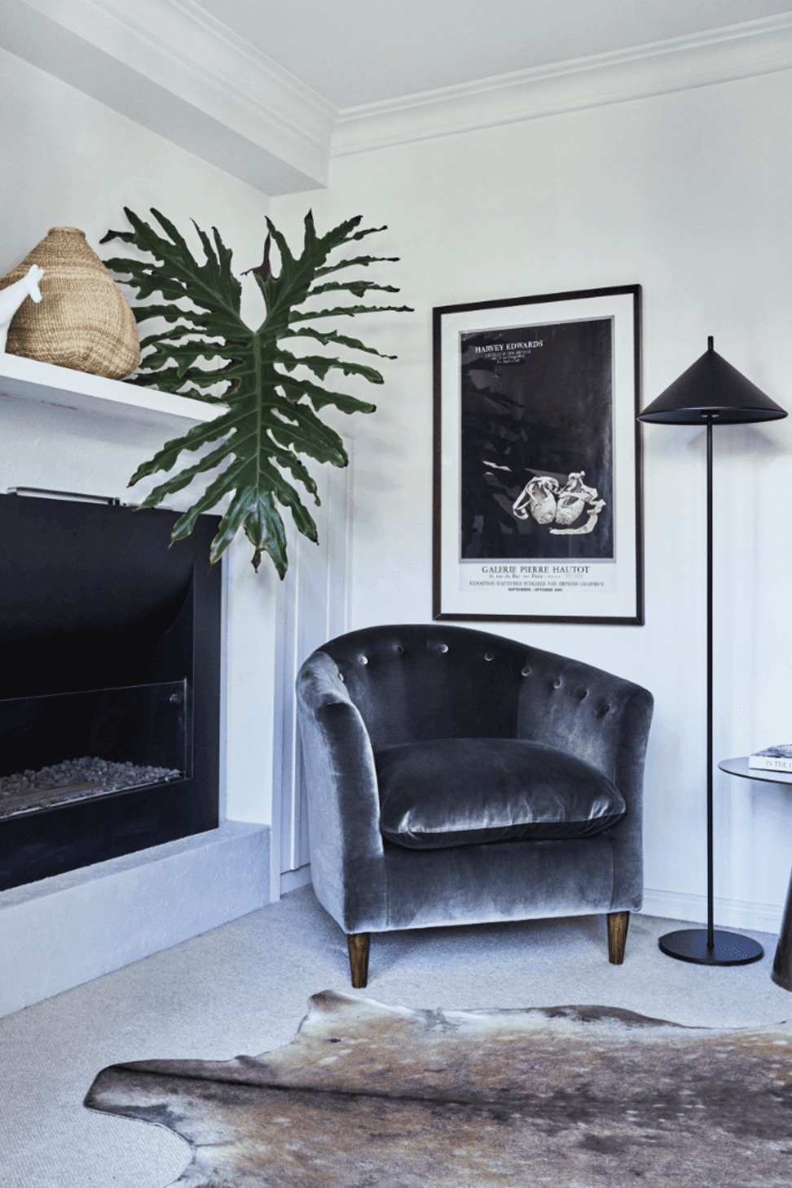
"An earthy palette and refined sensibility inform the renovation of this urban Sydney townhouse. The project embodies sophisticated small space living in a thoroughly modern way."
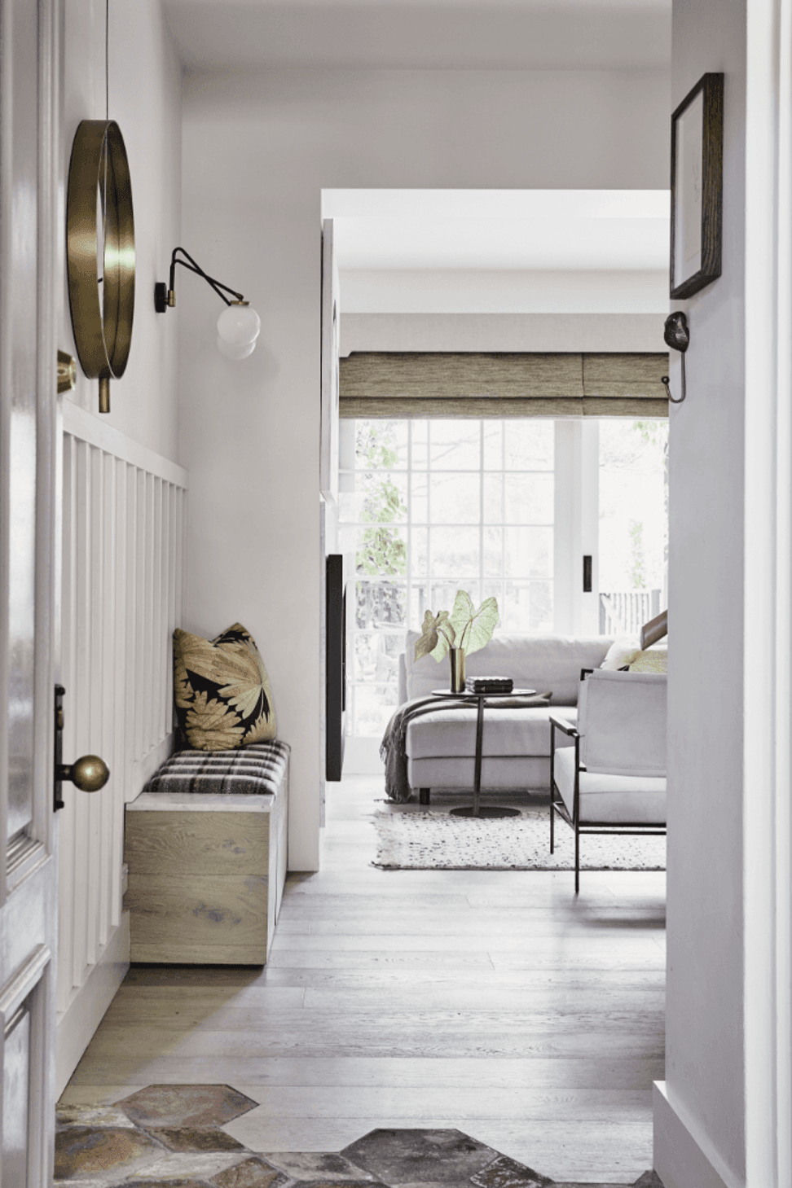
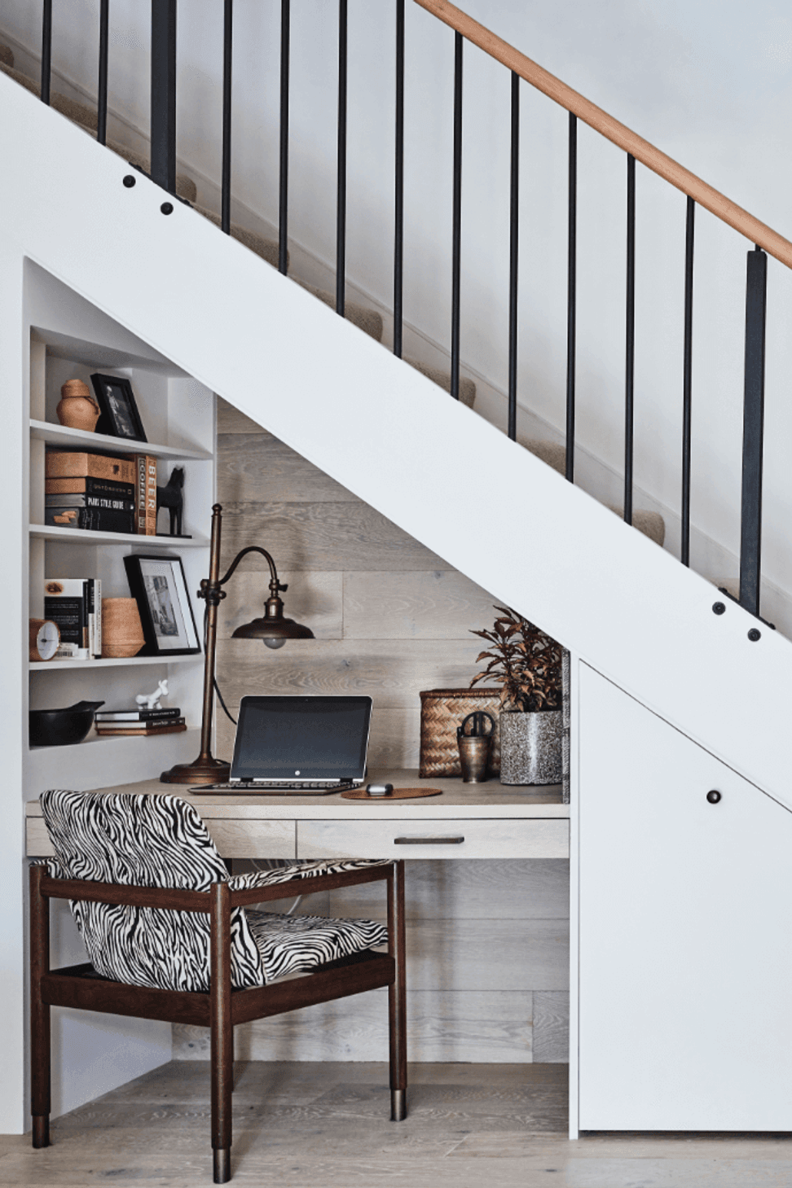
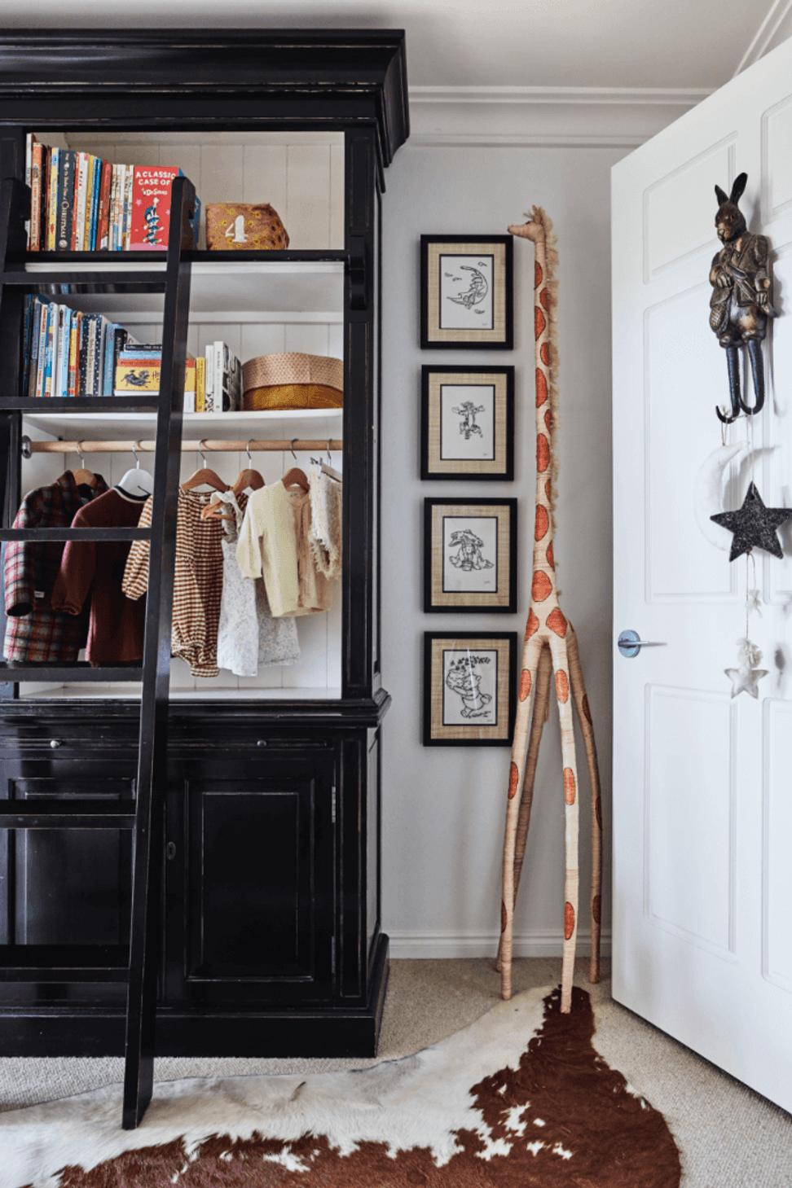
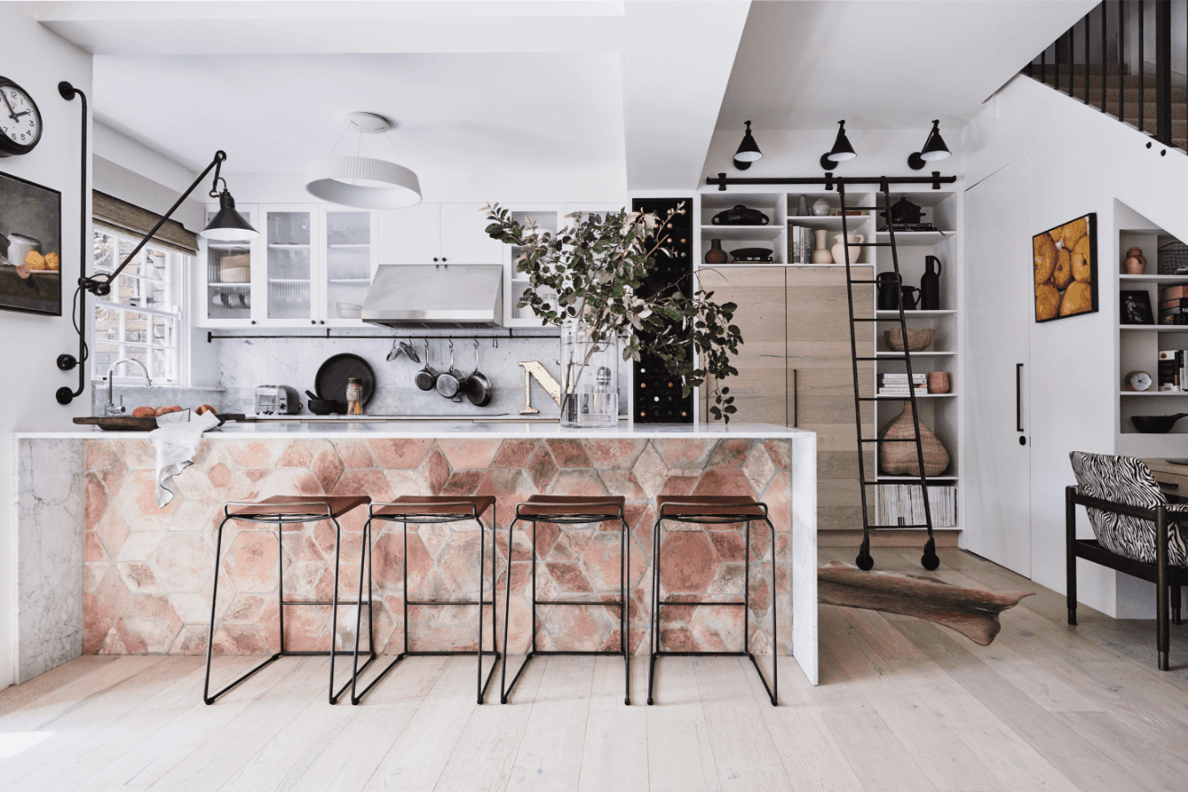
The client brief to review spatial planning for a young family of four and create character in an otherwise standard envelope is addressed with intuitive design details and an open, informal layout. Reconfigured ceiling heights and removal of basic cornice, skirting and architraves facilitates an integral experience of light and space within a compact footprint.
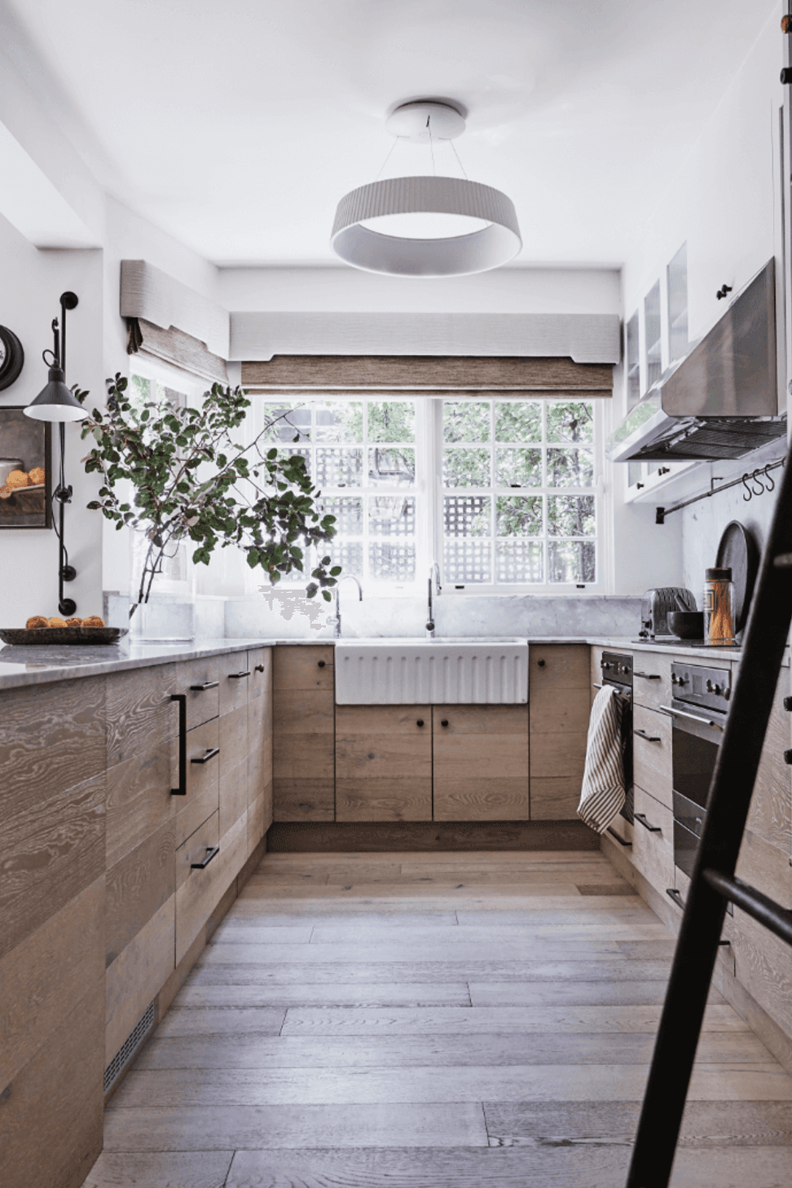
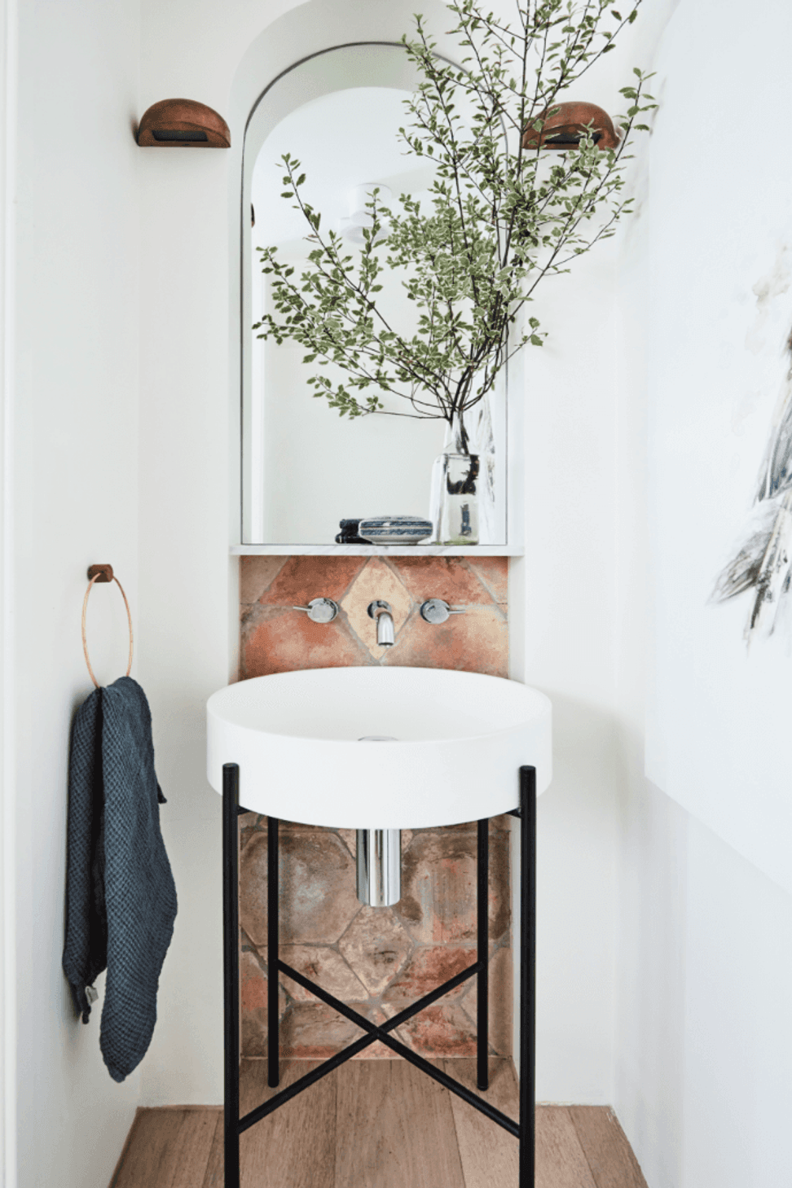
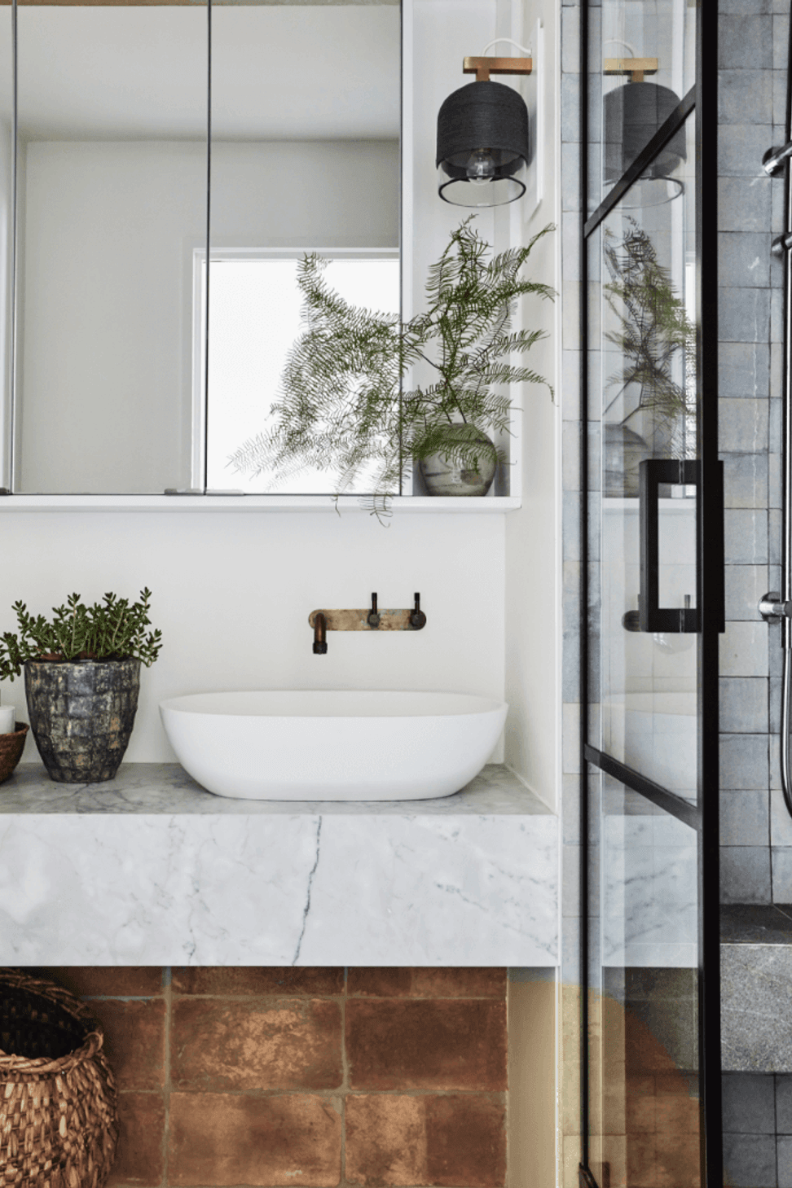
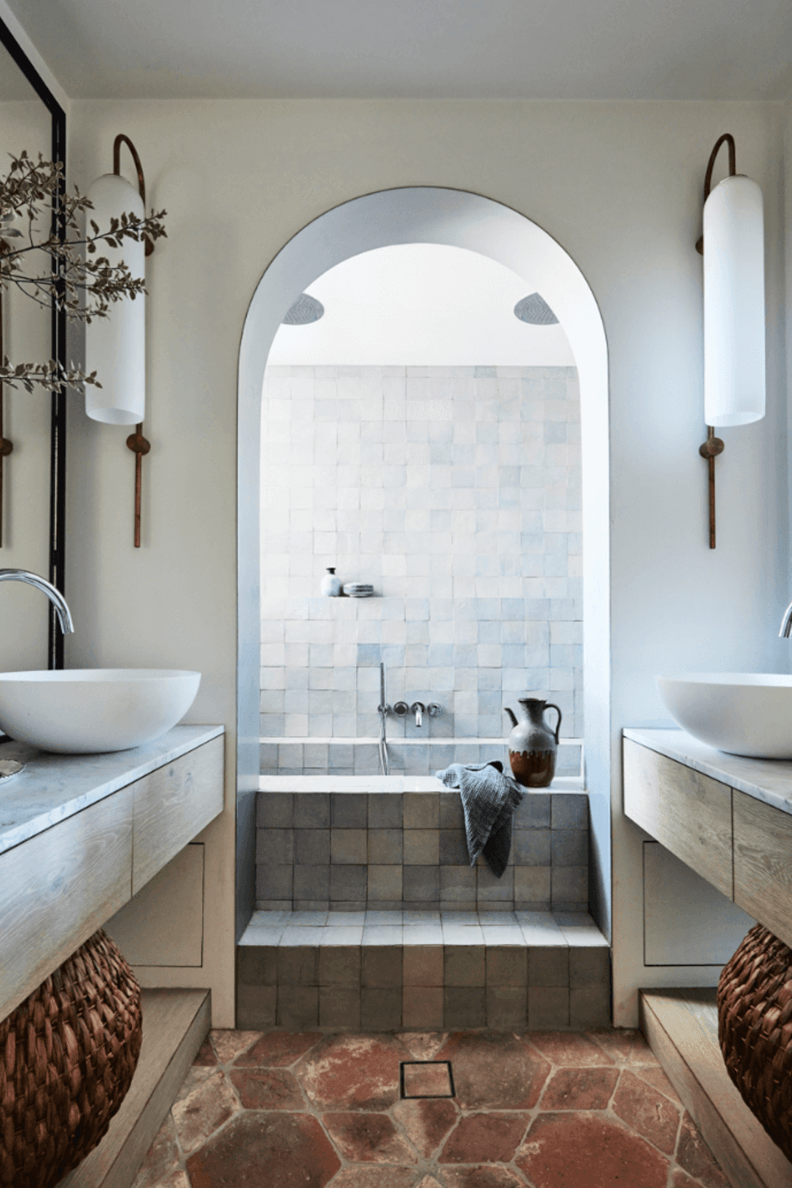
In a contemporary interpretation of fundamental farmhouse aesthetics, reclaimed Italian terracotta and limewashed American oak establish a warm foundation for dovetail joinery, hand turned hardware, textured window treatments and architectural lighting.
Photography by Maree Homer


Like this Project?
Hire Kate Nixon
Professional Reviews
Professionals used in
this project
The practices and trades credited on this project.

More projects from
Kate Nixon
Other work by Kate Nixon, across every category they build in.


More in
Living Room
Everything else in Living Room, from every practice on ArchiPro.


Next Project
Keep scrolling