
Project team
- iSpace Solutions
- Simon Whitbread
Contemporary family home in Vaucluse featuring custom joinery and breathtaking harbour views, completed in 2019 by iSpace Solutions.
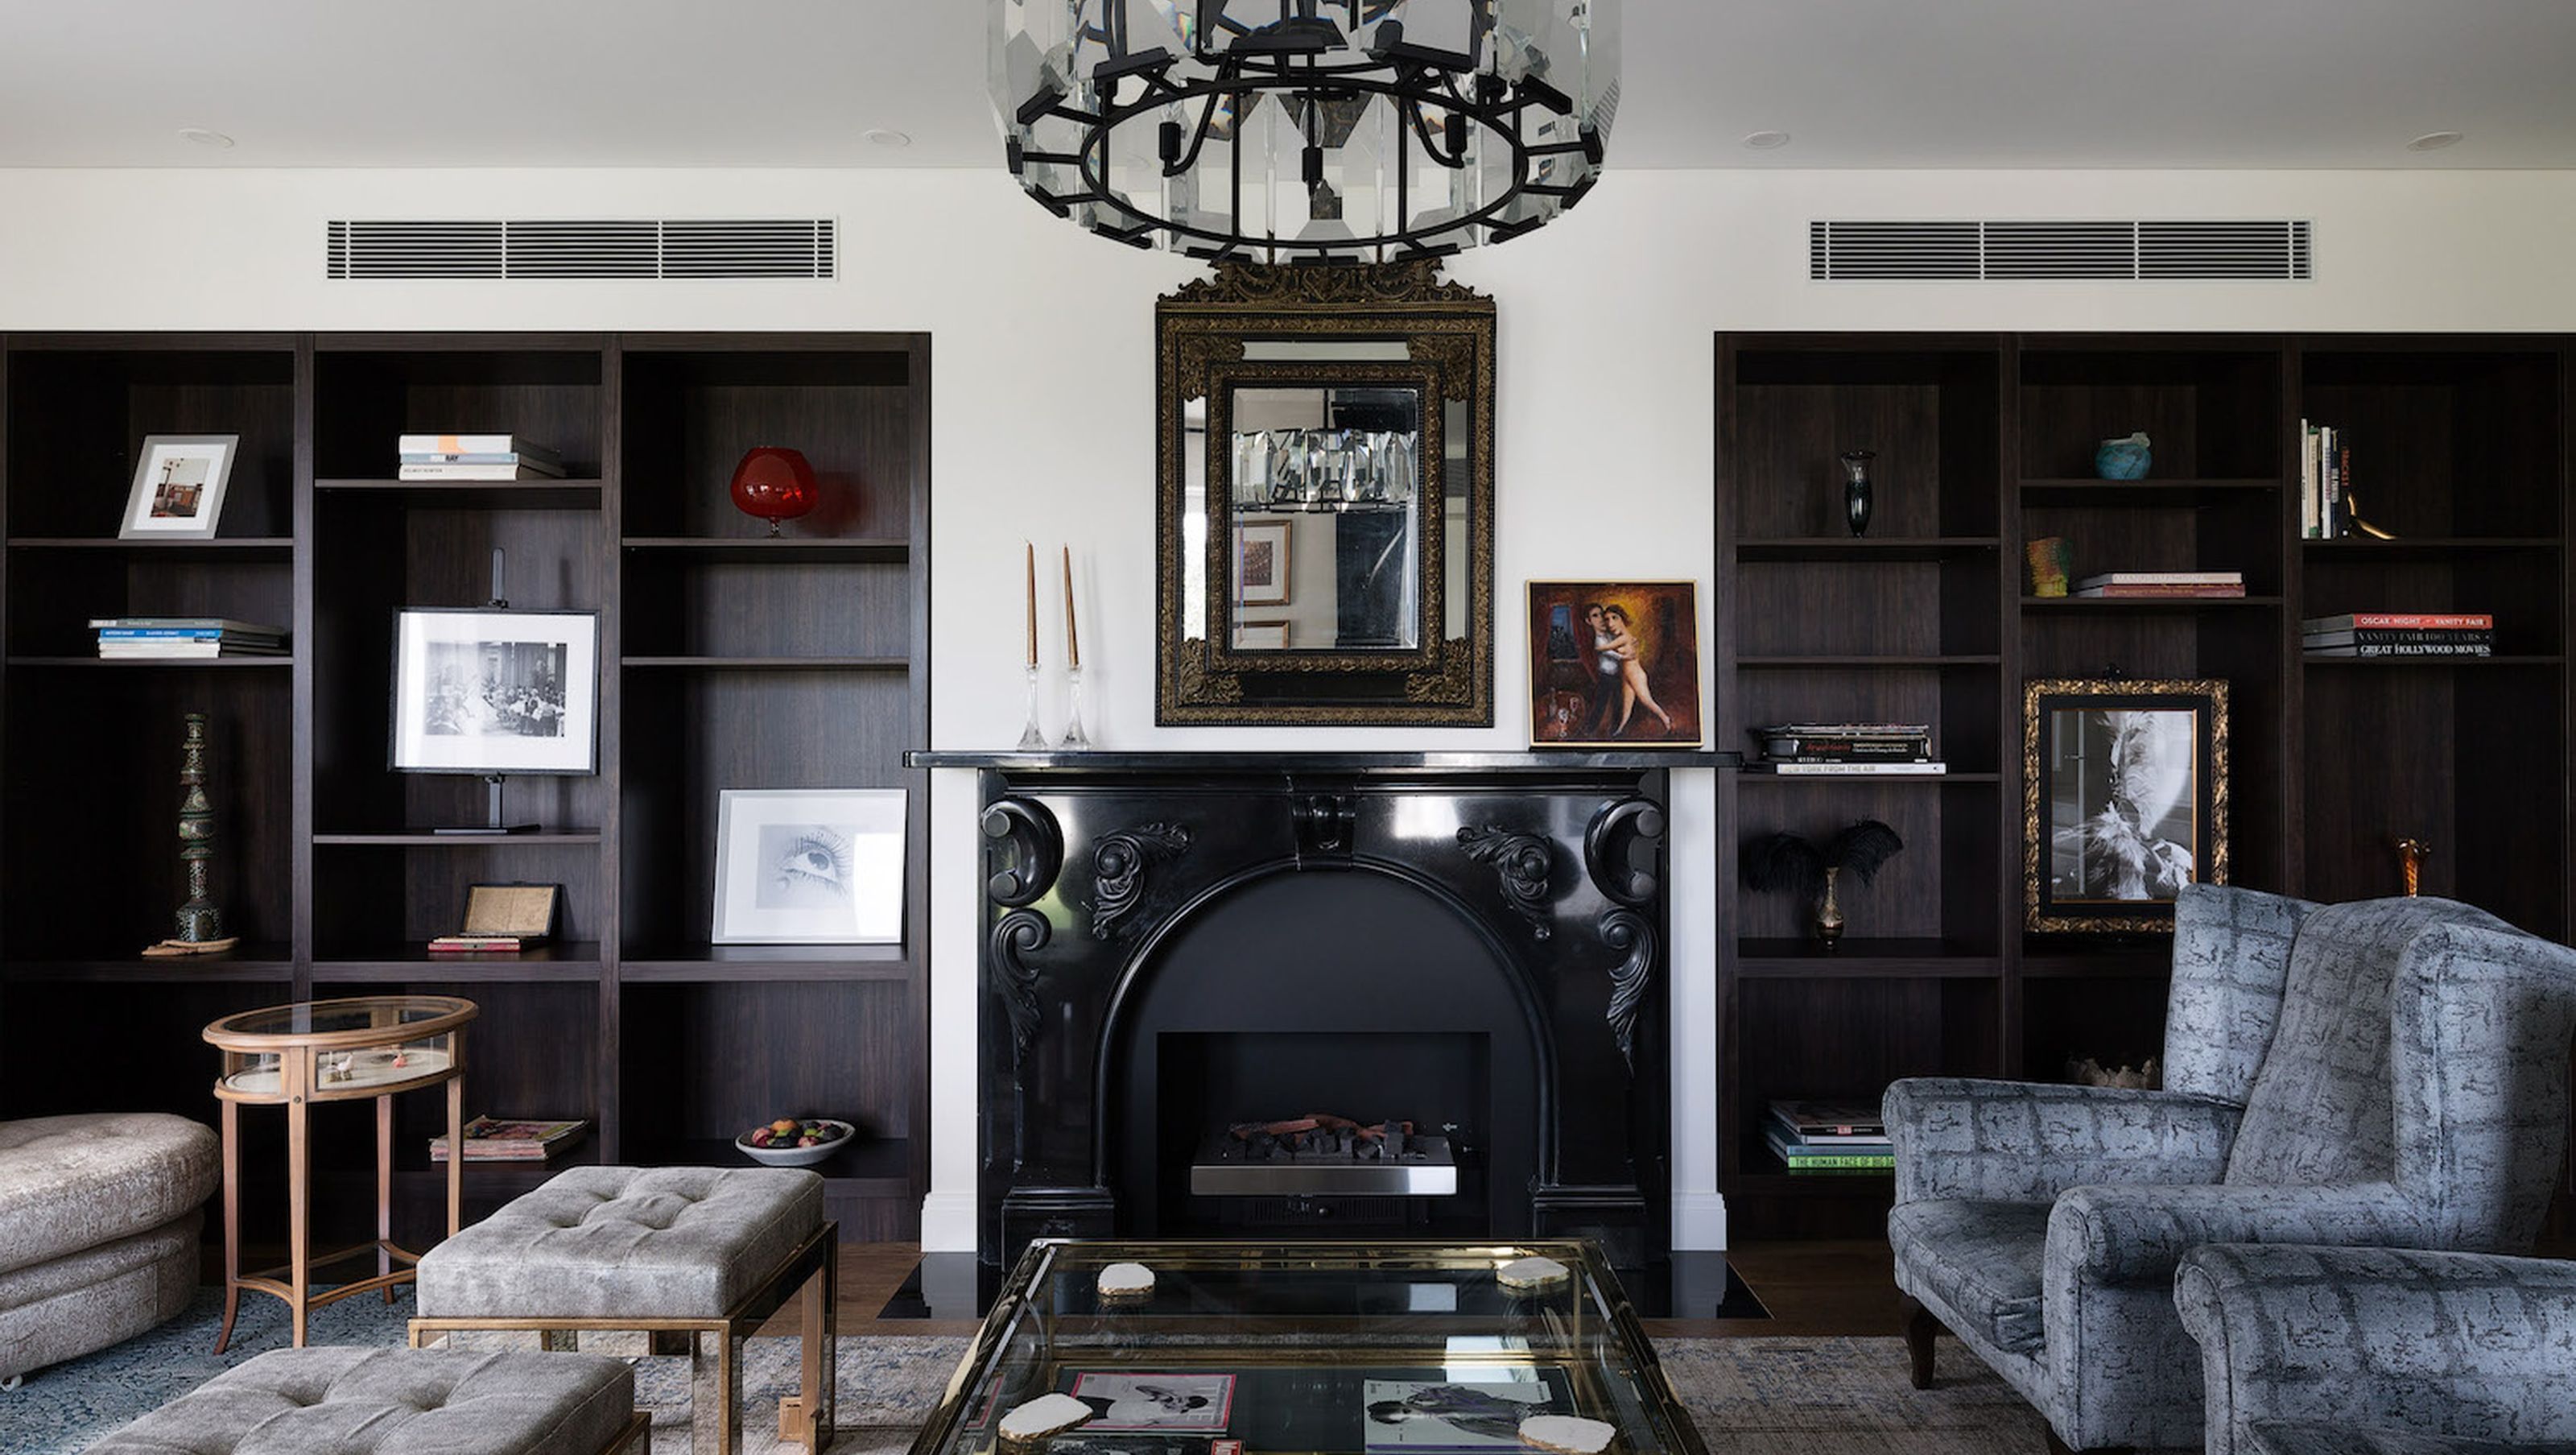
This beautiful family home in the Eastern Suburbs of Sydney is a contemporary style project. Throughout the home, you can find custom joinery that perfectly compliments the stunning views over the harbour and beyond. Some of the custom joinery includes bookcase joinery in the living area, a home office desk, a fireplace bookcase, bar, custom wine storage, kids desks and wardrobes, custom TV console and custom Lego cabinet. The highlight of the home is the pool room kitchen, which features custom joinery and integrated appliances.
The Vaucluse House and Pool Room, completed in 2019, is a stunning example of iSpace Solutions' custom joinery. Not only does the joinery add style and sophistication to the home, but it also enhances the breathtaking views of the harbour. From the bookcase joinery in the living area, to the custom Lego cabinet, to the pool room kitchen, iSpace Solutions has created a beautiful home that is a joy to live in.
iSpace Solutions is proud to have provided custom joinery for this contemporary family home, from the living room interiors to the kitchen interiors to the bathroom interiors. With a focus on style and craftsmanship, iSpace Solutions delivered a high-end product that perfectly complements the stunning views of the Eastern Suburbs of Sydney.
- Completed
- 2019
- Building style
- Contemporary


Like this Project?
Hire iSpace Solutions
Professional Reviews
Professionals used in
this project
The practices and trades credited on this project.

More projects from
iSpace Solutions
Other work by iSpace Solutions, across every category they build in.


More in
Living Room
Everything else in Living Room, from every practice on ArchiPro.


Next Project
Keep scrolling