
Project team
Product Suppliers
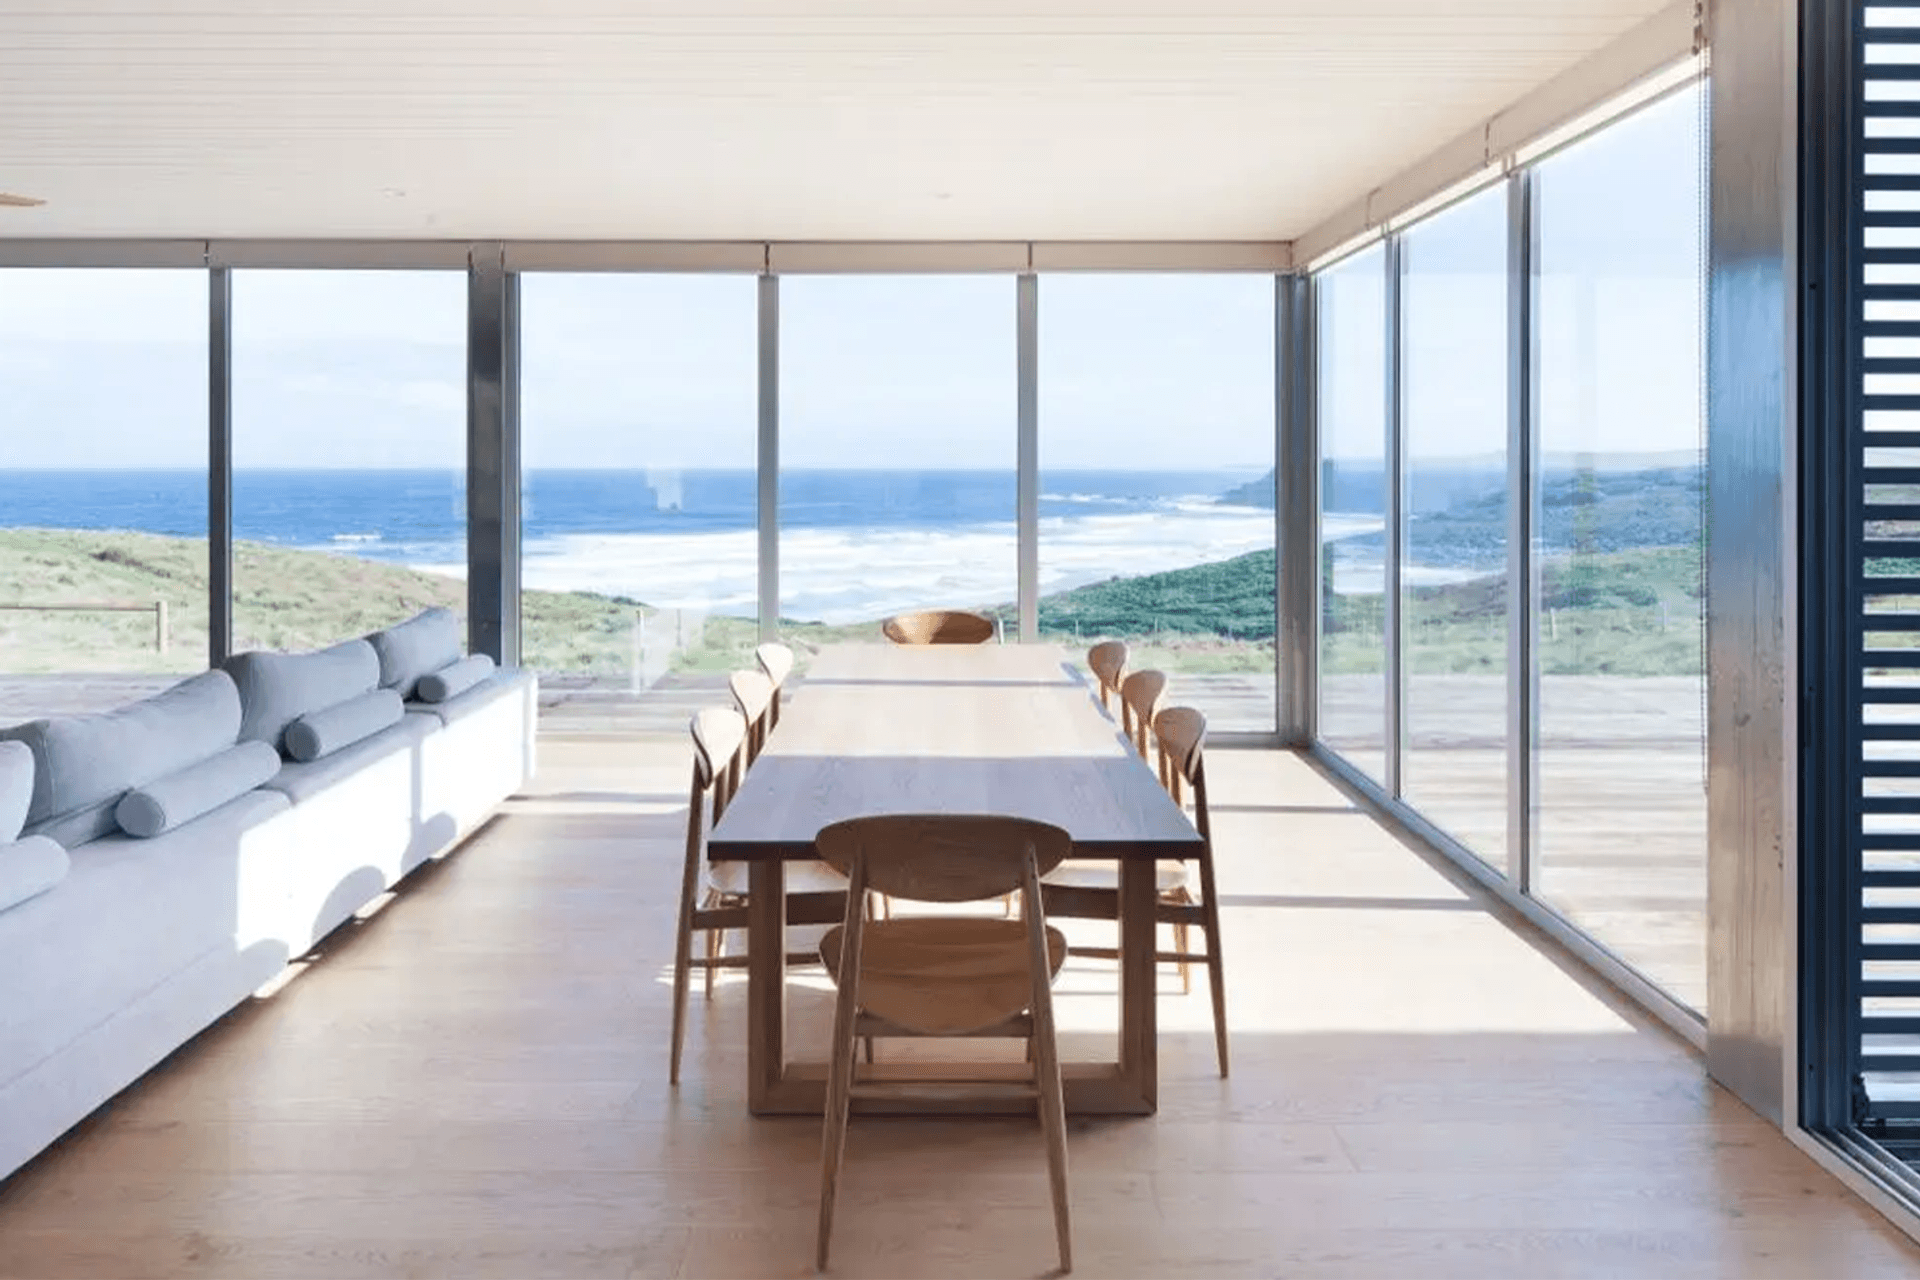
Set on a windswept hillside on Victoria’s Phillip Island overlooking the Bass Strait, Ventnor Beach House by Modscape is a retreat that allows the untamed coastline to be experienced in all its many states. The form and materiality of the modular house are driven by the challenges of this extreme landscape, with the home acting as a barrier to protect an external courtyard.
The home is divided into two distinct volumes – a garage and entry protecting an enclosed courtyard with swimming pool, and the main four-bedroom home that follows the contours of the land.
The entry volume is clad in Pacific teak timber while the main home is wrapped in contrasting zinc cladding, both of which will develop a rich patina over time in response to the coastal setting.
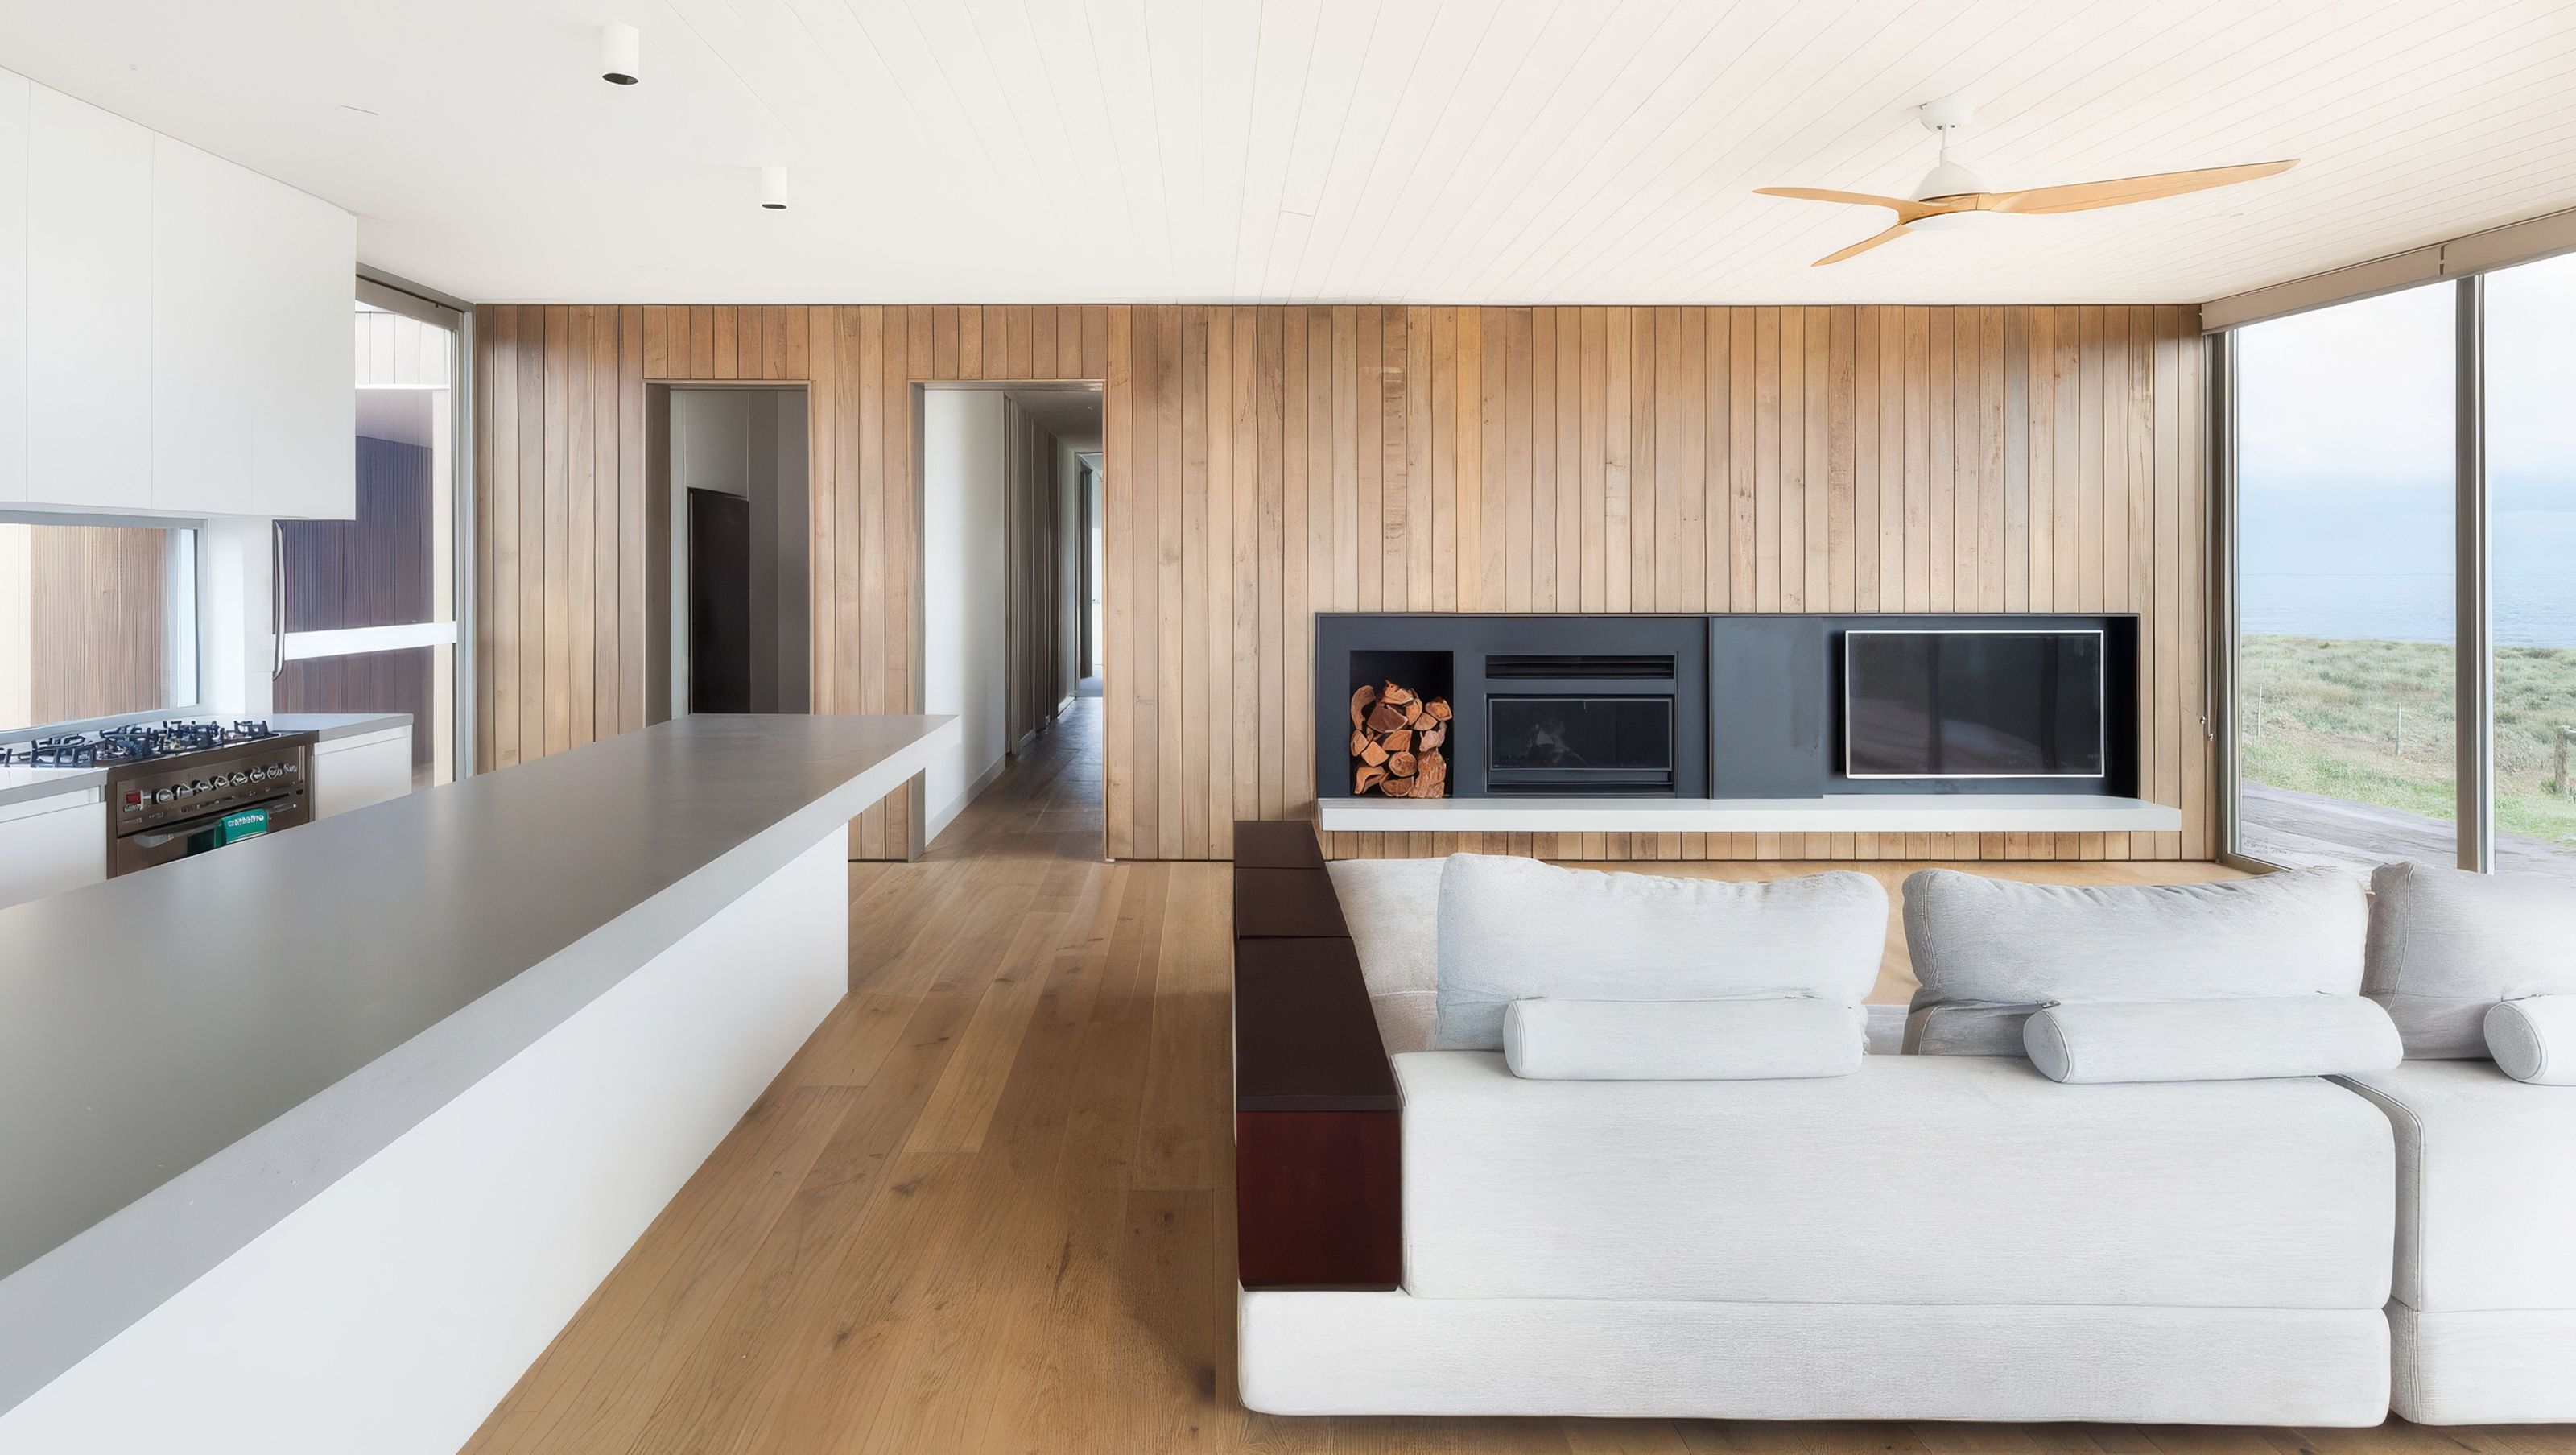
Arranged around a central kitchen, the internal and external living spaces have been organised to provide ample shelter at different times of the day and throughout the year – with the views taking centre stage at all times.
The use of natural materials reflects the spectacular surroundings. Tongue & Groove solid engineered European oak floorboards in the Graupa colour and Classic Grade textured finish complements this neutral palette.
The warm honey and cream hues of the timber honour the character of the oak and are essential in creating a relaxing holiday retreat.
- Building style
- Contemporary
Like this Project?
Hire Tongue & Groove
Professional Reviews
The products behind the project
One product specified into this build from one supplier, a verified ArchiPro member. Tap through to specifications, suppliers and lead times.

Professionals used in
this project
The practices and trades credited on this project.

More projects from
Tongue & Groove
Other work by Tongue & Groove, across every category they build in.


More in
Beach House
Everything else in Beach House, from every practice on ArchiPro.


Next Project
Keep scrolling