Venus Bay Bach

Venus Bay Bach

MRTN Architects

MRTN Architects logo
  • 187.4K profile views
  • 167 saves
Visit Website
A bach is a New Zealand term for a family summer house, usually fairly basic in form and simple in finish for when you are your bach you do your living outside, an appropriate starting point for this coastal house for a family of five originally from NZ. Read more
Visit Website

A coastal family bach in Venus Bay, designed for outdoor living with a covered deck, sustainable materials, and a layout that embraces the natural landscape and views.

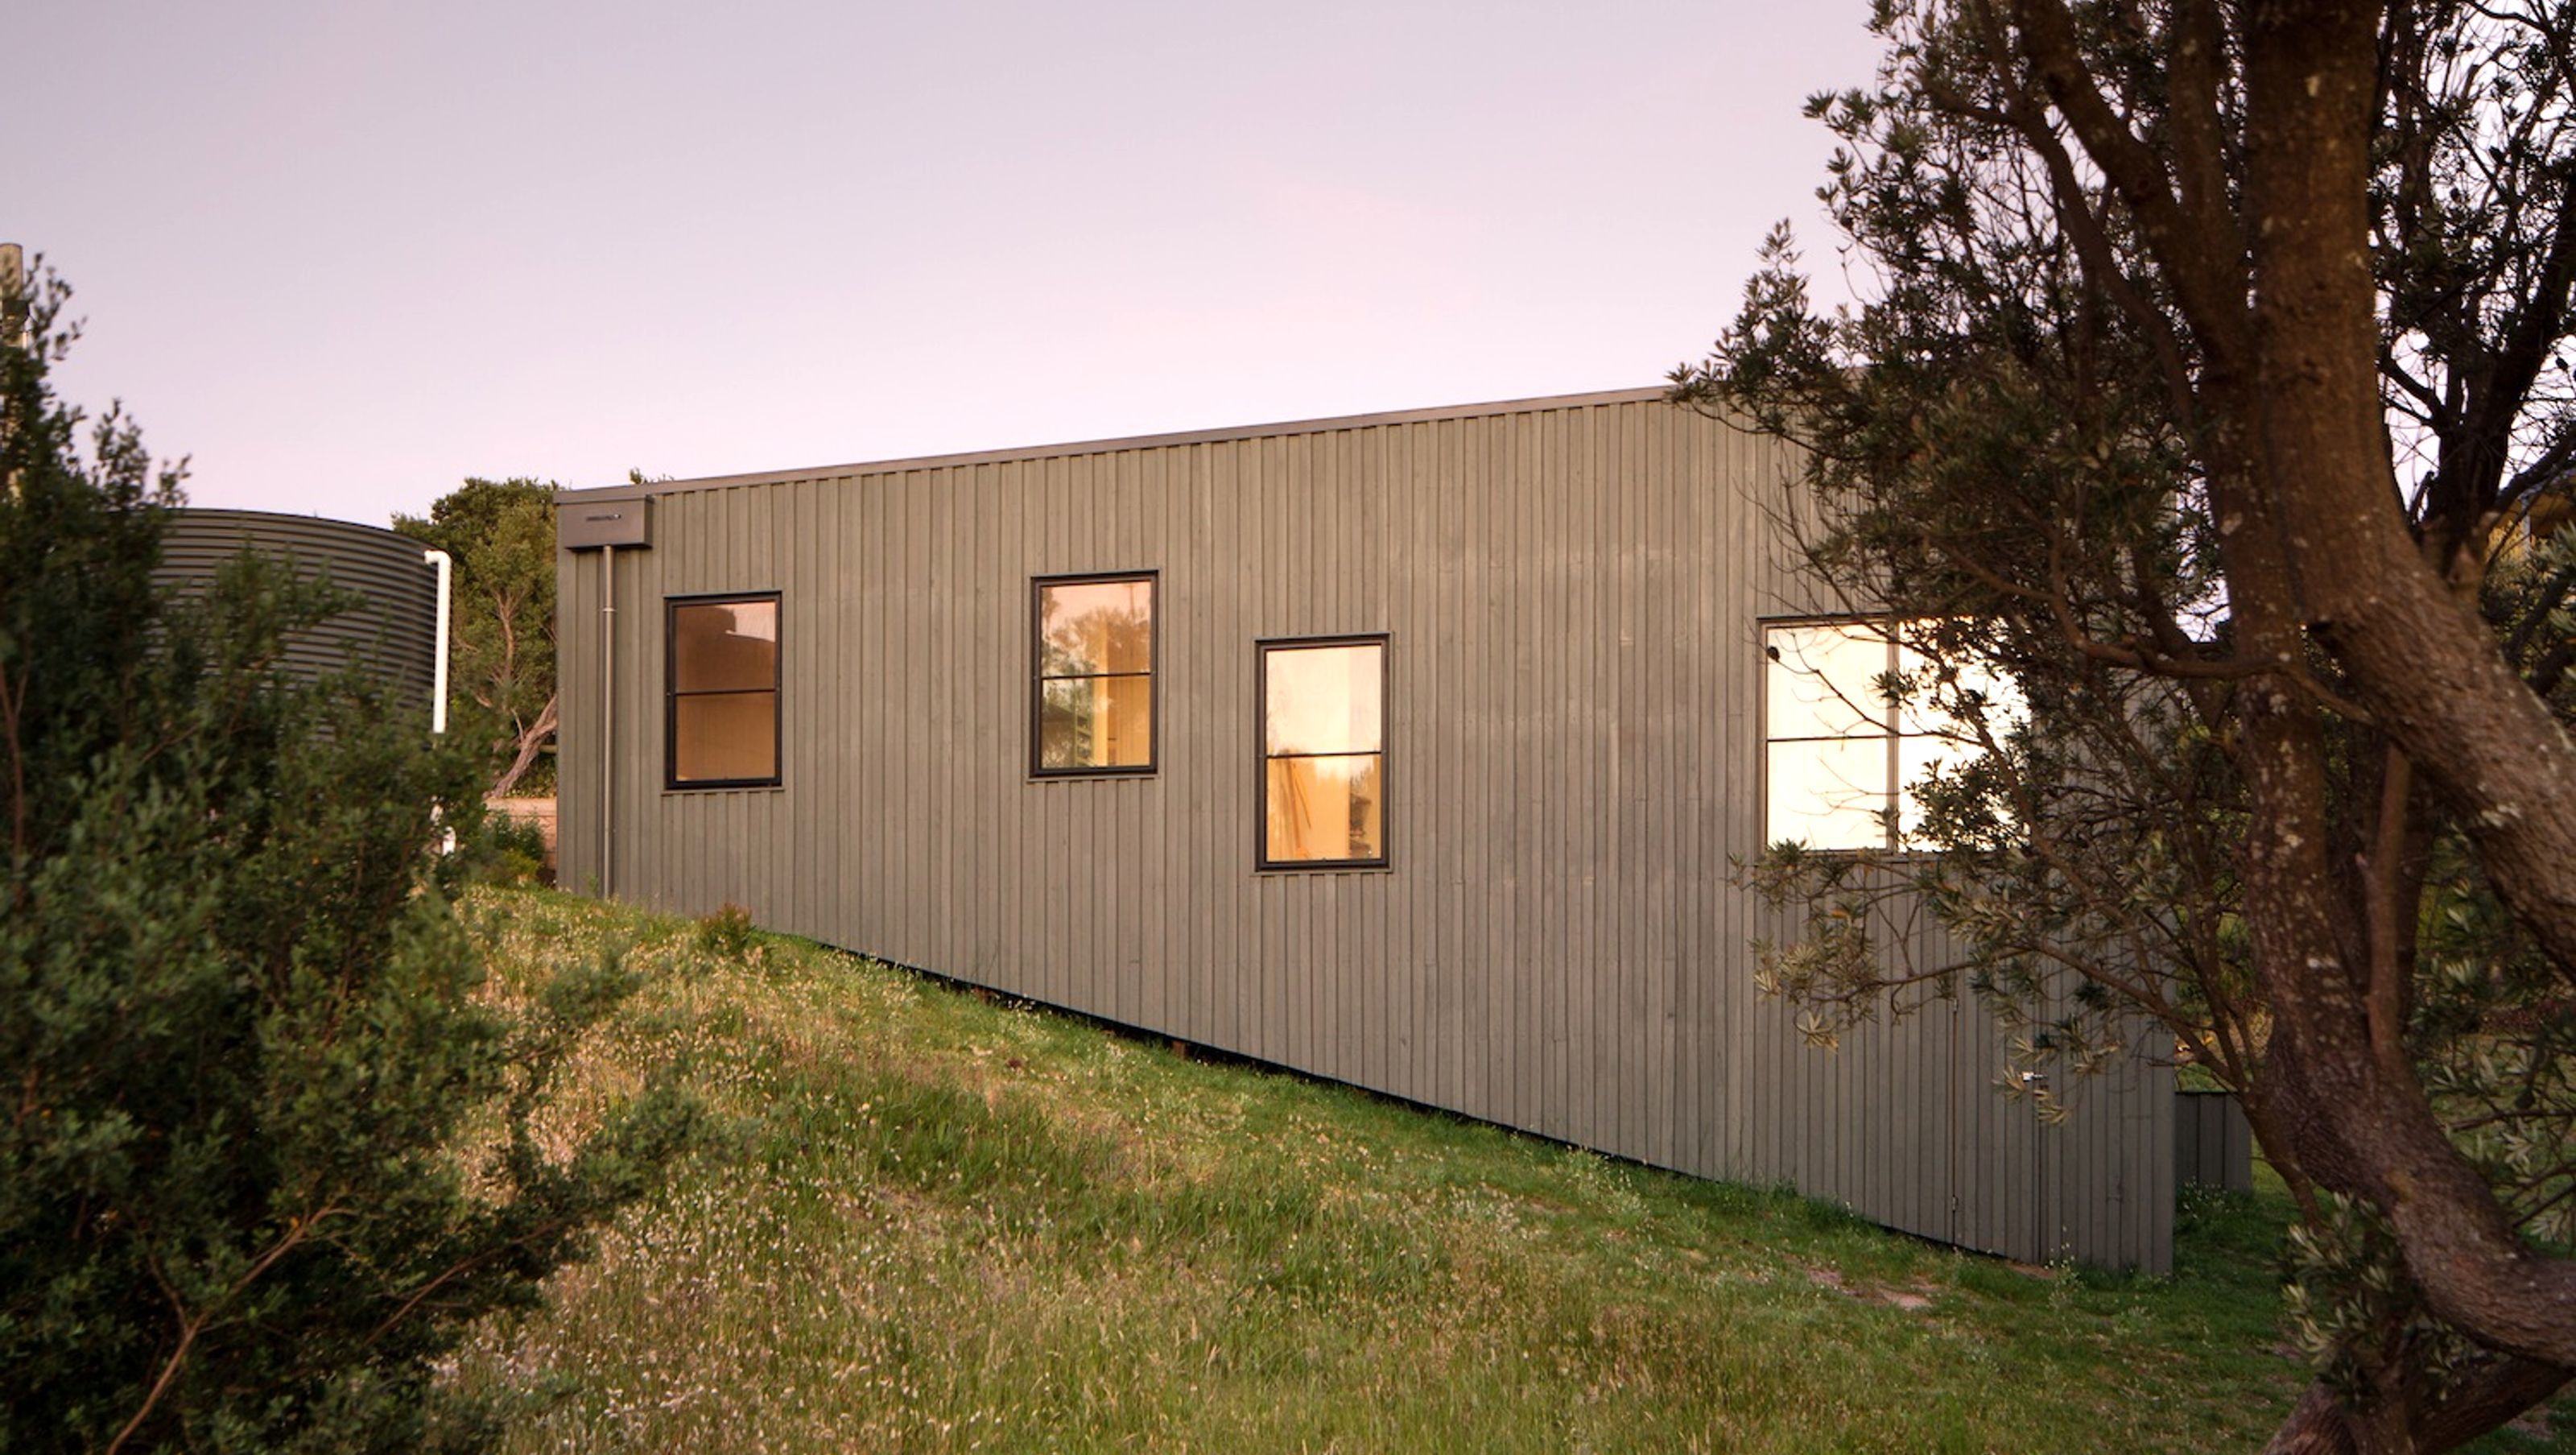
A bach is a New Zealand term for a family summer house, usually fairly basic in form and simple in finish for when you are your bach you do your living outside, an appropriate starting point for this coastal house for a family of five originally from NZ.

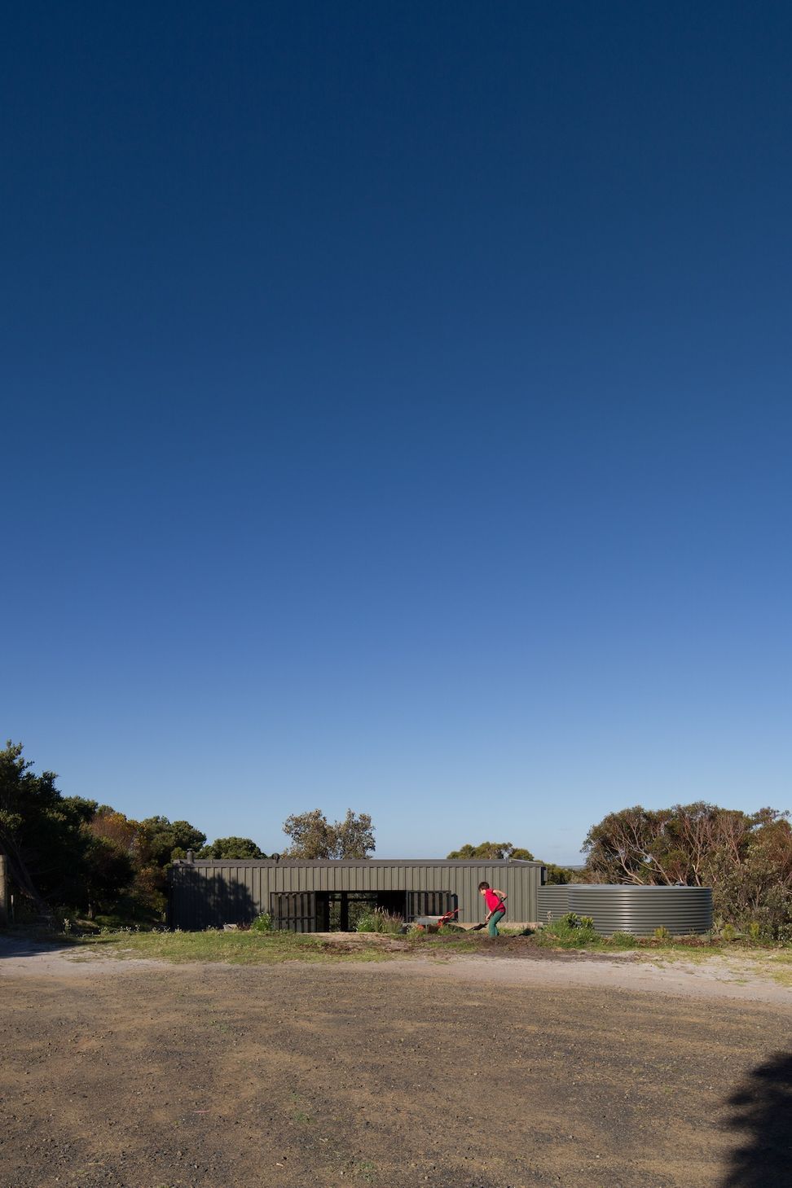
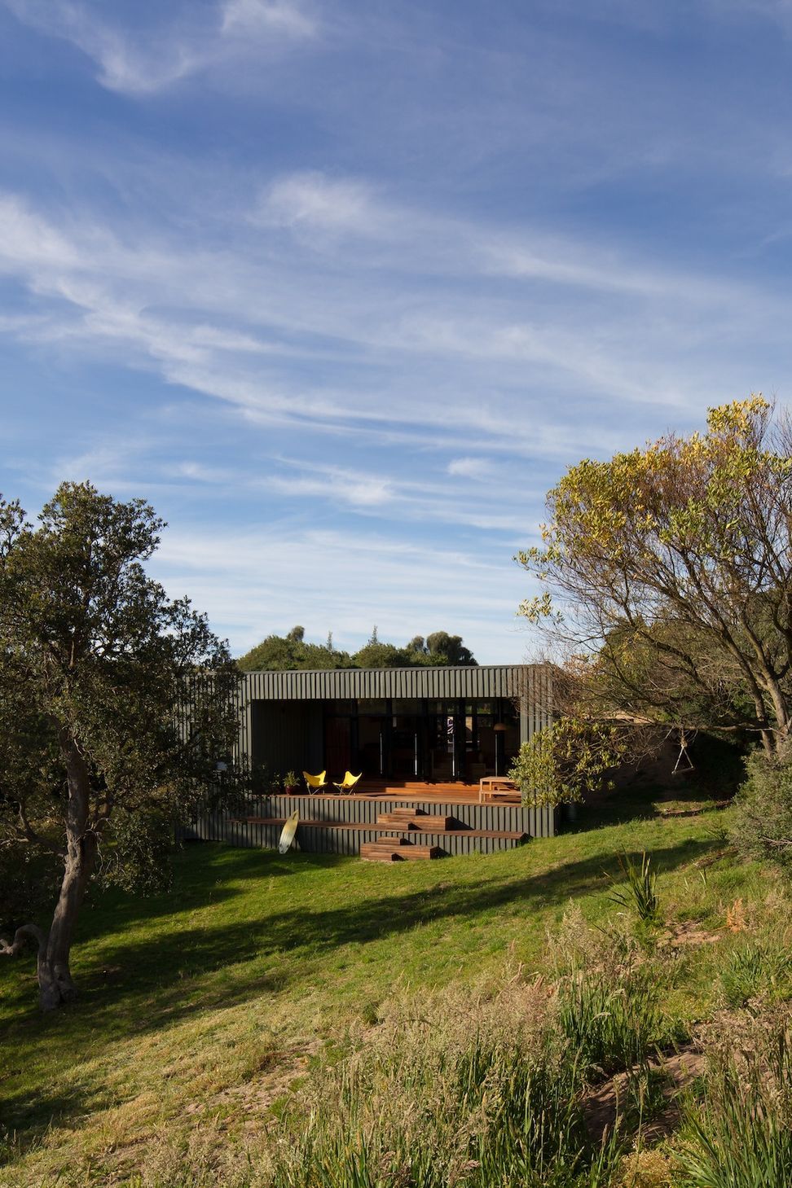
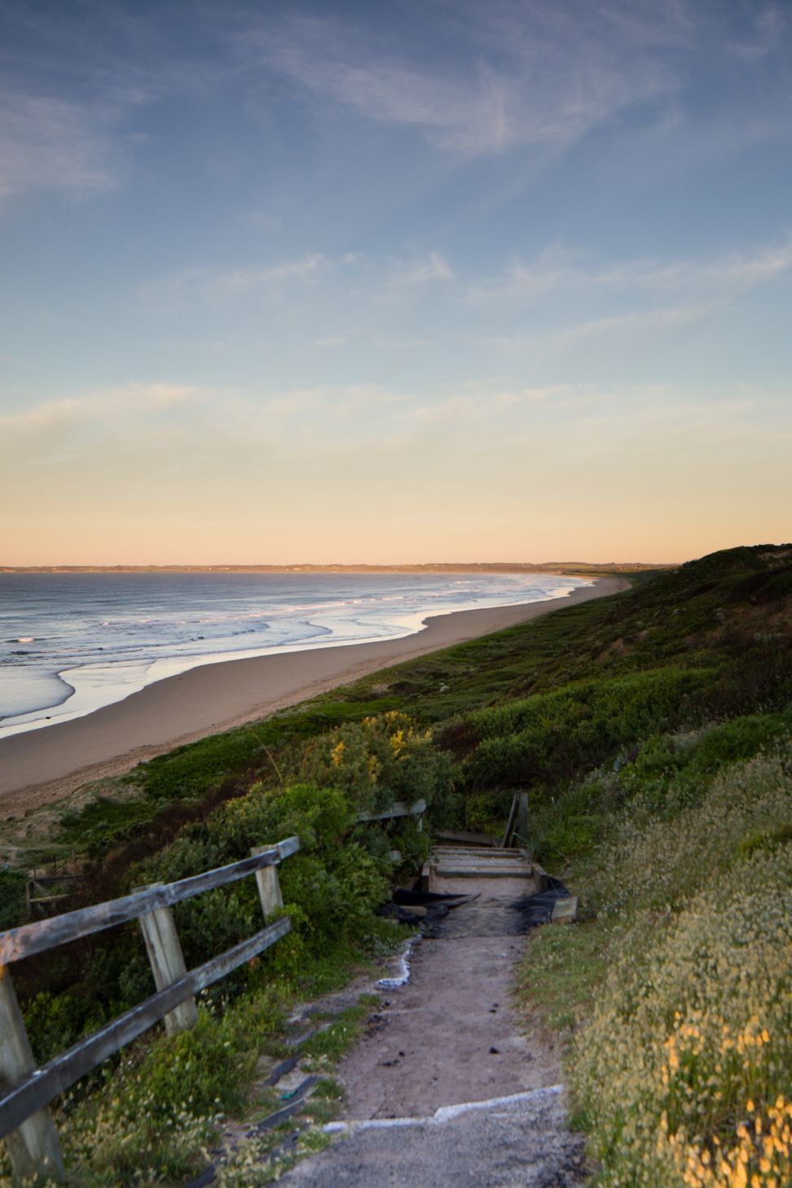
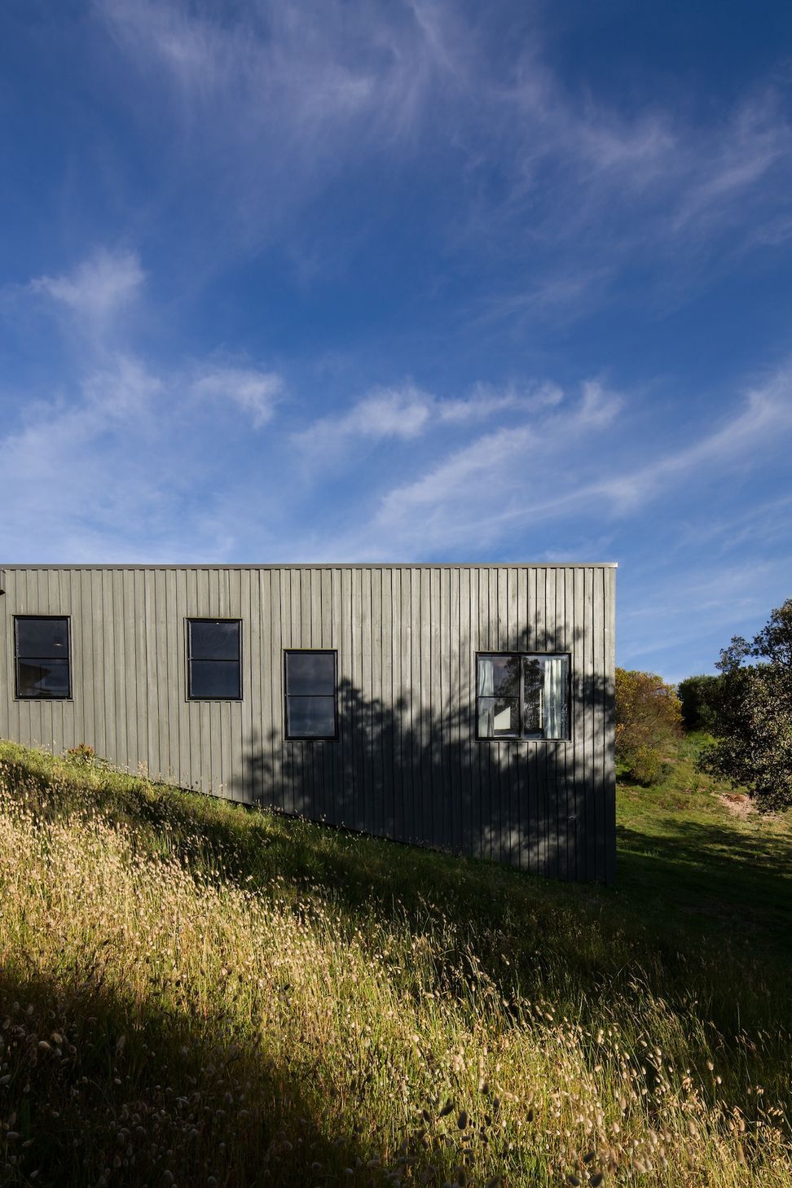
Venus Bay in South Gippsland is about two hours from Melbourne and located between Inverloch and Wilsons Prom. The coast is a rugged, exposed stretch of white sand beach with a predominant southwesterly wind. The site slopes steeply away from the road and was subject to wildfire restrictions.

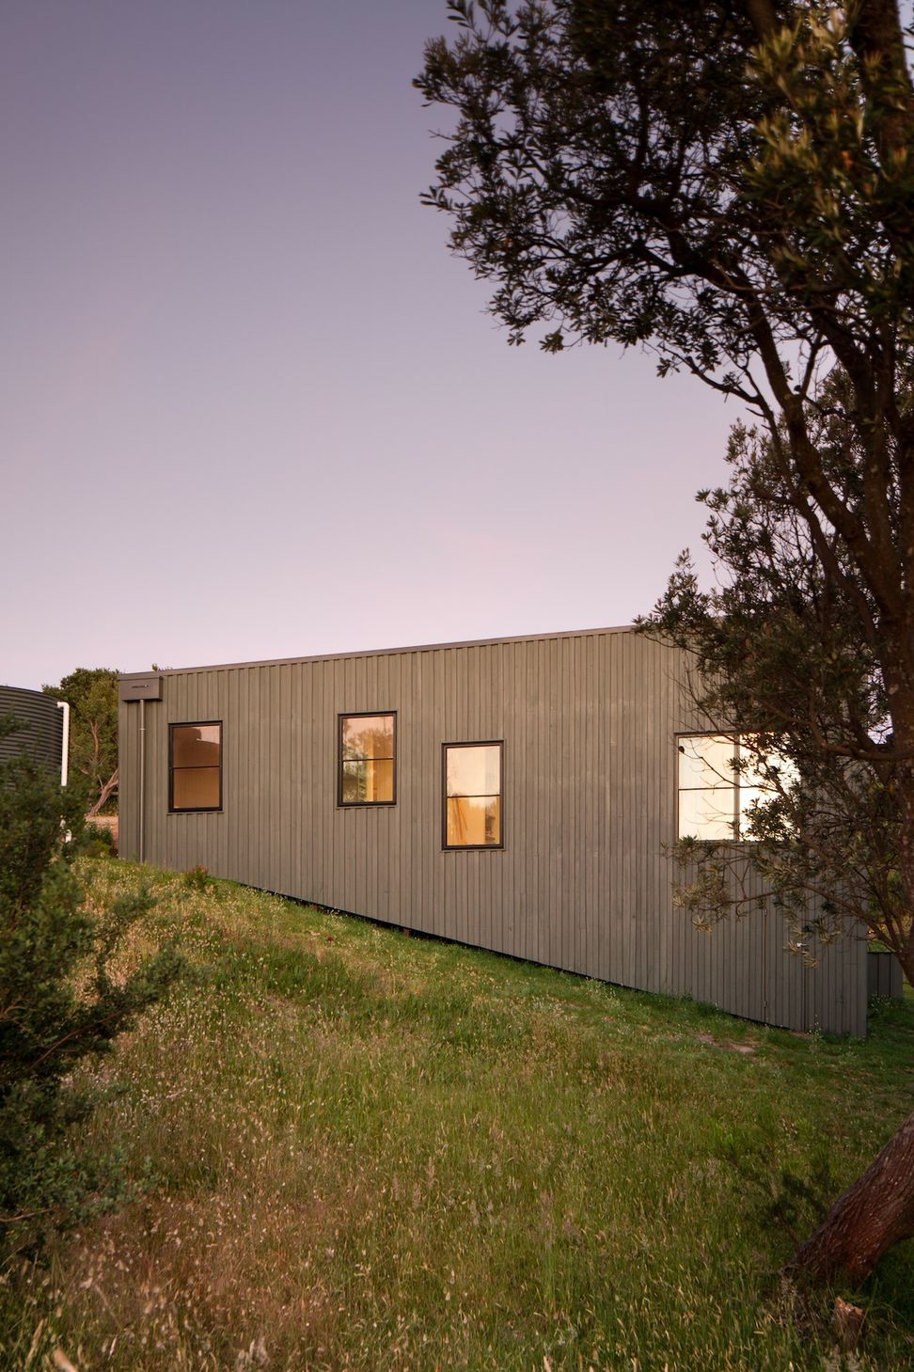
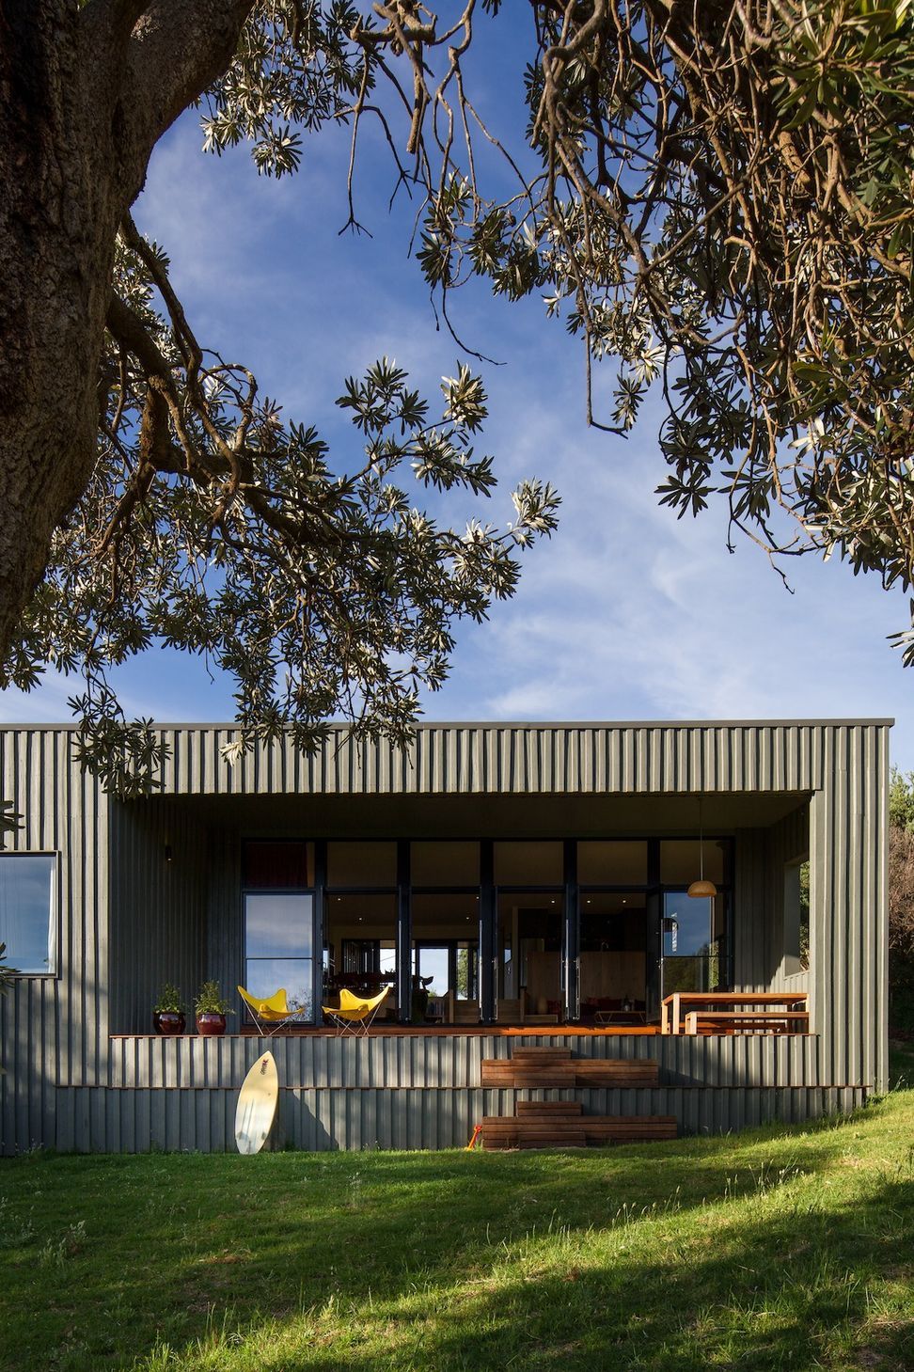
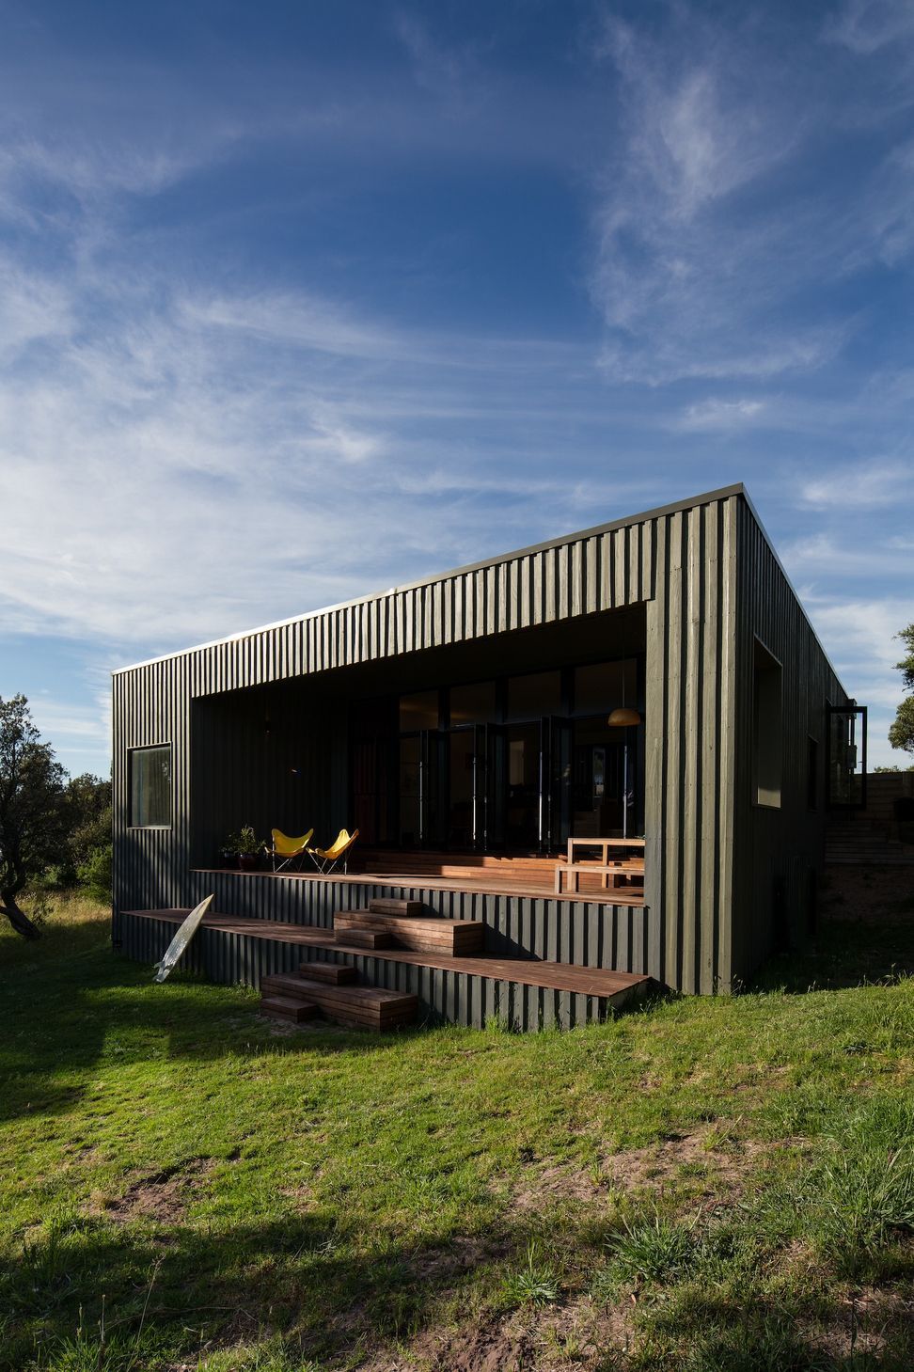
From the street, the house appears as a low-lying simple volume hunkering down against the wind but as you enter through the entry the floor steps down with the fall of the site from the dining and kitchen level to the living spaces and then to a covered deck. Each change in floor level results in higher ceiling heights as the view to the northeast is revealed.

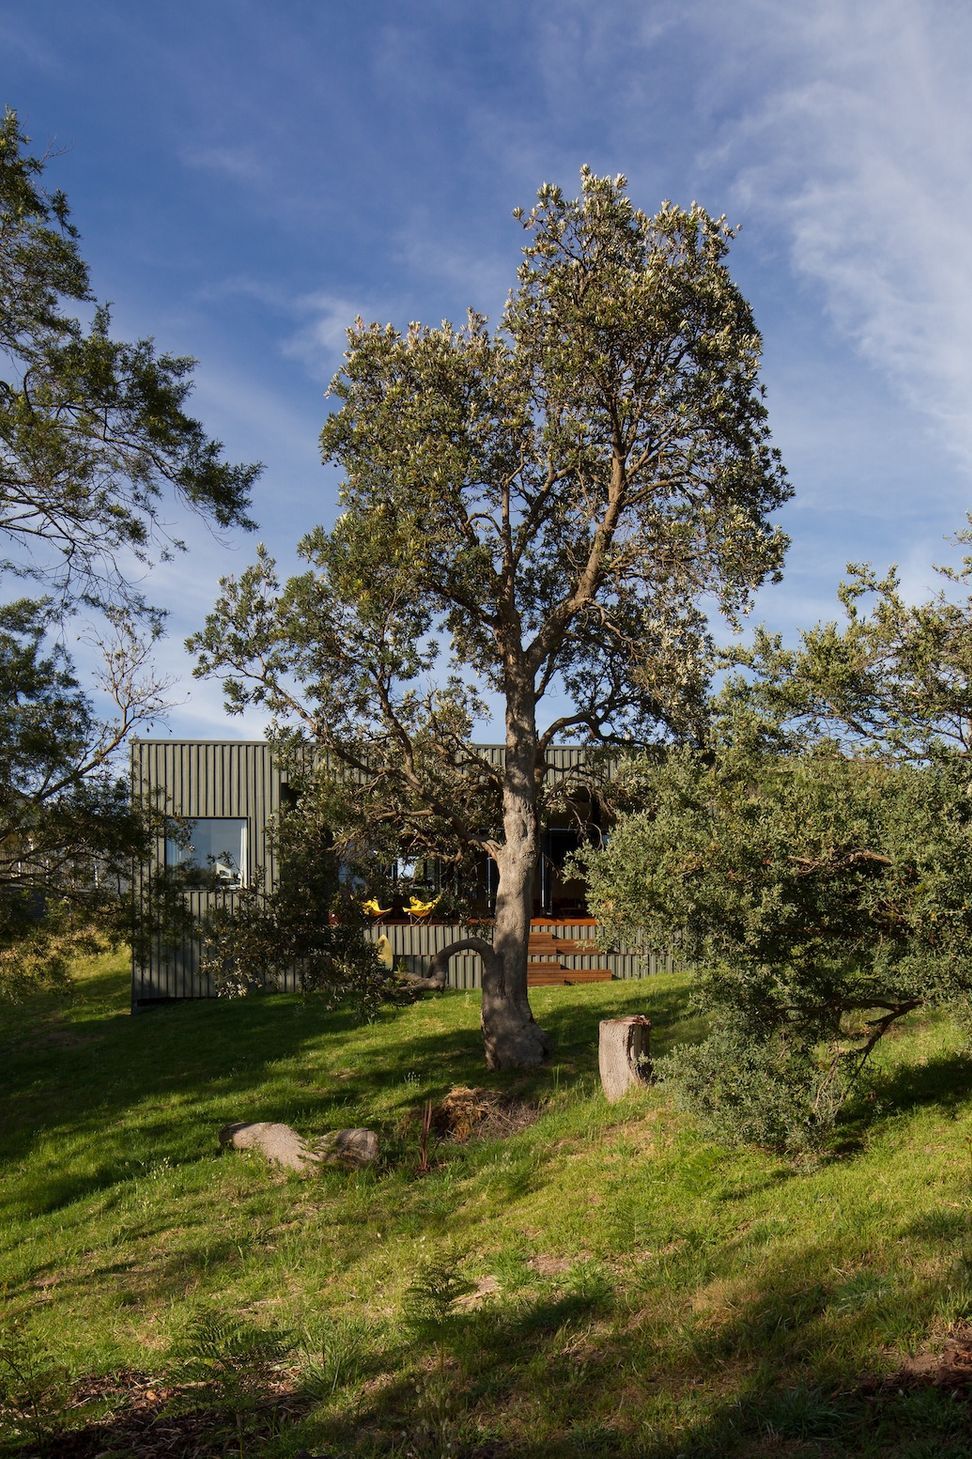
The covered deck is key to the success of the house. Designed as a large outdoor room that is sunny in winter, shaded in summer and out of the wind and rain.

Clad in a sustainably harvested and processed board and batten timber stained a dusty green in reference to the scrubby tea tree and wattles that surround it.

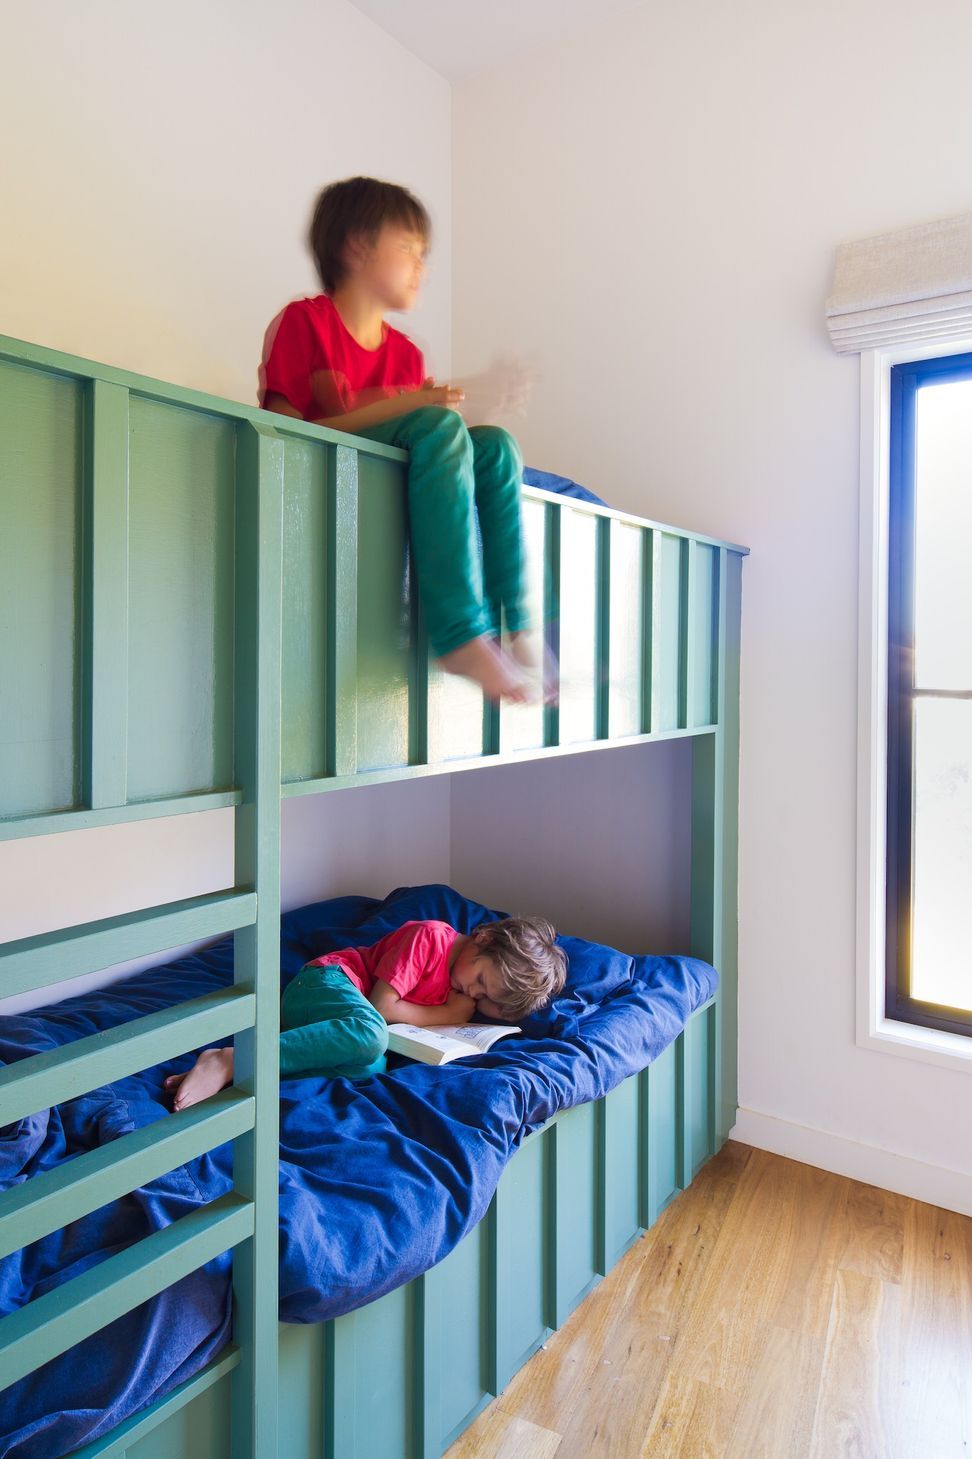
This house is loved and well used by the clients, whole families come and stay while other friends drop by for a visit, packs of children put on plays from the deck, there are snacks and drinks at the outside table while others retreat inside for a quiet read. And this can all happen at the same time and that is what a bach is all about.

Photography: Nic Granleese
4.5K3h 21m

Like this Project?
Hire MRTN Architects

Professional Reviews

1 / 11

“We’re looking for a result that is practical, aesthetically pleasing and distinctive. As we had carefully selected a site with unusual features, we sought a design that would draw them out. We’ve been delighted by Antony’s capacity to do exactly that, while keeping us closely involved in the process. We were thrilled with the final design. We also hope that our architect would shield us from the project management process while respecting our budget and keeping us in the loop. Antony managed town planning and then the selection of the contractor very well, ensuring both quality and realistic pricing. We are now half-way through the build and are very pleased to see that the process is working smoothly due, to a large extent, by his skill in communicating with both the builder and ourselves. At the practical level, we sought an architect who was experienced in building for the conditions on the coast, who was linked to local contractors, knew the local planning and building scene, and understood the local community and the rhythm of coastal life. We wanted a small firm where the principal was hands-on in both design development and the management of the project. We were also pleased to find in Antony someone whose professional work had been shaped by working in a large, disciplined firm in Australia and also in the tough New York apartment market, with its notoriously demanding clients. We were attracted by his success in bringing an international design perspective to the Australian context, demonstrated by the recognition he has won from his profession. We recognise that designing and building a home is an intensely personal project requiring an architect to add the skill of mind-reading to his or her repertoire. Antony has demonstrated that he has this skill and, with his excellent team, has been a delight to work with. He understands our own golden rule of ‘no surprises' and has been graciously accepting of our particular idiosyncrasies. Construction of our house is now entering its final phase and, thanks to Antony’s work, we’re looking forward to a very pleasing result.”

Nick and Jane, clients of the Hide House in Venus Bay

Professionals used in
this project

The practices and trades credited on this project.

Next Project

Keep scrolling
Hide House at Venus Bay