

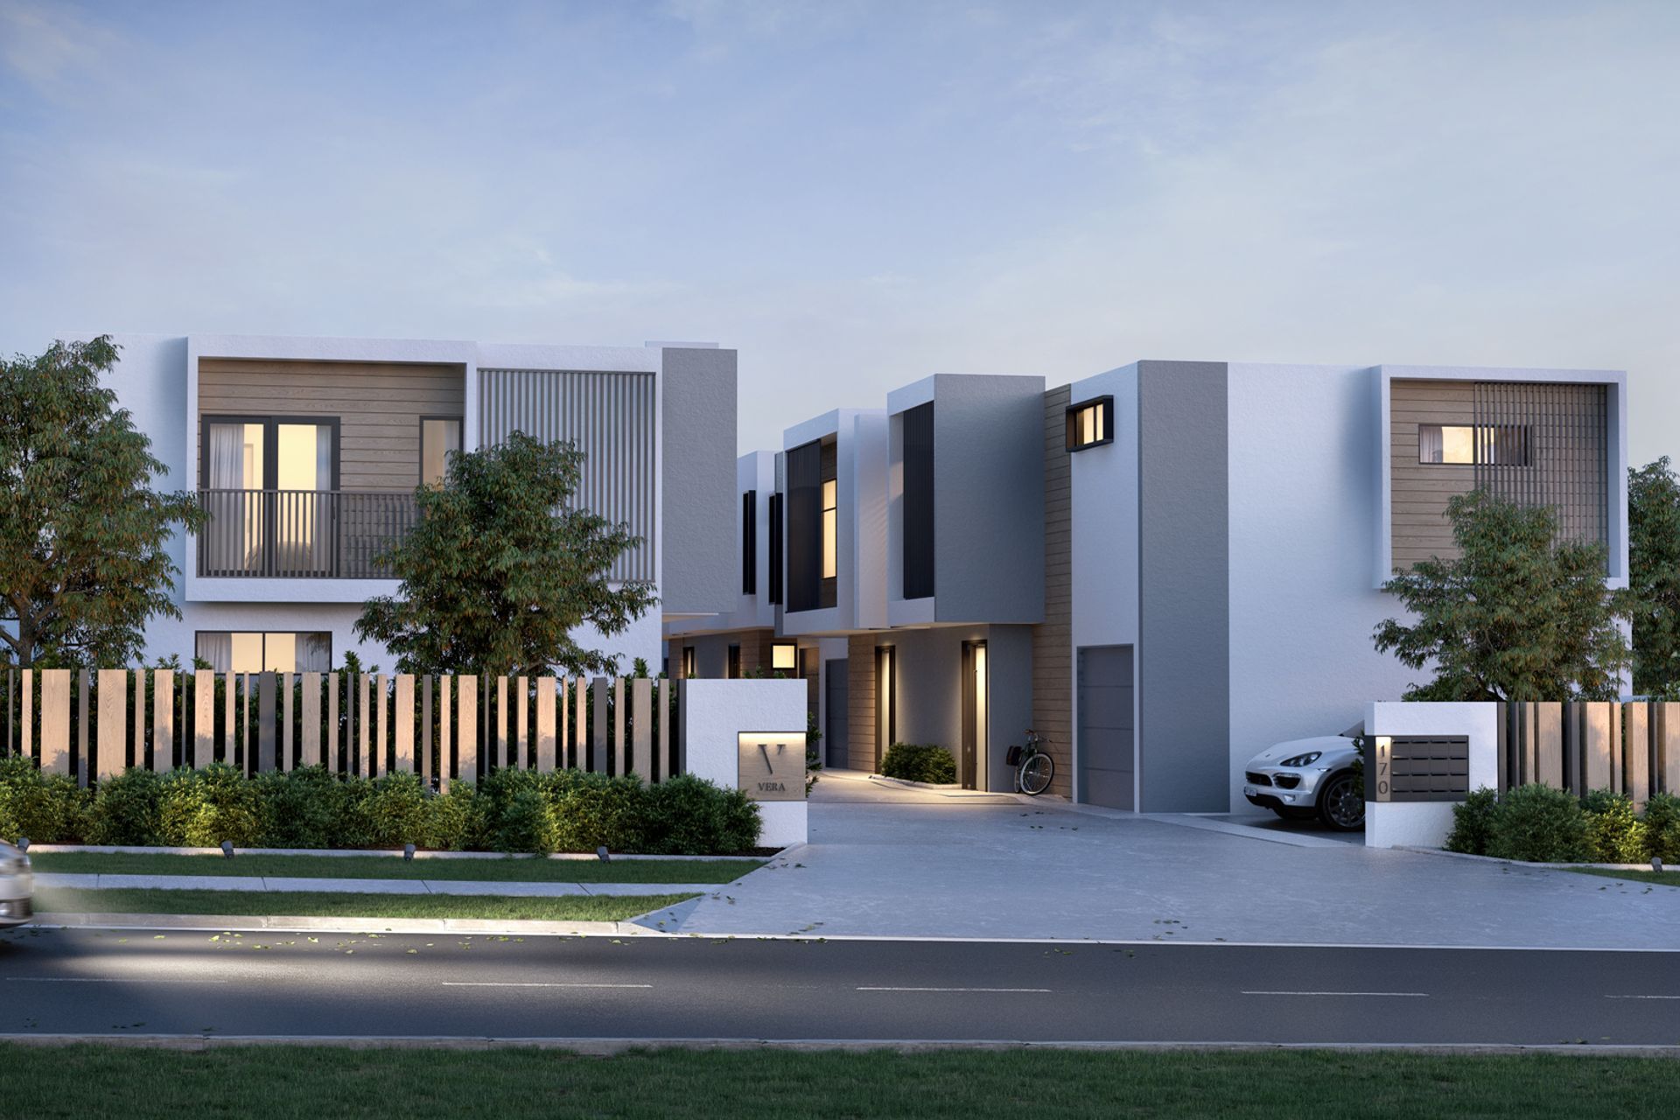
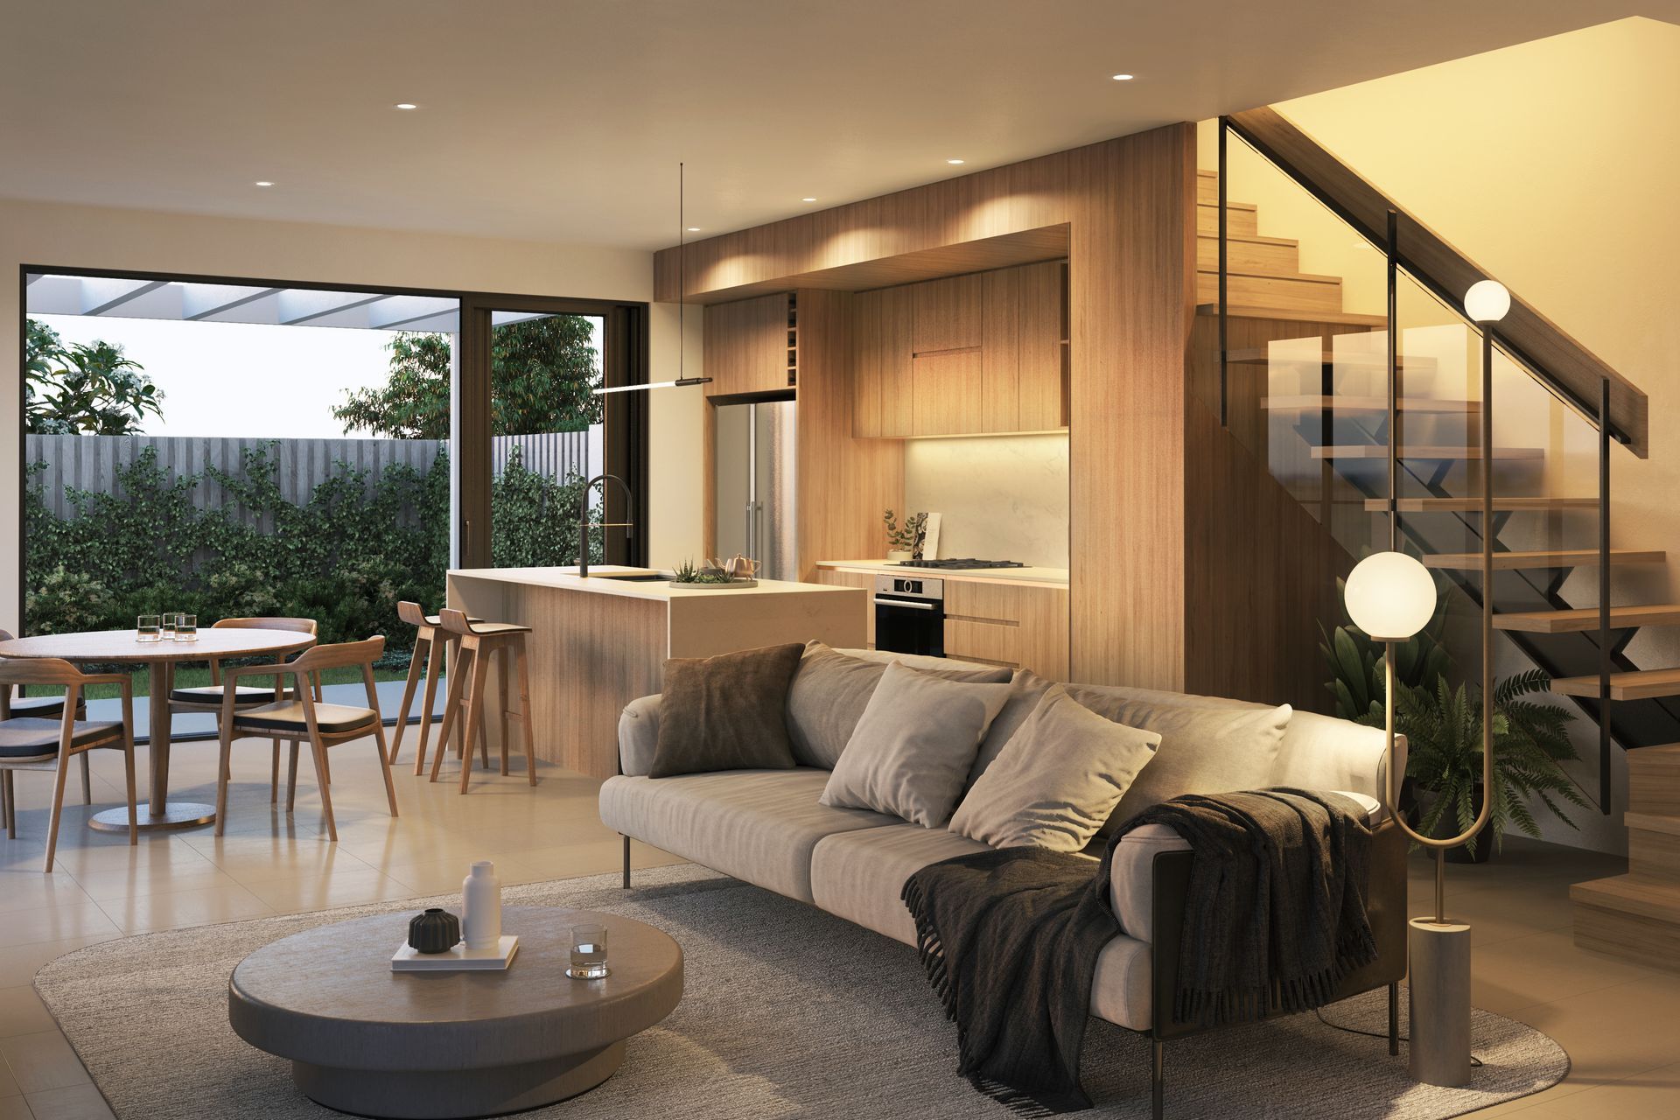
Thoughtfully designed Vera Townhouses harmonizing with the surrounding low-density suburb, featuring spacious living areas and outdoor spaces, while aligning internal finishes with external architectural aesthetics to cater to the needs of future residents.
Demonstrating an acknowledgment of the surrounding low-density house suburb, this strata title Townhome development, with larger living spaces opening to generous external outdoor spaces, achieves a model for density done well. Working closely with all key stakeholders to understand the market demographic, TONIC strived to ensure that the delivery of the internal spaces and finishes were in sync with the external architectural language, to meet the needs of the potential occupants.


Like this Project?
Hire Tonic Design
Professional Reviews
Professionals used in
this project
The practices and trades credited on this project.

More projects from
Tonic Design
Other work by Tonic Design, across every category they build in.


Next Project
Keep scrolling