
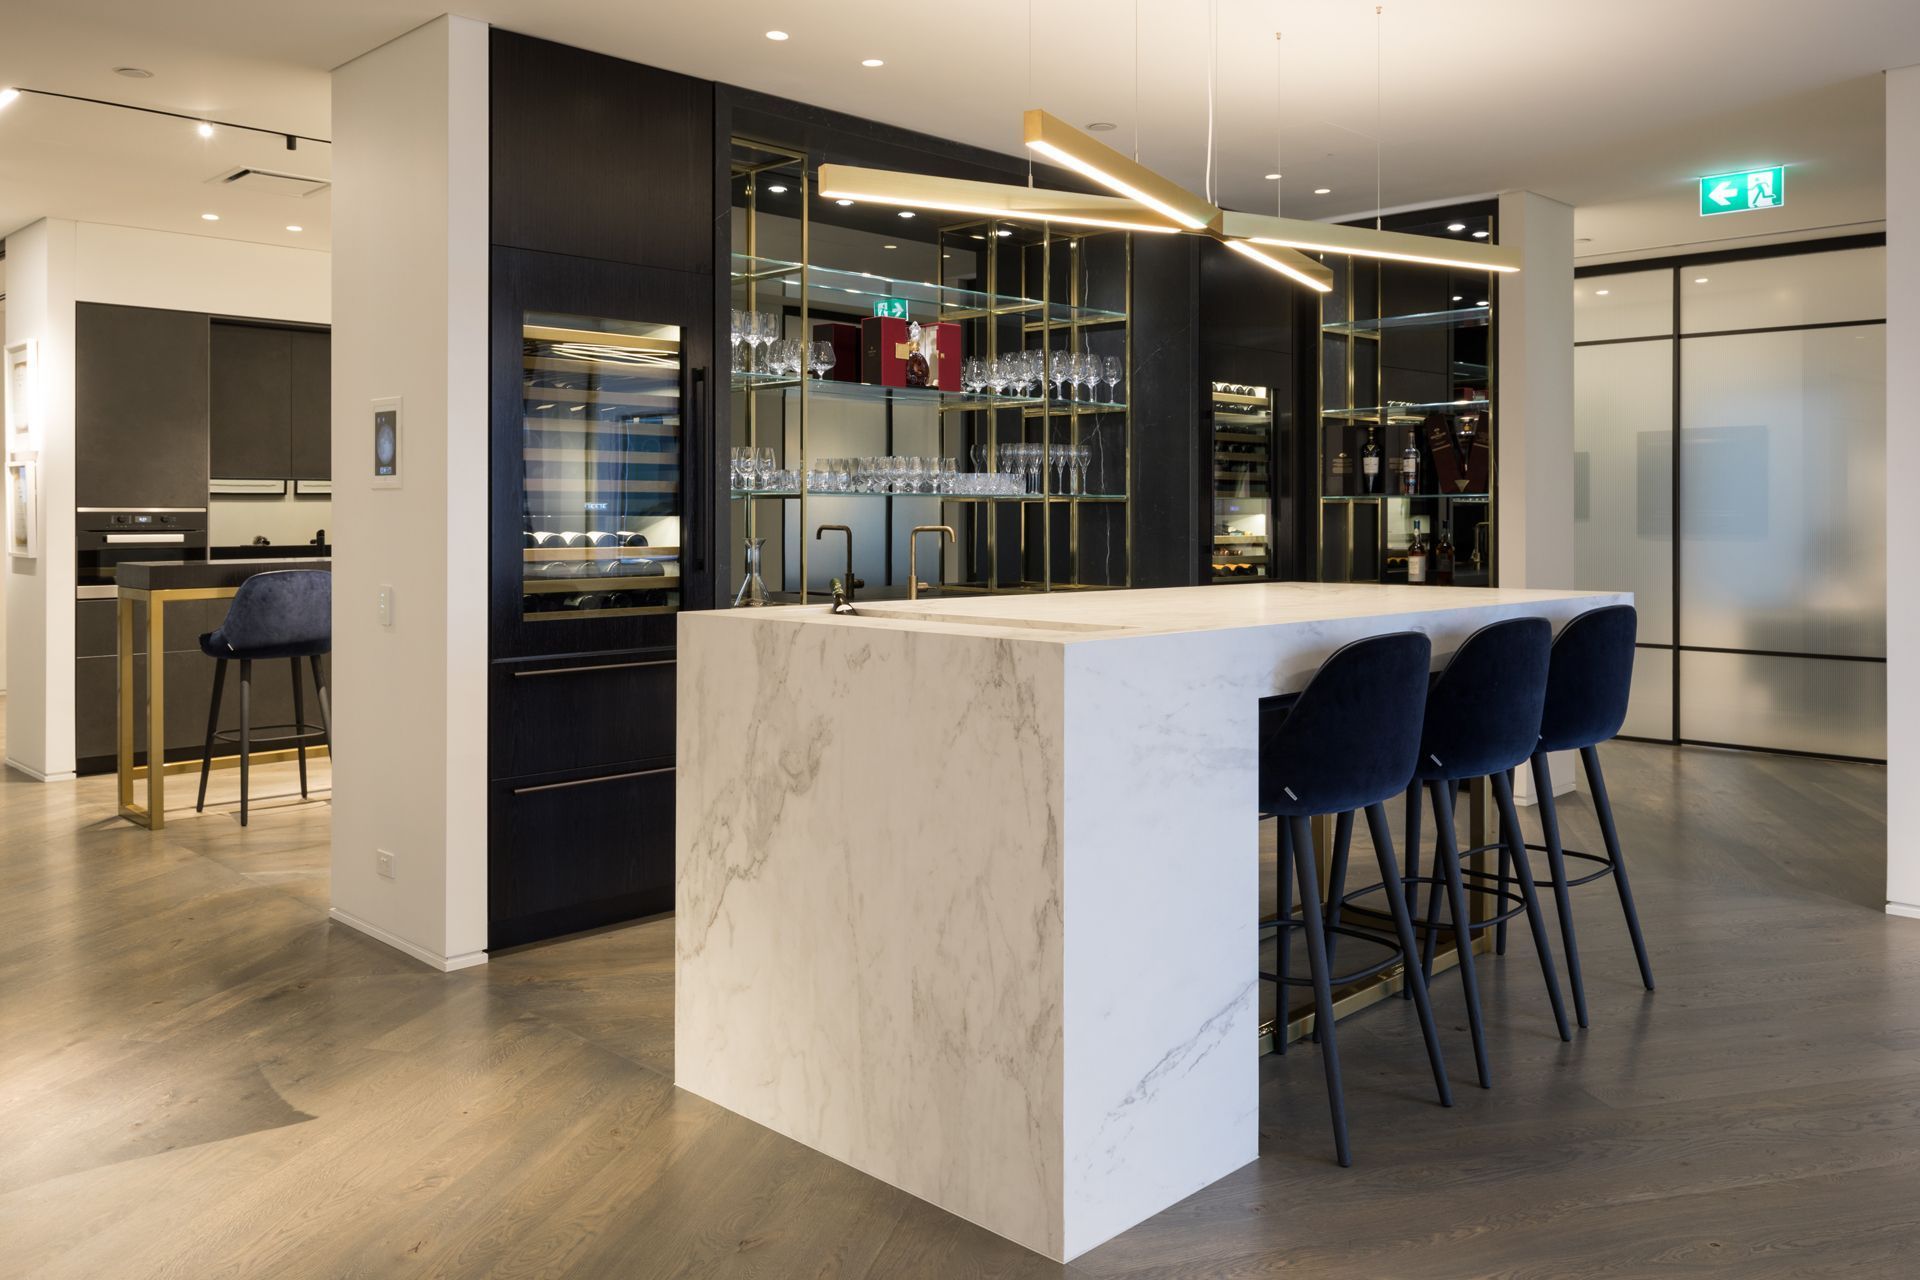
A refined waterfront office space blending elegance and practicality, featuring executive offices, a bar and kitchen, and a seaward-facing lounge for meetings and events, all crafted with natural materials and bespoke furnishings.
Set on a waterfront site, this commercial office was designed to offer a refined, timeless workspace with the comfort and ease of a well-appointed home. The layout includes executive offices, a bar and kitchen, bathrooms, and a seaward-facing lounge used for meetings, hosting and events.
A restrained palette of natural materials, bespoke joinery and tailored furnishings creates a calm, understated environment. The result is a space that feels both elegant and practical—professional yet welcoming.
- Client
- Viaduct Harbour Office


Like this Project?
Hire Outline Design
Professionals used in
this project
The practices and trades credited on this project.

More projects from
Outline Design
Other work by Outline Design, across every category they build in.


More in
Office
Everything else in Office, from every practice on ArchiPro.


Next Project
Keep scrolling