

Project team
A transformed ground-floor gallery into a functional studio featuring office, meeting, and workshop areas, enhanced by a custom textured glass meeting room and a muted material palette that promotes natural light and spatial flow.
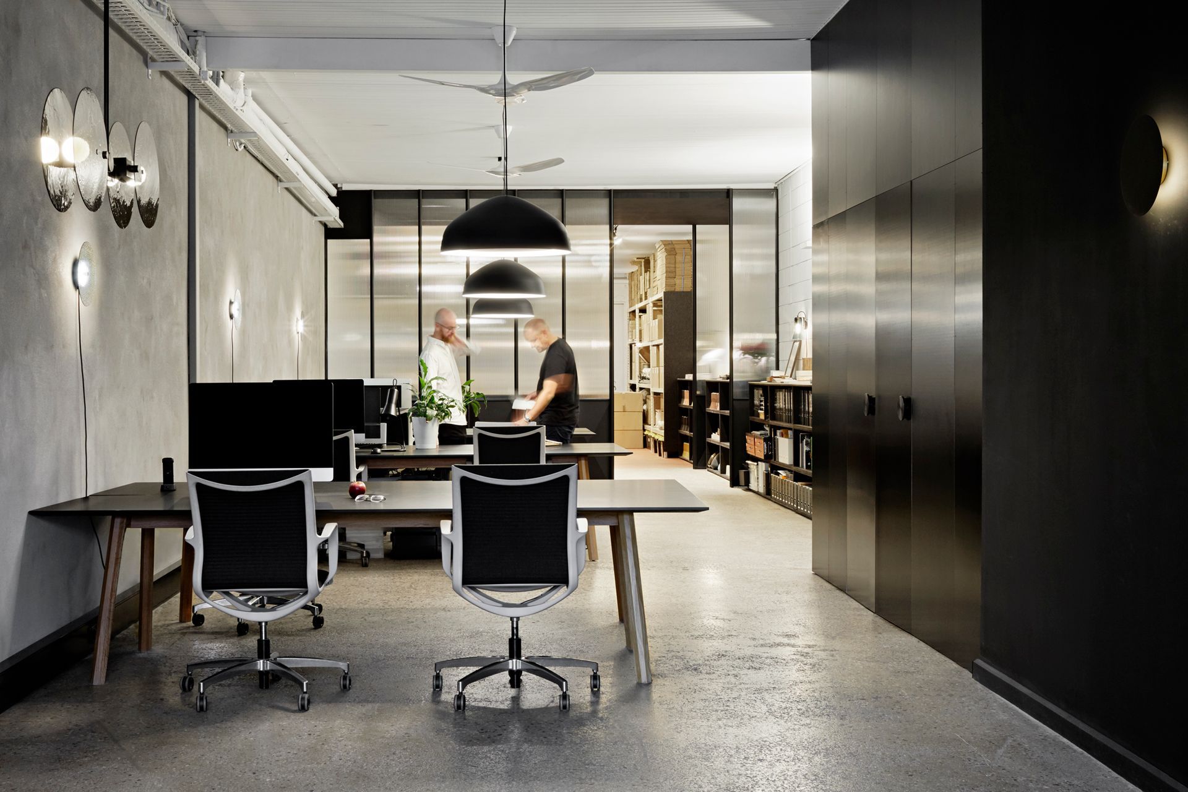
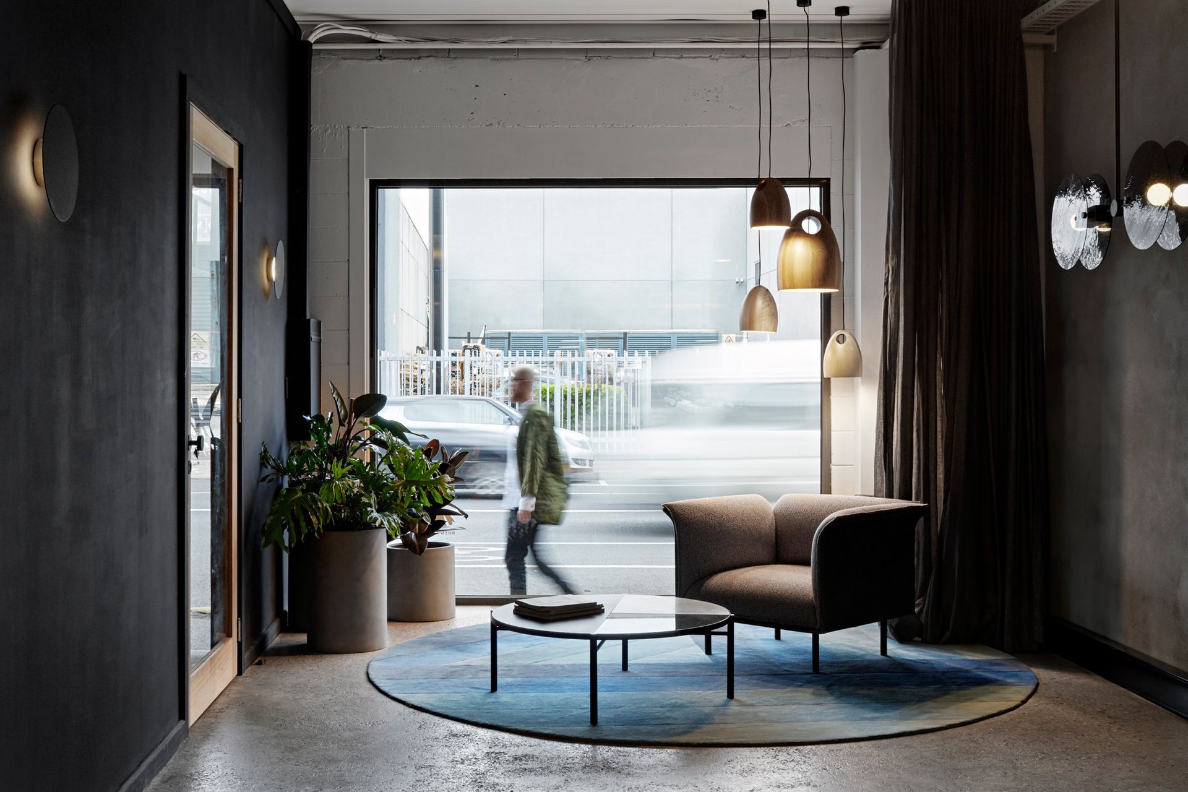
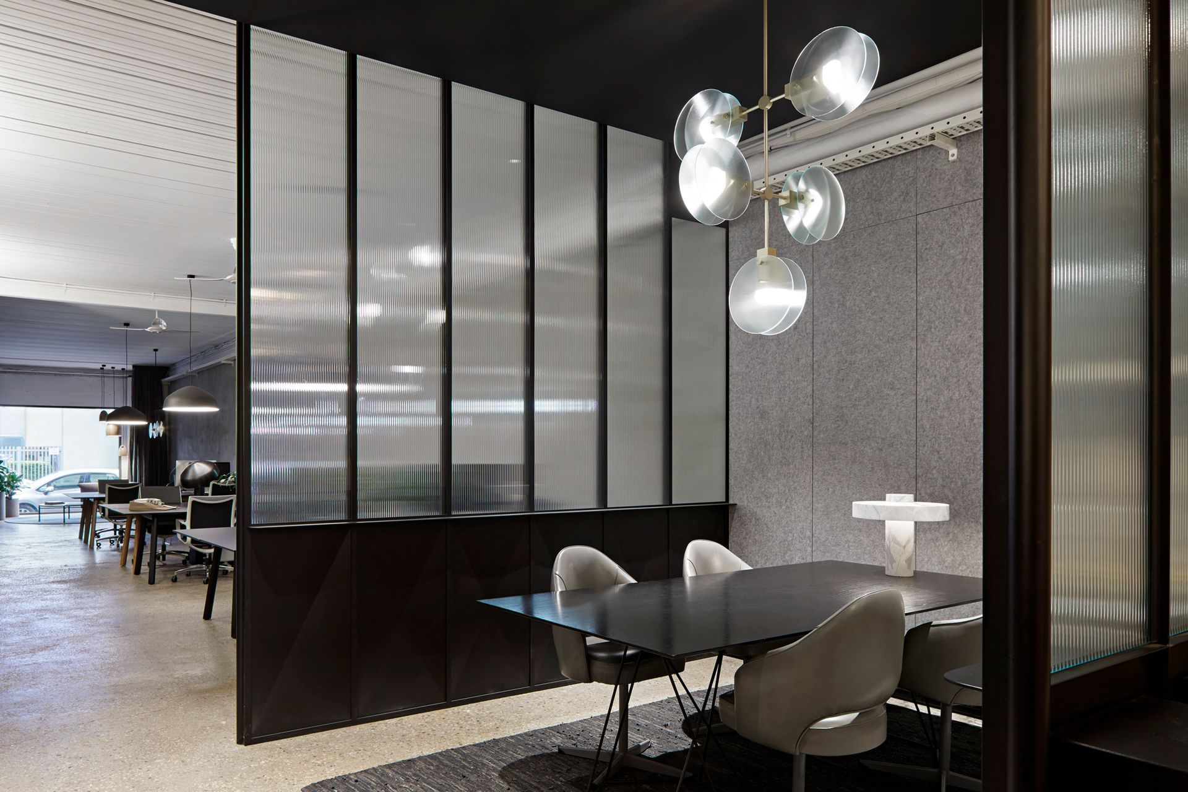
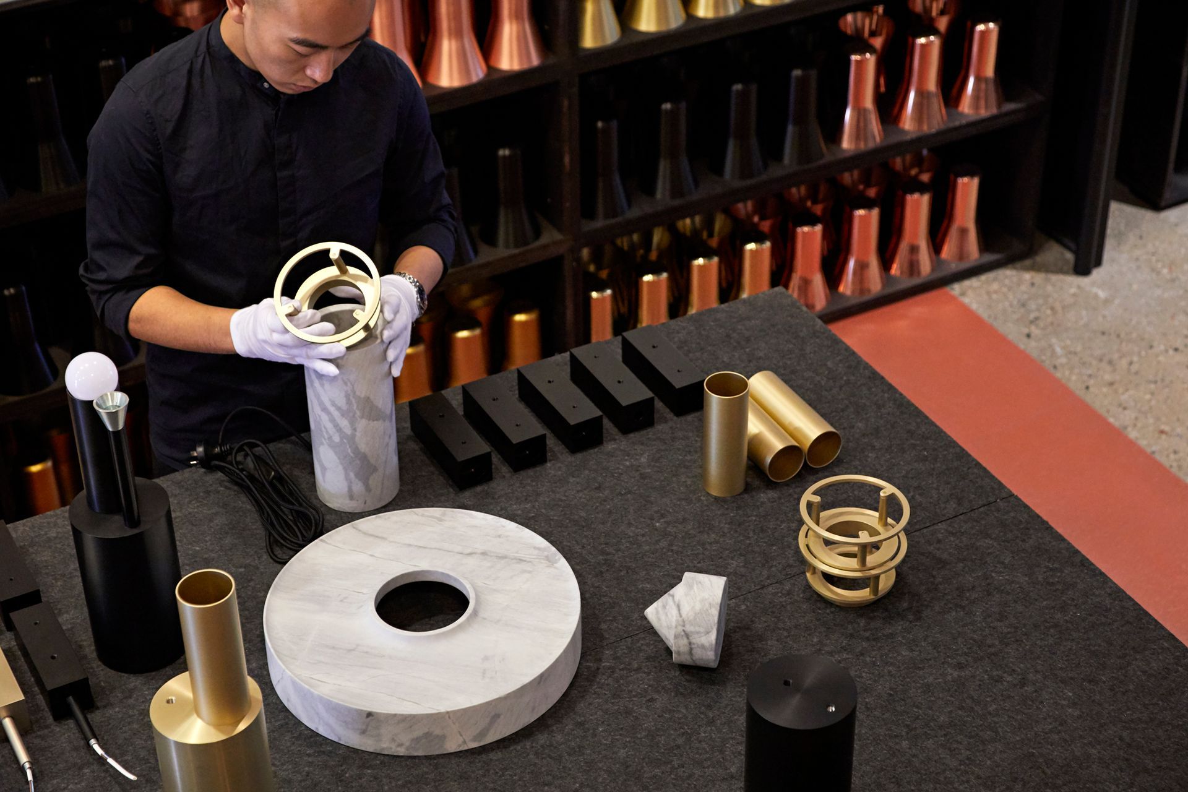
In what was once a ground-floor gallery the long and narrow space has been neatly divided into office, meeting and workshop areas. A large shopfront window casually engages with the footpath outside while the shared office space occupies the space between the window and a glazed meeting room.
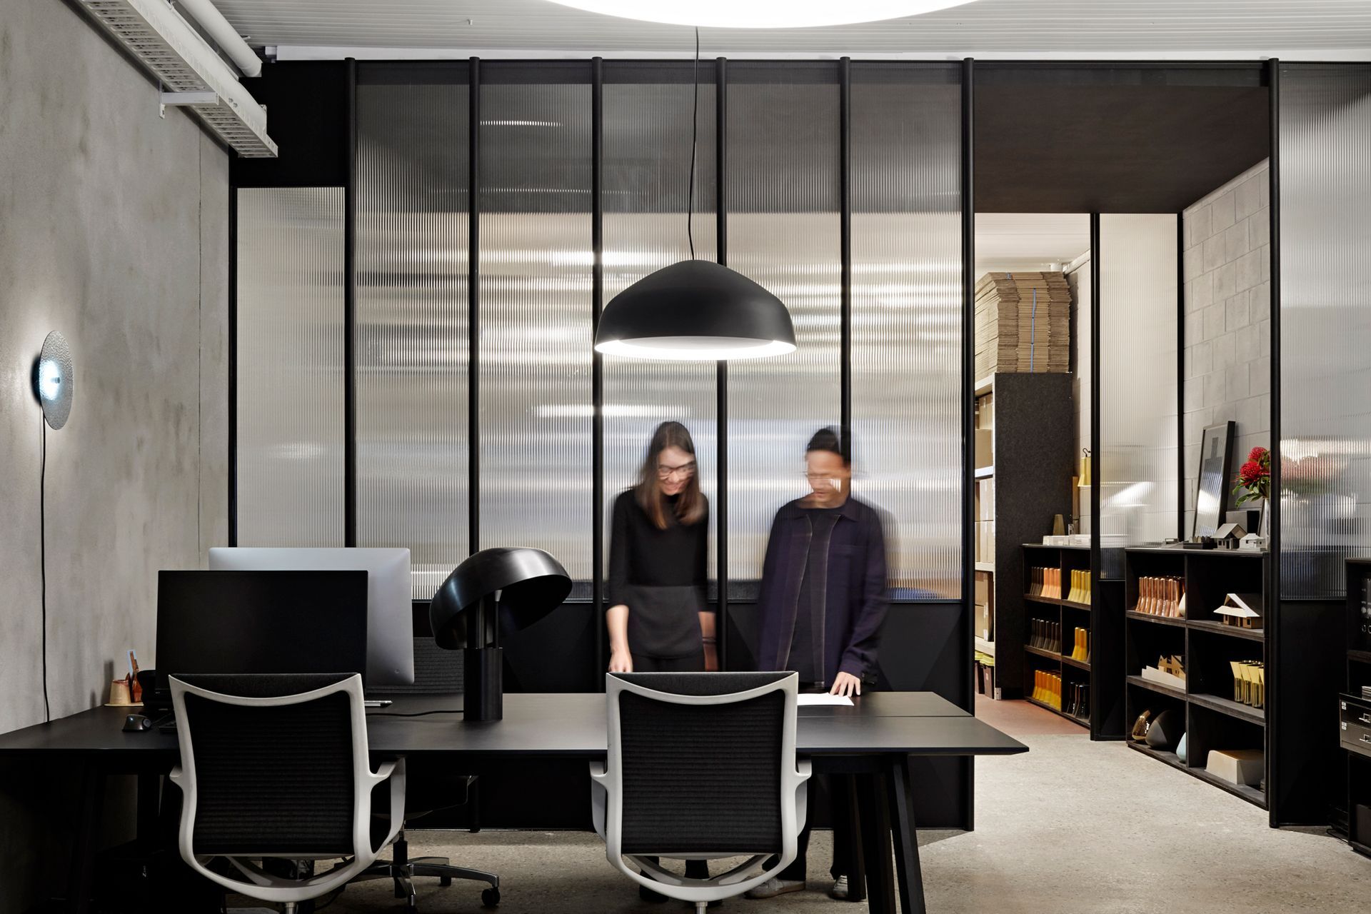
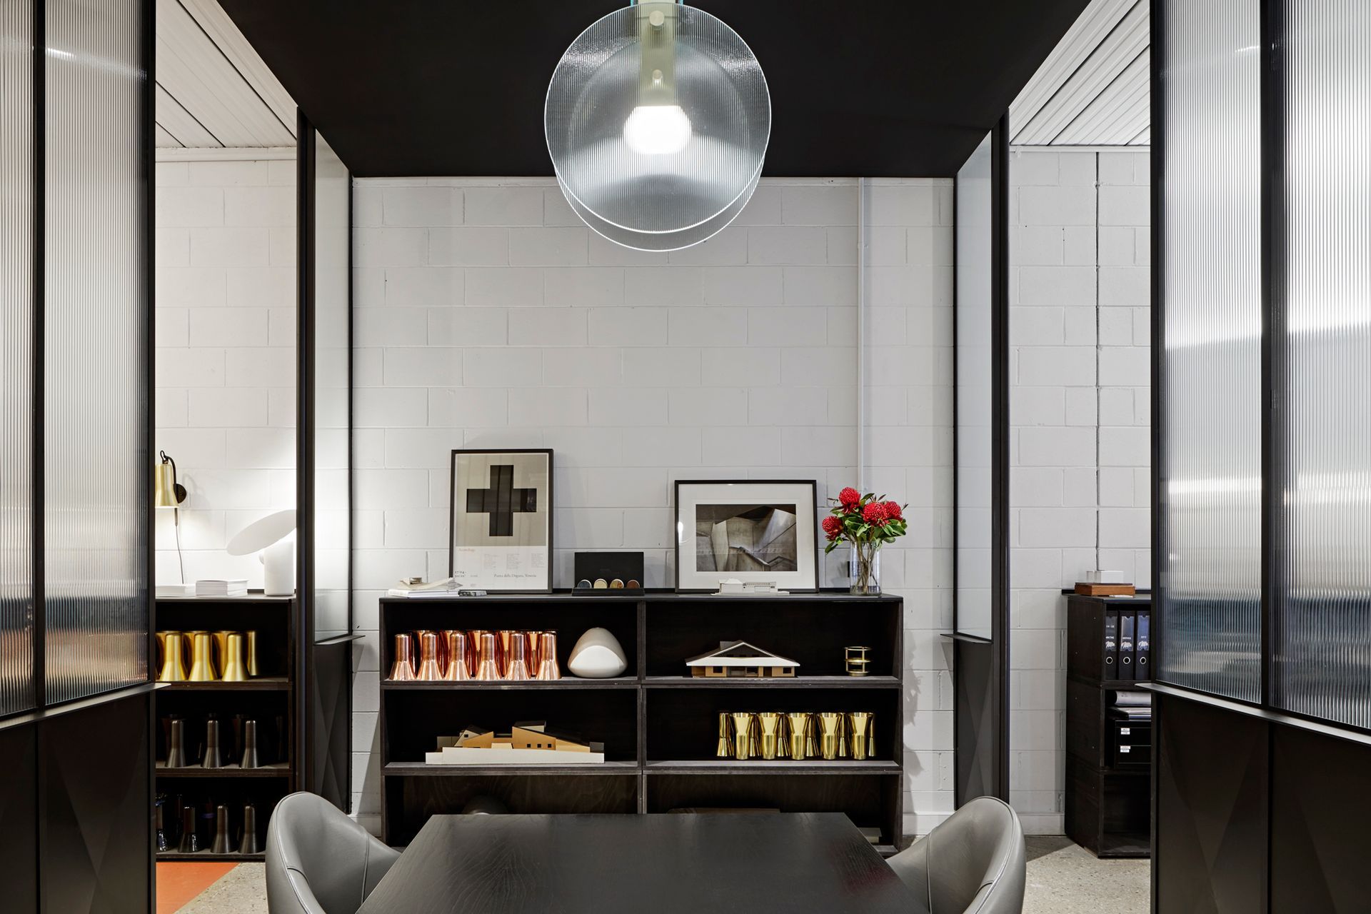
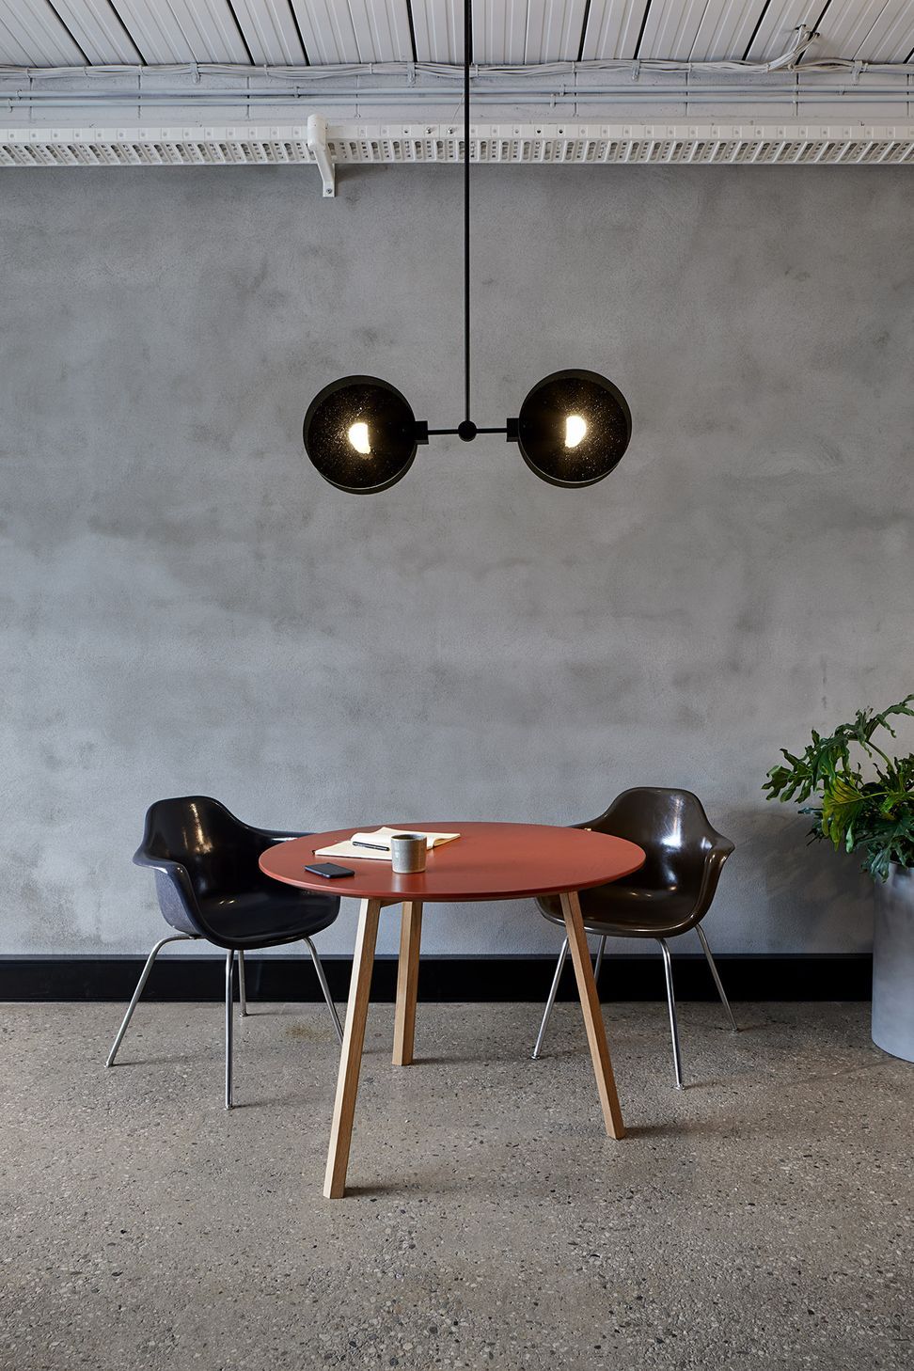
The meeting room is conceived of as a custom textured glass screen rather than an enclosed space, one that you pass through to reach the workshop beyond. The material palette was kept intentionally muted and a combination of white, grey and black shades break up the long space
through the use of material blocking along its length. The elongated reeded glass panels of the meeting room obscure the goings-on of the workshop while allowing natural light to filter from both ends.
Photography: Dave Kulesza

Like this Project?
Hire MRTN Architects
Professional Reviews
Professionals used in
this project
The practices and trades credited on this project.

More projects from
MRTN Architects
Other work by MRTN Architects, across every category they build in.


More in
Office
Everything else in Office, from every practice on ArchiPro.


Next Project
Keep scrolling