

Project team
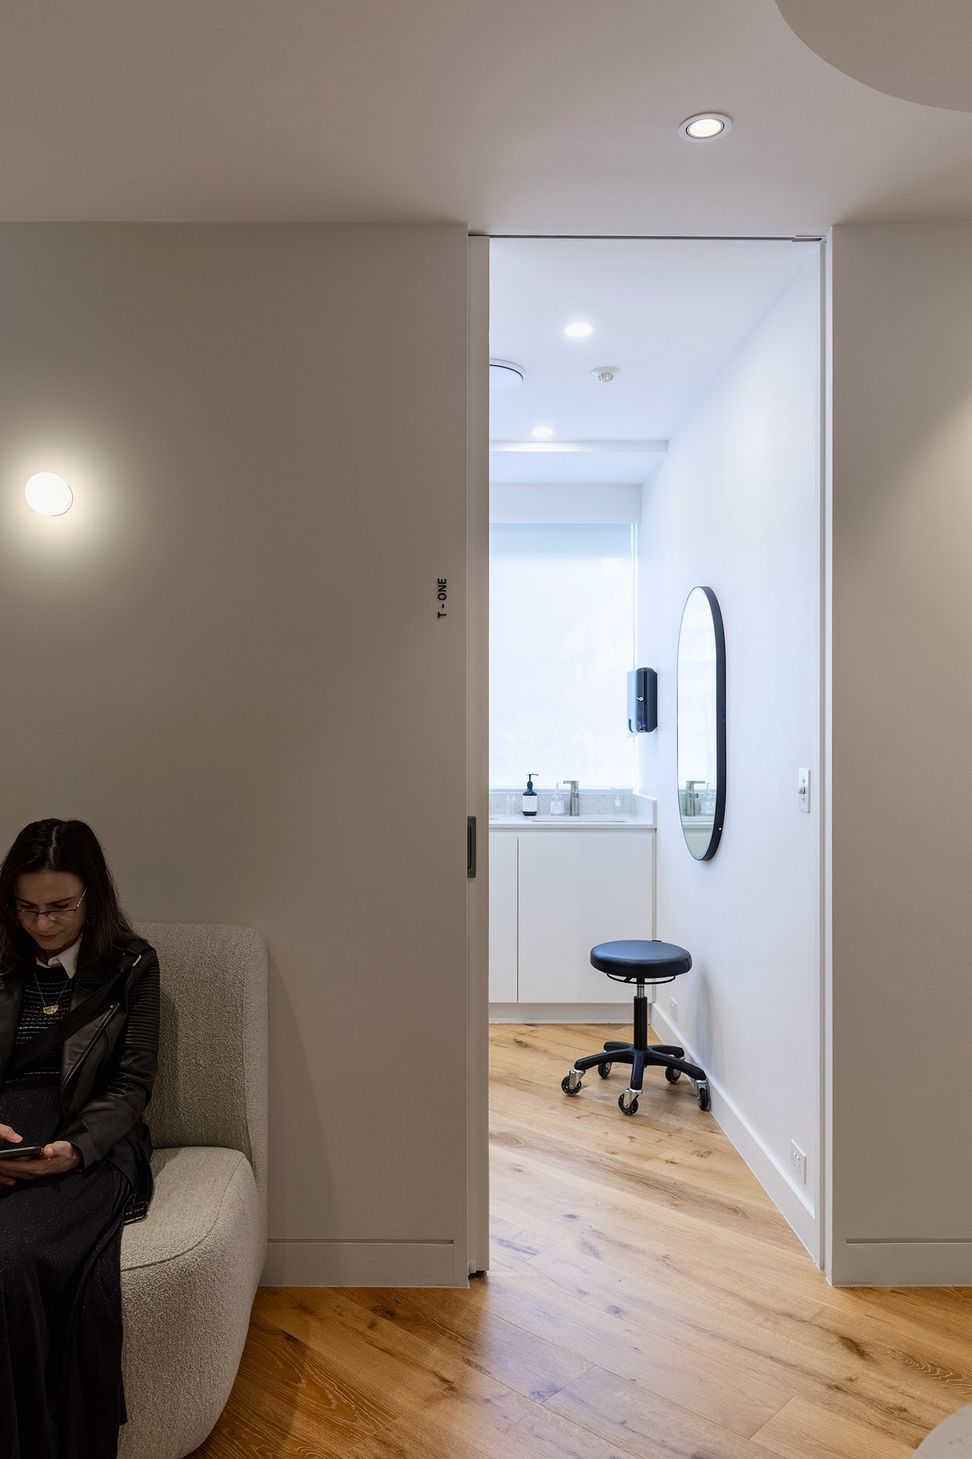
The brief for this retail space was to create a new reception area and treatment rooms which connect to the existing retail area.
The Concept
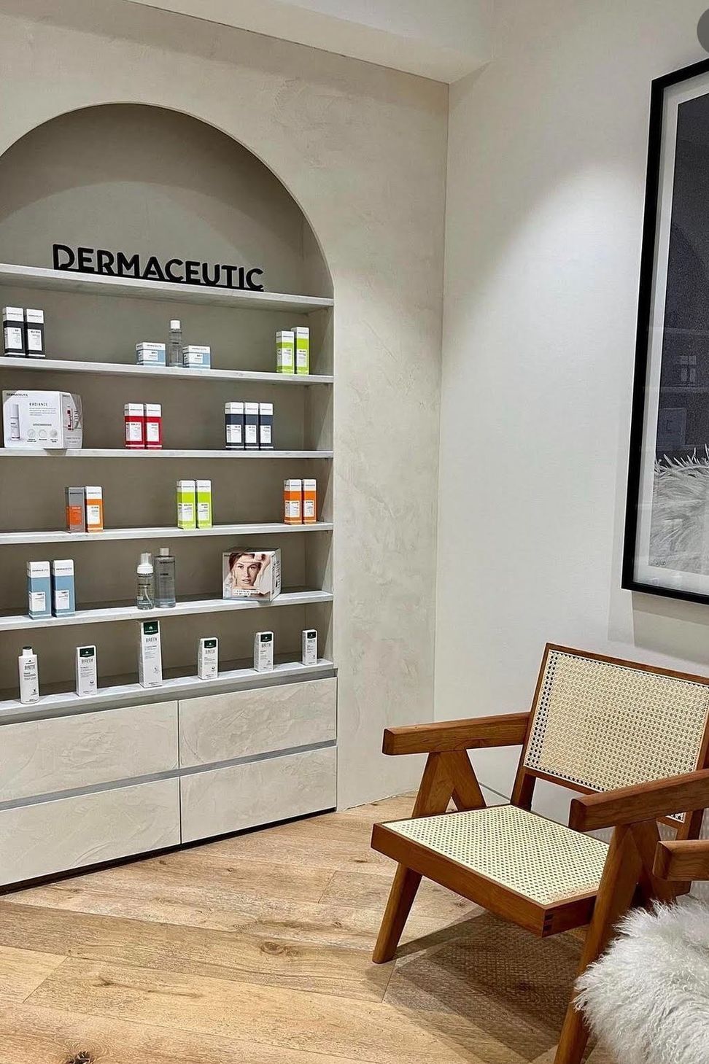
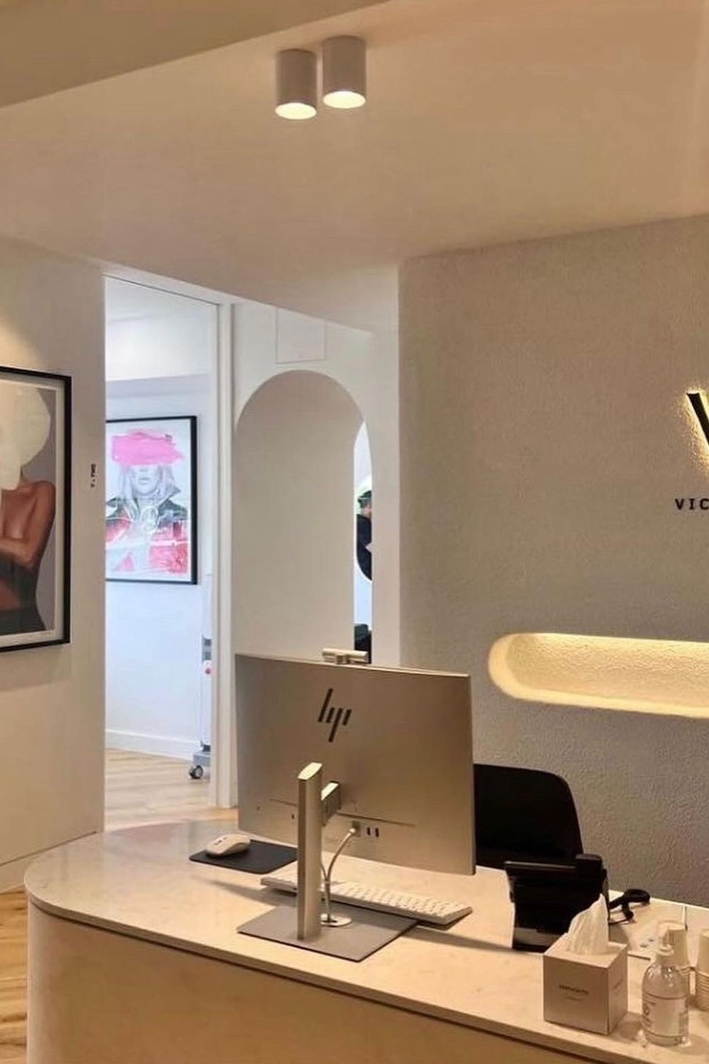
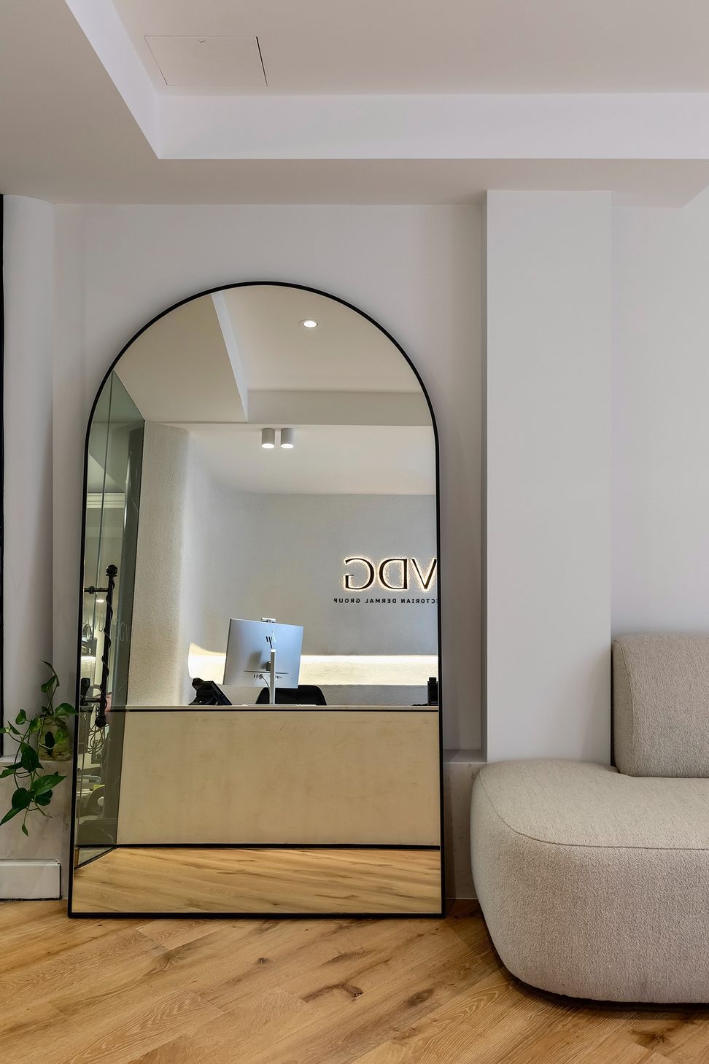
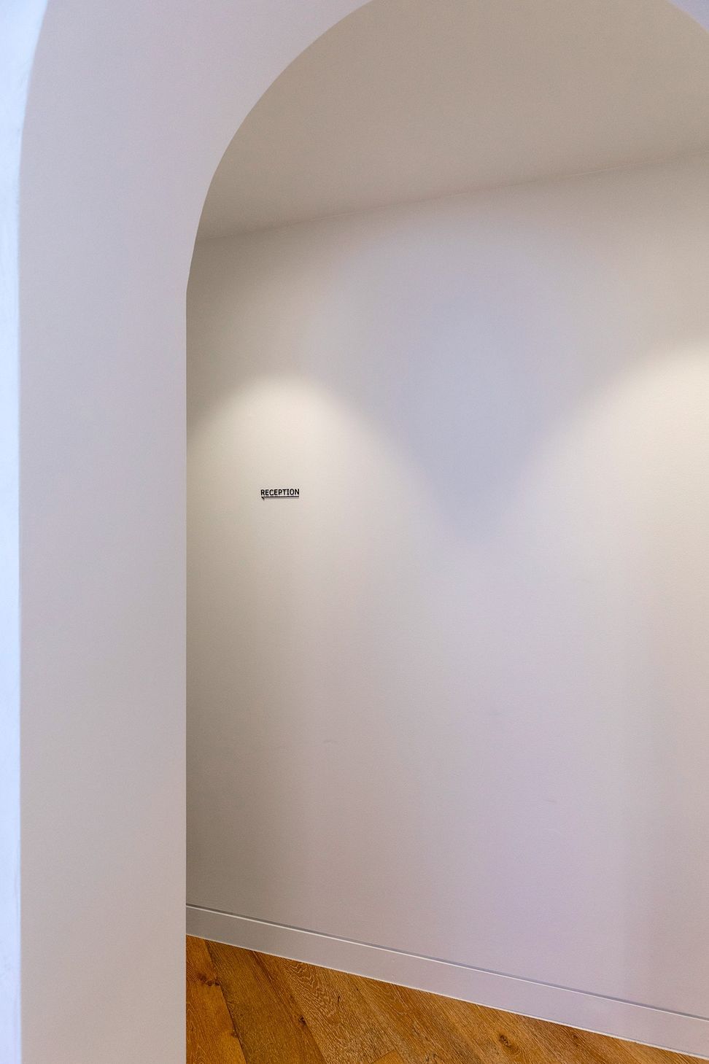
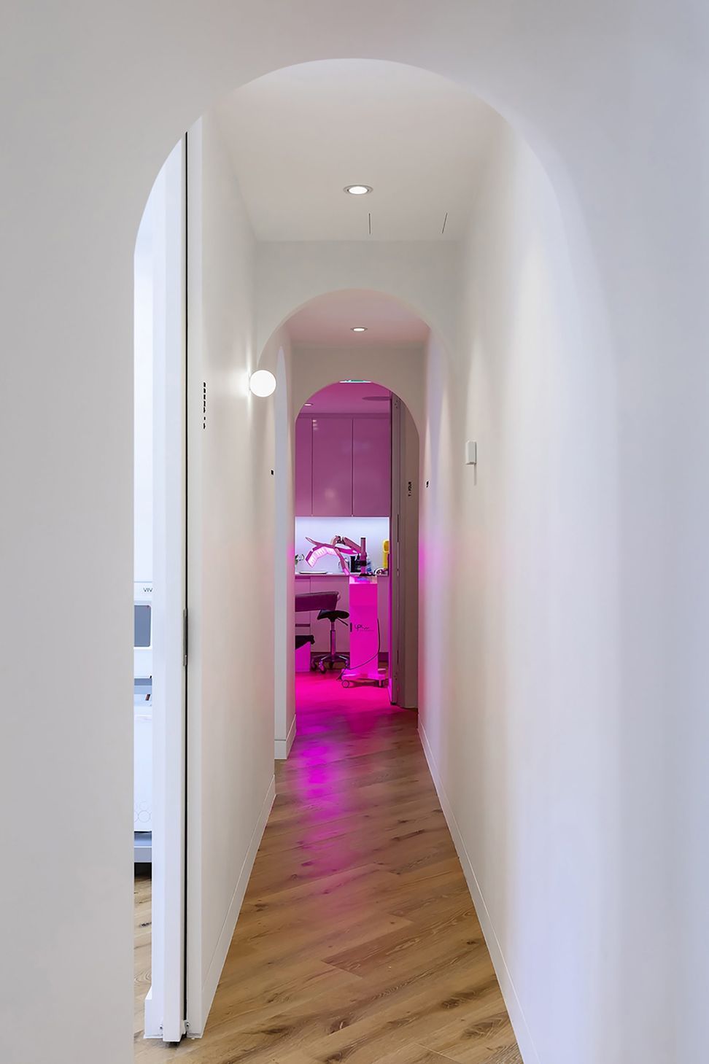
When stepping inside the reception area we wanted to capture the feeling of relaxation and calm and that you're being transported to another place. The connection between the new and the old was seamlessly integrated with the the repetition of arches throughout.
The Design
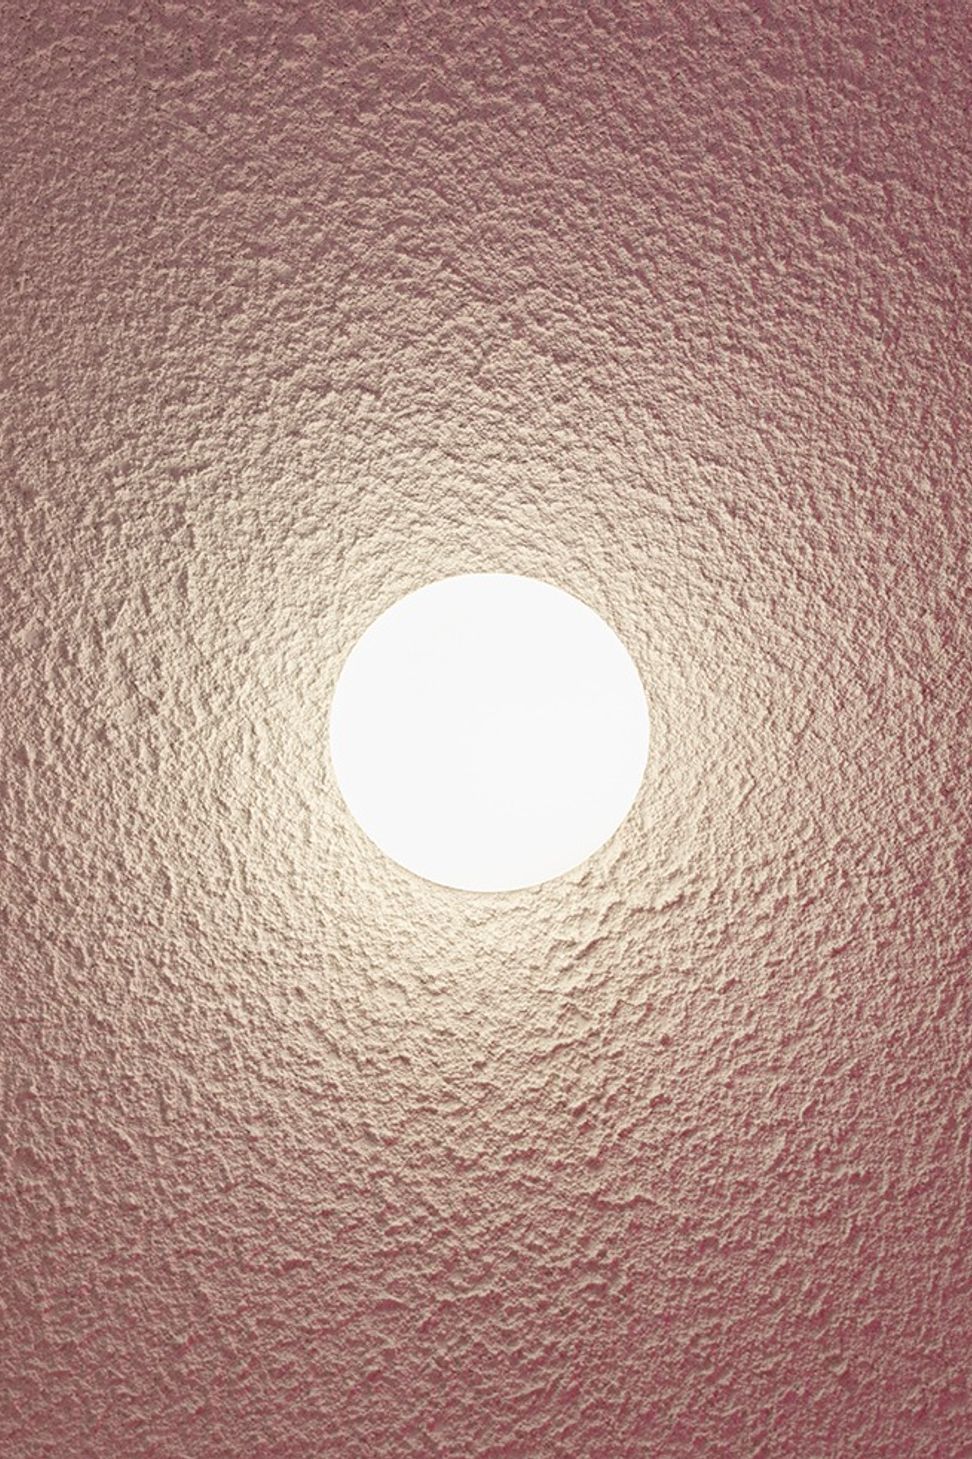
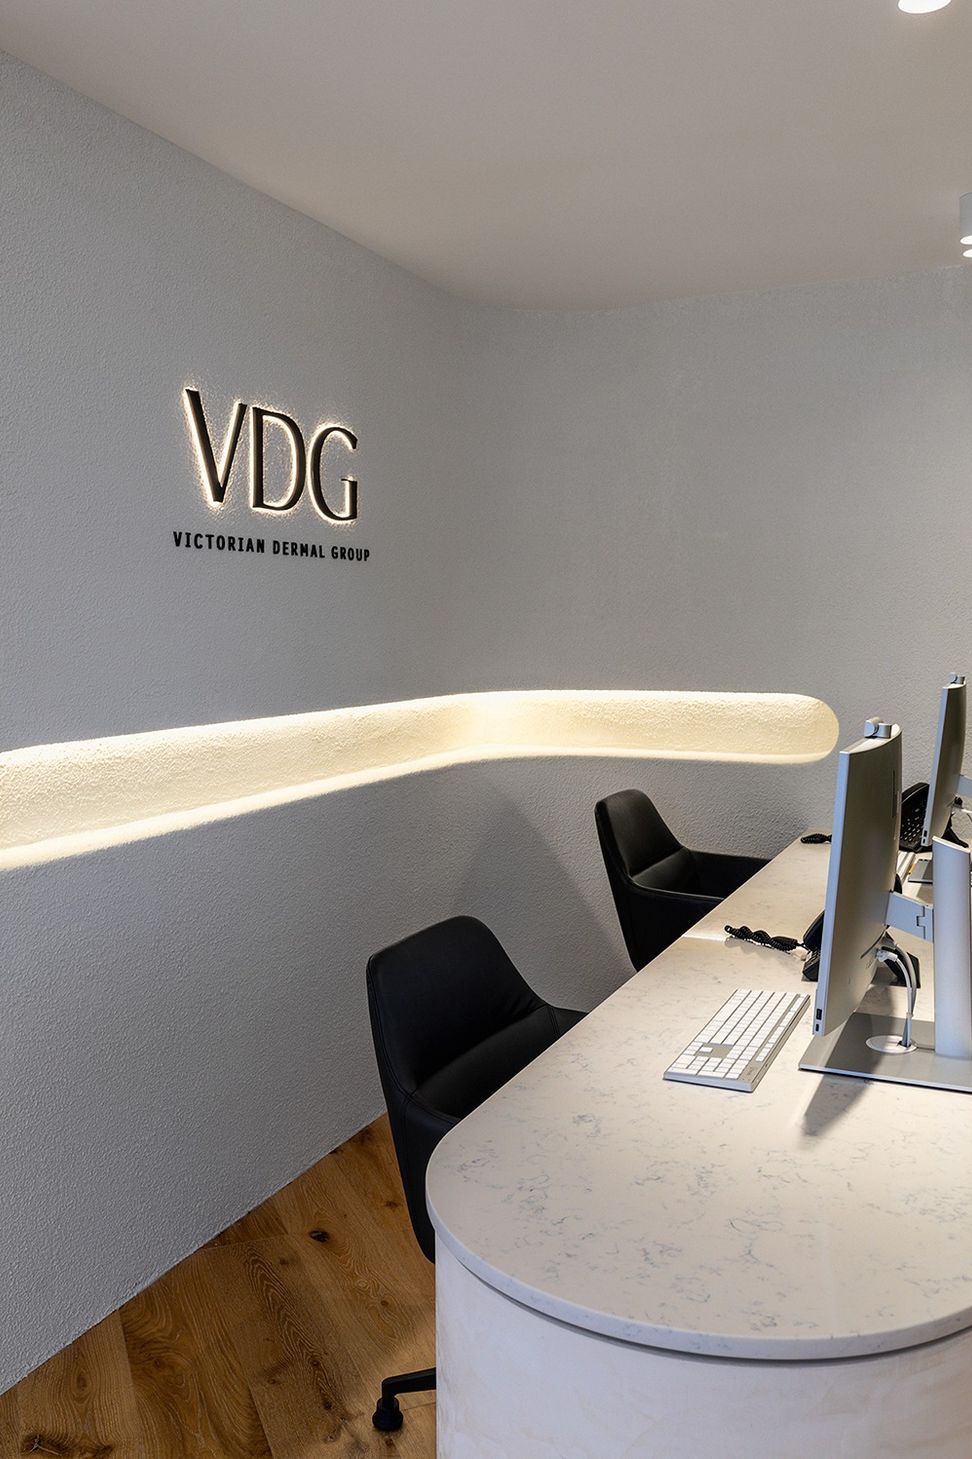
Upon entering the reception area you are greeted with a curved reception desk, curved walls and a sweeping custom sofa in a beautiful upholstery. The palette is neutral but subtly enlivened by arched thresholds and mirrors, marble, textured walls and soft recessed lighting. Each element contributing to a sense of calm and relaxing customer experience.
Like this Project?
Hire Studio Tamara
Professionals used in
this project
The practices and trades credited on this project.

More projects from
Studio Tamara
Other work by Studio Tamara, across every category they build in.


More in
Interiors
Everything else in Interiors, from every practice on ArchiPro.


Next Project
Keep scrolling