
Project team
- Quattro Architecture
- STUART SCOTT
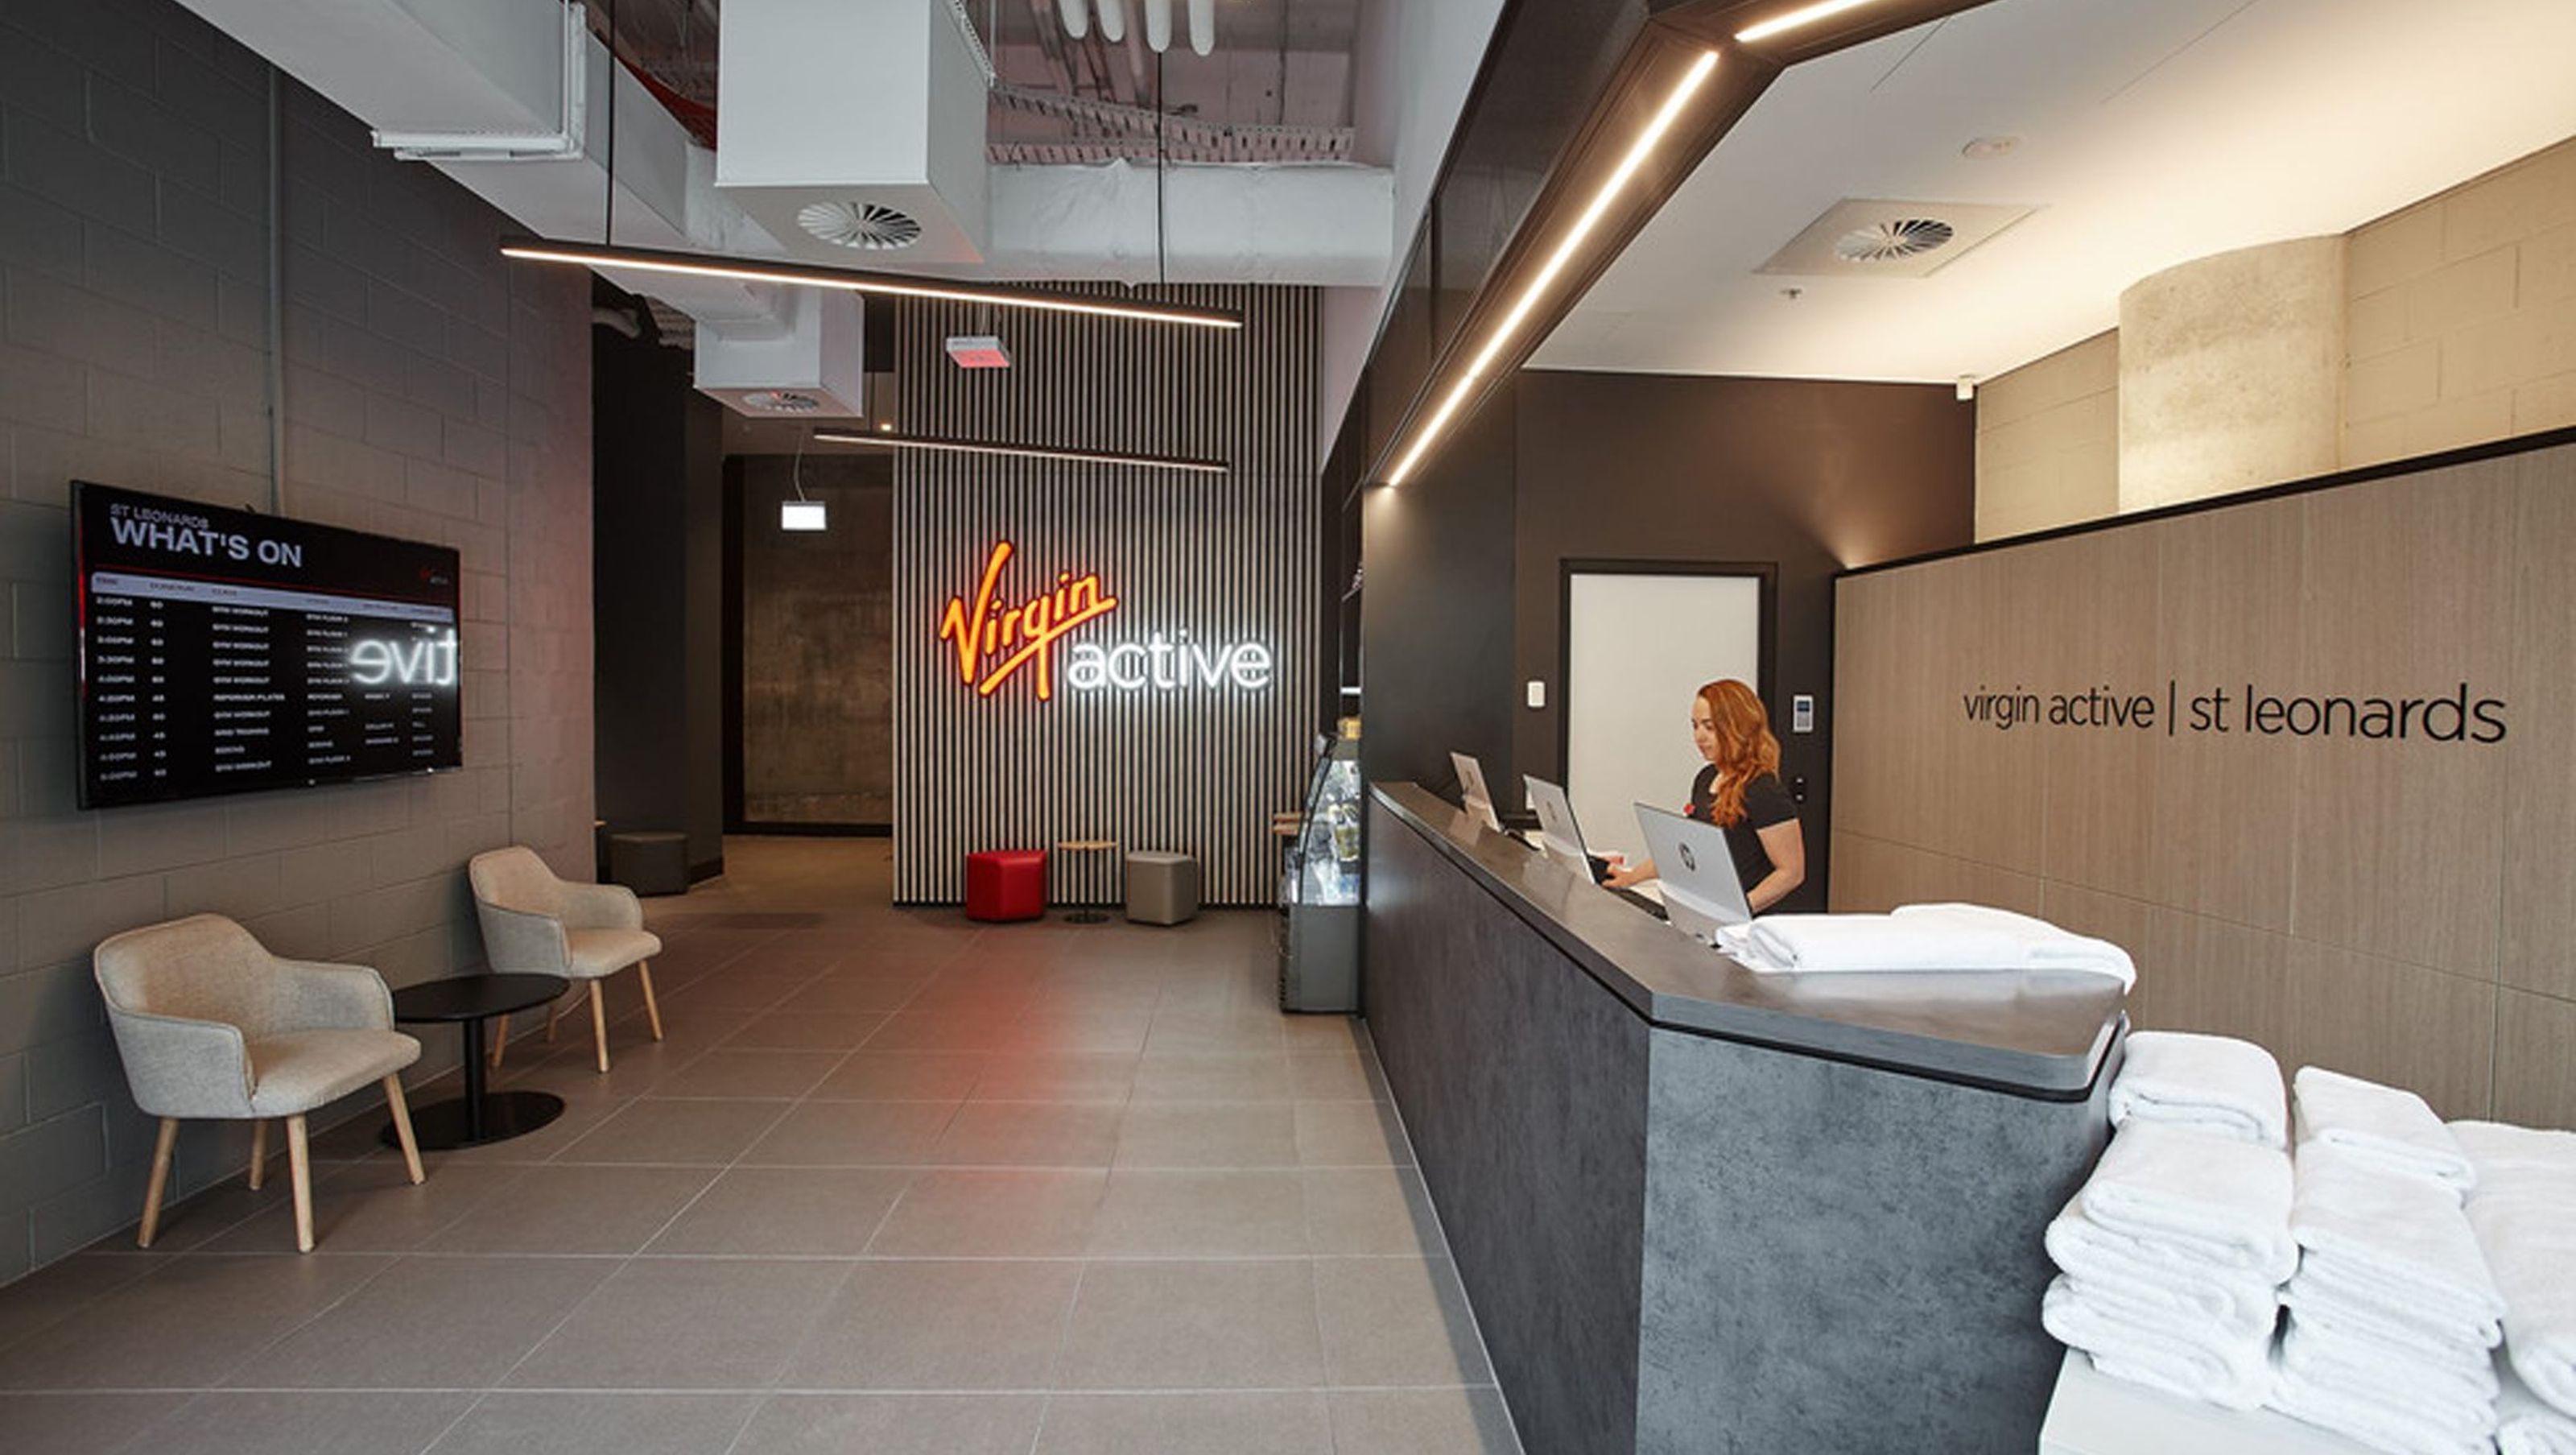
Virgin Active St Leonards: A modern fitness facility featuring dedicated studio spaces, an expansive open-plan gym, and state-of-the-art changeroom facilities, seamlessly integrated into the vibrant St Leonards Square urban development.
Located in the new St Leonards Square development, Virgin Active St Leonards is part of a new urban residential development. Undertaken at the same time as the build for the residential towers a high level of communication was required between design teams. Comprising the smallest area of the new brand of clubs for Virgin, St Leonards provides it members with 3 dedicated studio spaces over one floor with a large open plan gym for cardio and weight training, and state of the art changeroom facilities.
- Completed
- 2019
- Price range
- $3m - $5m
- Building style
- Modern
- Client
- Virgin Active


Like this Project?
Hire Quattro Architecture
Professionals used in
this project
The practices and trades credited on this project.

More projects from
Quattro Architecture
Other work by Quattro Architecture, across every category they build in.


More in
Training Facilities
Everything else in Training Facilities, from every practice on ArchiPro.


Next Project
Keep scrolling