

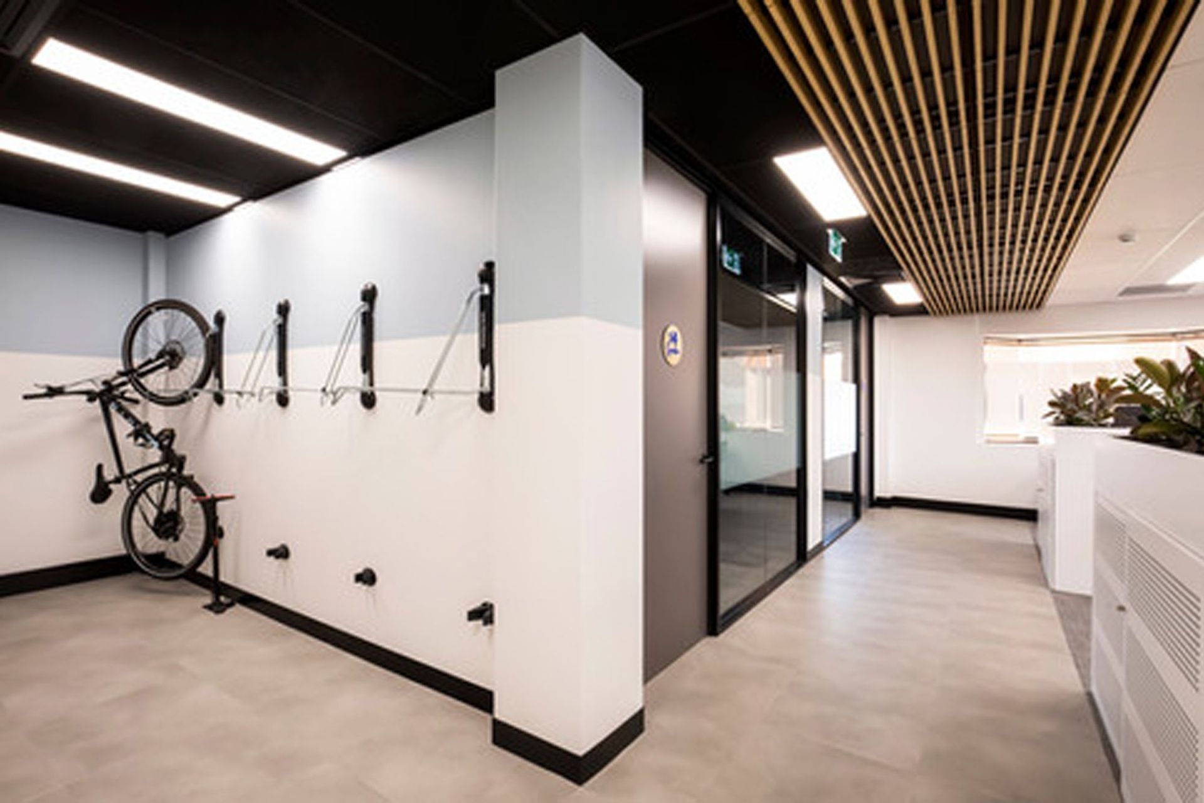
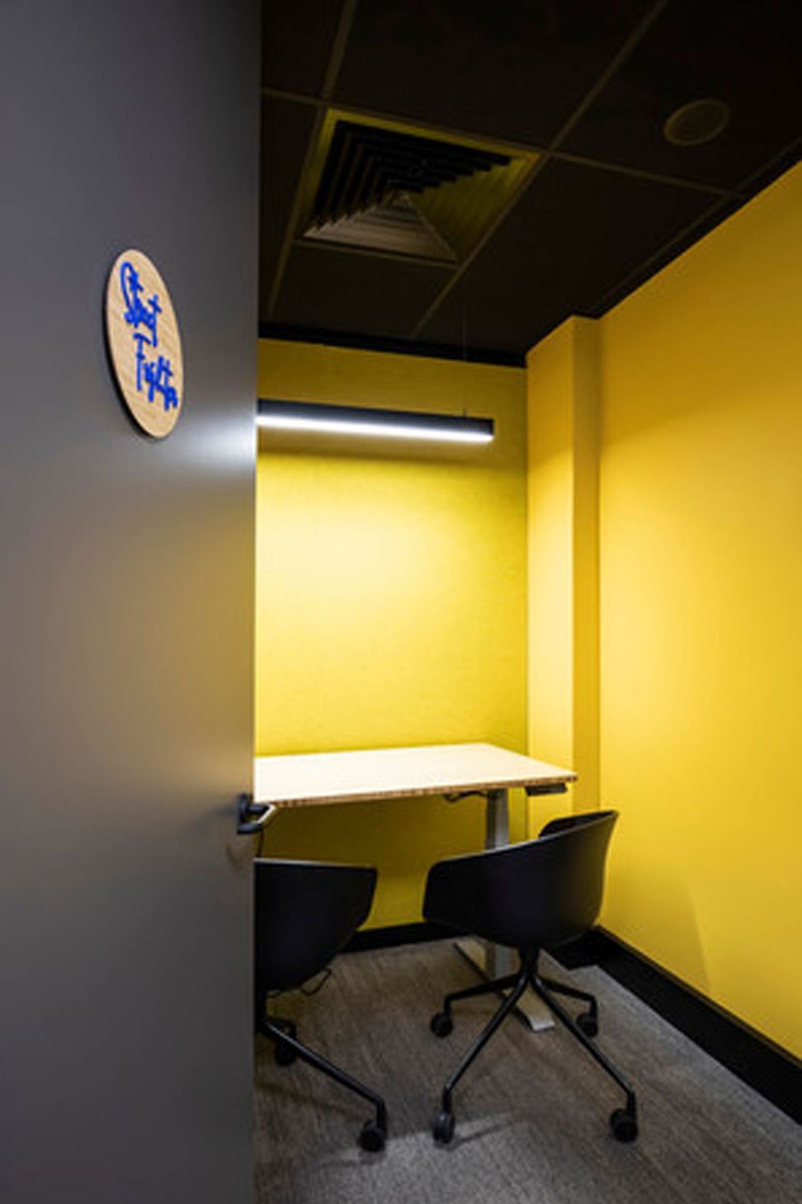
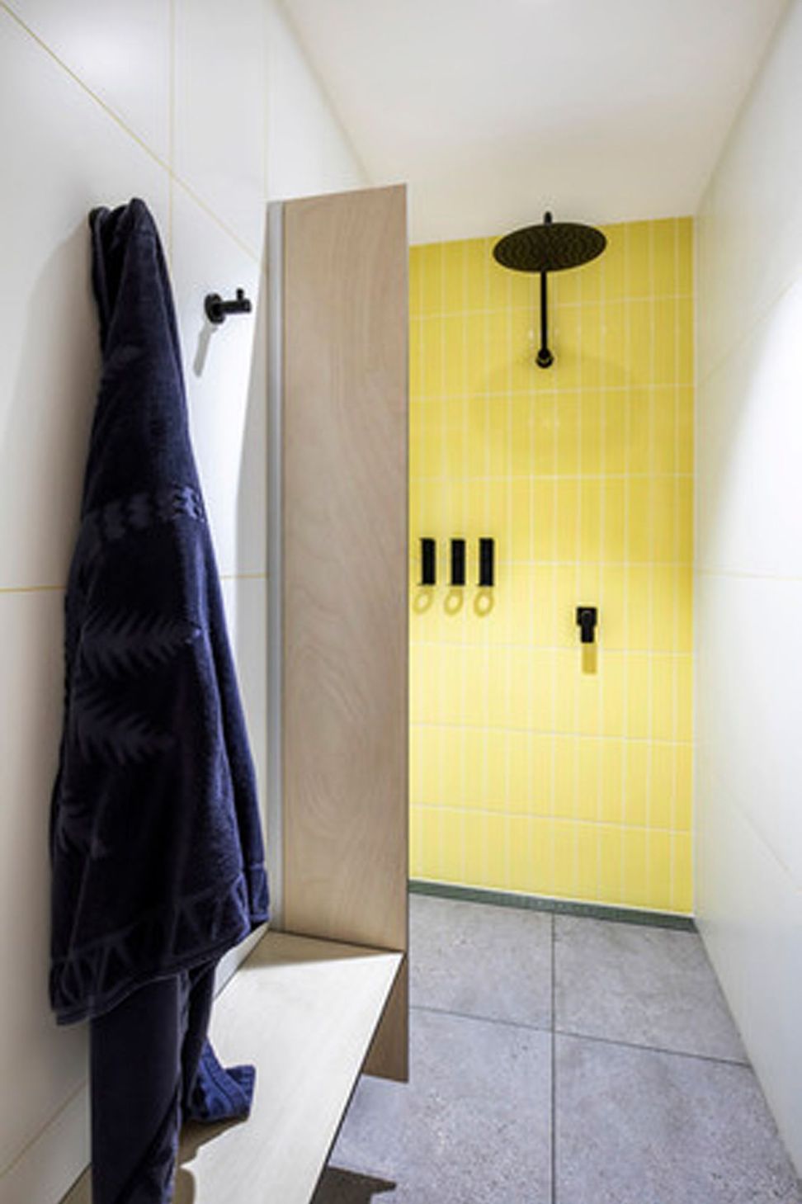
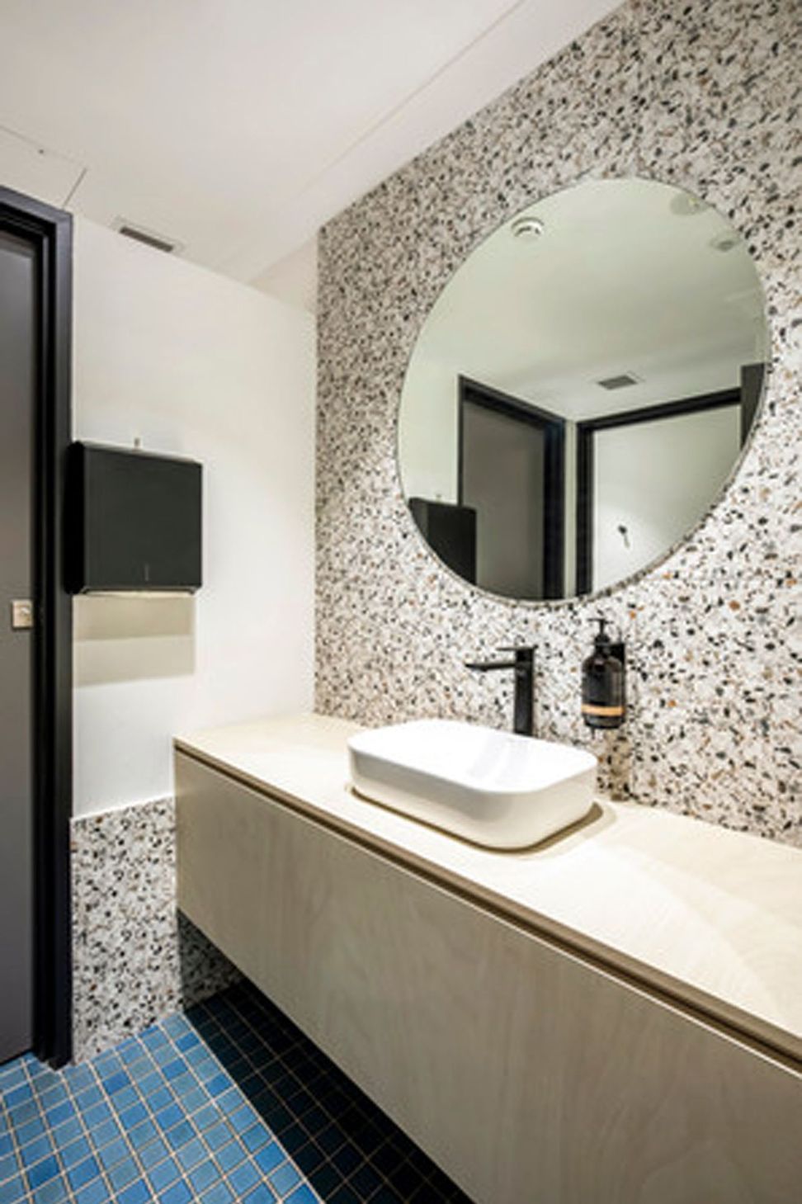
Innovative office design enhancing functionality and aesthetics for a growing business, featuring acoustic meeting rooms, biophilic elements, and optimized natural light across 560 sqm over two floors.
To provide a fun, functional office environment for a rapidly growing business in an existing office tenancy, covering 560 sqm over two floors. Specific briefing requirements looked at acoustic treatment to meeting rooms, lots of plants for biophilic design, taking advantage of natural light within the tenancy and maximise outlook to surrounding trees and beach glimpses.






Like this Project?
Hire Quattro Architecture
Professionals used in
this project
The practices and trades credited on this project.

More projects from
Quattro Architecture
Other work by Quattro Architecture, across every category they build in.


More in
Office
Everything else in Office, from every practice on ArchiPro.


Next Project
Keep scrolling