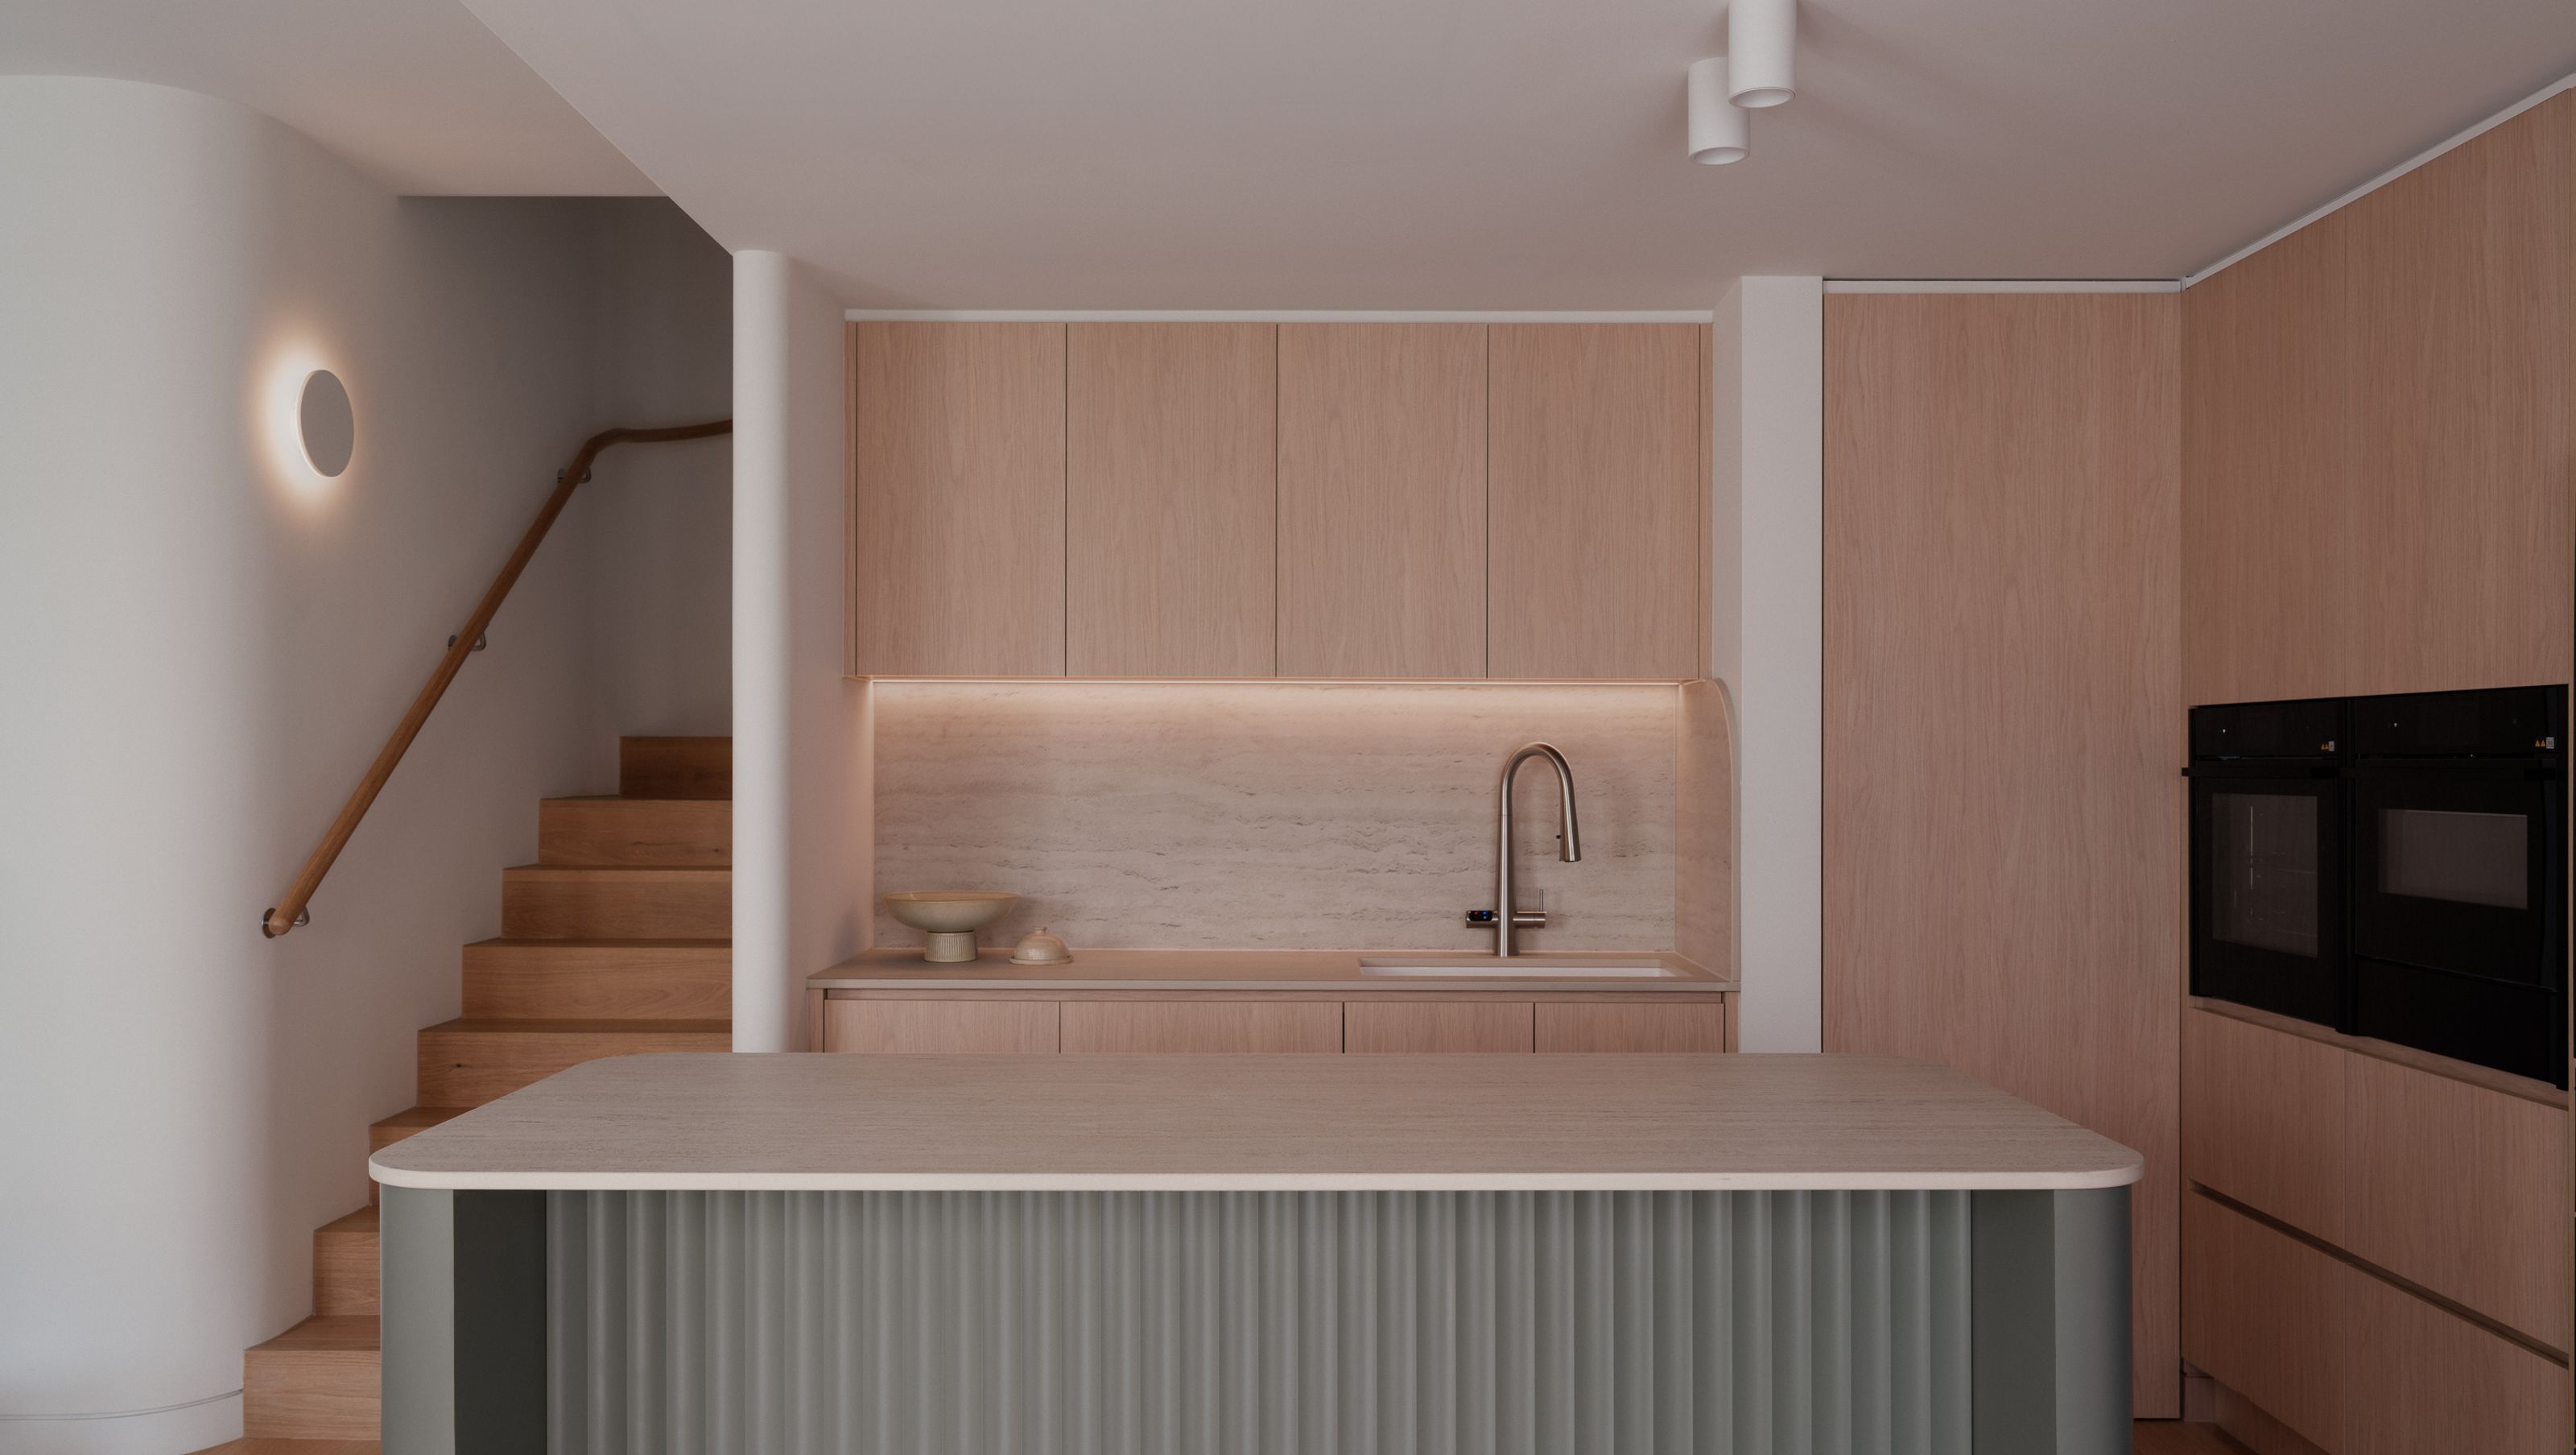

A calm retreat on Melbourne’s city fringe, this 125m² apartment pairs warm, tactile materials with flexible planning and integrated storage. Concealed, adaptable elements allow spaces to shift effortlessly between everyday living, work and entertaining, creating a compact home that feels generous, private and quietly connected to the city.
A refined downsizer home shaped by flexibility, craftsmanship and calm.
Designed for clients seeking the convenience of apartment living without compromising comfort, quality or the ability to entertain, this 125m² home on the fringe of Melbourne’s city centre offers a calm retreat from its urban setting.
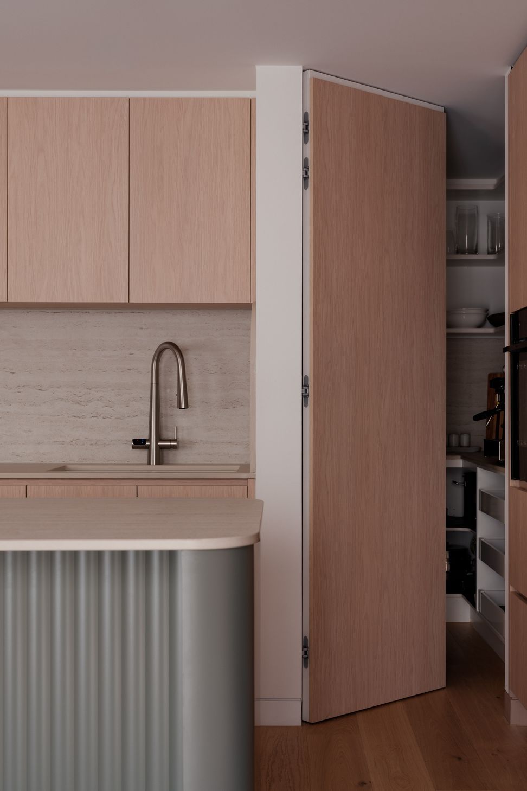
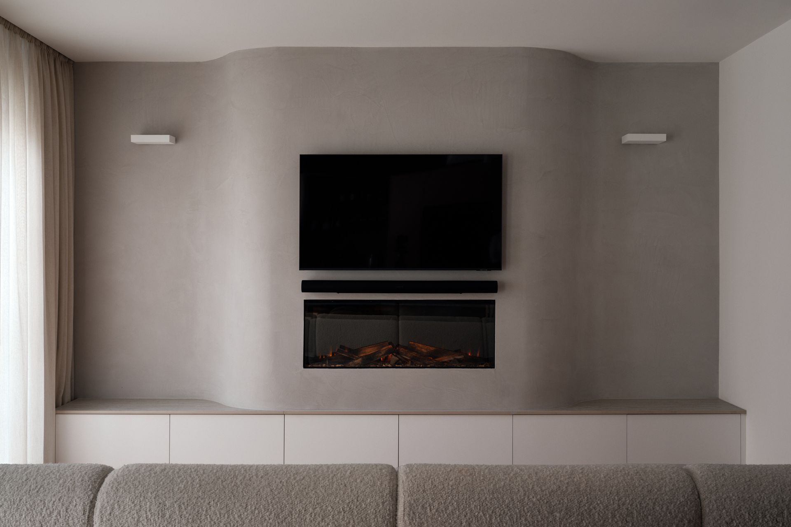
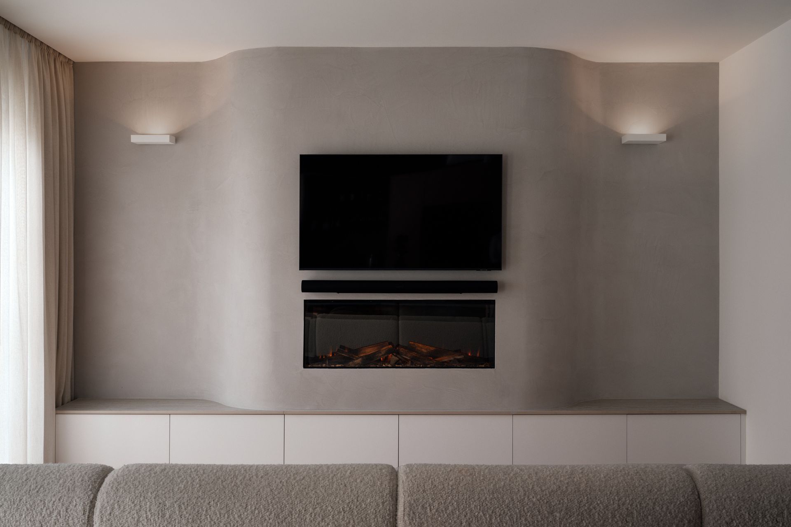
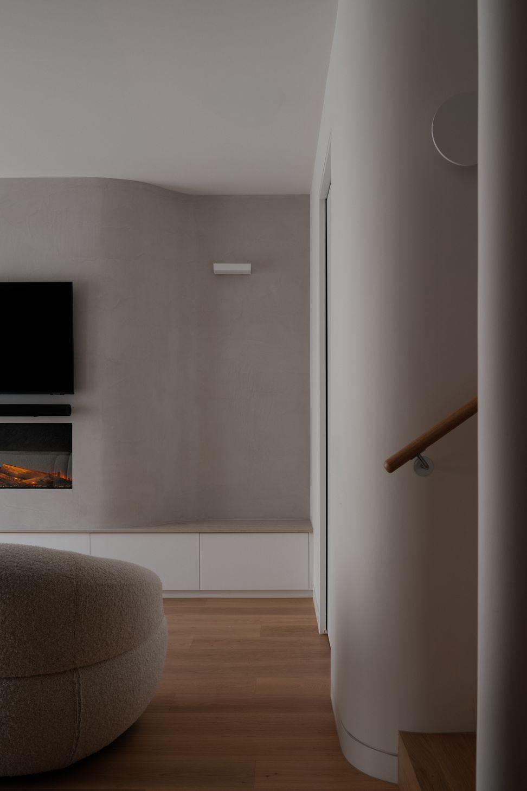
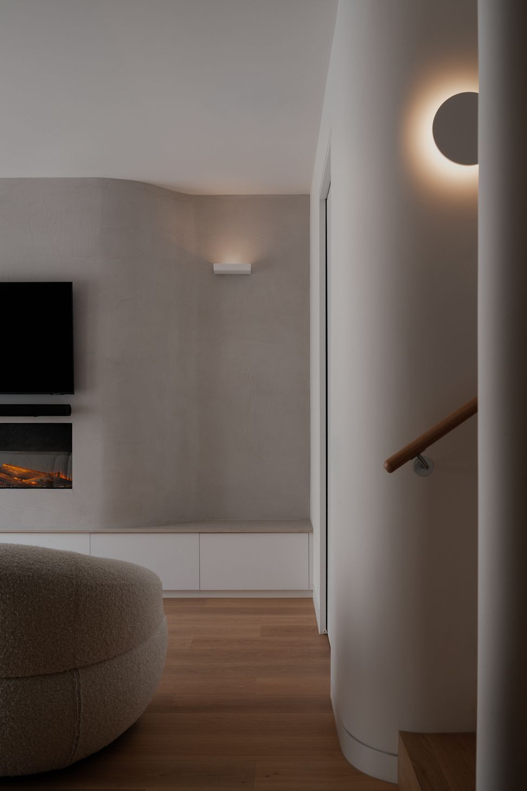
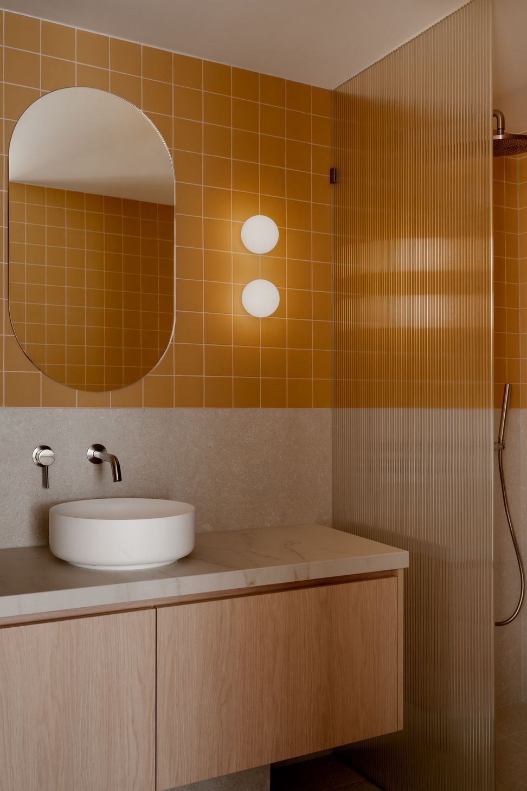
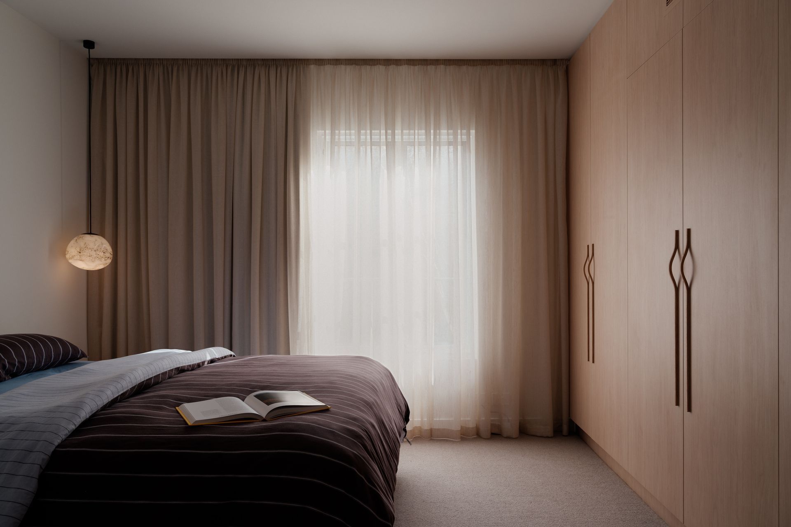
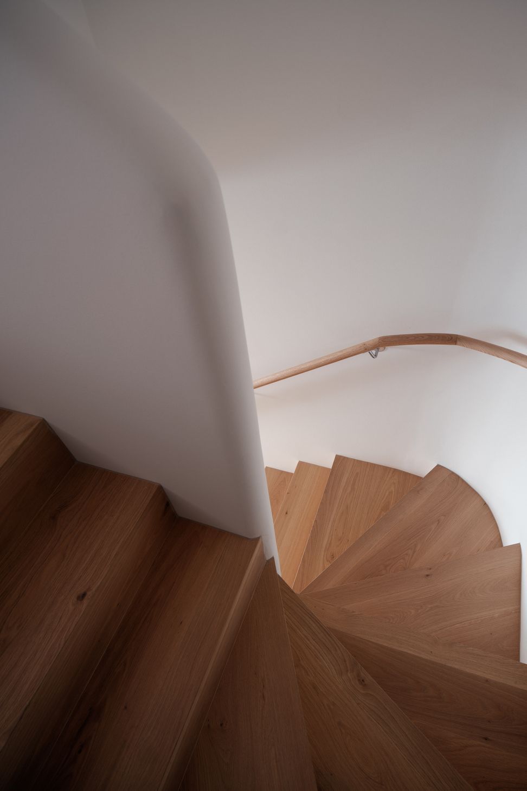
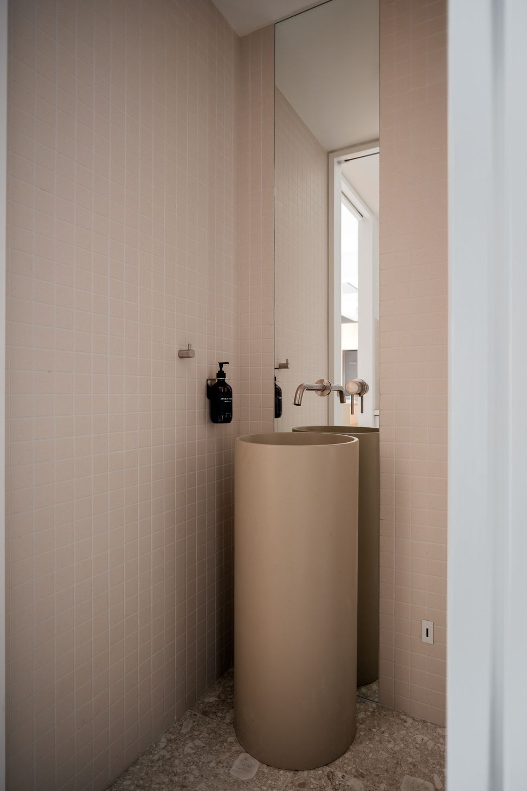
The apartment has been reworked as a warm and considered interior, with an open-plan arrangement and a restrained palette of natural materials, soft textures and neutral tones. A sense of generosity is created through visual connection, integrated storage and spaces that can readily change function.
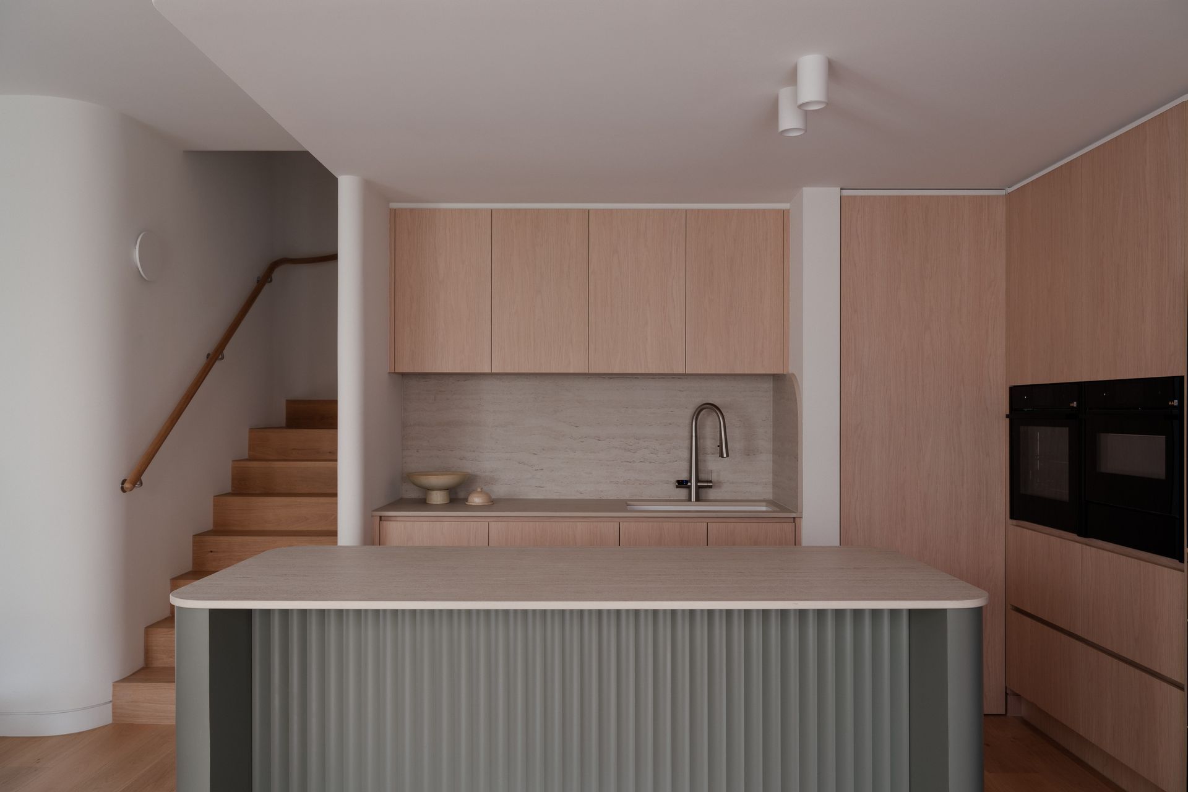
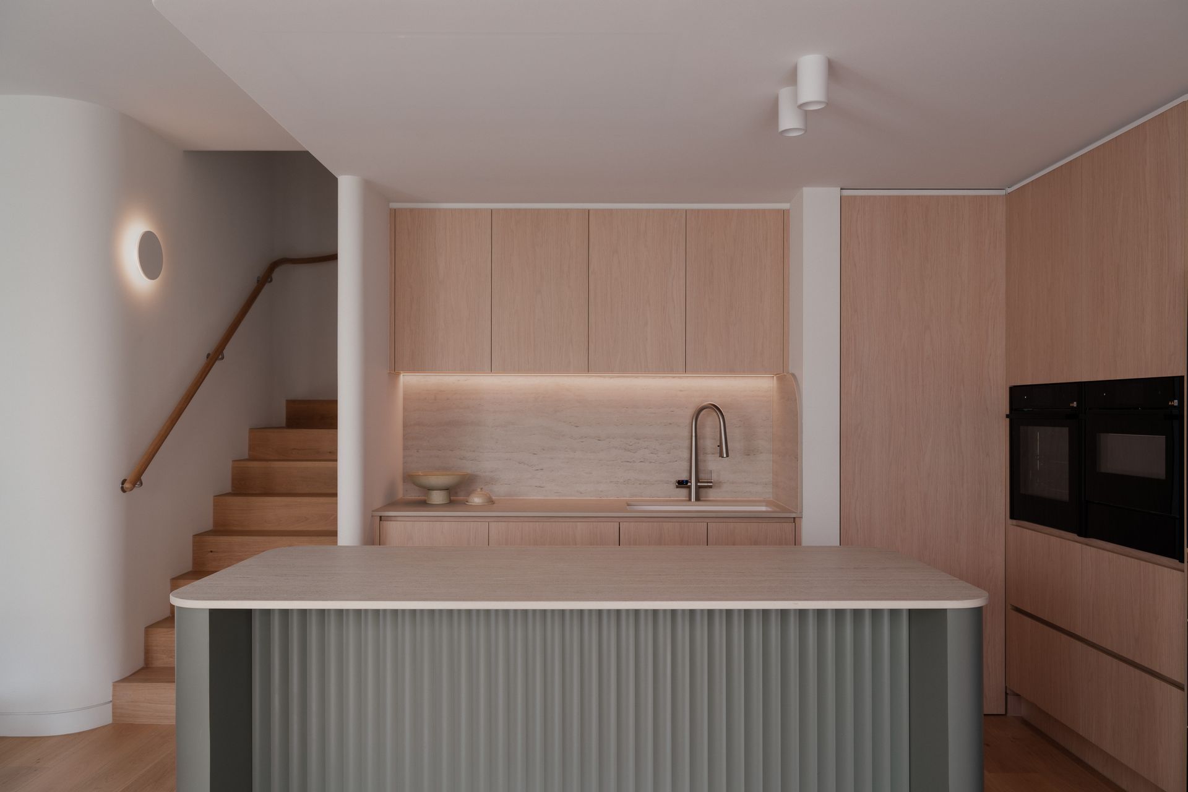
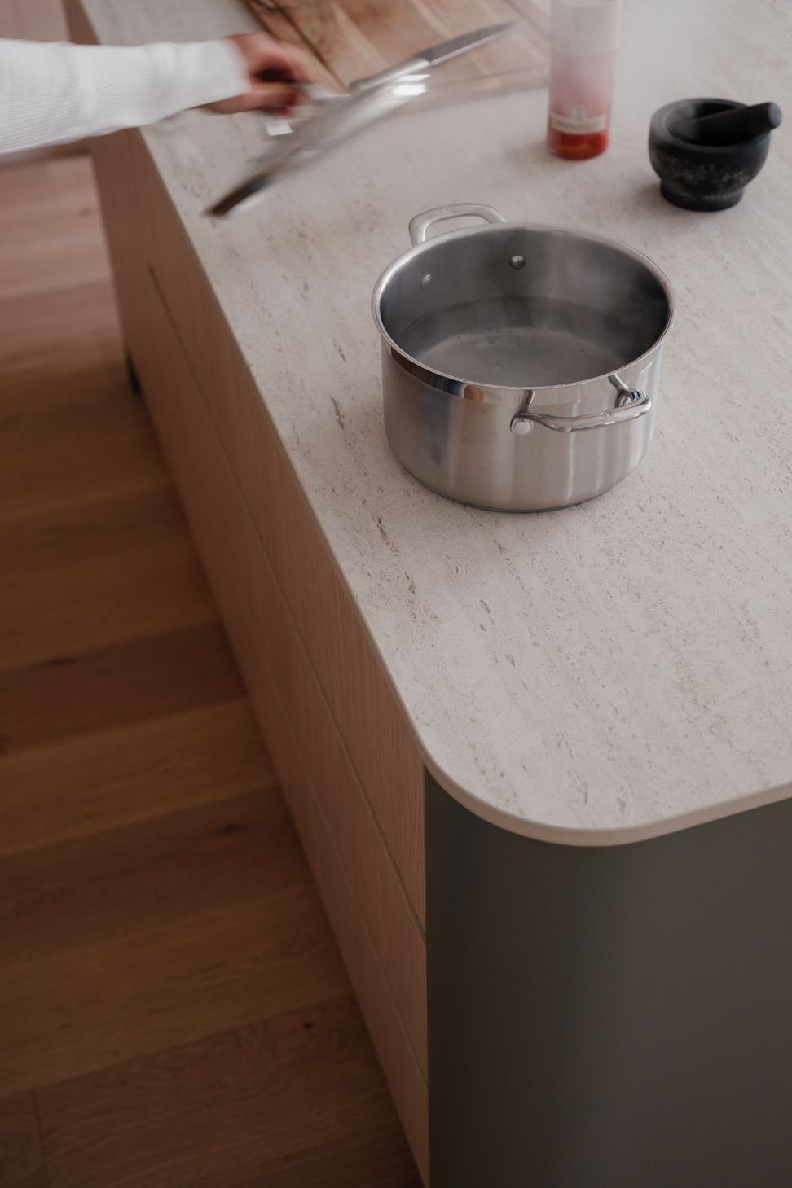
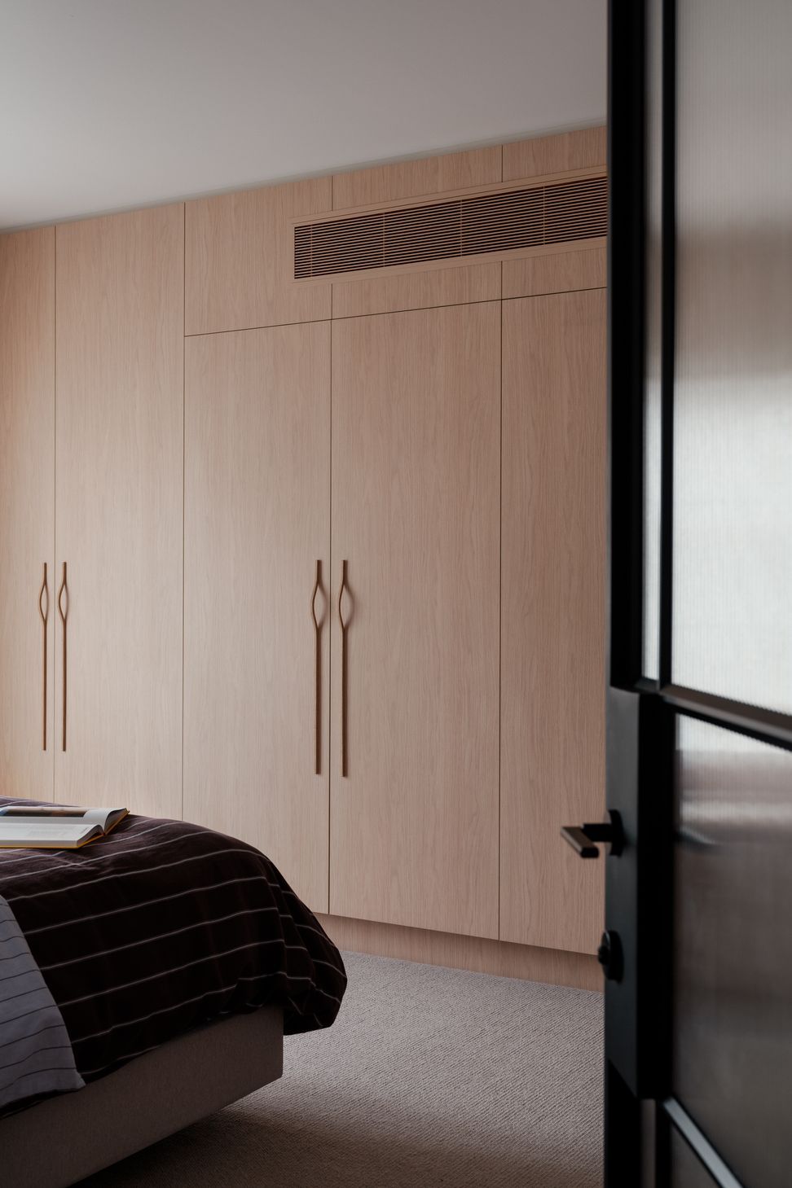
In the kitchen, an induction cooktop concealed beneath the benchtop allows the island to transition from food preparation and cooking to dining and gathering. On the upper level, a fold-away bed is integrated into custom joinery, enabling the second bedroom to function as a study in everyday use and convert easily into a comfortable guest room when family come to stay.
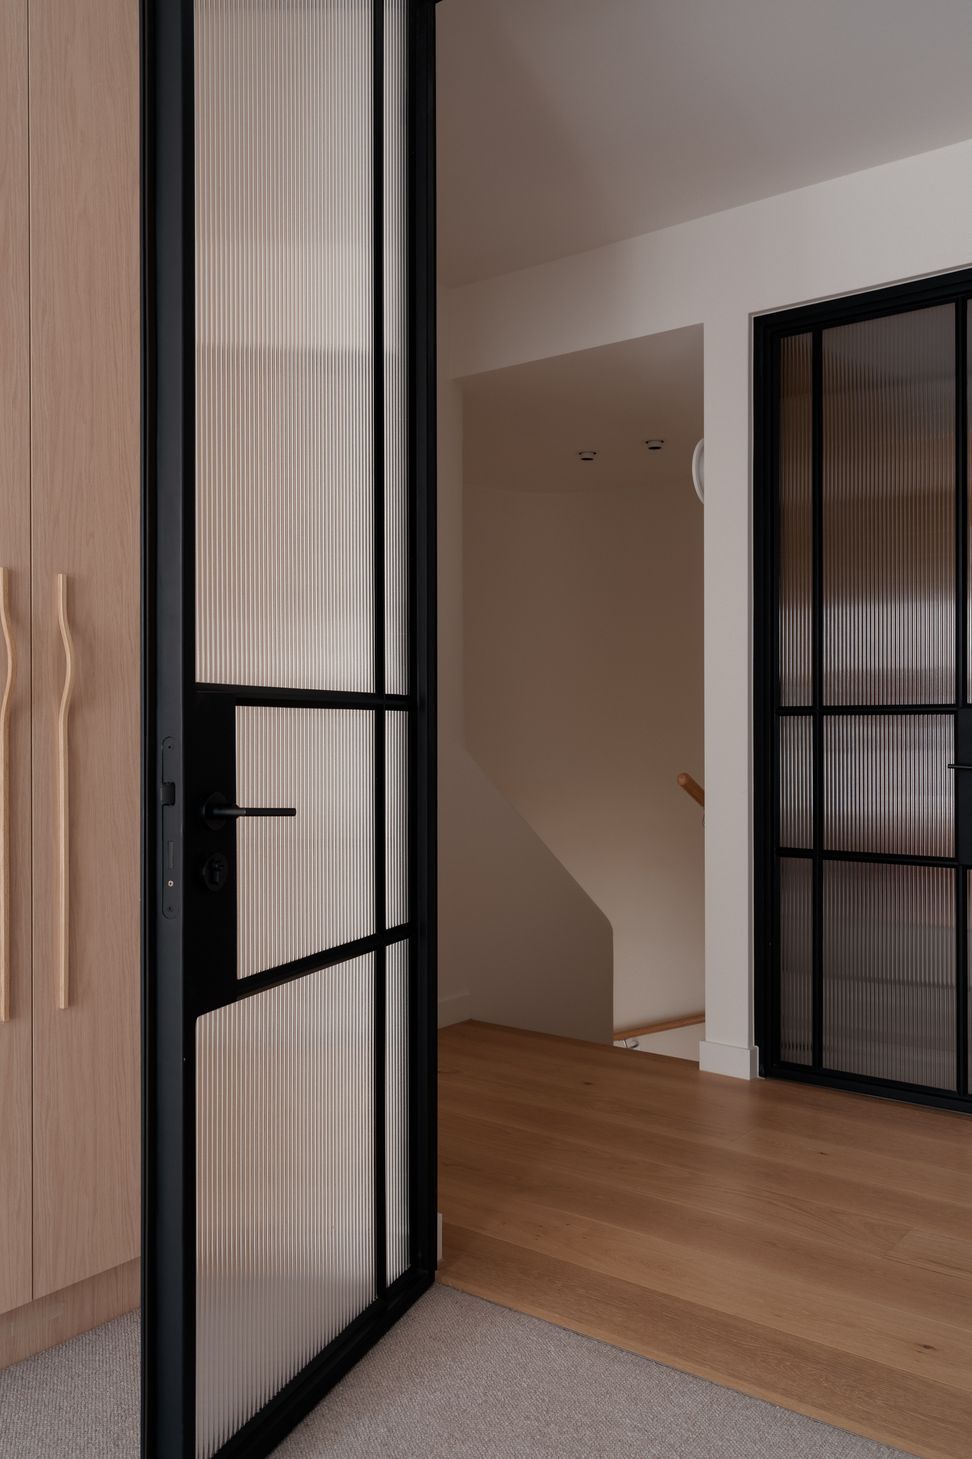
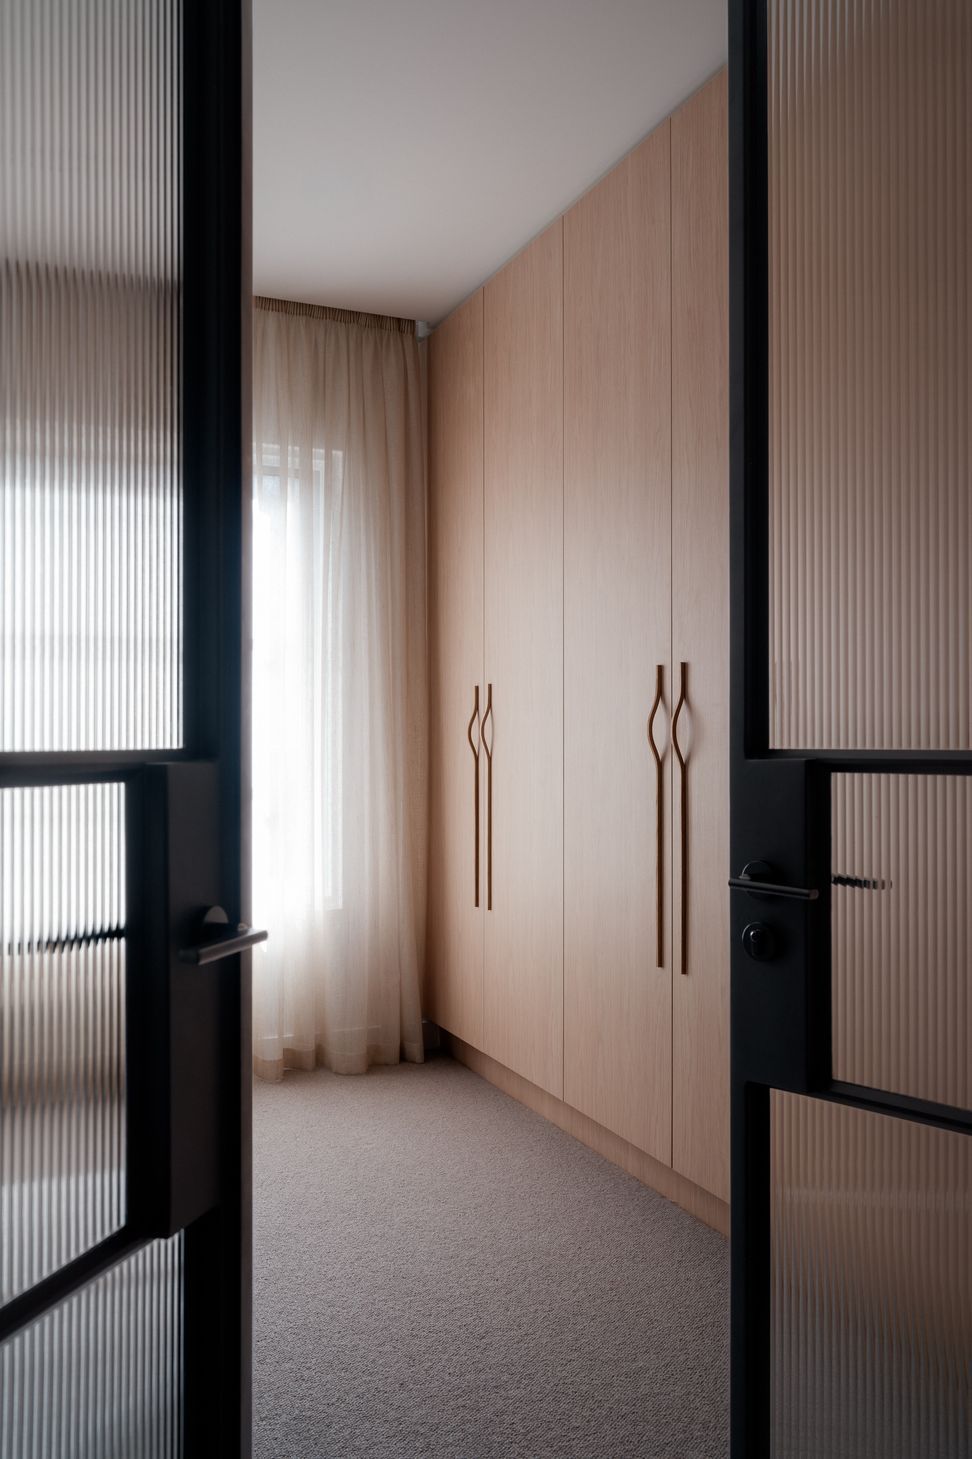
Facing a shared central courtyard, the apartment maintains a close connection to greenery and natural light while carefully managing privacy. Fine steel-framed glazed doors draw light deeper into the interior and maintain visual continuity between rooms, while allowing spaces to be closed when required.
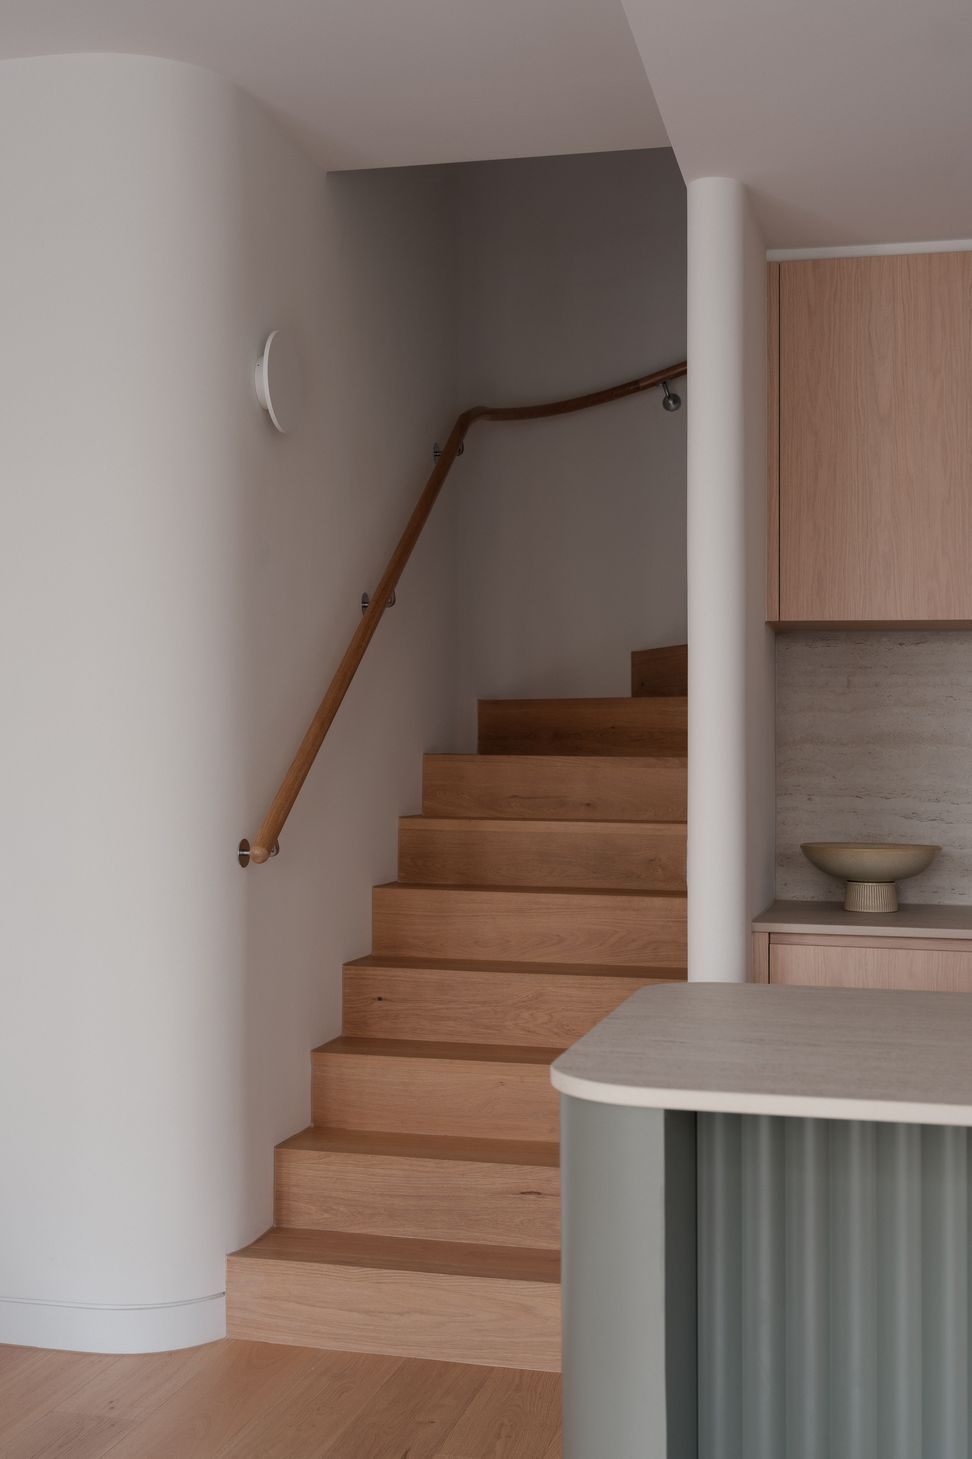
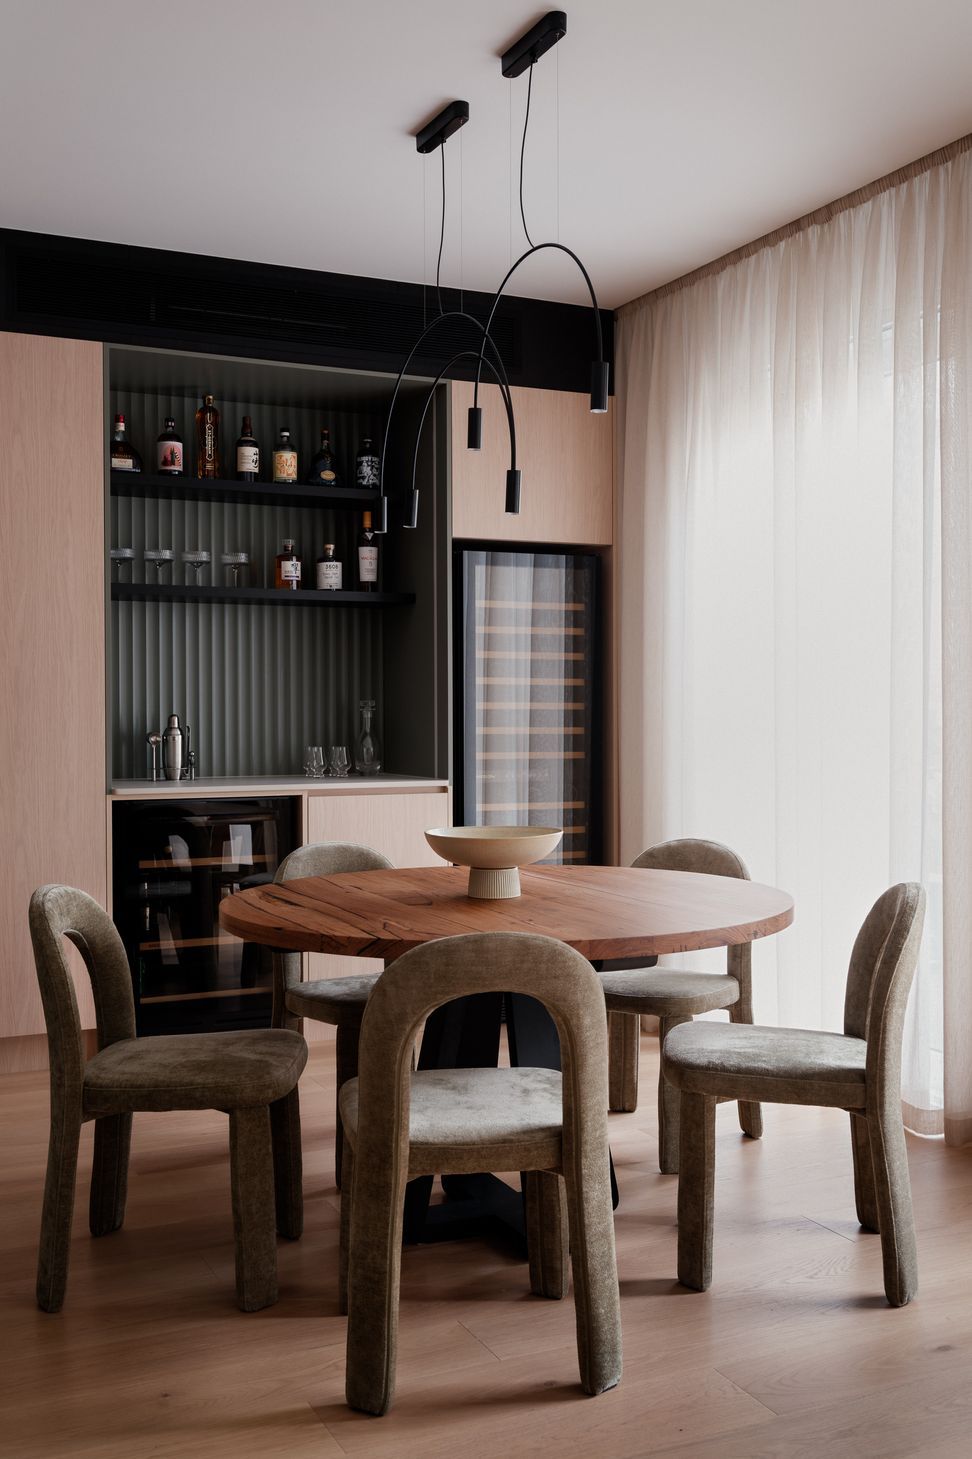
Custom joinery and storage have been treated as part of the architecture. Bike storage beneath the staircase, a discreet butler’s pantry and an integrated cocktail bar make purposeful use of otherwise overlooked areas. Together, these elements bring order to everyday routines and allow the home to move naturally between quiet daily life and larger gatherings.
The result is a refined and adaptable home that supports the clients’ transition to apartment living without compromising the qualities they value: comfort, storage, privacy and room to entertain. Connected to the city yet calm within, the apartment demonstrates how thoughtful planning, natural materials and carefully resolved detailing can make its 125m² footprint feel generous and distinctly personal.
- Completed
- 2026
- Price range
- $0.5m - $1m
- Building style
- Contemporary
Project team

Pele Morrison
Graduate - M.Arch, B.Arch

Ryan Press
Associate Architect - M.Arch, B.Des Arch, B.ConstMgt Hons
Like this Project?
Hire DX Architects
Professional Reviews
Professionals used in
this project
The practices and trades credited on this project.









More projects from
DX Architects
Other work by DX Architects, across every category they build in.


More in
Kitchen
Everything else in Kitchen, from every practice on ArchiPro.


Next Project
Keep scrolling