
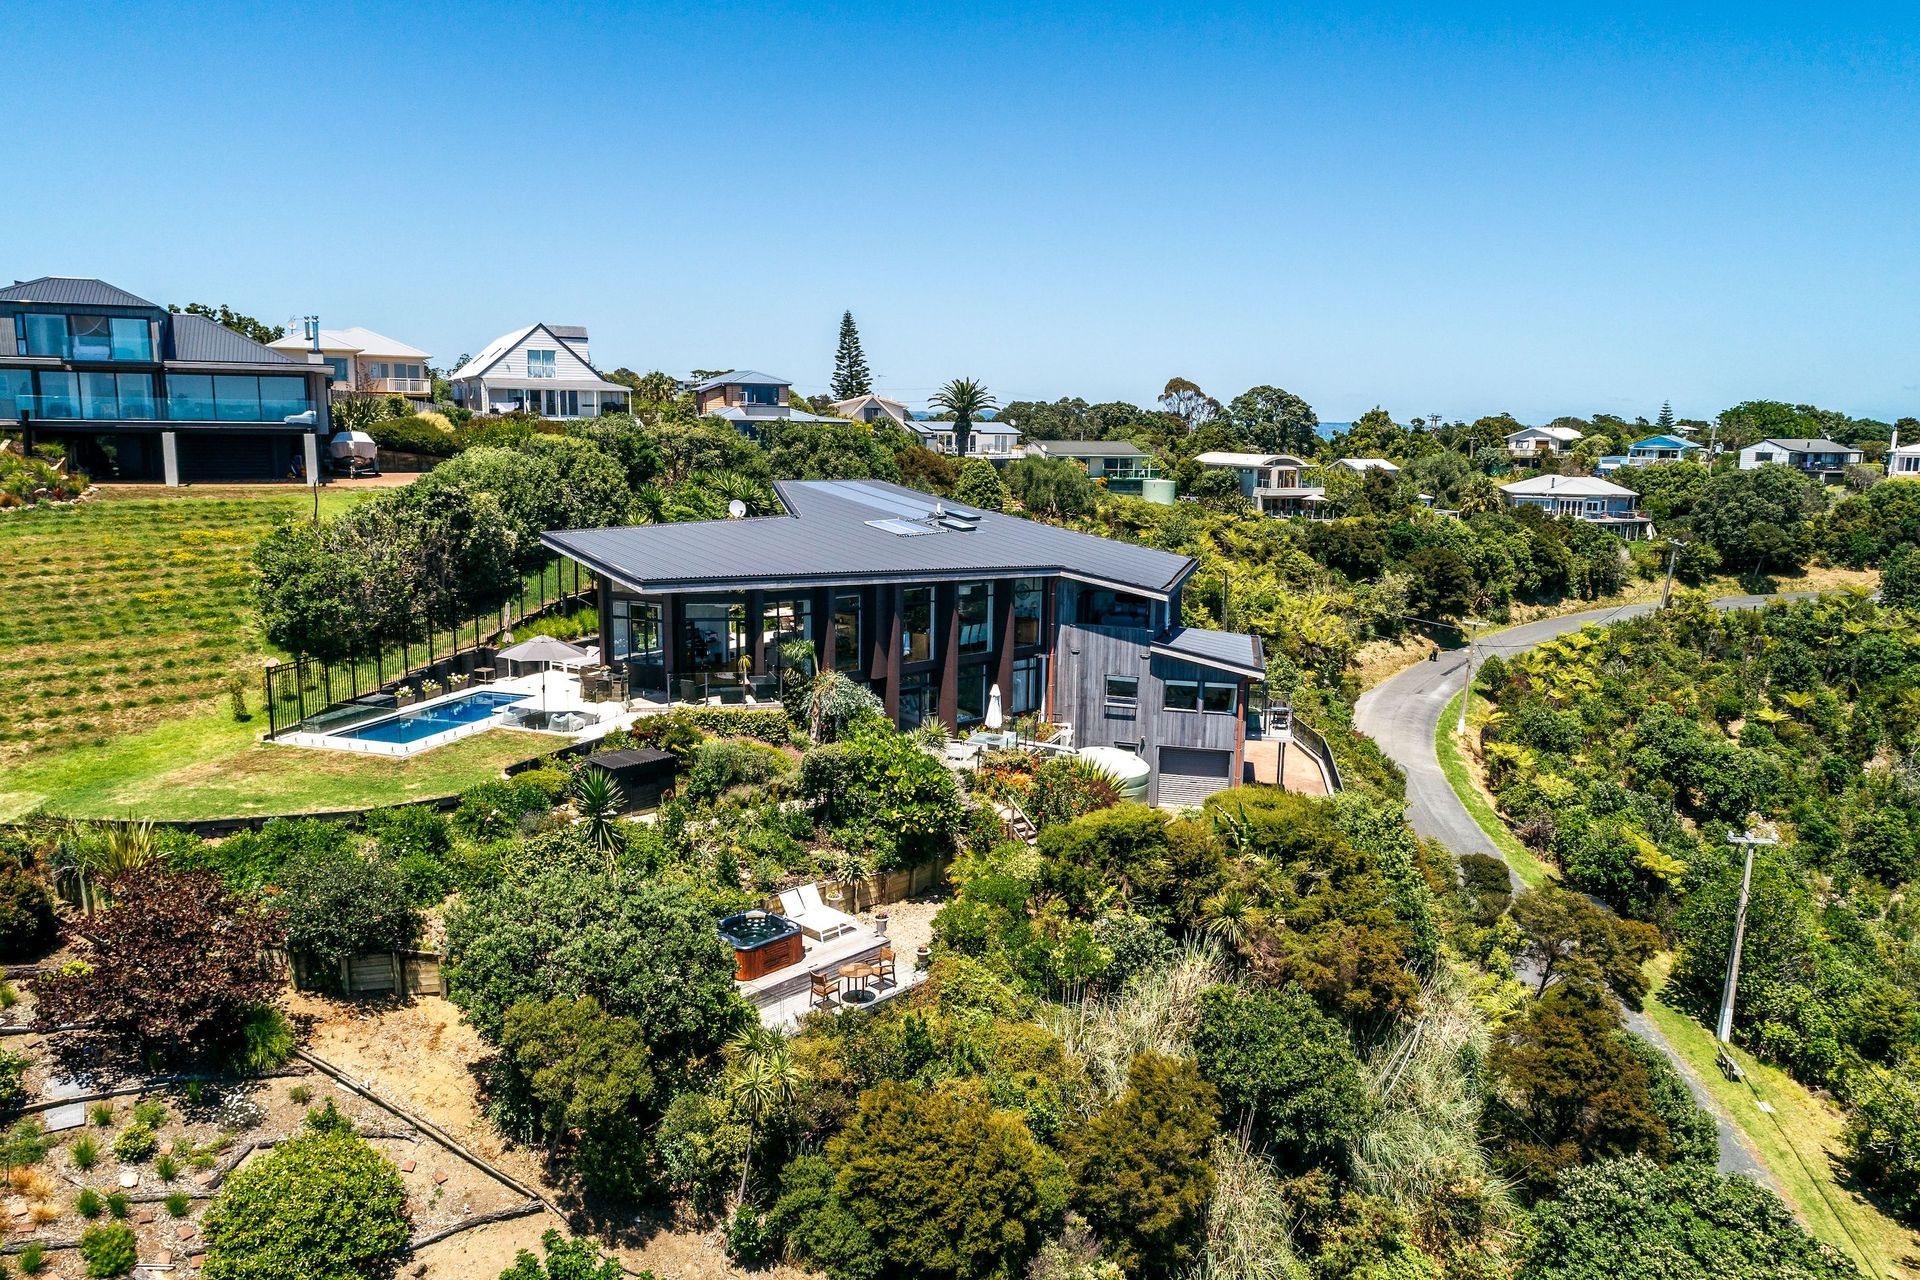
Luxurious three-level residence on Waiheke Island featuring a built-in lift, stunning 180-degree views, and a unique boomerang shape for optimal sunlight and vistas, complete with a separate guest suite and large cantilevered roof overhangs for seasonal comfort.
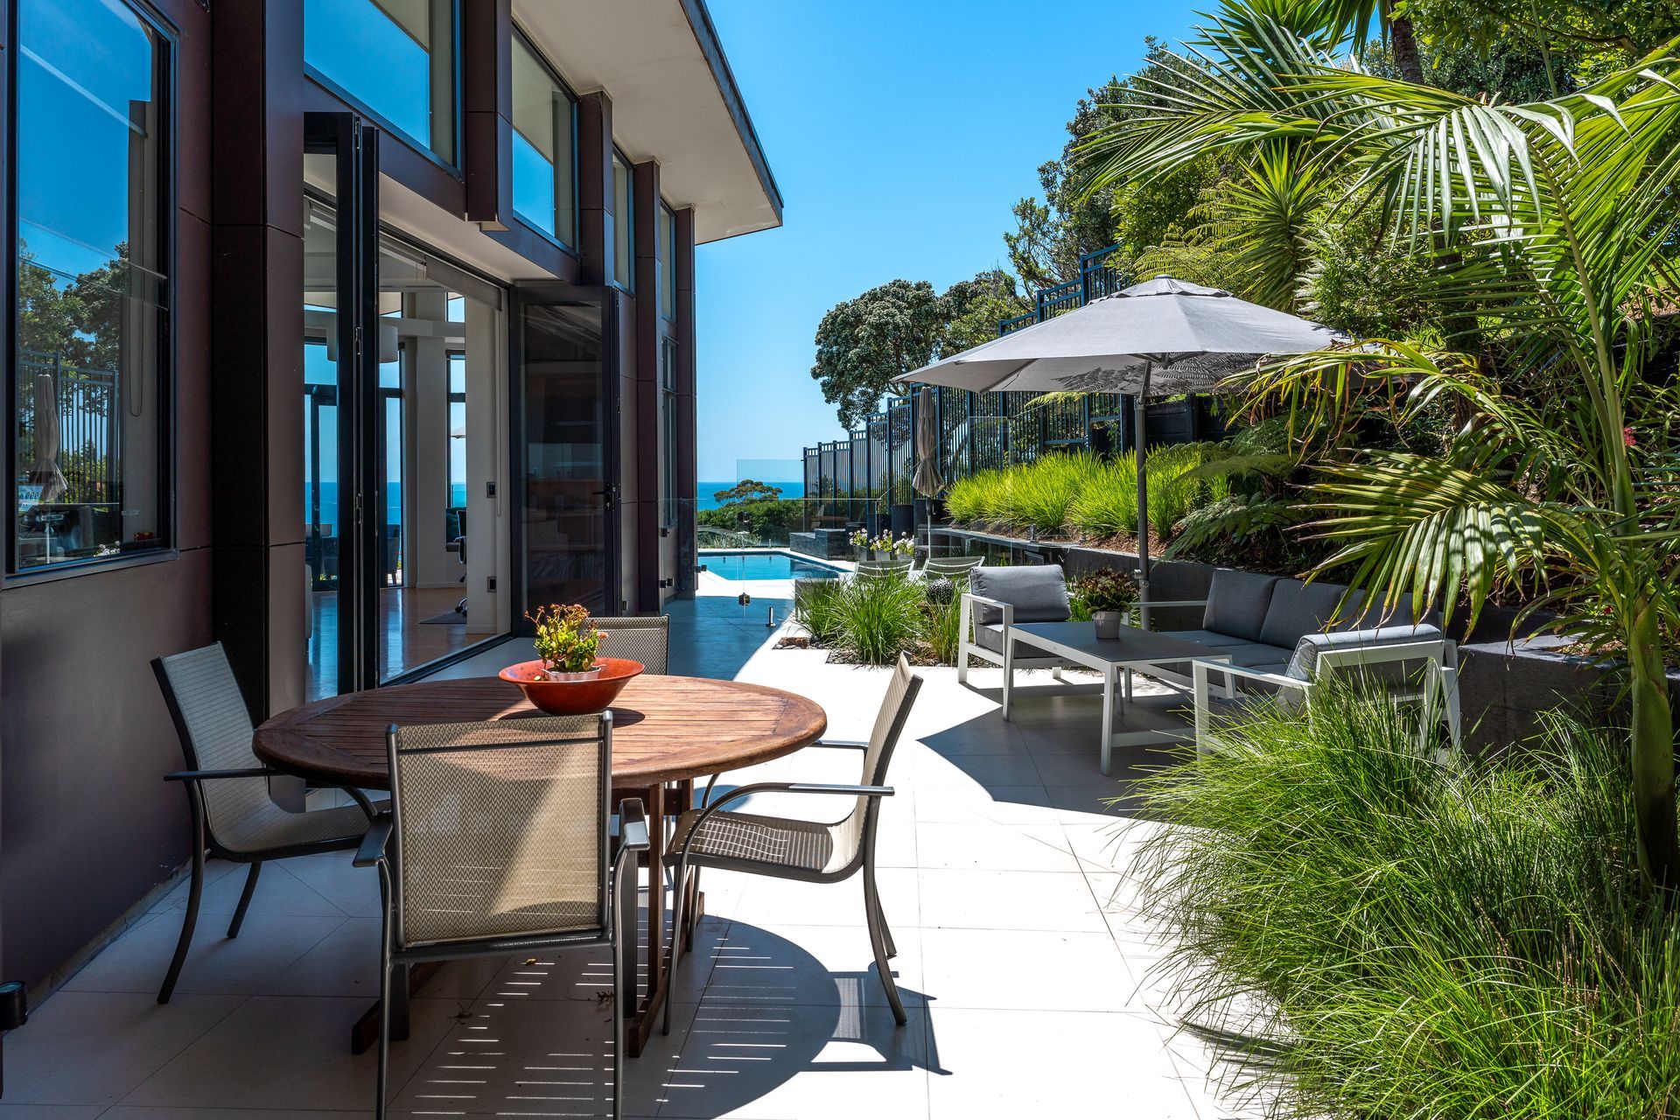
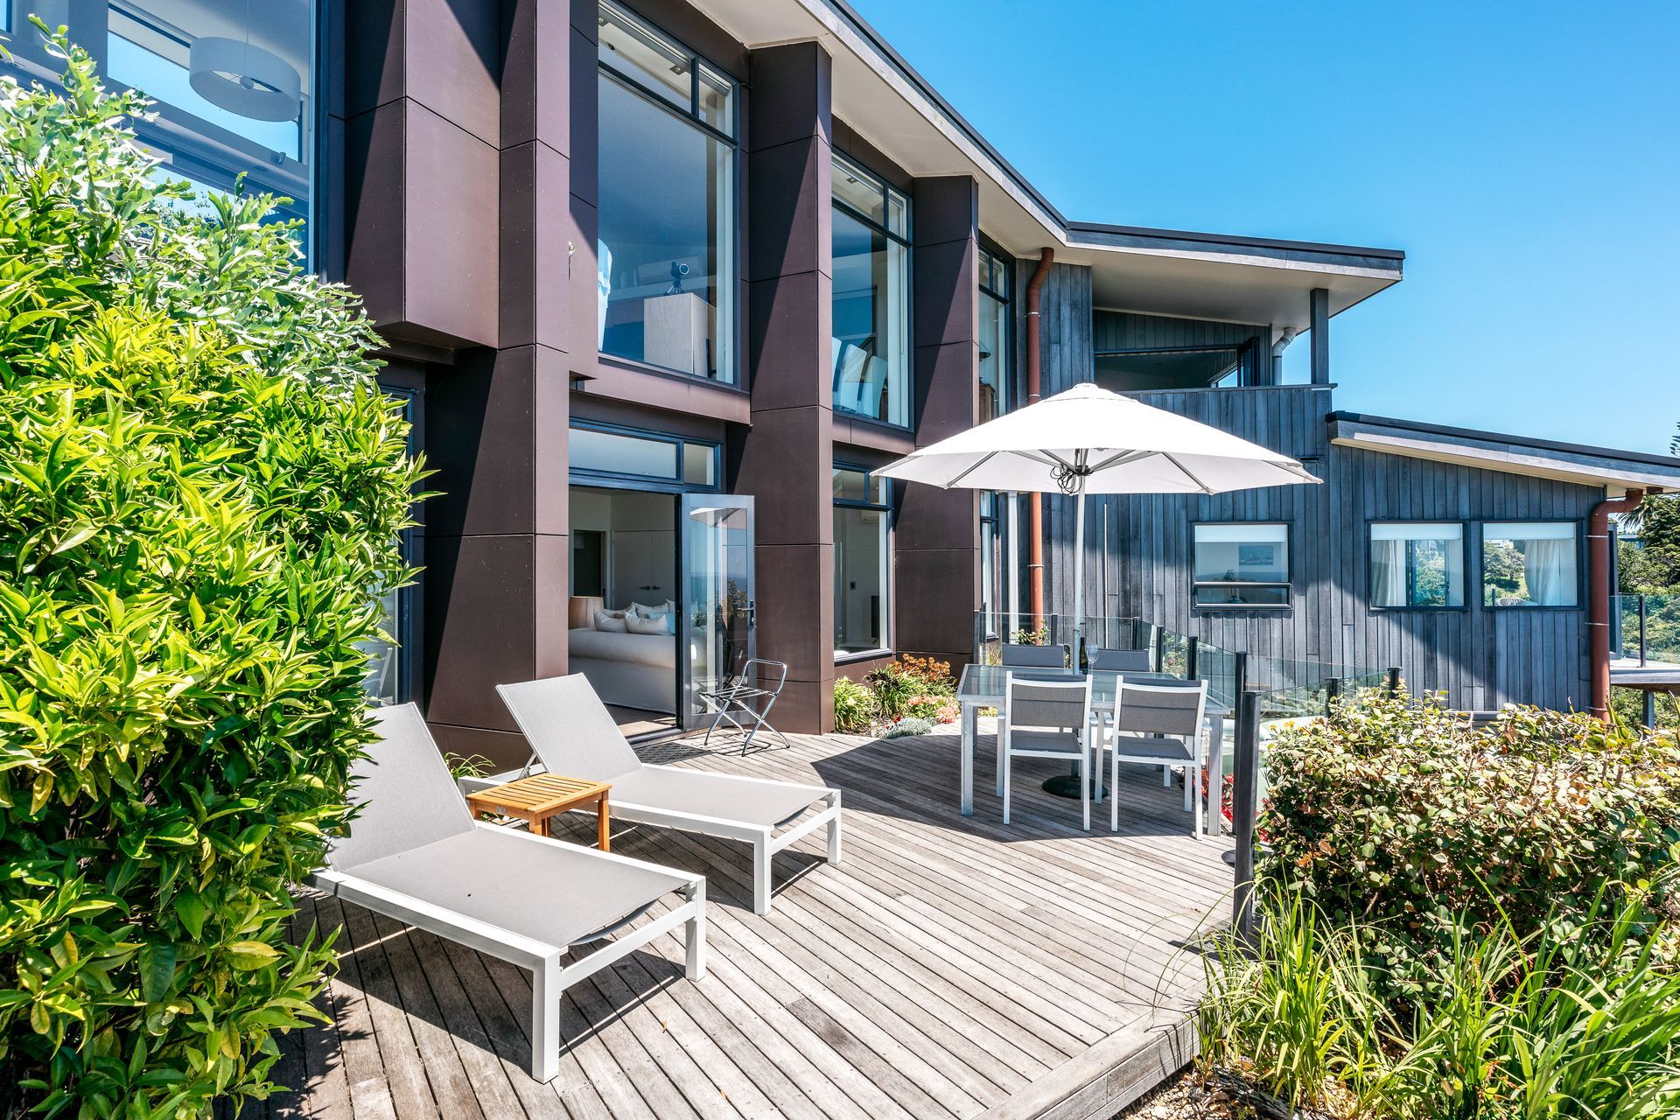
New luxury home on three levels with built-in lift for improved access. The design of this home has taken advantage of stunning 180 views to the north. The boomerang shape allows each wing to capture the sun and views. In addition, the middle level offers a separate guest suite. Large cantilevered roof overhangs offer summer shading to enclose spaces in summer whilst allowing winter sun penetration.
- Status: Completed
- Location: Waiheke Island, New Zealand



Like this Project?
Hire Morrison Architects
Professional Reviews
Professionals used in
this project
The practices and trades credited on this project.

More projects from
Morrison Architects
Other work by Morrison Architects, across every category they build in.


More in
Rural / Estate / Lifestyle
Everything else in Rural / Estate / Lifestyle, from every practice on ArchiPro.


Next Project
Keep scrolling