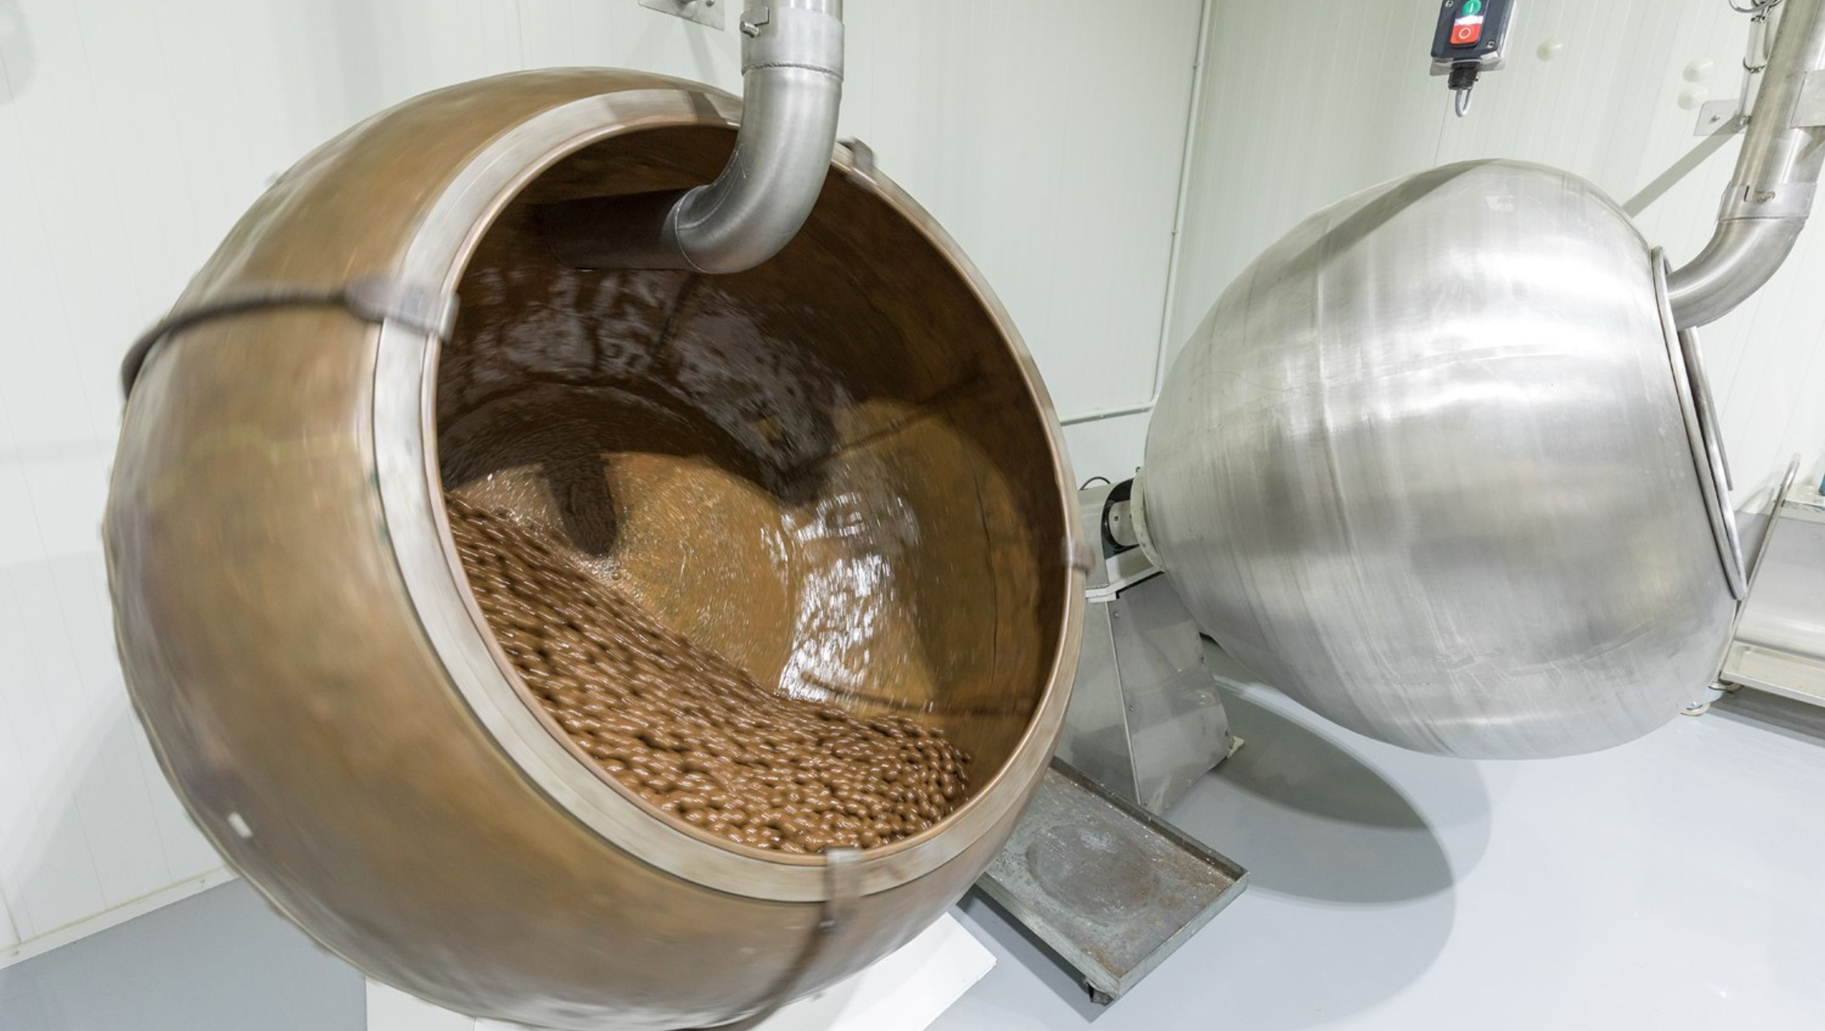

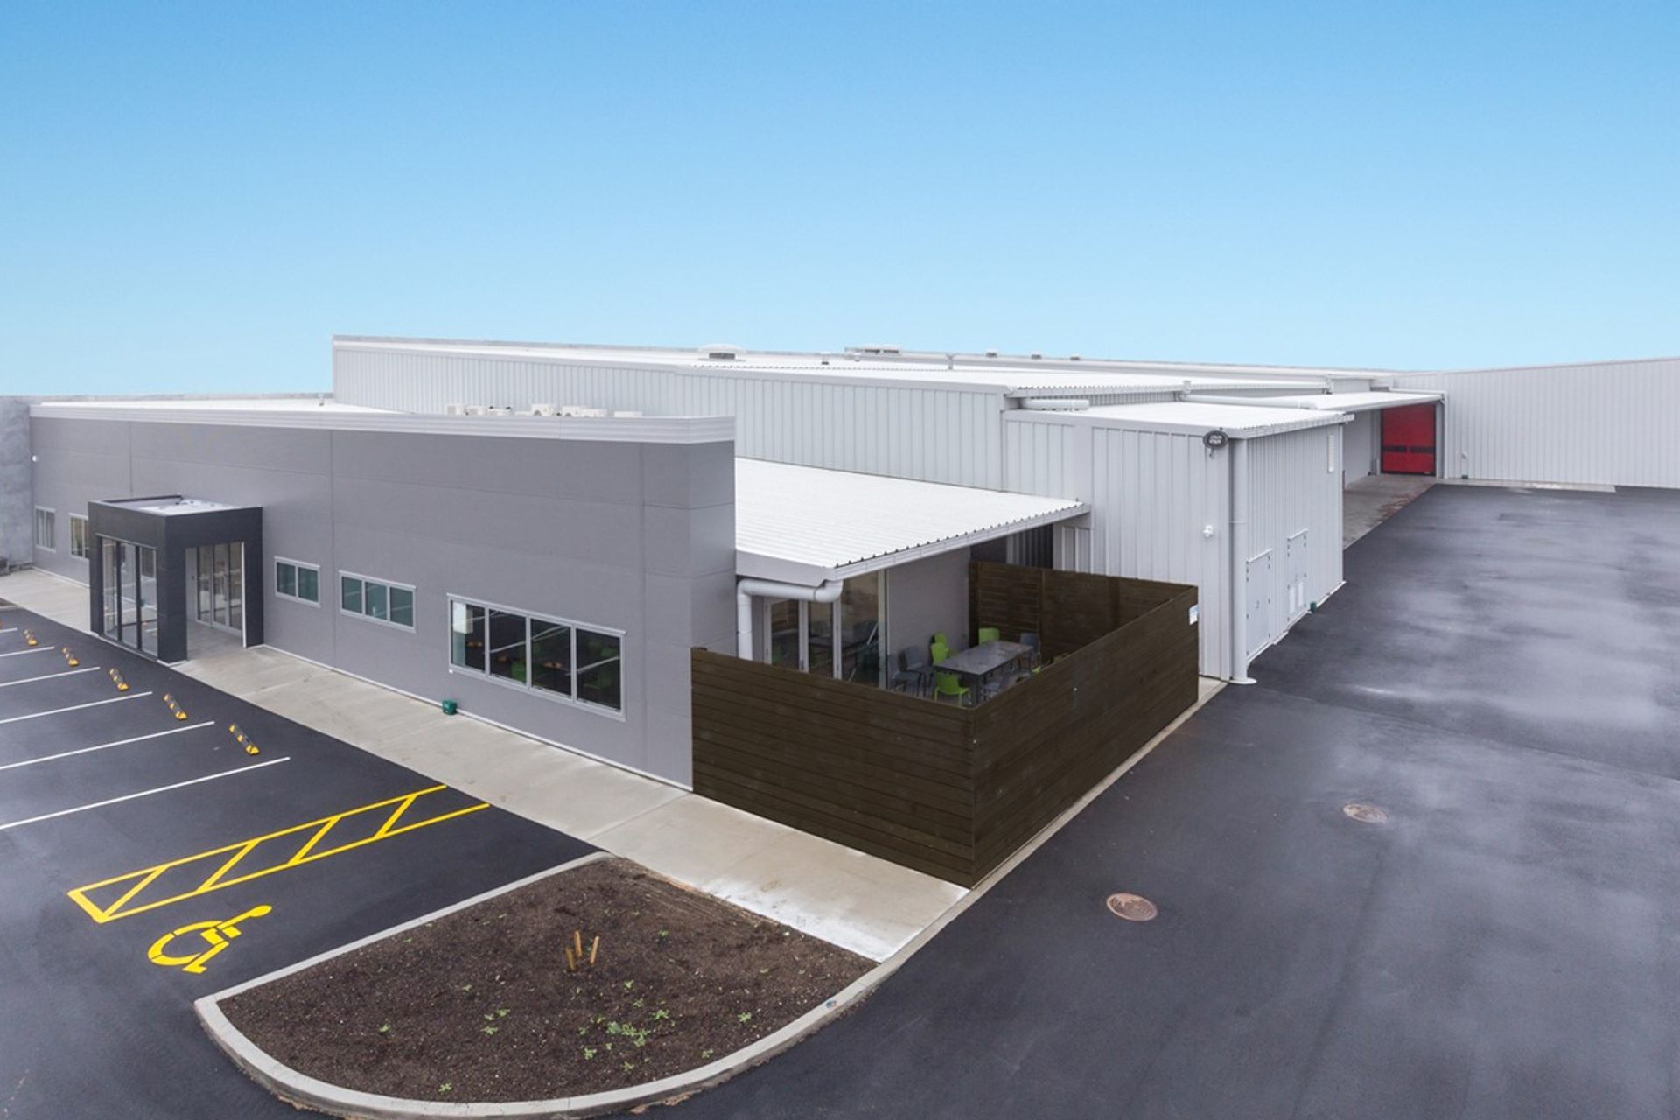
New food processing facility for Waikato Valley Chocolates featuring advanced production zones, optimal storage solutions, and a public outlet shop, designed to enhance efficiency and meet the demands of seasonal production.
CLIENT
Waikato Valley Chocolates
LOCATION
Hamilton
AREA
1200m²
Waikato Valley Chocolates had outgrown their factory in Hamilton’s Borman Road when they approached Apollo Projects to design and build a new food processing facility.
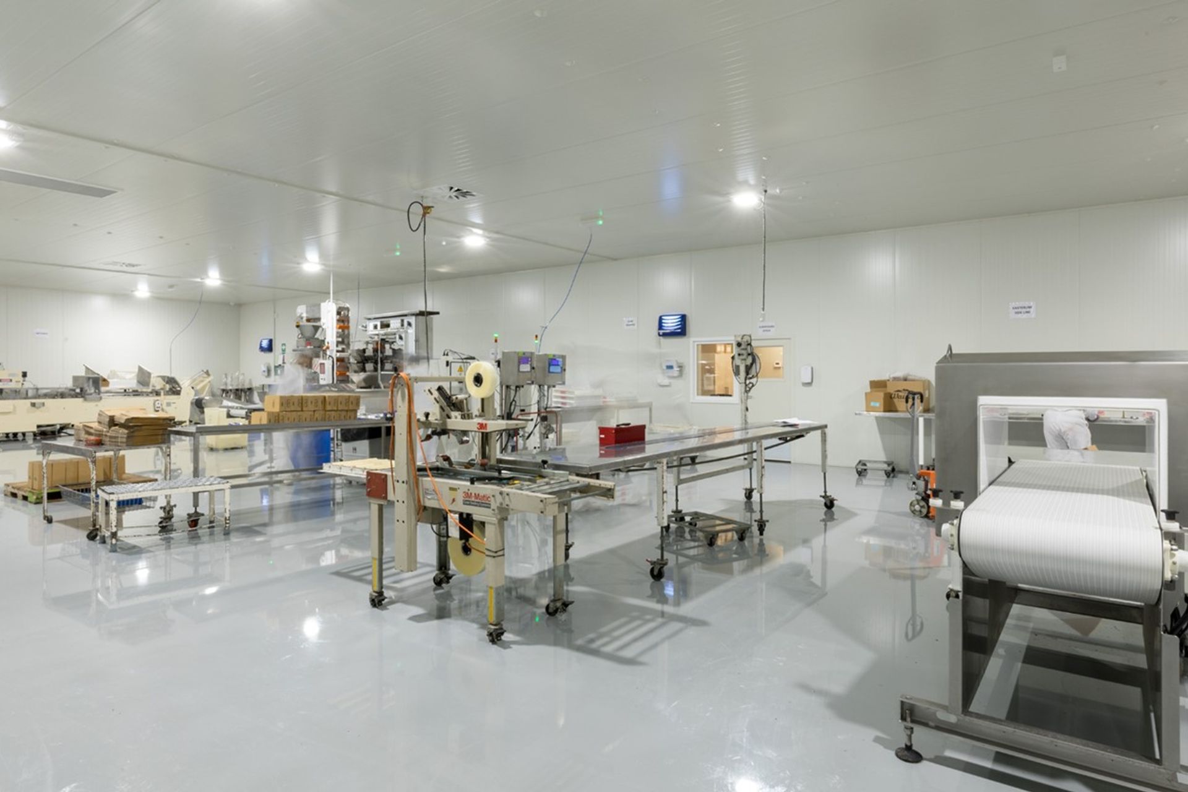
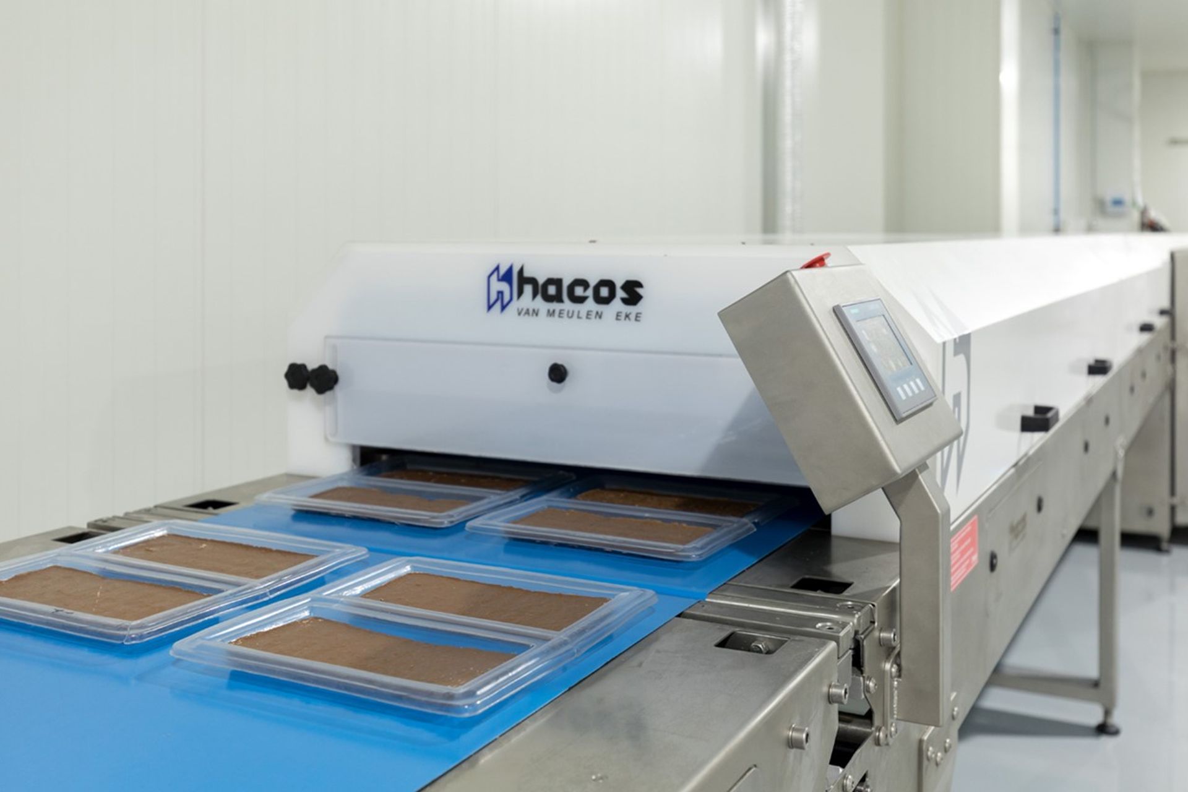
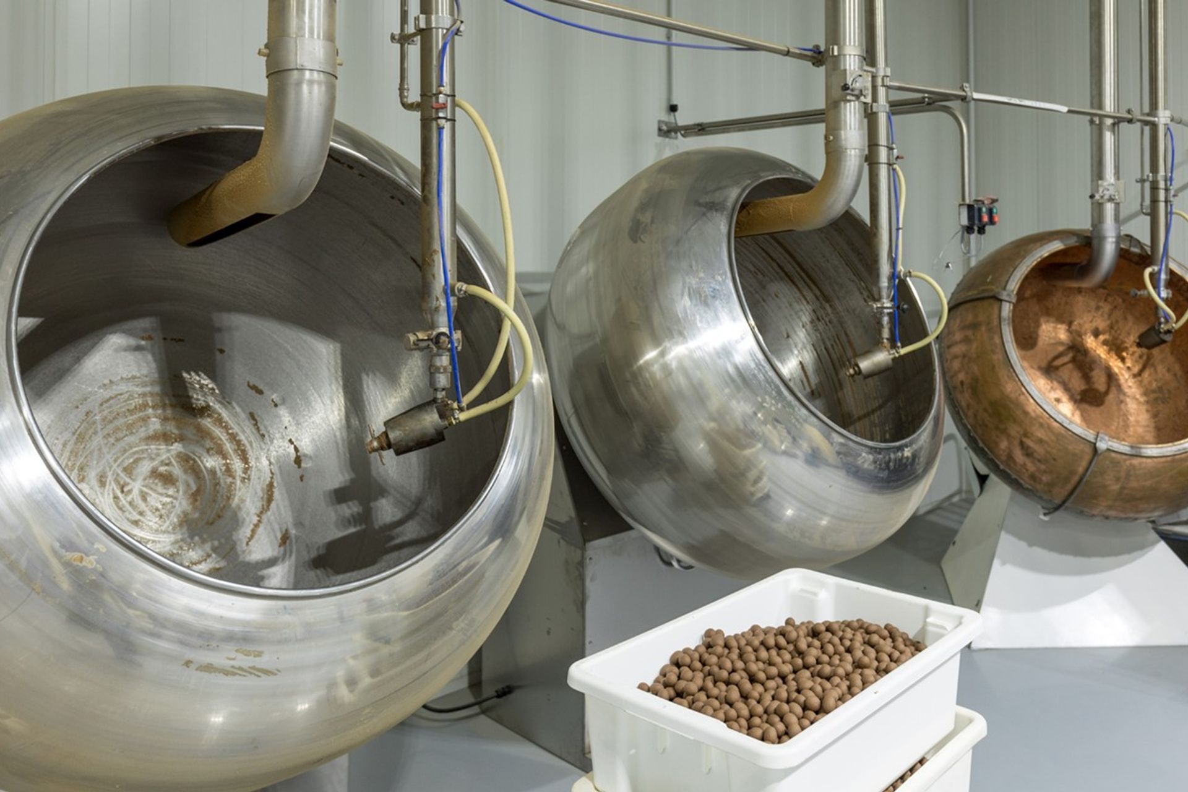
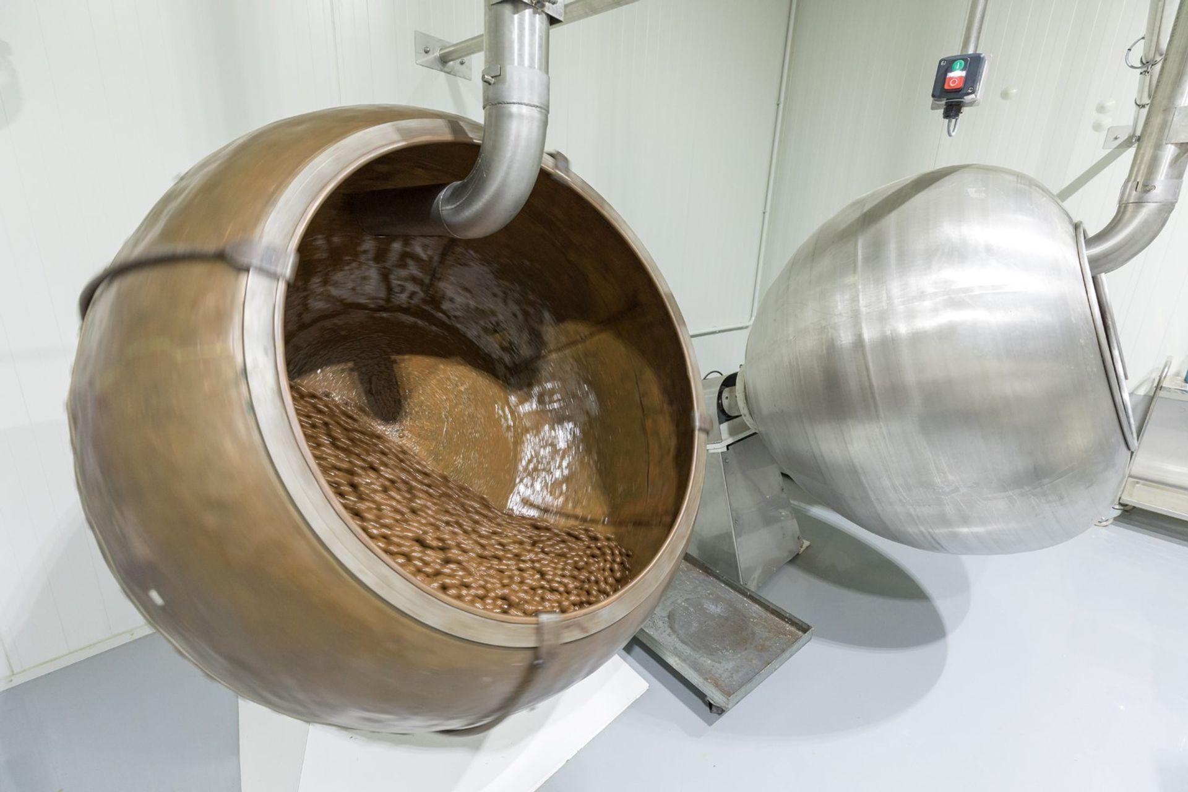
The 2,000m² production area includes several distinct zones including ingredients melting and standardisation, product forming and cooling, and packing as well as panning which involves the process of coating various ingredients with chocolate. Between the spaces there are significant temperature differentials, which must be managed from a building insulation perspective. Internal Kingspan insulated panels are used extensively, providing excellent insulation characteristics along with high quality food grade hygiene finishes on all surfaces.
Product storage was a key factor, as production centres around traditional chocolate periods of Christmas and Easter. Apollo developed several scenarios for its client to consider in terms of optimal warehouse size, configuration and expandability. The new 1,200m² finished goods warehouse utilises post-tensioned concrete slabs for increased durability and insulated panel cladding to provide maximum thermal insulation.
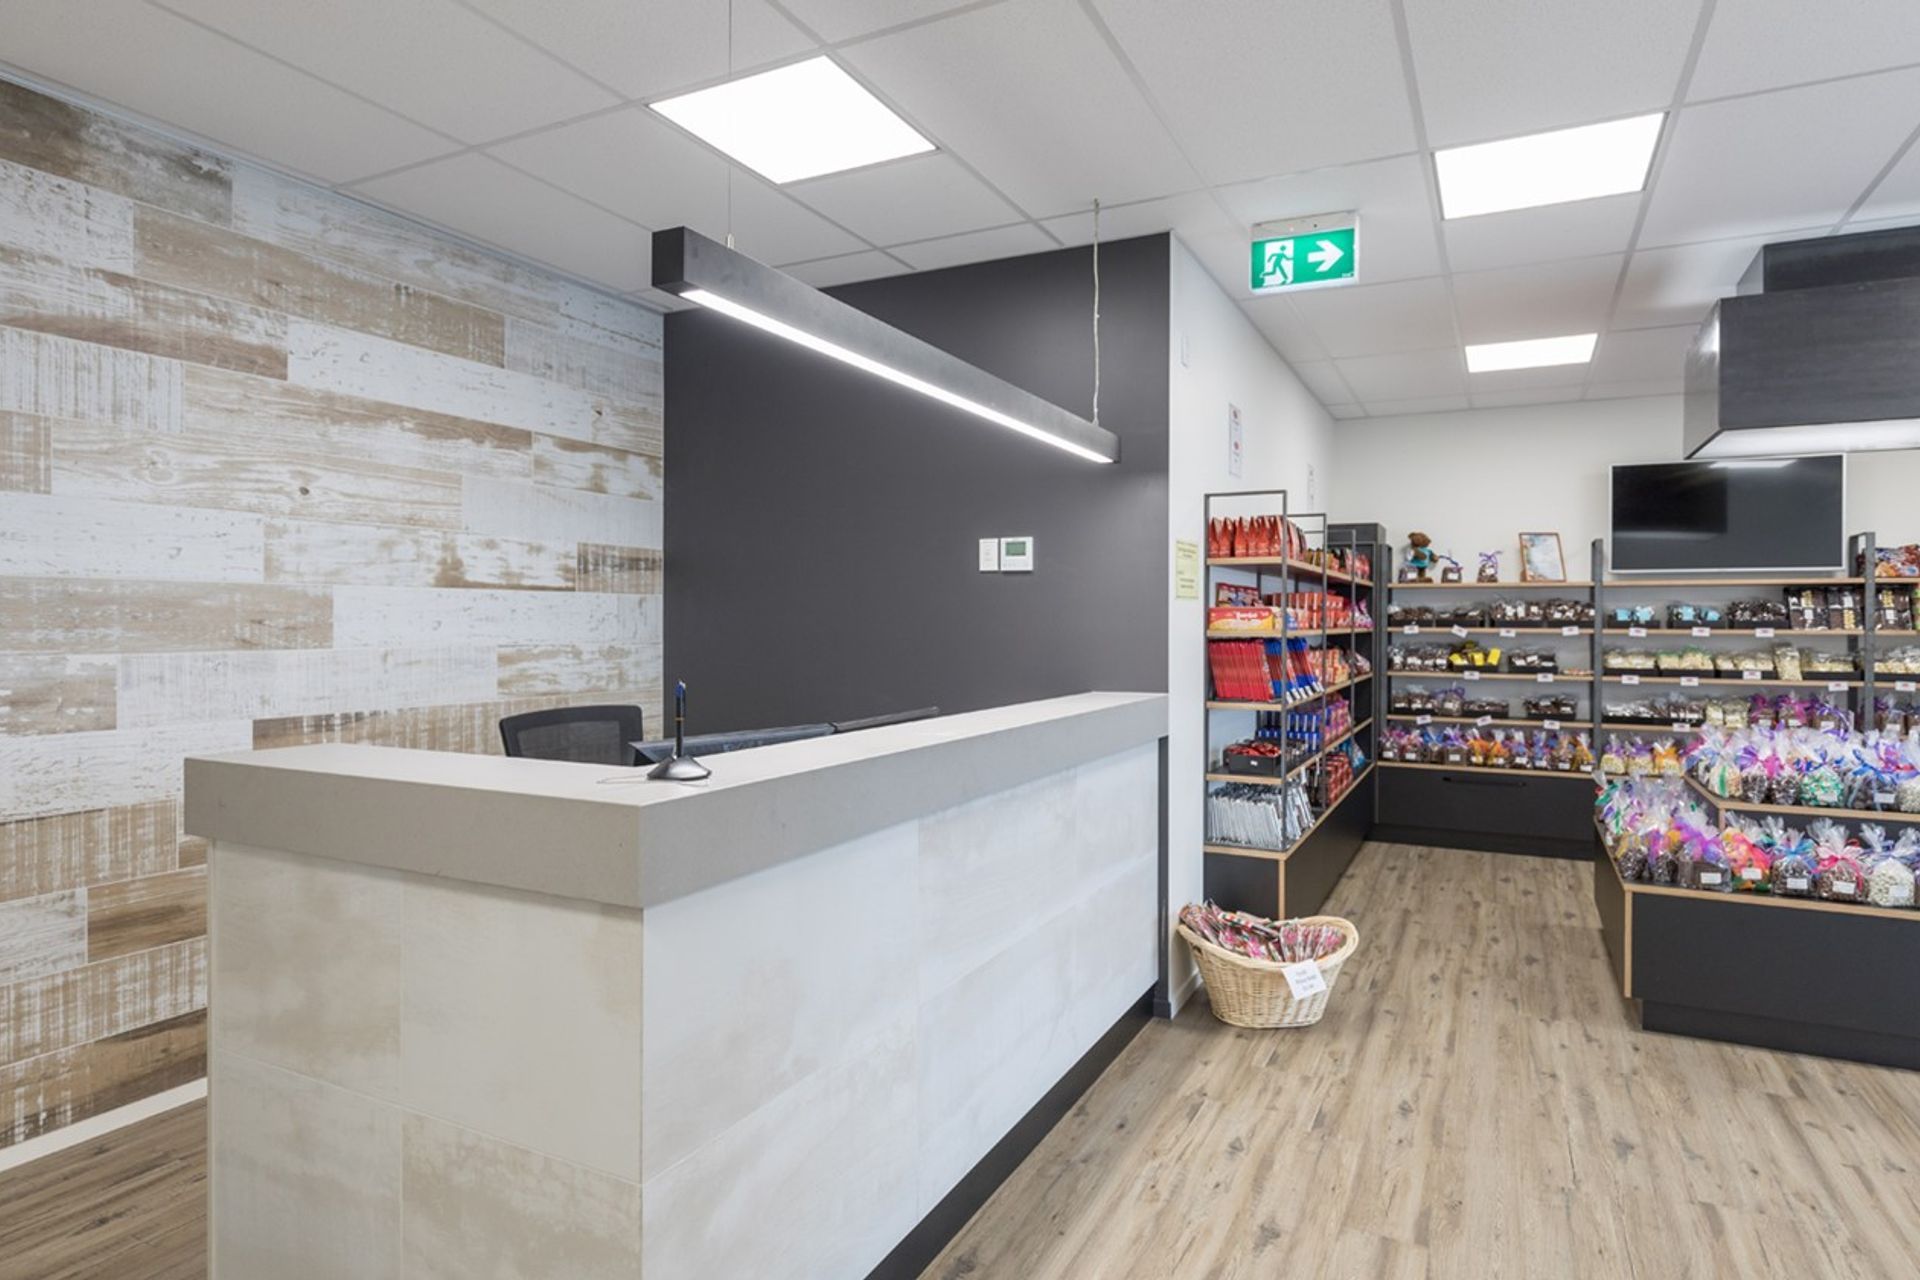
The site, building orientation and external yard have all been arranged to provide ample shaded canopy areas at all times of the day for product staging during loading which is specific to operation. A public factory outlet shop is included in the office facility, along with well-appointed open plan office facilities. Staff facilities provide a secure, comfortable space reflecting the needs of the various shifts worked by the 60 staff.


Like this Project?
Hire Apollo Projects
Professionals used in
this project
The practices and trades credited on this project.

More projects from
Apollo Projects
Other work by Apollo Projects, across every category they build in.


More in
Factories and Warehouses
Everything else in Factories and Warehouses, from every practice on ArchiPro.


Next Project
Keep scrolling