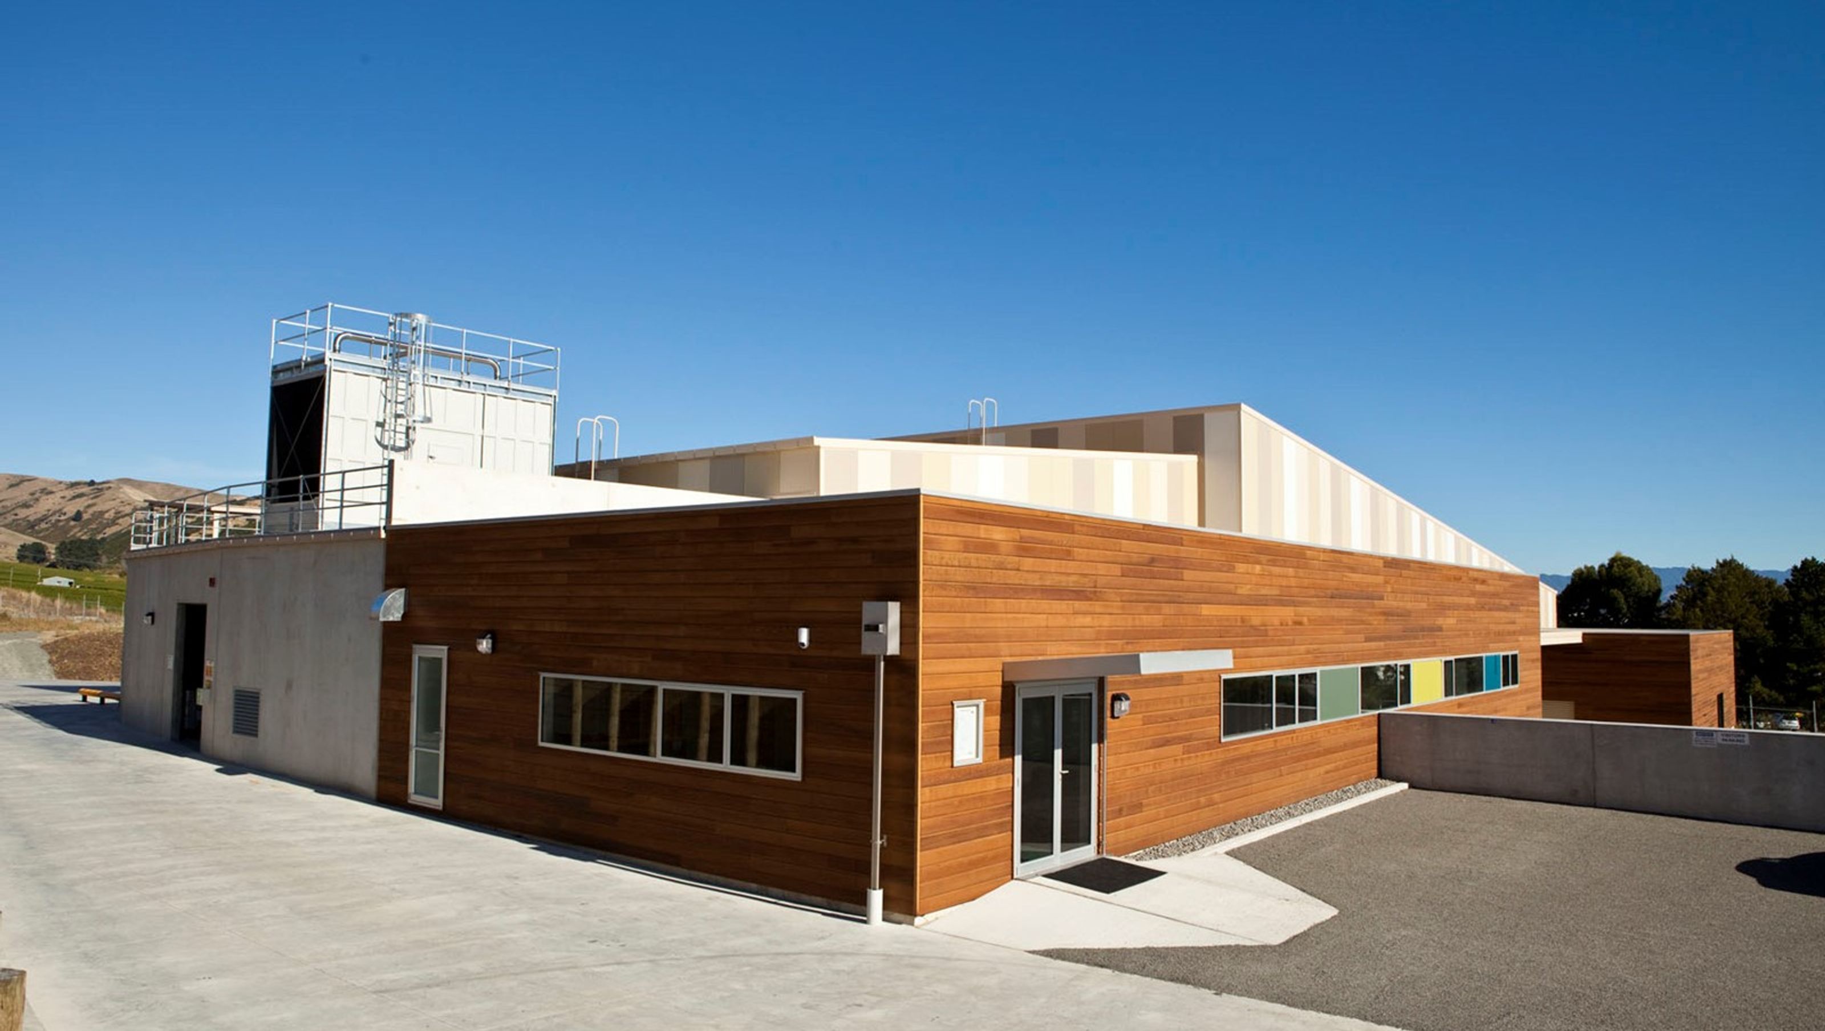

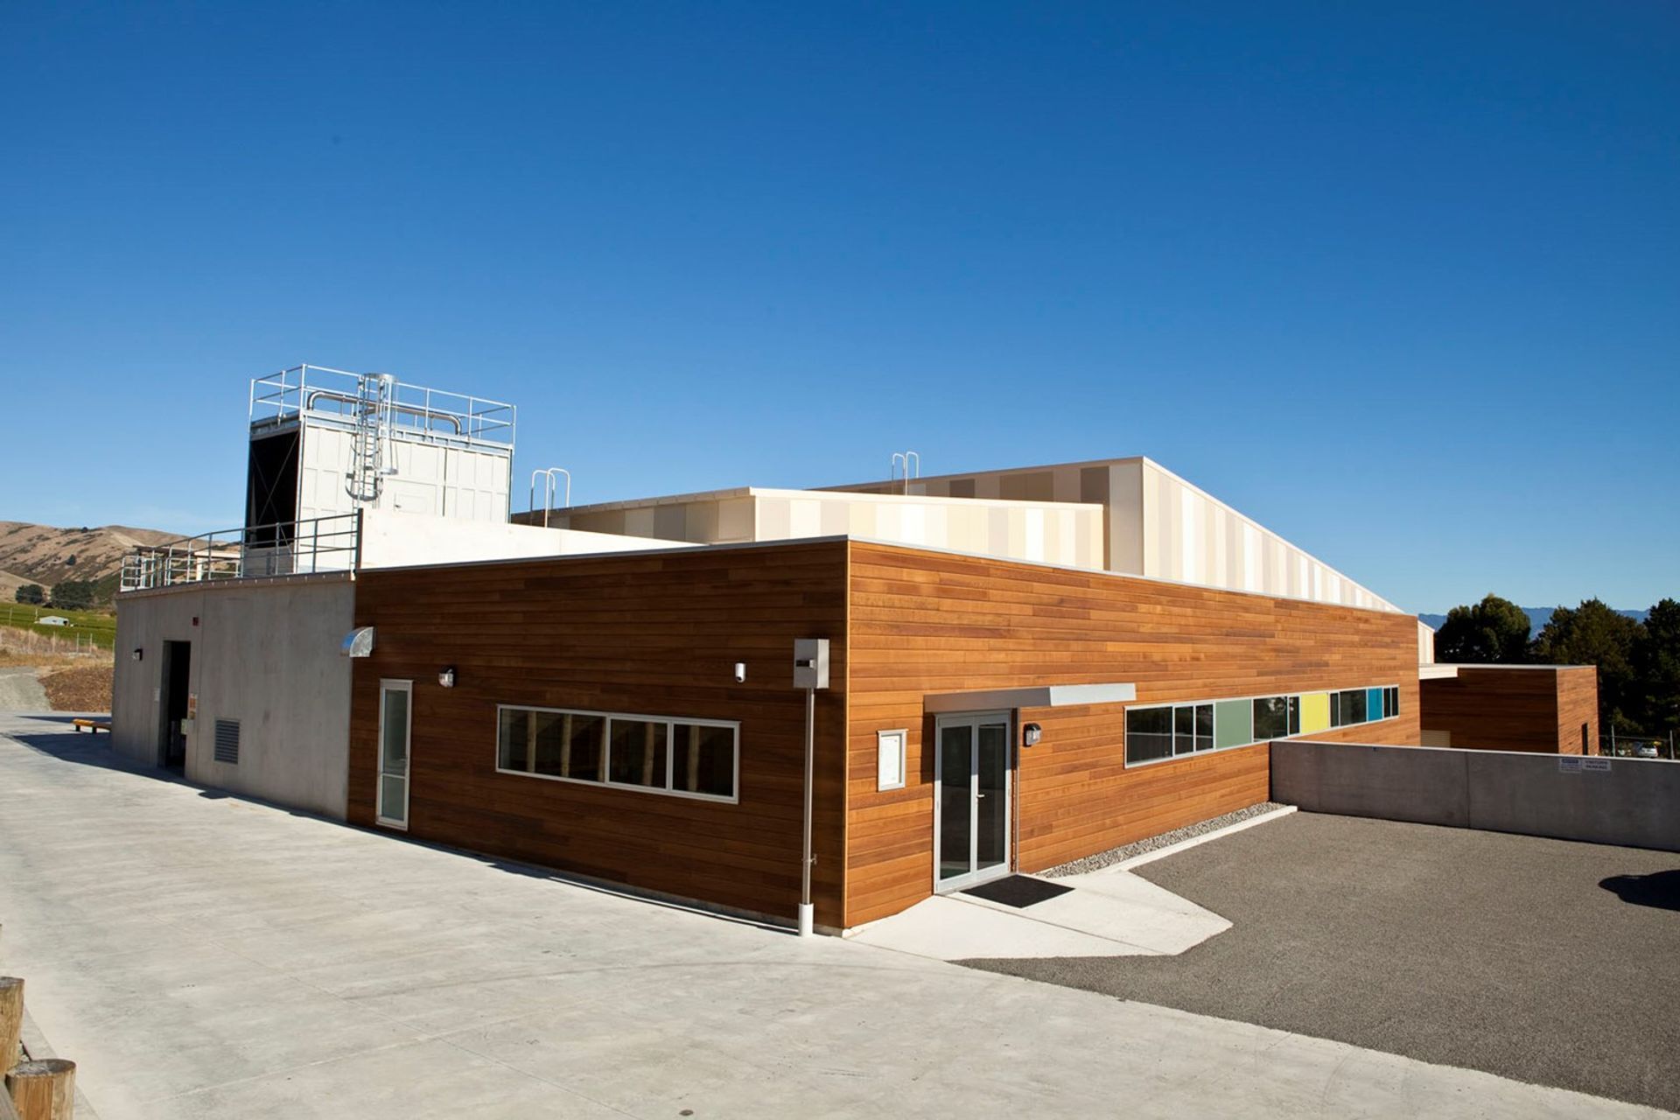
Babich Wines: A state-of-the-art Marlborough winery designed to process 6,500 tonnes of fruit, featuring energy-efficient systems and modern facilities, completed in December 2013 by Apollo Projects.
CLIENT
Babich Wines
LOCATION
Marlborough
AREA
4000m²
Apollo Projects was engaged by Babich Wines to design & build the stunning new Marlborough winery, which was completed in December 2013.
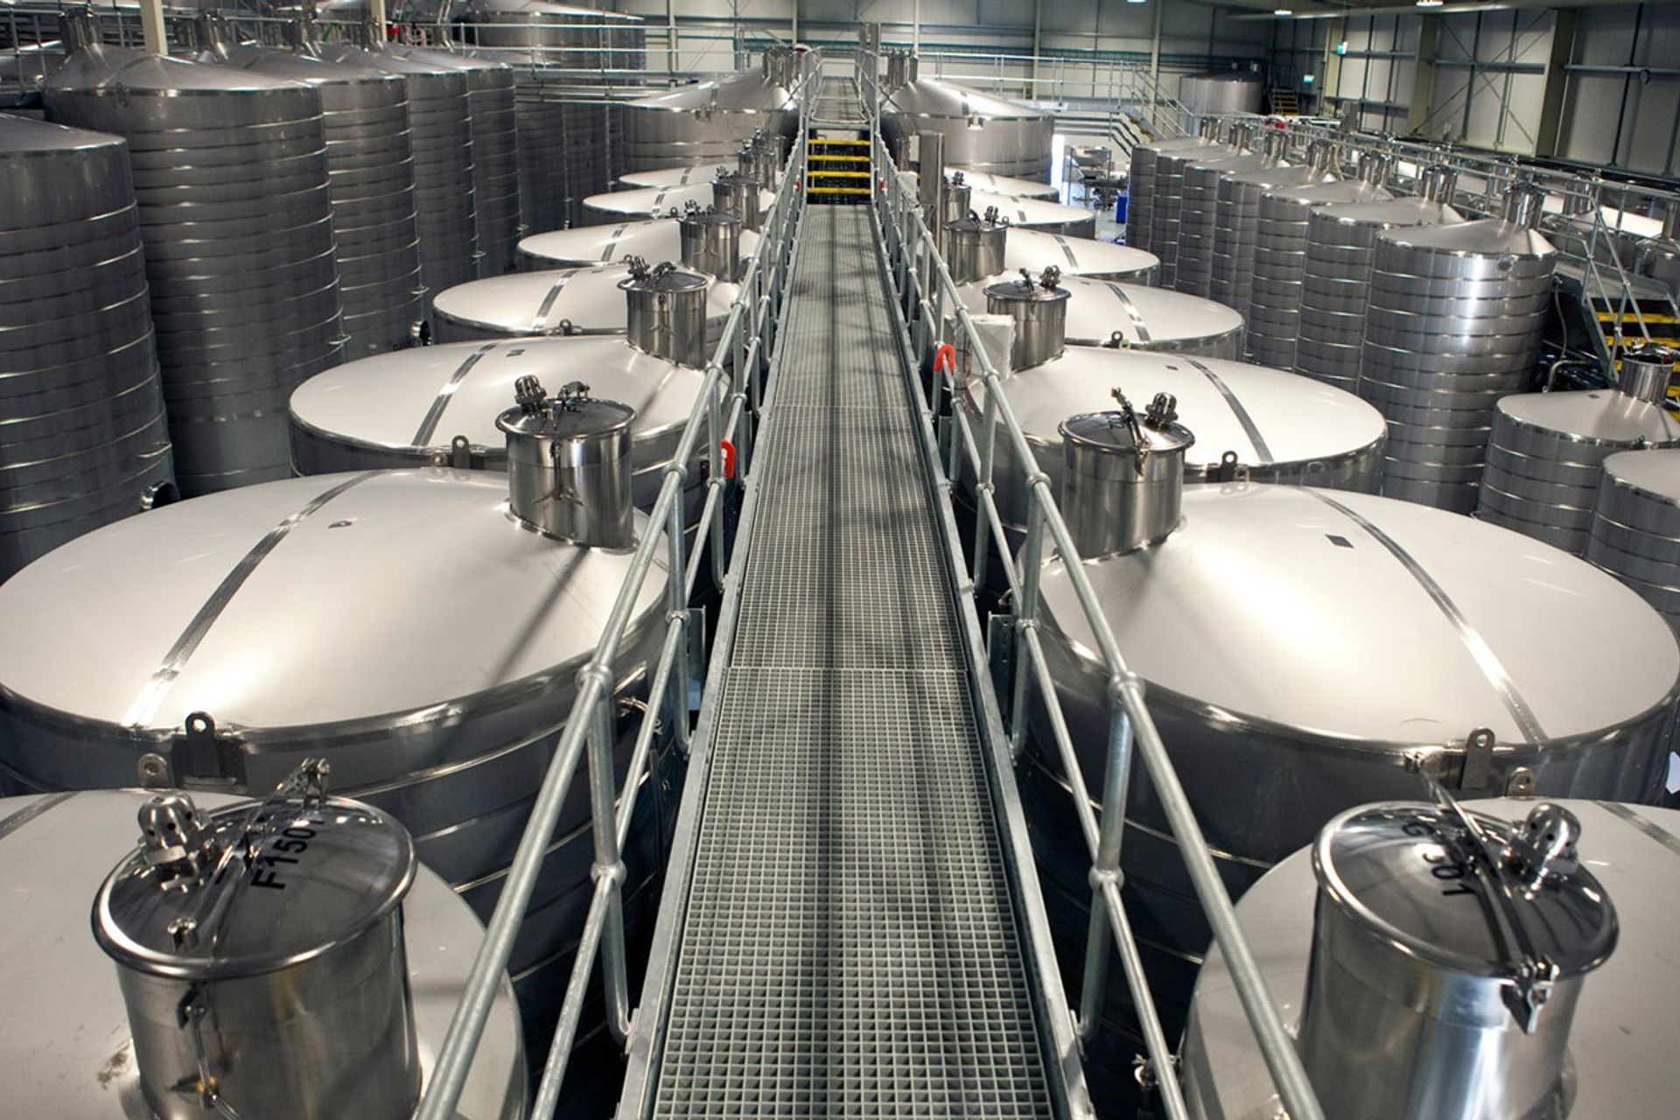
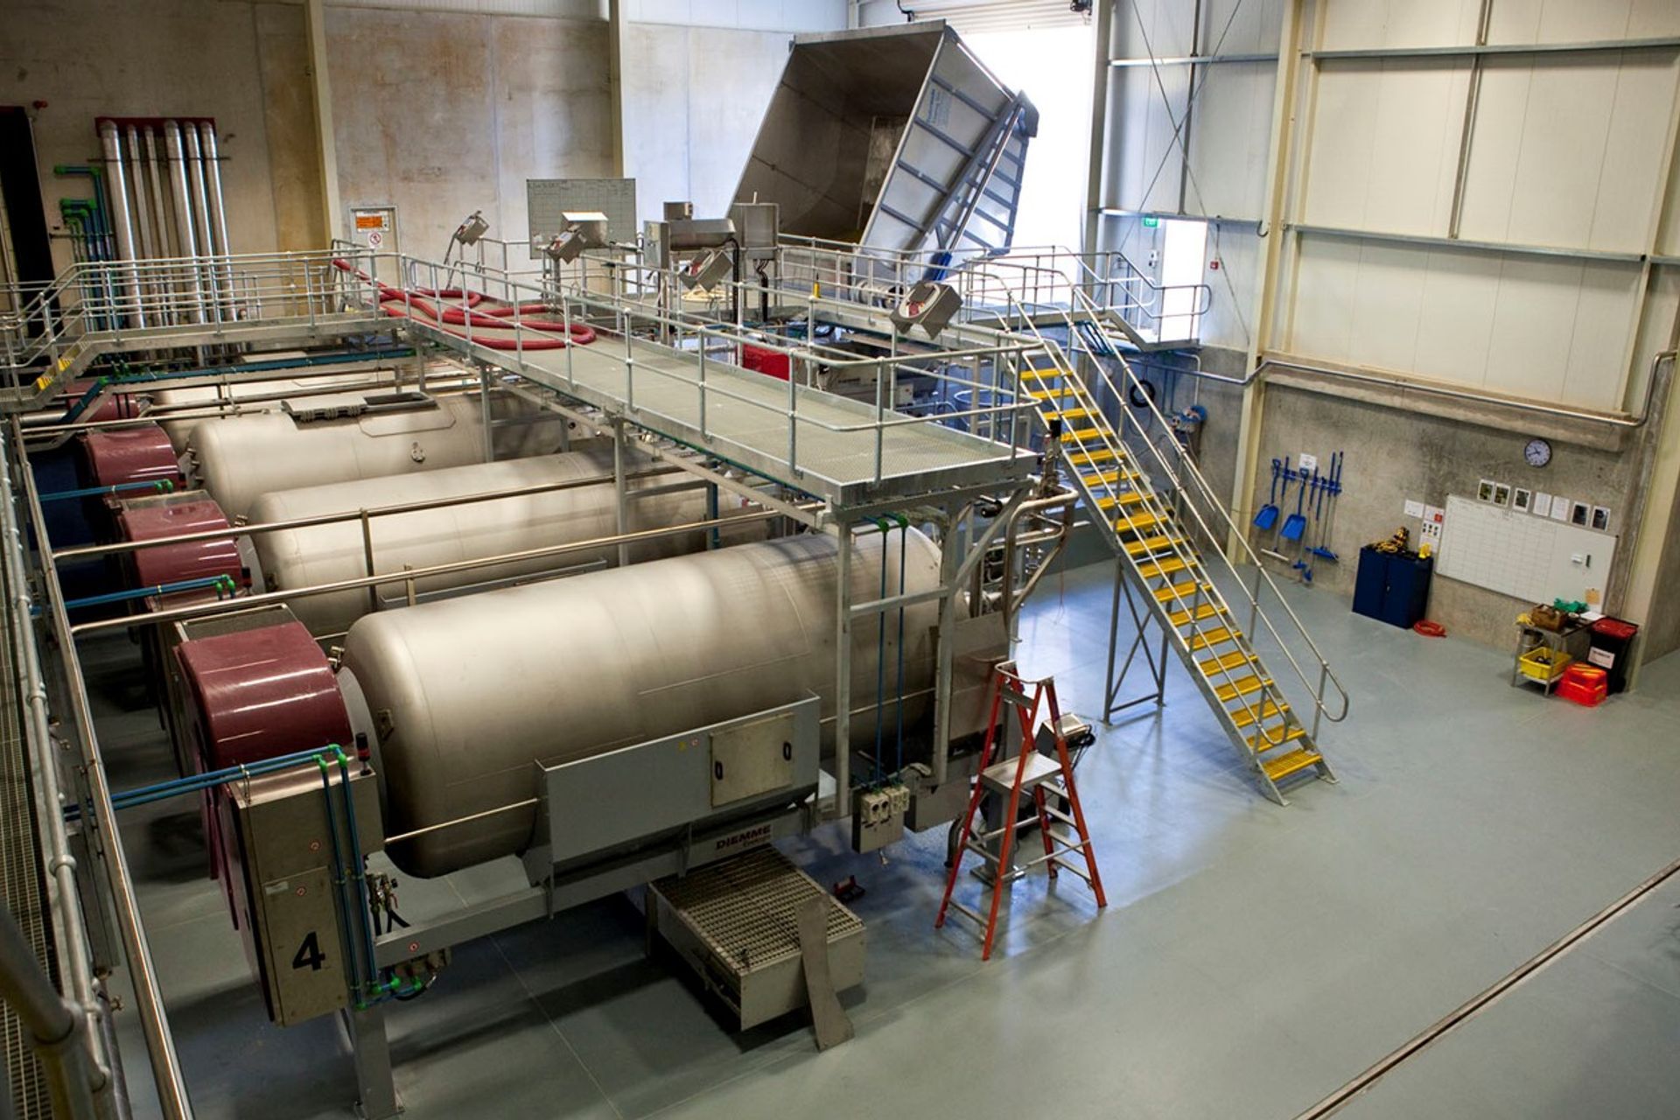
Designed to process approximately 6,500 tonnes of fruit, the 4,000m² building consists of a fully enclosed receival area and press bay, marc collection and marc pad, open red fermenters and bulk wine tank area. The building’s architectural design includes modern office and lab areas, utilising natural light and providing viewing to the cellar. The exterior colour scheme was carefully selected to complement the surrounding natural environment.
The innovative process design incorporates a number of energy-efficient features – including a fully insulated tank area and hot and cold glycol reticulation system, a passive cellar cooling system, highly efficient heat recovery system harnessing waste heat from the refrigeration plant – all designed to reduce environmental impact and increase energy efficiency.
This project was negotiated directly with Apollo based on their extensive track record and expertise in developing complex projects in the winery sector. Completed within nine months, this new world-class facility is a fantastic example of the way in which Apollo’s comprehensive design and build process maximises value and efficiency for the client, without compromising on quality.




Like this Project?
Hire Apollo Projects
Professionals used in
this project
The practices and trades credited on this project.

More projects from
Apollo Projects
Other work by Apollo Projects, across every category they build in.


More in
Commercial
Everything else in Commercial, from every practice on ArchiPro.


Next Project
Keep scrolling