

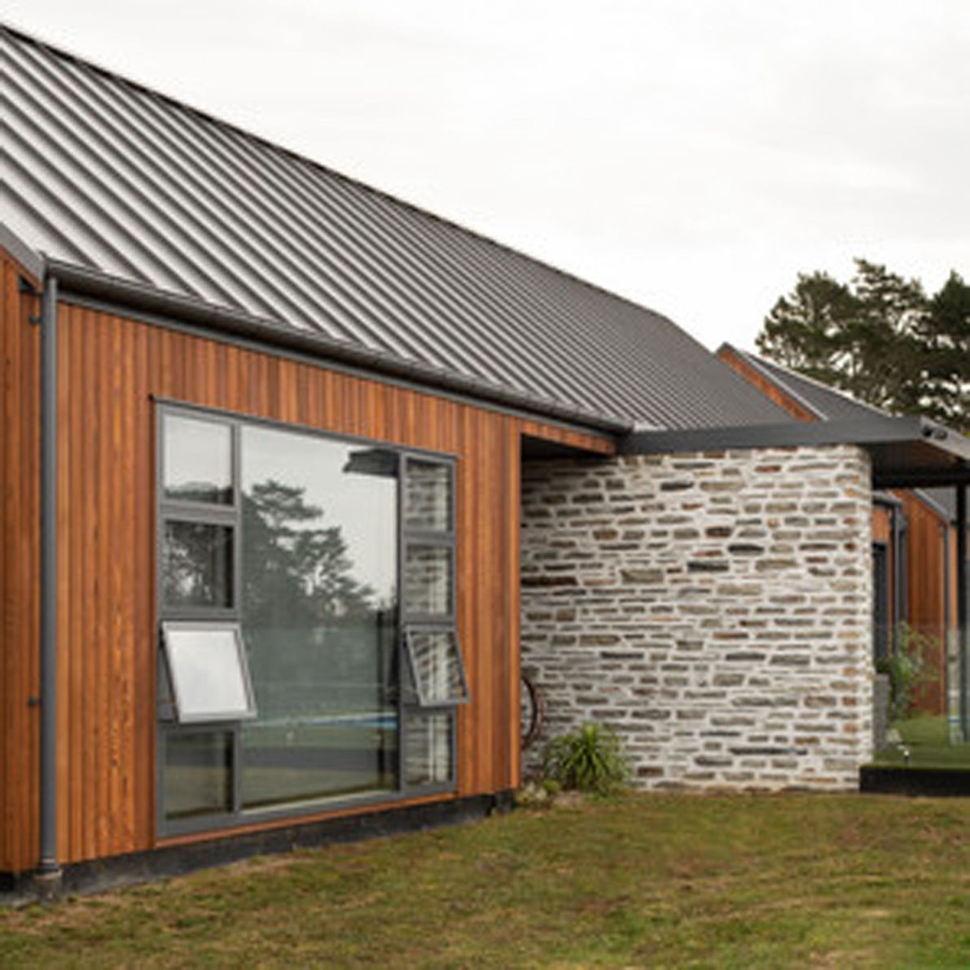
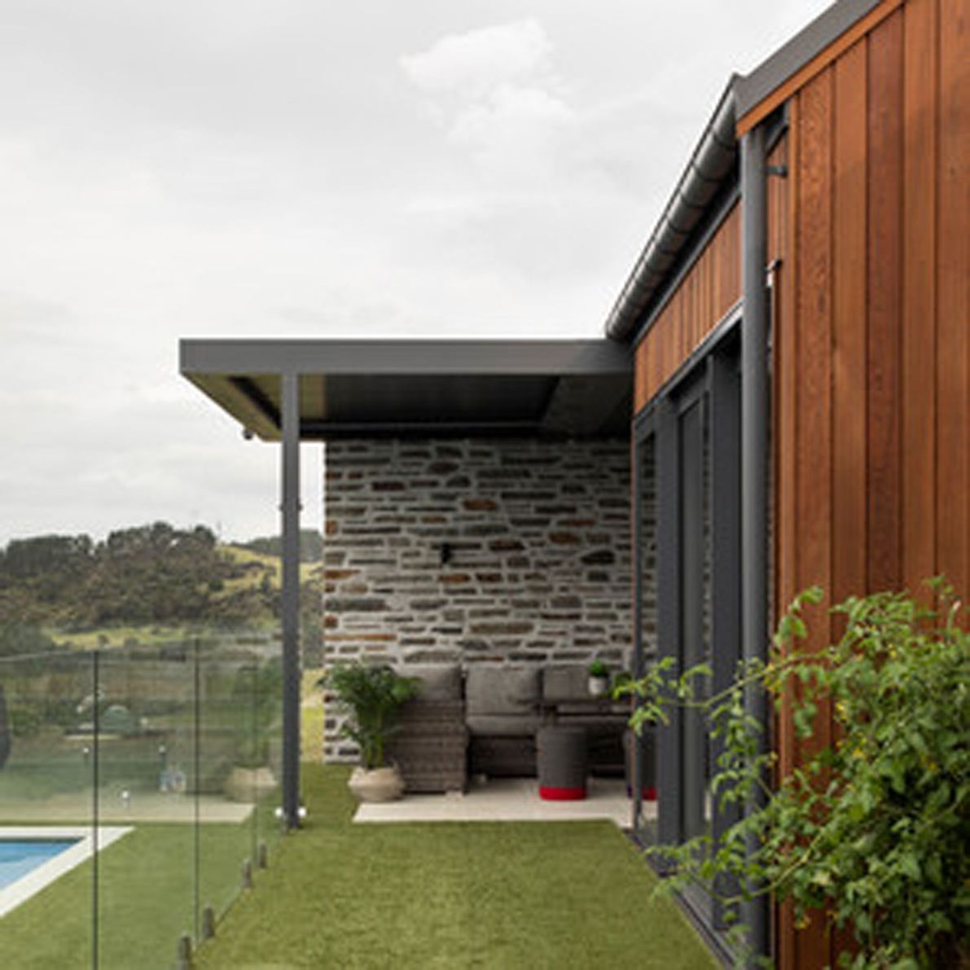
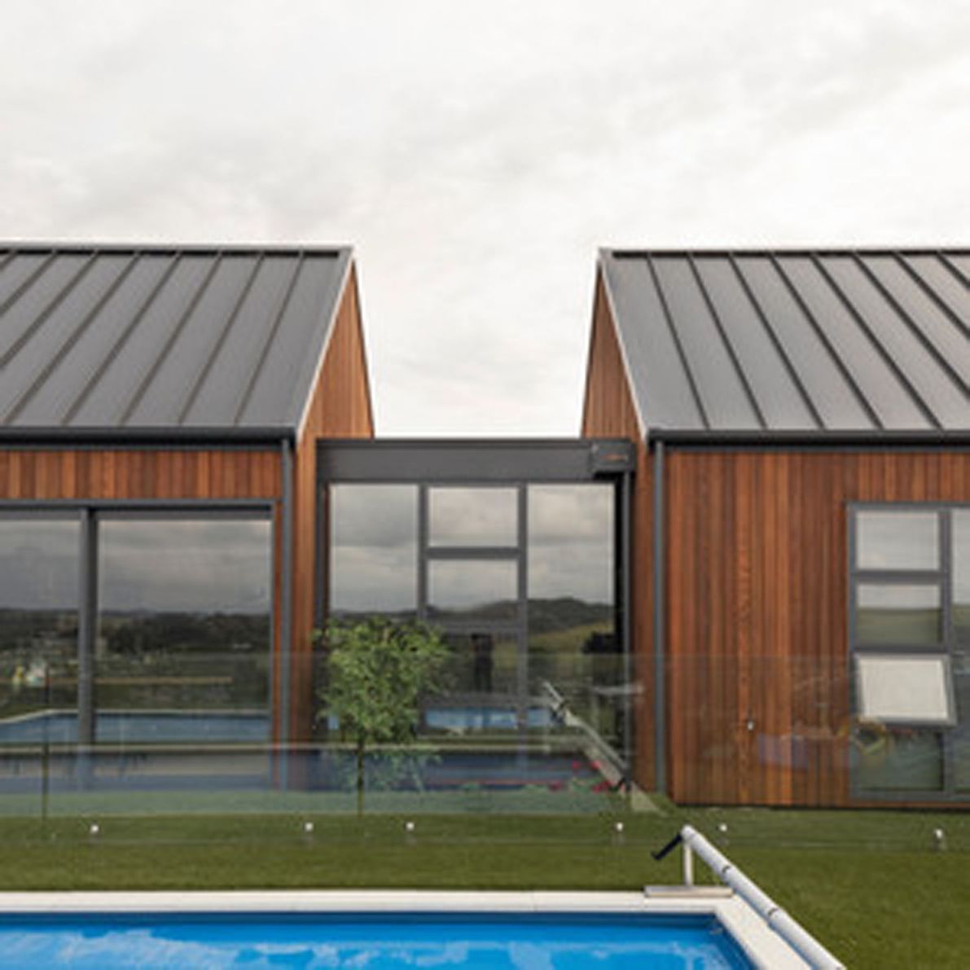
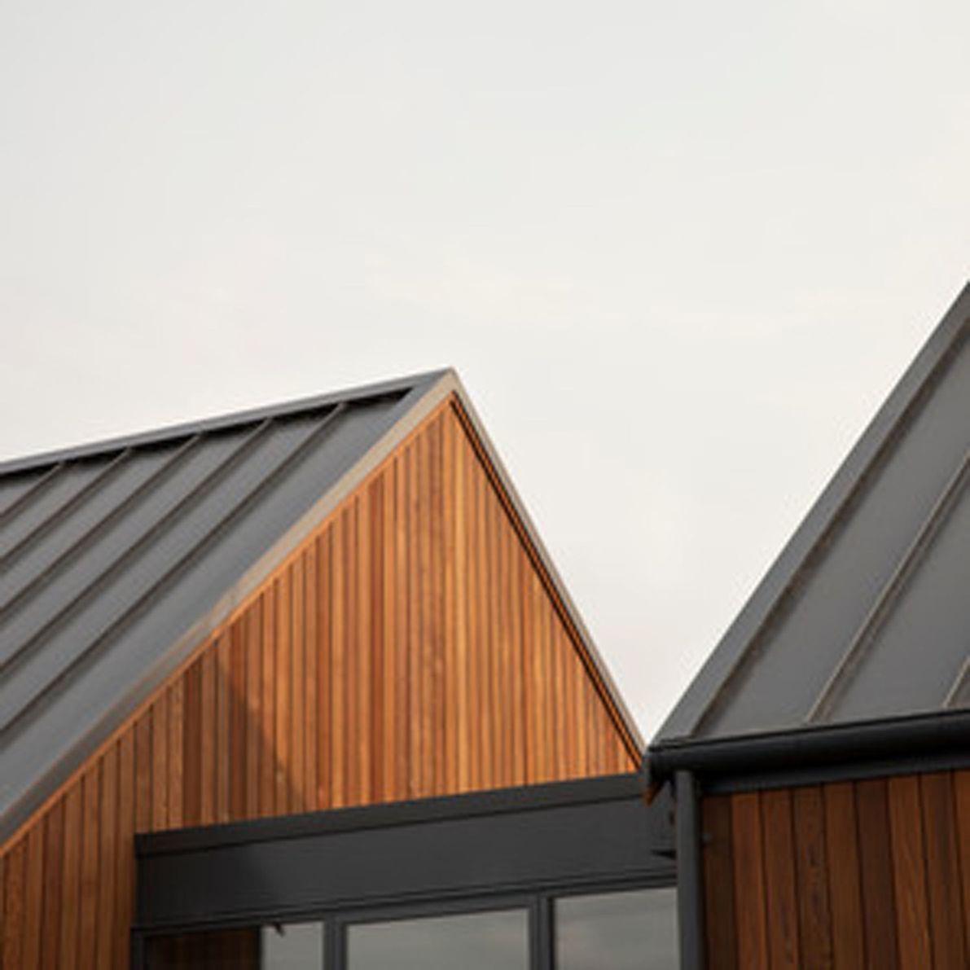
A contemporary one-level family home featuring vertical cedar cladding, board & batten, and natural rock wall accents, designed for seamless living with a glazed entry hall and a thoughtfully separated layout.
A one-level family home incorporating vertical cedar cladding, board & batten and accents of natural rock walls. The glazed entry hall provides access from the garage into the house and another glazed hallway separates the living and bedroom ends of the home.
Interiors: Jo Azevedo / Zavedo Design
Photographer: David Straight
1910h 43m



Like this Project?
Hire Protech Construction Ltd
Professionals used in
this project
The practices and trades credited on this project.

More projects from
Protech Construction Ltd
Other work by Protech Construction Ltd, across every category they build in.


More in
Single House
Everything else in Single House, from every practice on ArchiPro.


Next Project
Keep scrolling