Project team
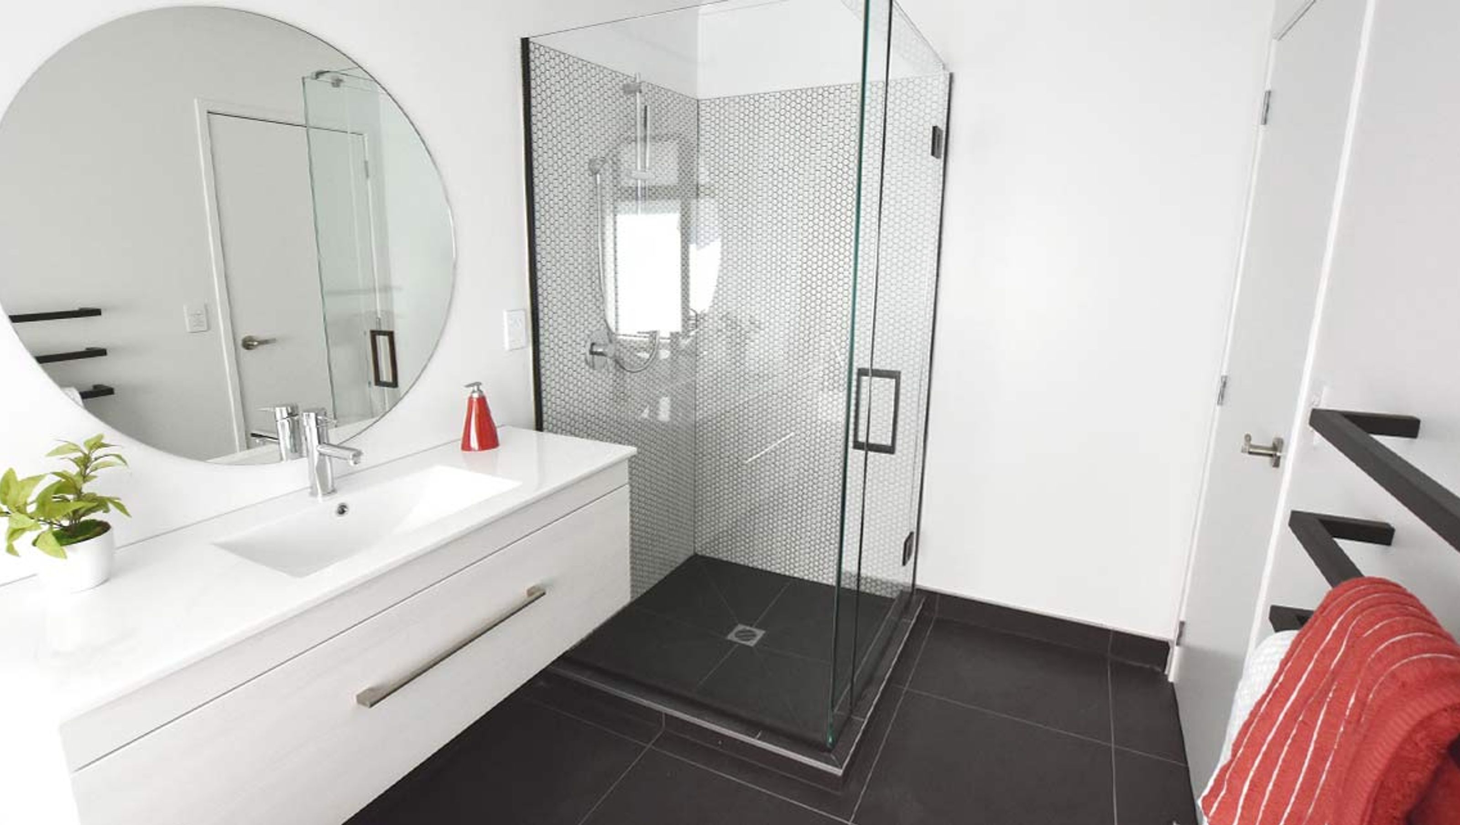
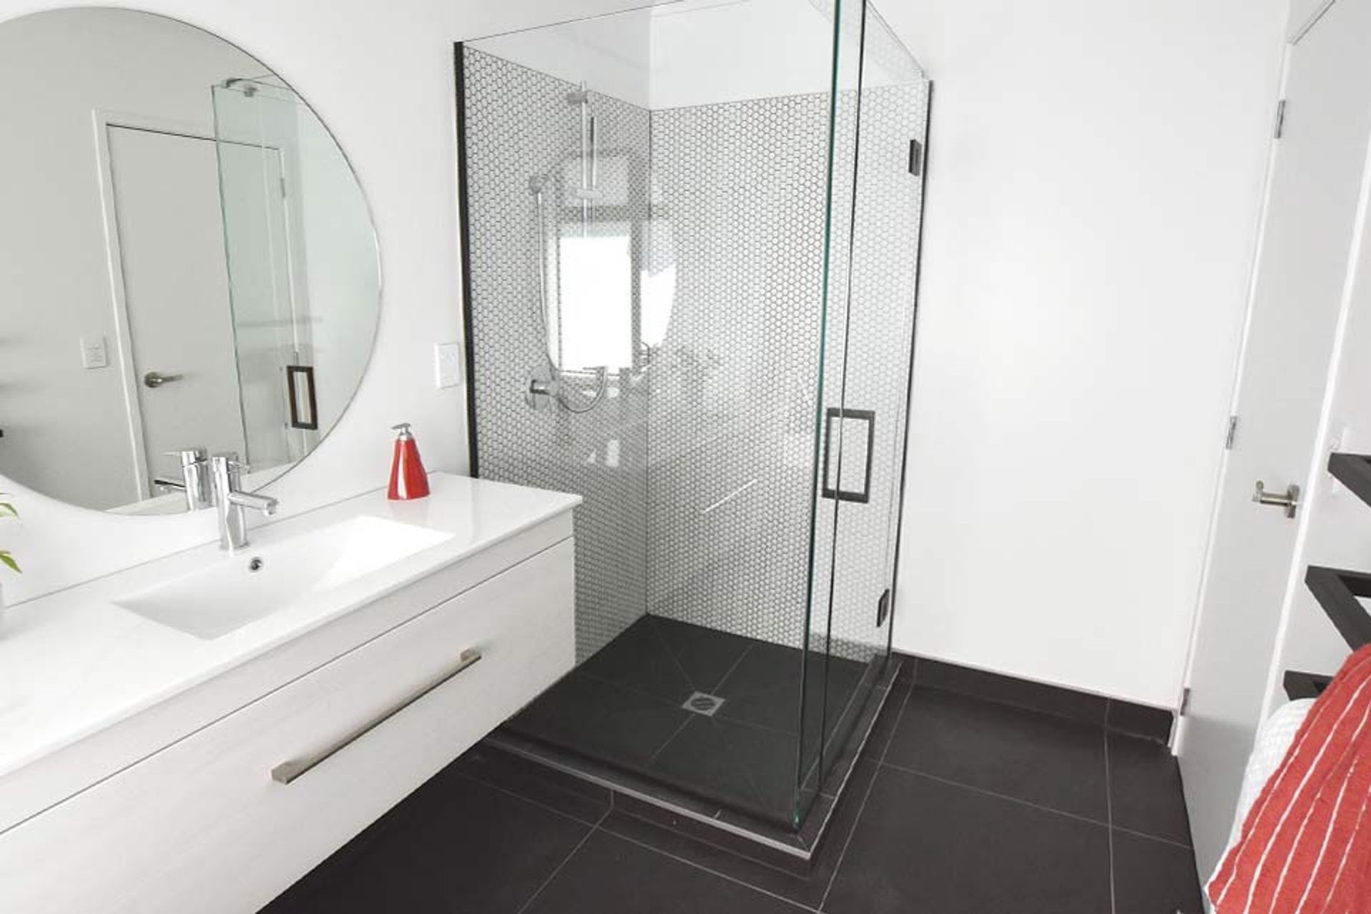
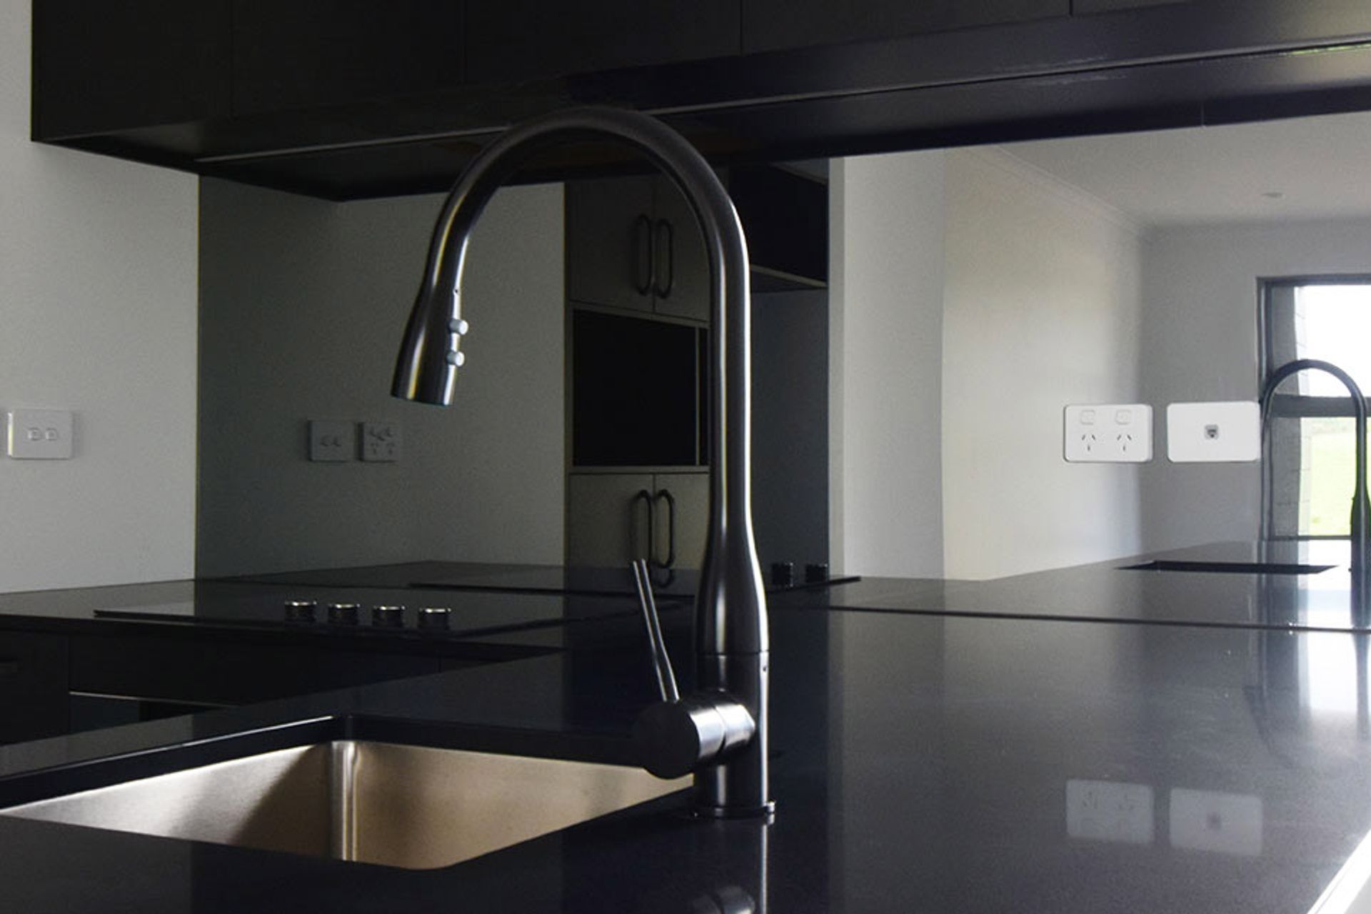
Contemporary Waitoki Residence featuring striking interior glazing and geometric design elements, including hexagonal tiles and smokey grey mirror splashbacks, complemented by dramatic black hardware and channel options.
- Client: Waitoki Family
- Date: Winter 2019
- Project: Interior Glazing
This large family home in Waitoki featured bright bathrooms and dark kitchens. A modern design language, geometric shapes were prevalent throughout the theme of the house. Hexagonal tiles offset our circle mirrors and provided a stark contrast to the long straight lines of the glass shower screens. Smokey grey mirror splashbacks were fitted in the kitchen to complete the modern look.
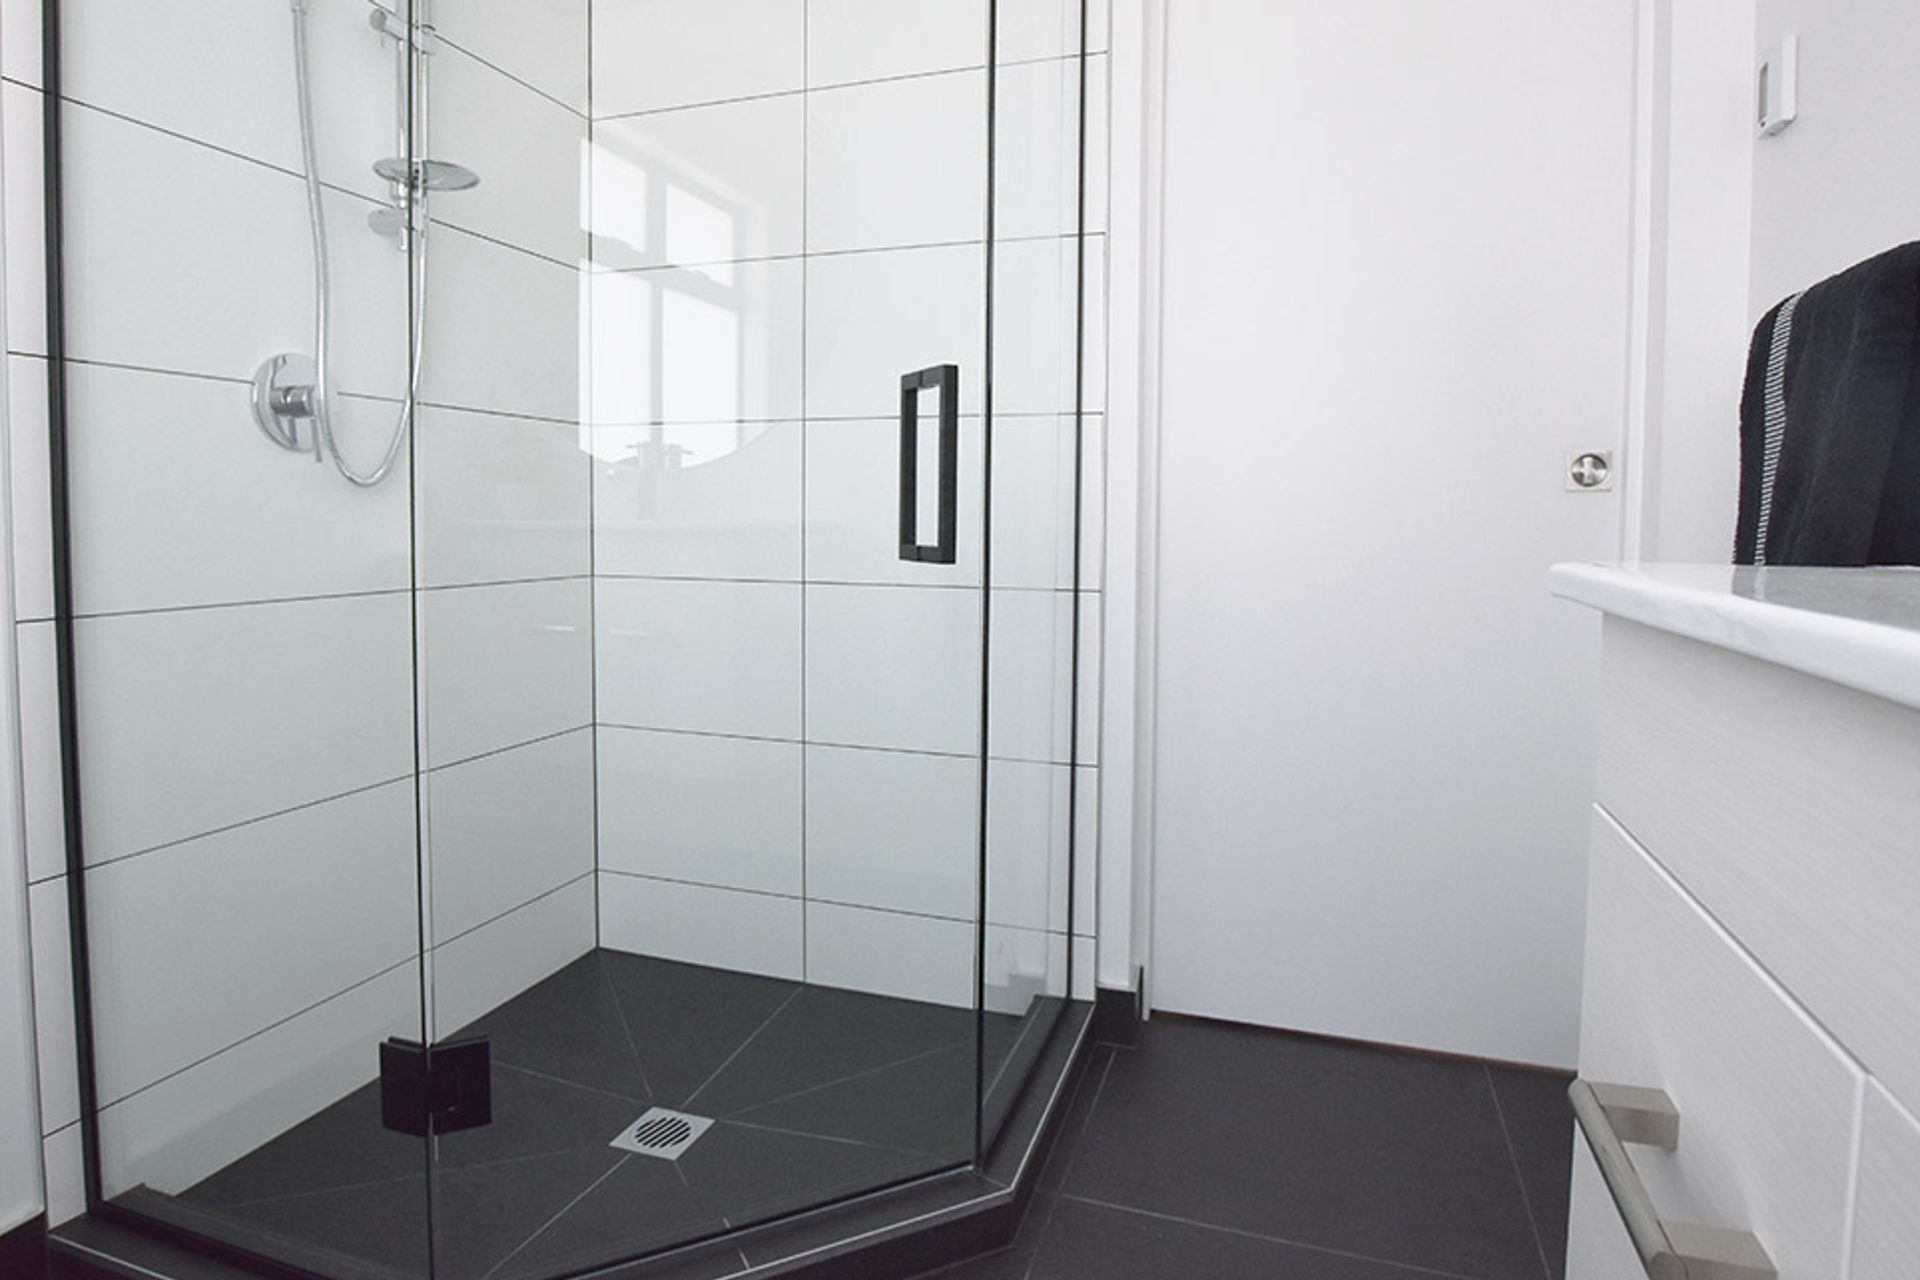
Our black option was selected for the channel and hardware to accompany the shower glass screens and doors. Again providing a dramatic contrast to the Resene black white walls. A quadrant style shower featured in the smaller bathroom. The angled front maximised the space in the bathroom around the vanity.
Like this Project?
Hire Haynes Glass
Professional Reviews
Professionals used in
this project
The practices and trades credited on this project.

More projects from
Haynes Glass
Other work by Haynes Glass, across every category they build in.


More in
Single House
Everything else in Single House, from every practice on ArchiPro.


Next Project
Keep scrolling