
Project team
- Hachem
- Nicole Reed
An elegant Japanese restaurant in Melbourne's CBD featuring an interactive kitchen counter dining experience, a refined material palette, and exquisite craftsmanship across two intimate dining precincts.
Exclusive and exquisite
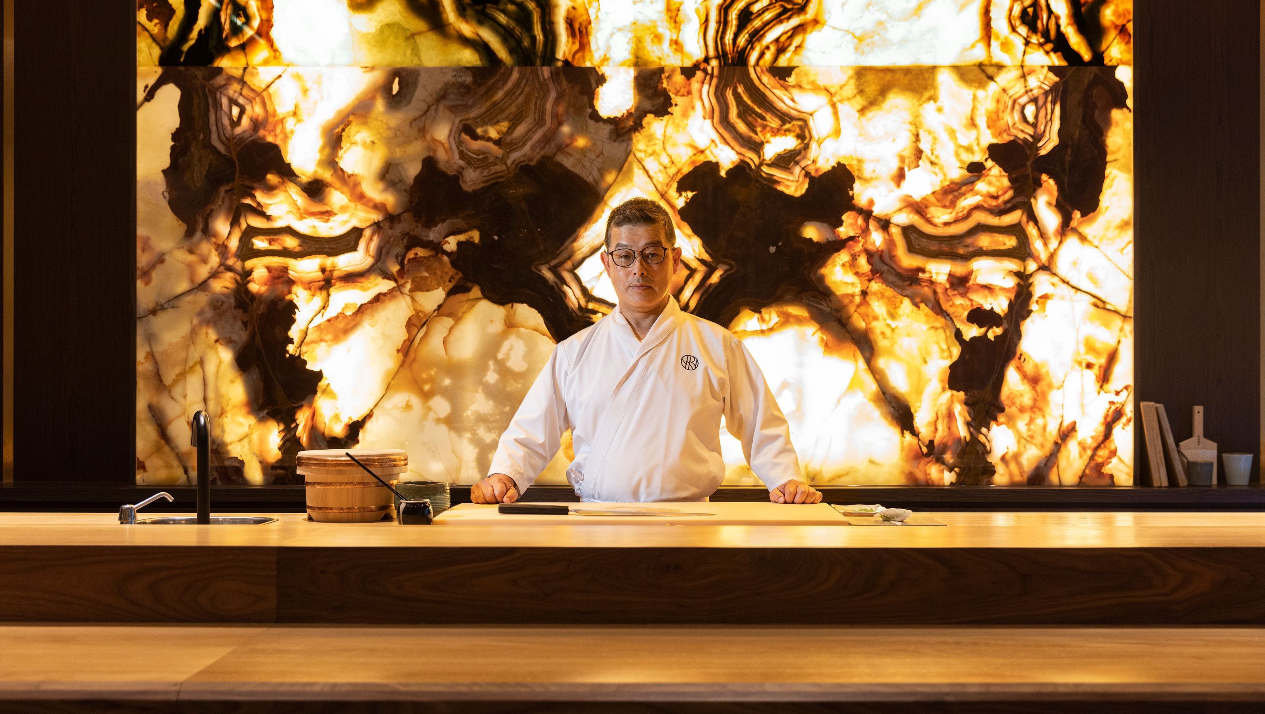
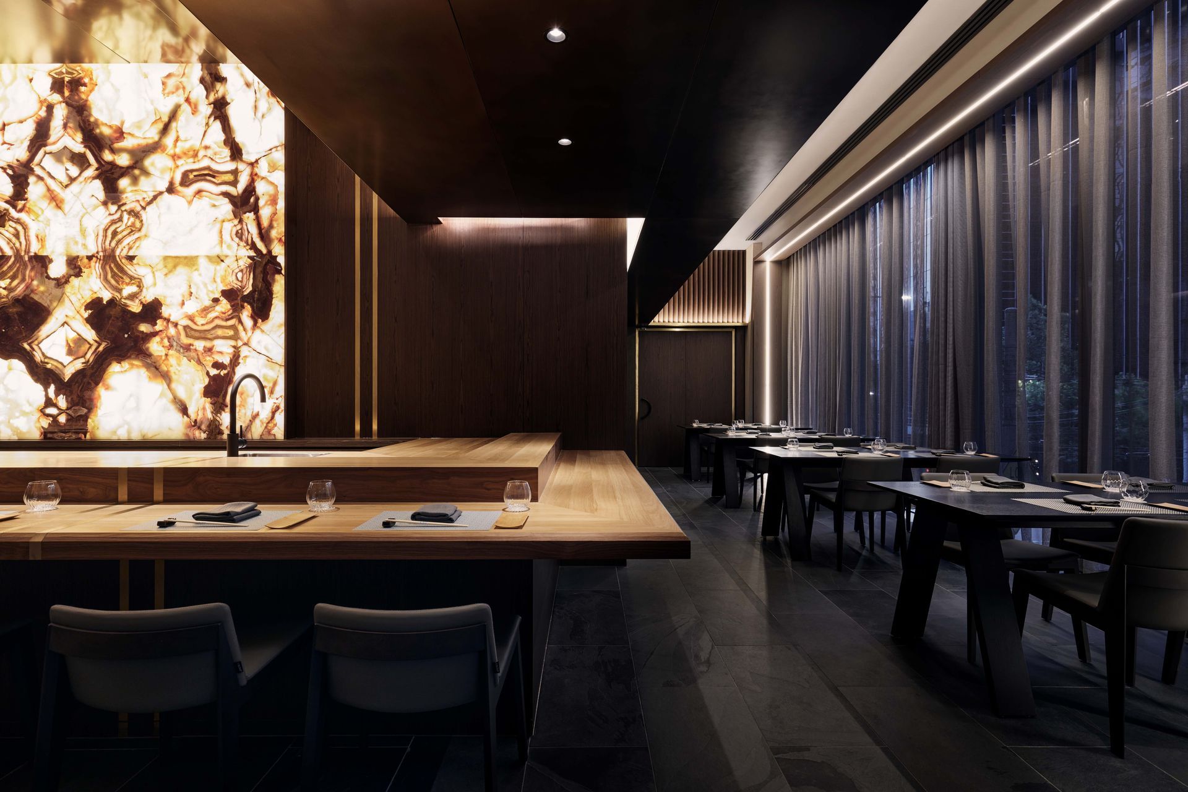
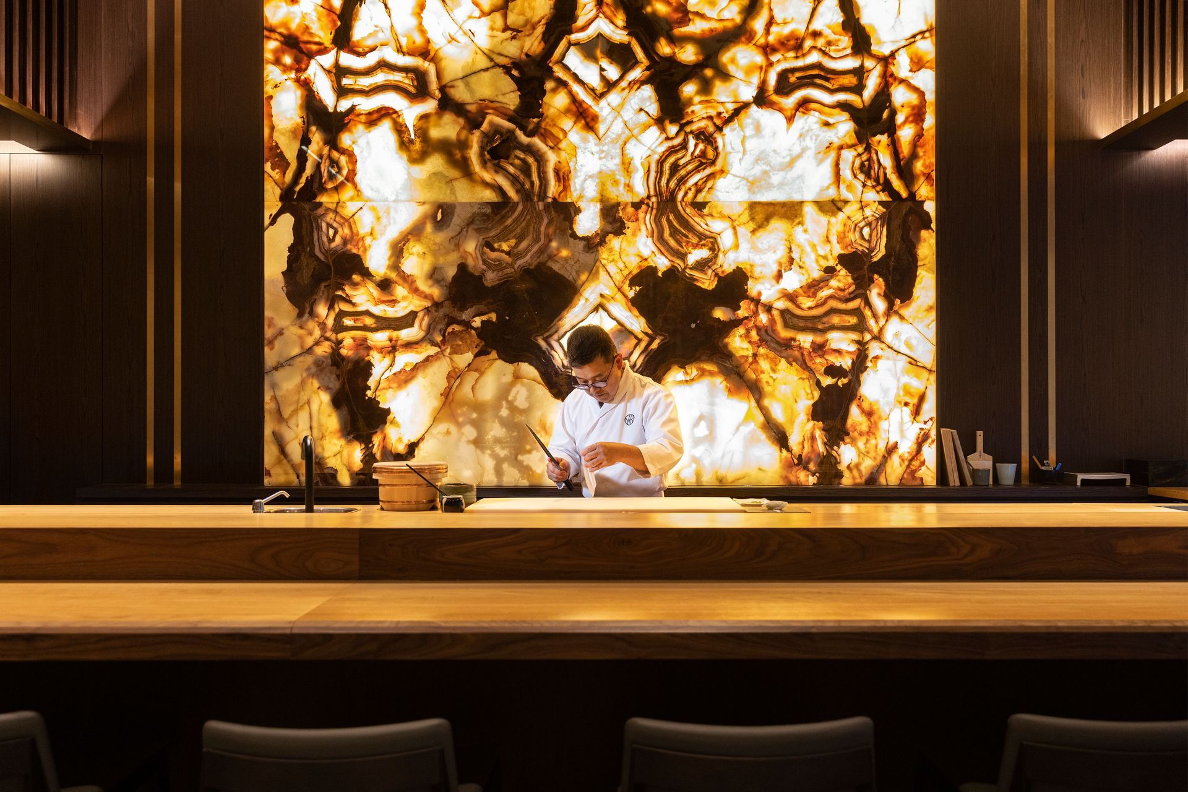
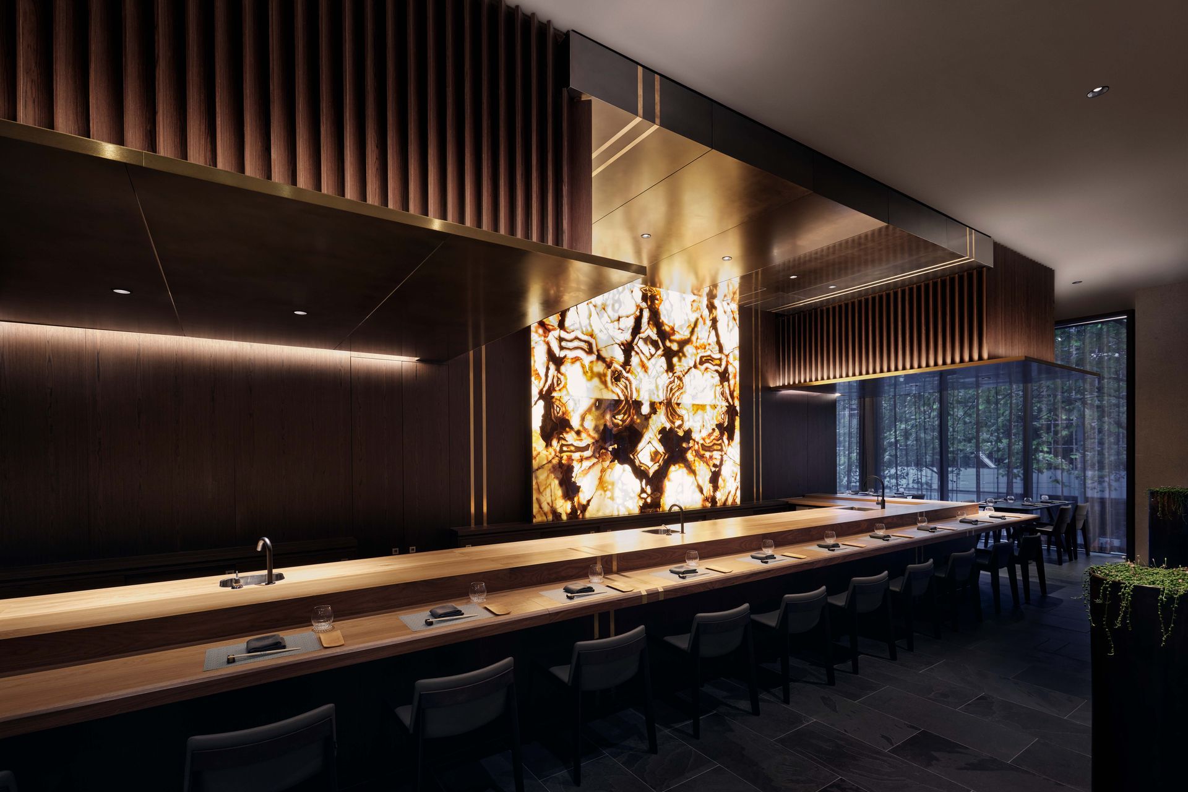
Interactive kitchen counter dining is the centrepiece feature of this elegant and intimate Japanese restaurant in Melbourne’s CBD. Based on restrained, traditional design principles, Warabi reflects a deep level of respect for Japanese dining customs.
A material palette grounded in natural timbers and slate exists to wholly amplify the experience of good company and first-class food. A backlit onyx marble artwork that sits behind the kitchen provides a startling backdrop to the theatricality of dish preparation.
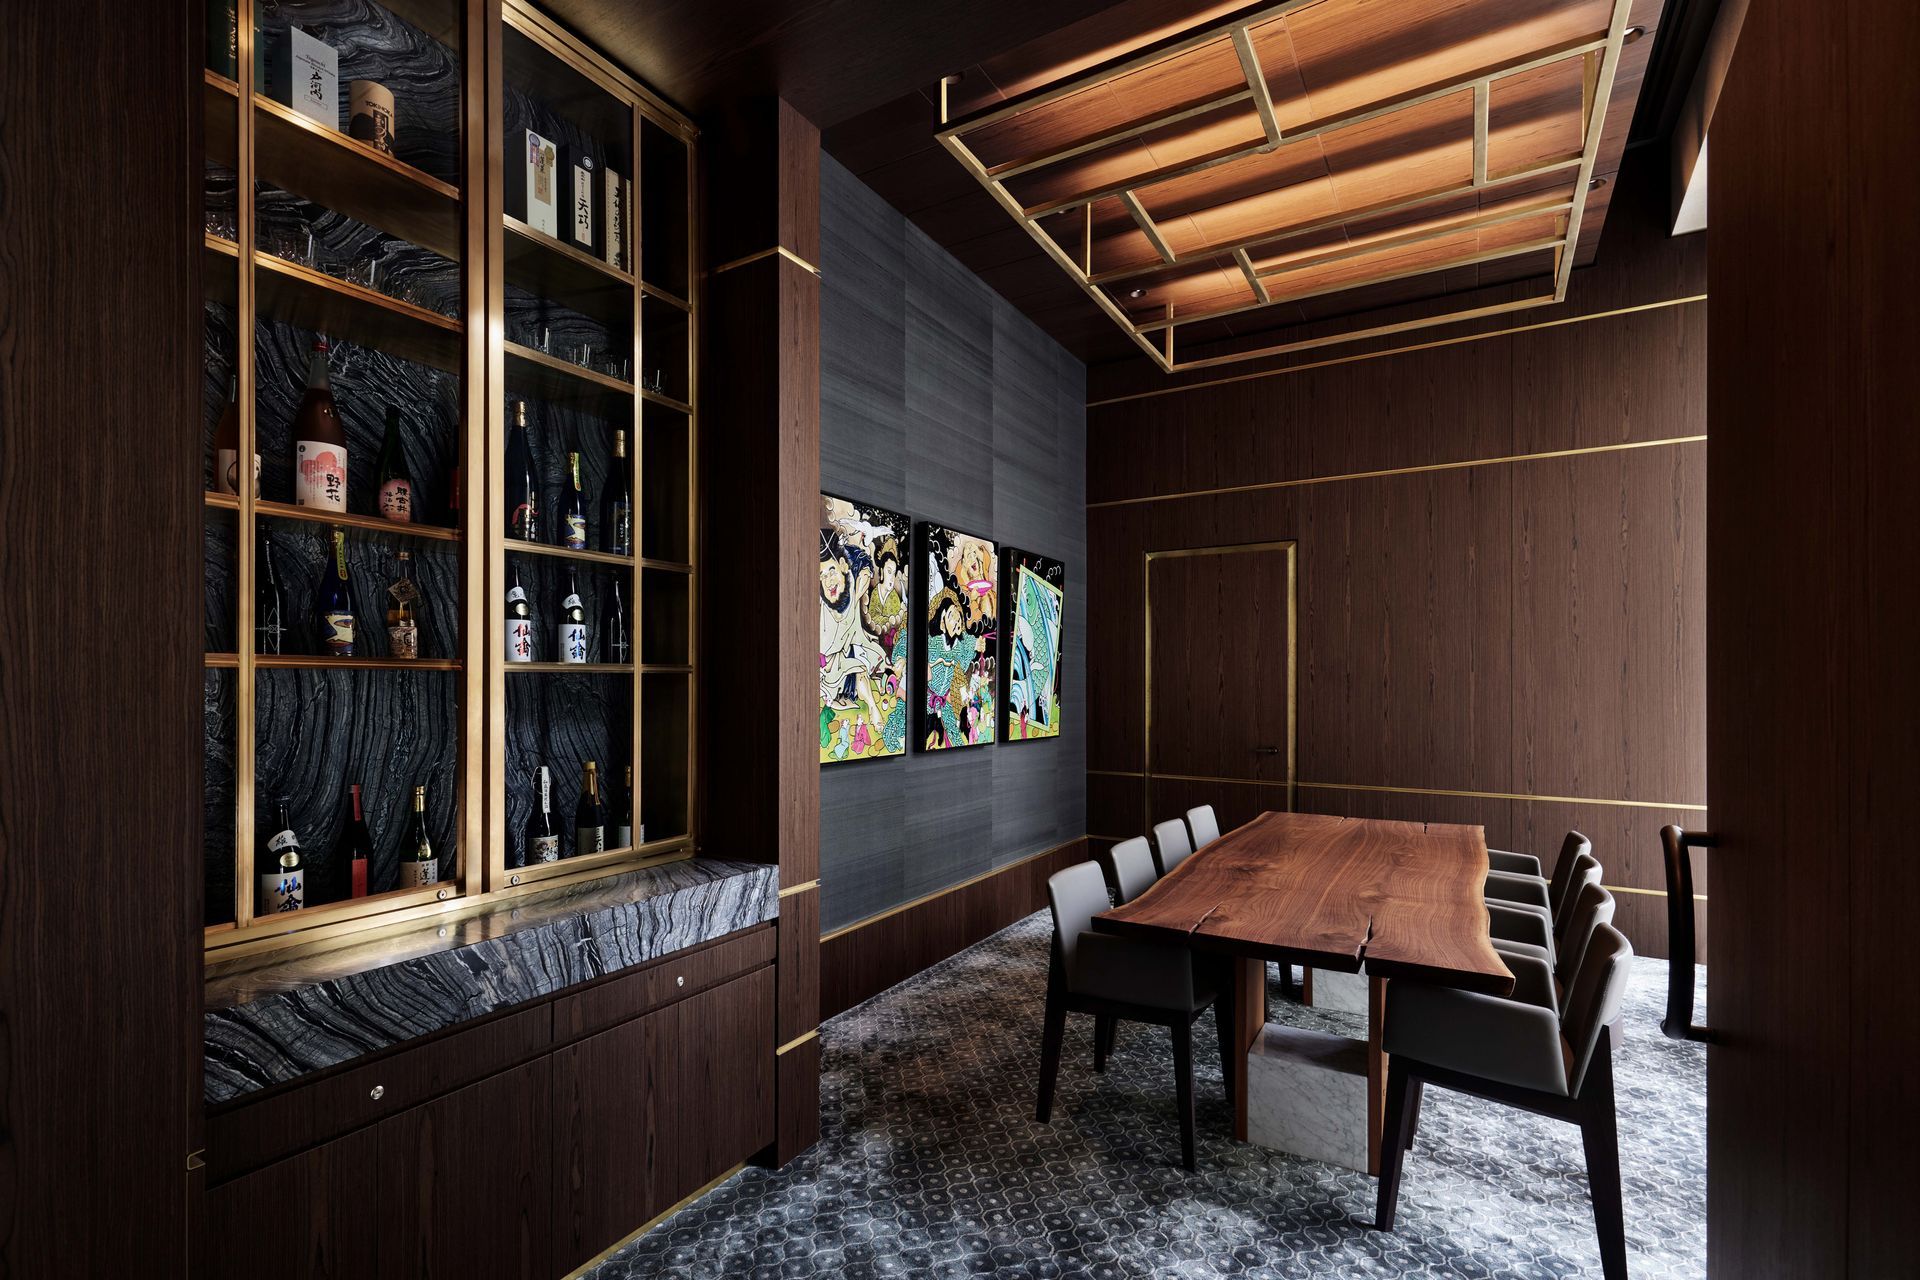
The restaurant comprises two dining precincts: an L-shaped bar that offers guests an unimpeded connection to the kitchen, and a private dining room for eight. Exquisite craftsmanship is the hallmark of the two interior spaces.
Muted lighting, full-length window drapes and subtle colour tones provide a note of warmth that complements the intimacy of this
37-seat venue.
- Completed
- 2022
- Client
- Daisho Development Melbourne
Like this Project?
Hire Hachem
Professionals used in
this project
The practices and trades credited on this project.



More projects from
Hachem
Other work by Hachem, across every category they build in.


More in
Interiors
Everything else in Interiors, from every practice on ArchiPro.


Next Project
Keep scrolling