

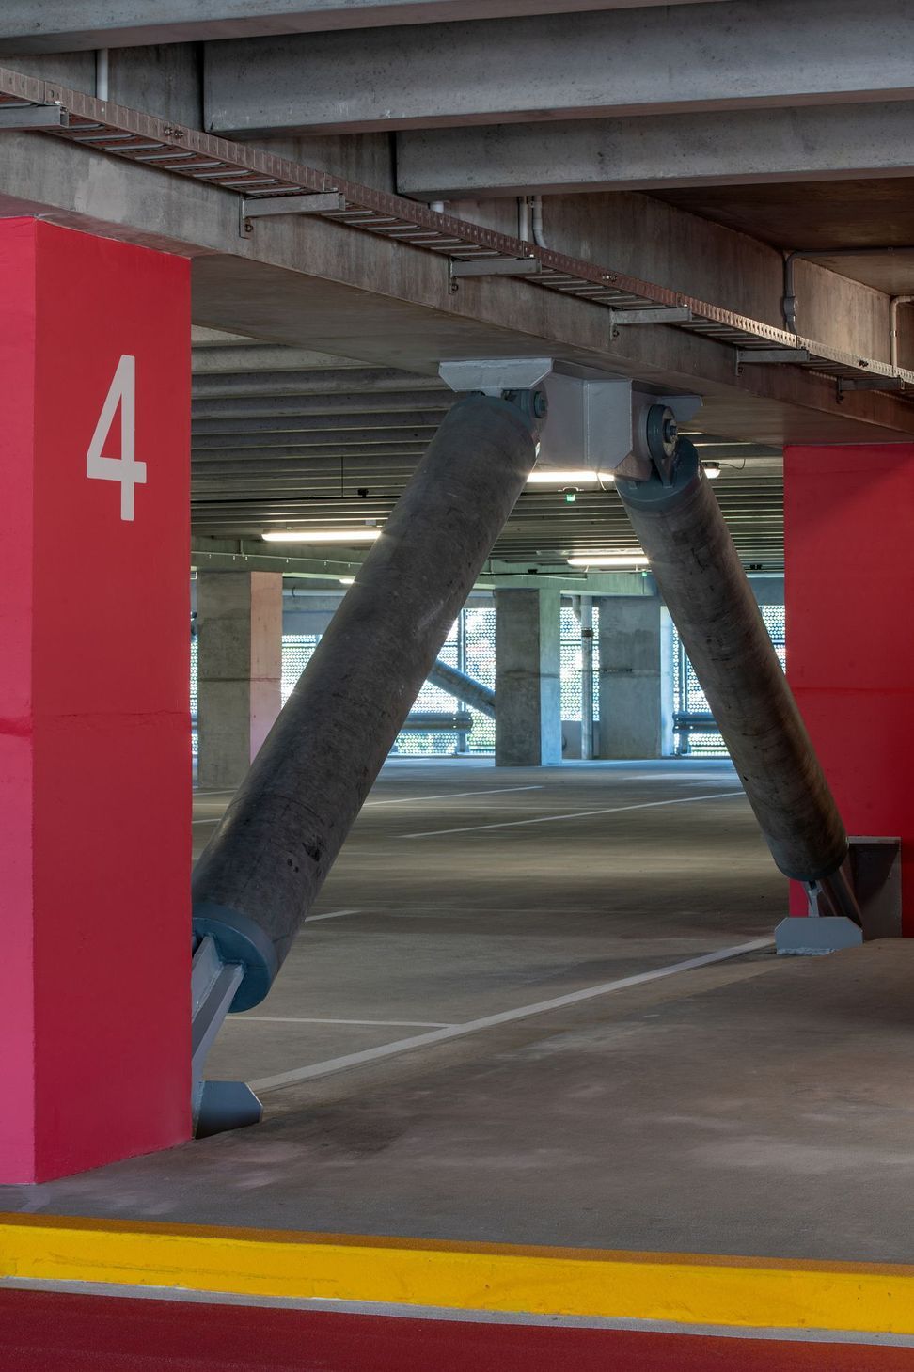
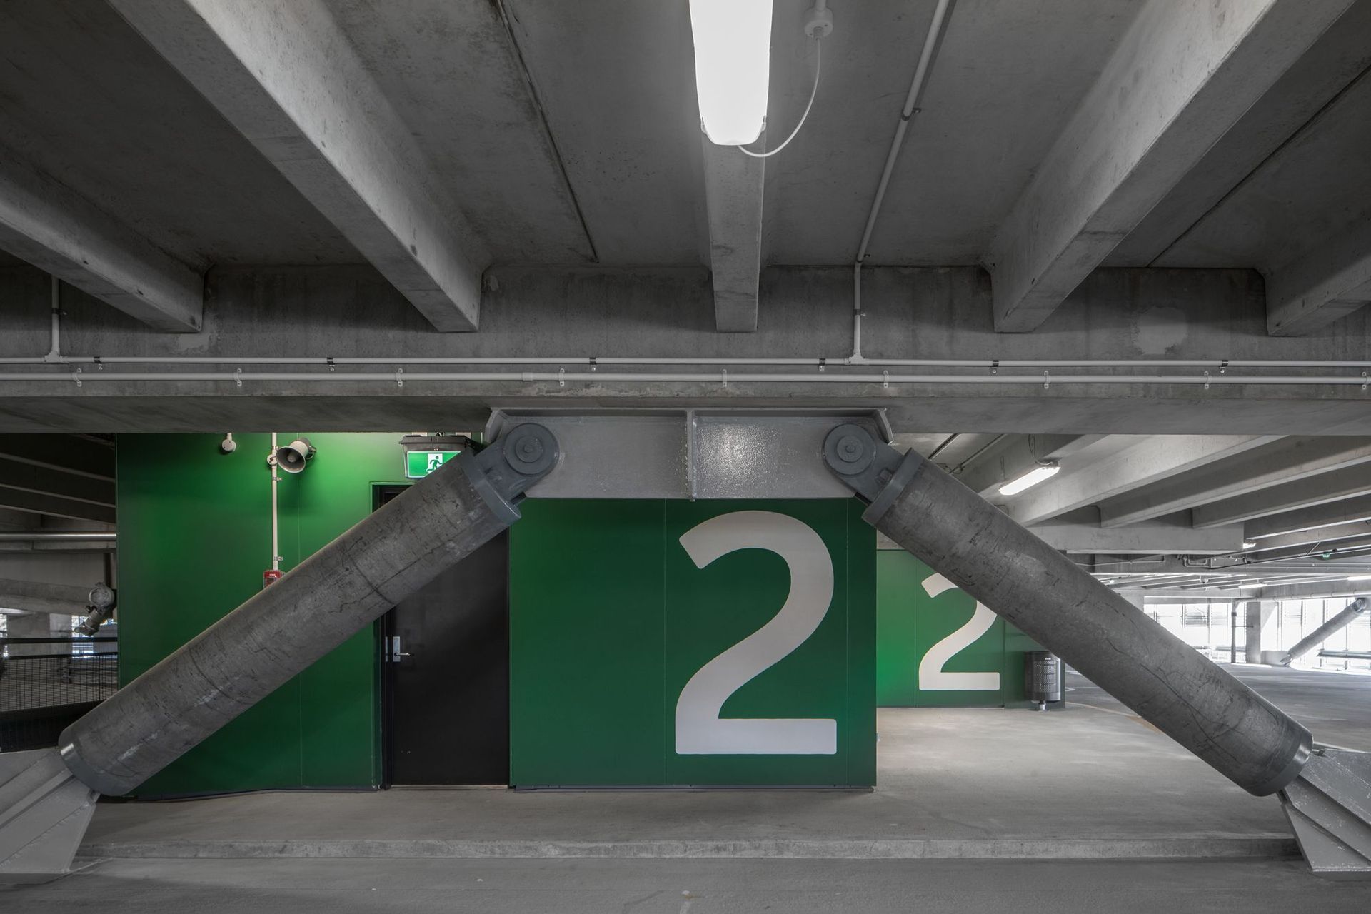
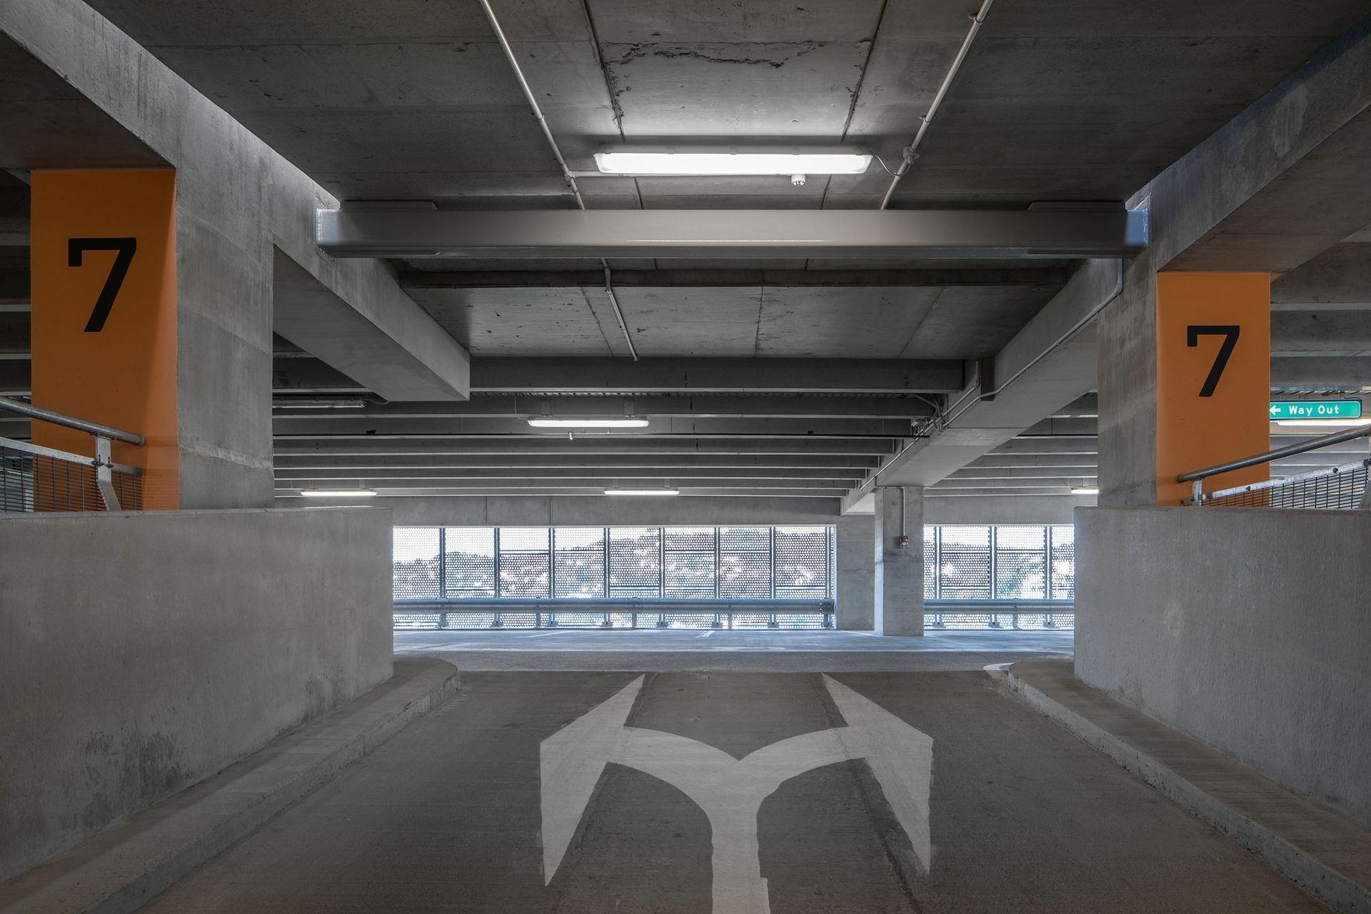
A state-of-the-art 10-level carpark at Wellington International Airport, featuring 1,090 parking spaces, a modern guidance system, and a transport hub for public buses, all designed to reflect the local landscape with a pixelated facade.
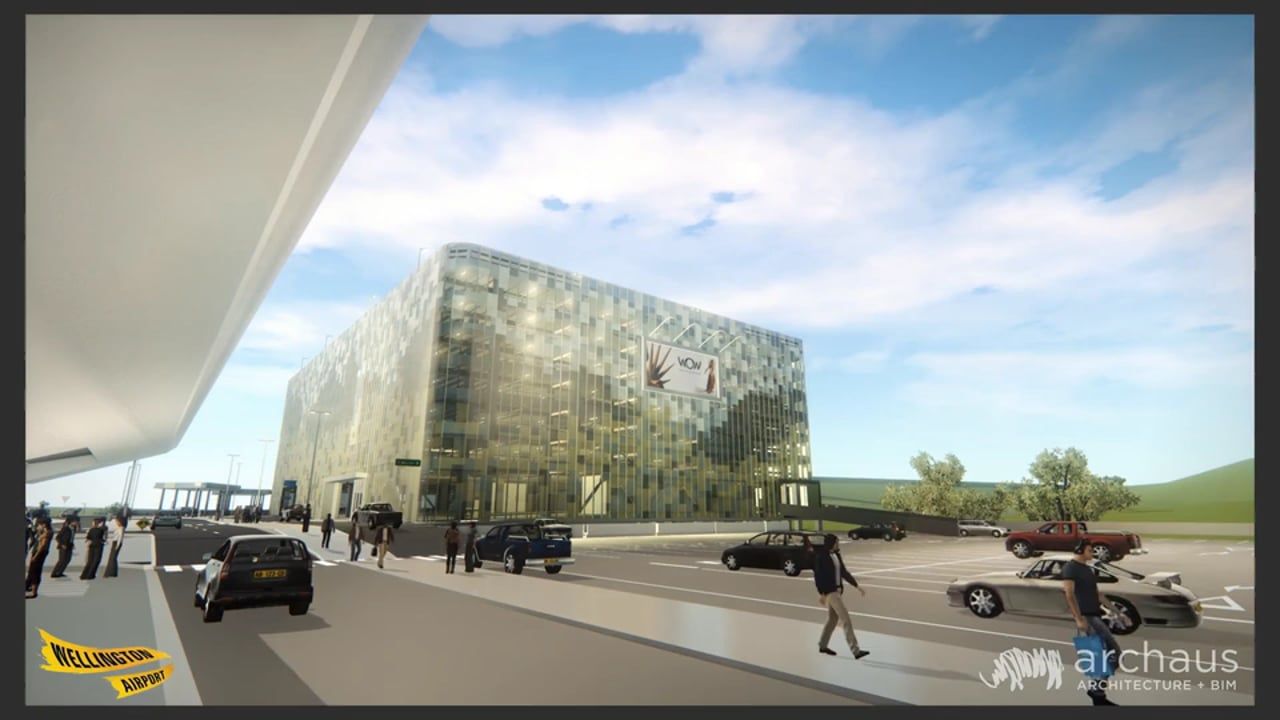
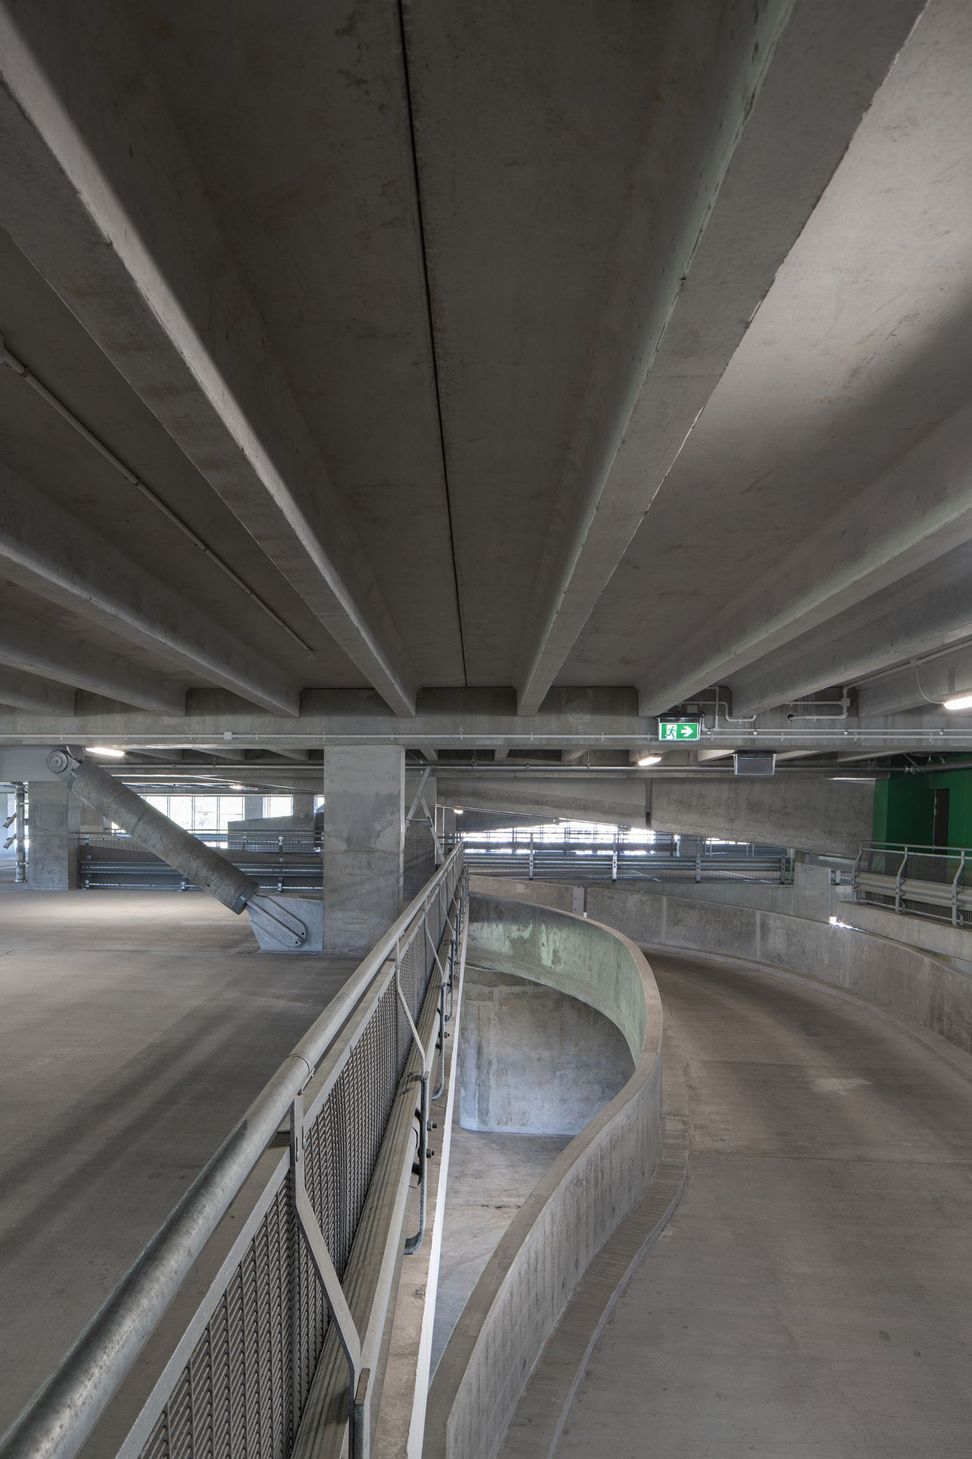
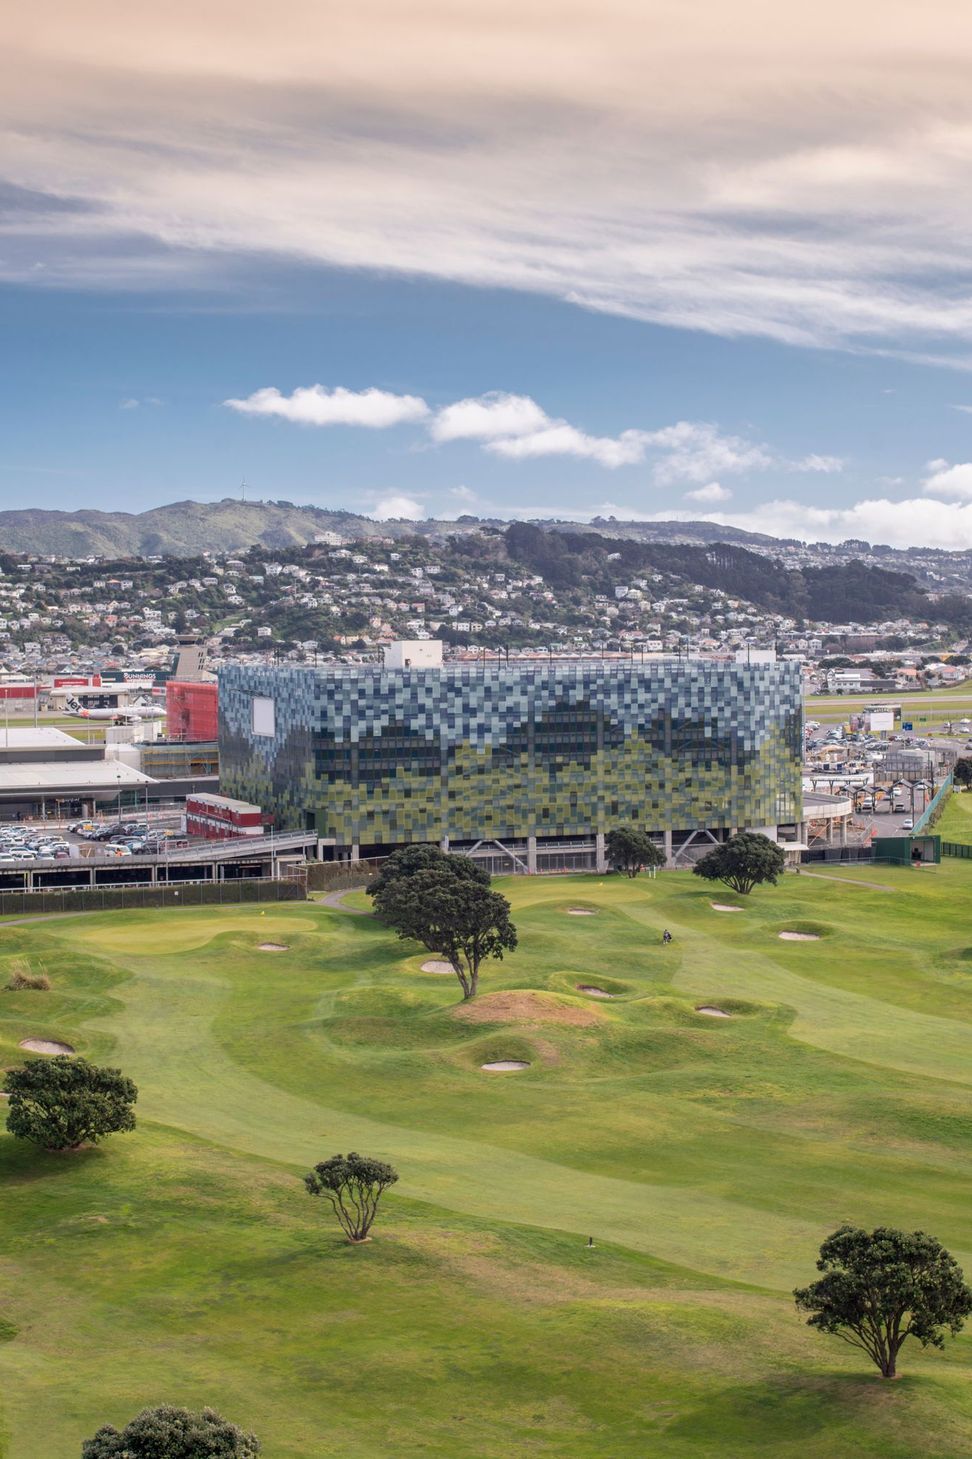
The growing passenger and flight numbers to Wellington International Airport has increased the demand for car-parking. The new 10 level car-parking building will provide 1,090 new car-parks in close proximity to the terminal building. The car-park building will be equipped with a modern parking guidance system, making it easy for customers to find a free space.
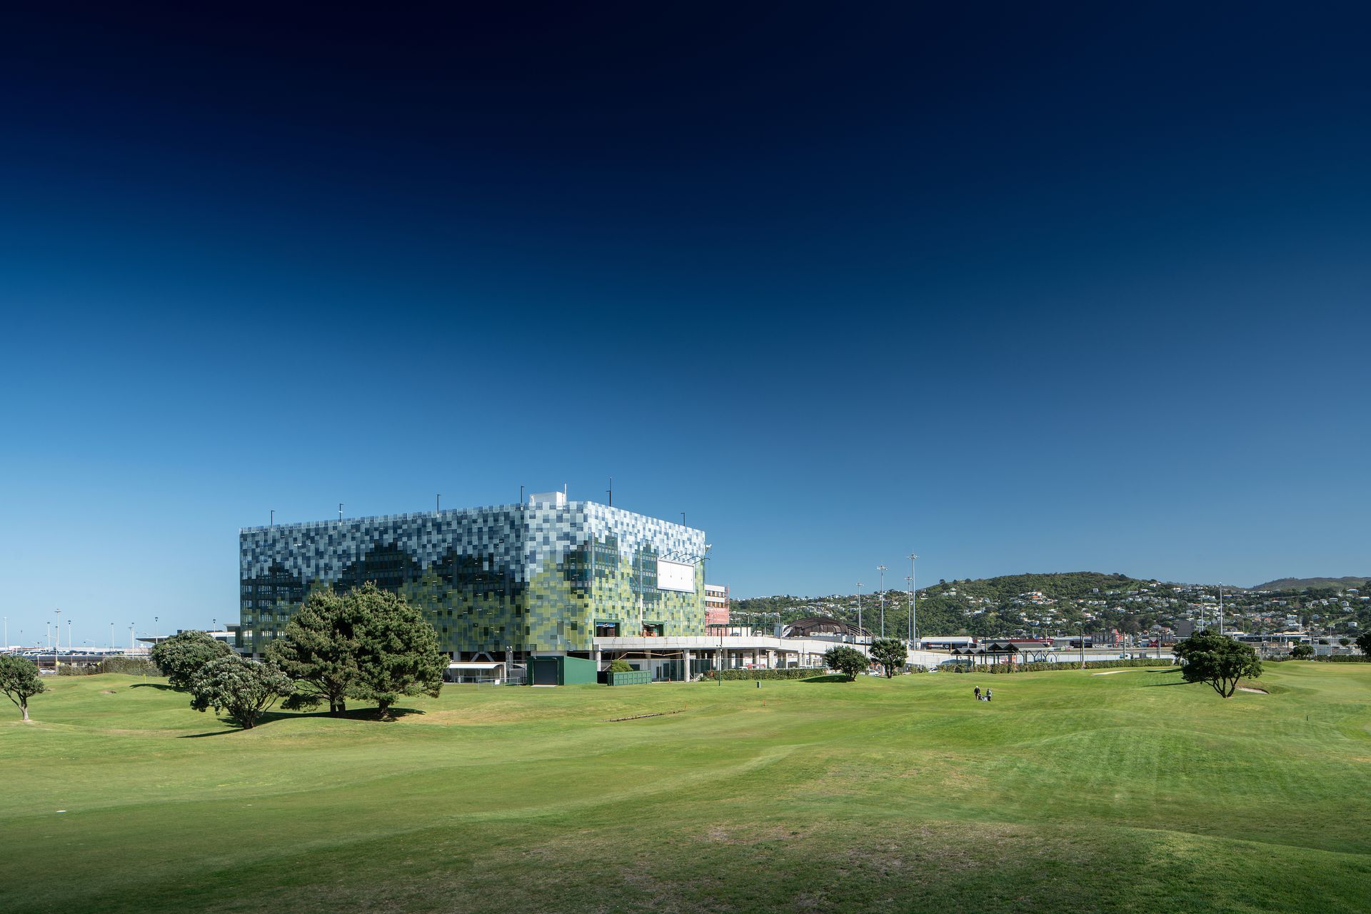
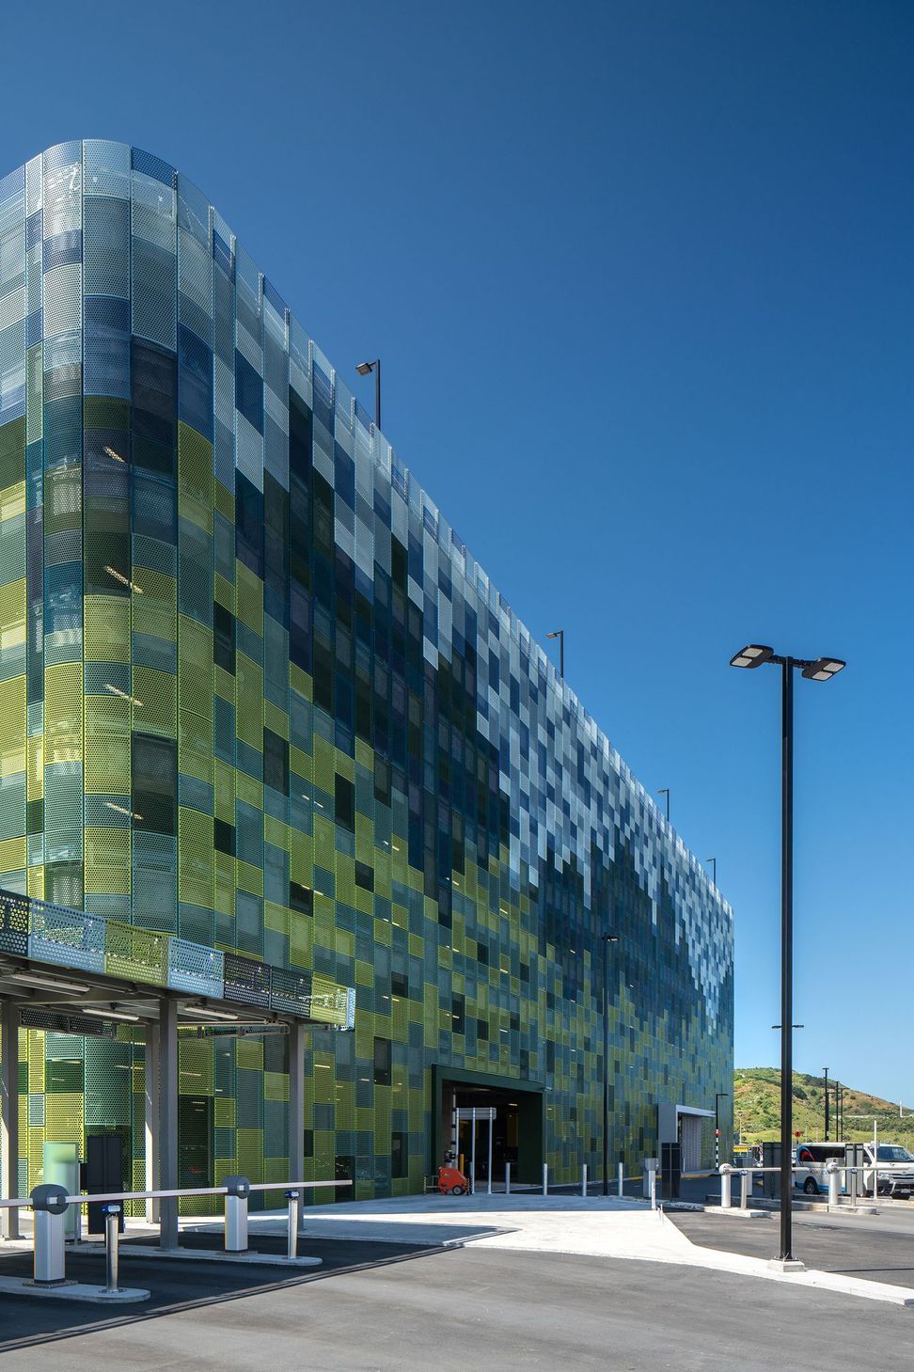
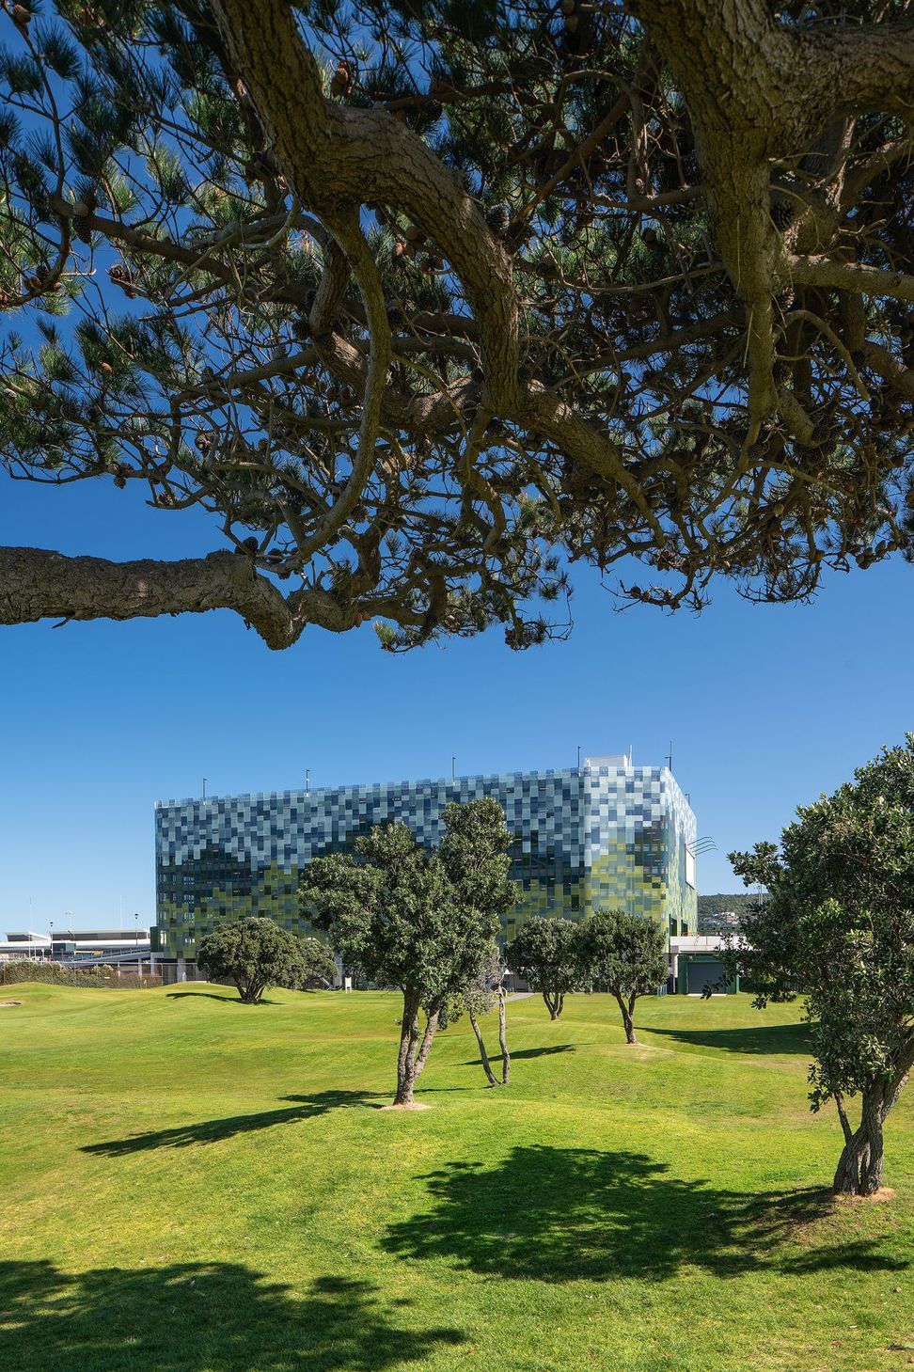
The car-park building is clad in perforated metal panels and the design makes reference to the landscape and colours from the surrounding area by creating a pixelated image of those surroundings in green and blue tones.
On the ground floor, a new transport hub provides facilities for public buses and a covered connection to the terminal. Bike facilities will also be provided in this location.
As part of the project, entry and exit gates to the airport are re-developed and the drop-off area for the airport hotel will also be incorporated into the new traffic layout.










Like this Project?
Hire Archaus Architects
Professionals used in
this project
The practices and trades credited on this project.

More projects from
Archaus Architects
Other work by Archaus Architects, across every category they build in.


More in
Factories and Warehouses
Everything else in Factories and Warehouses, from every practice on ArchiPro.


Next Project
Keep scrolling