

Project team
Product Suppliers
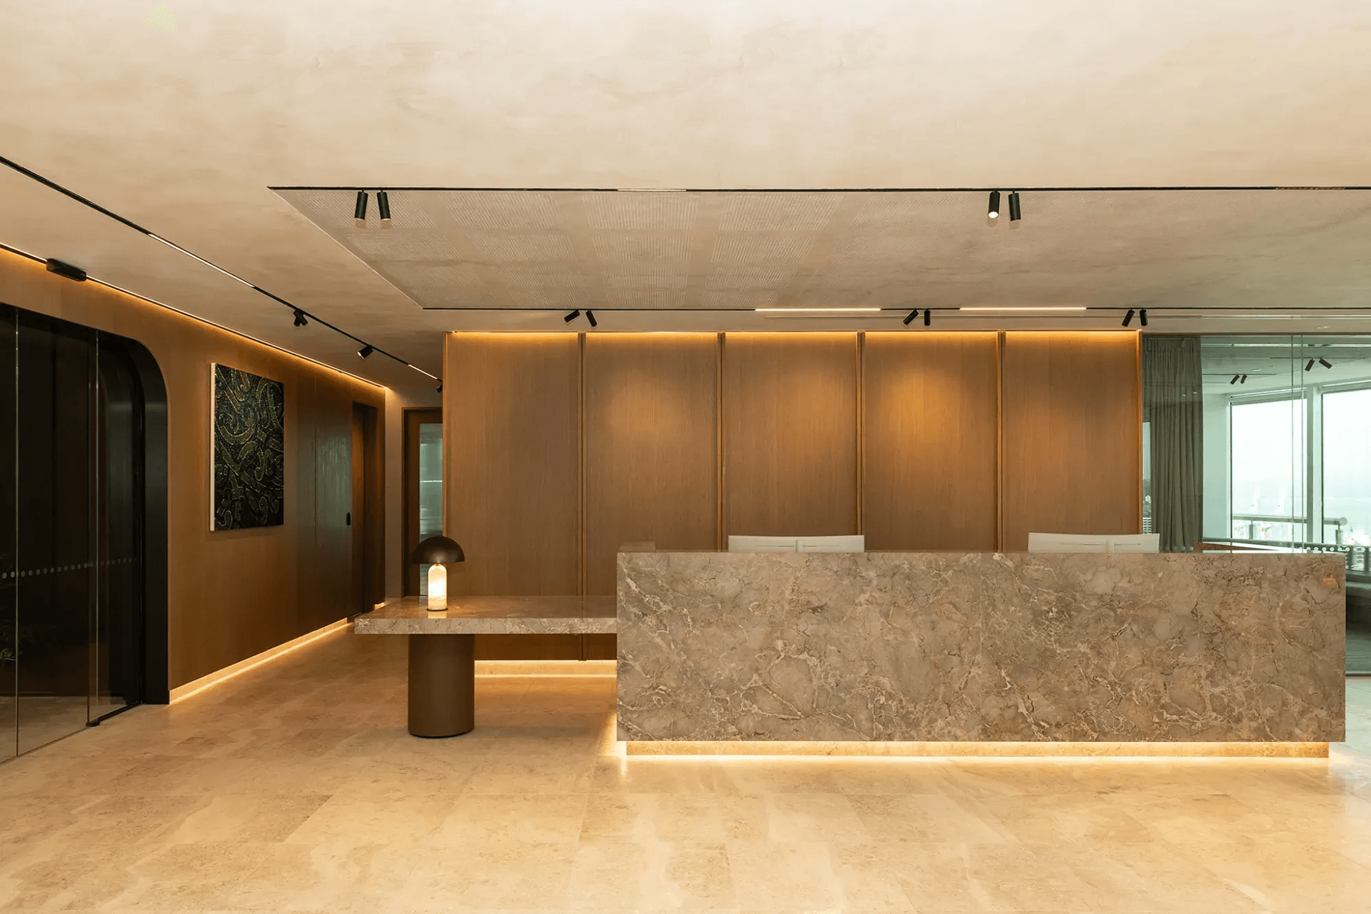
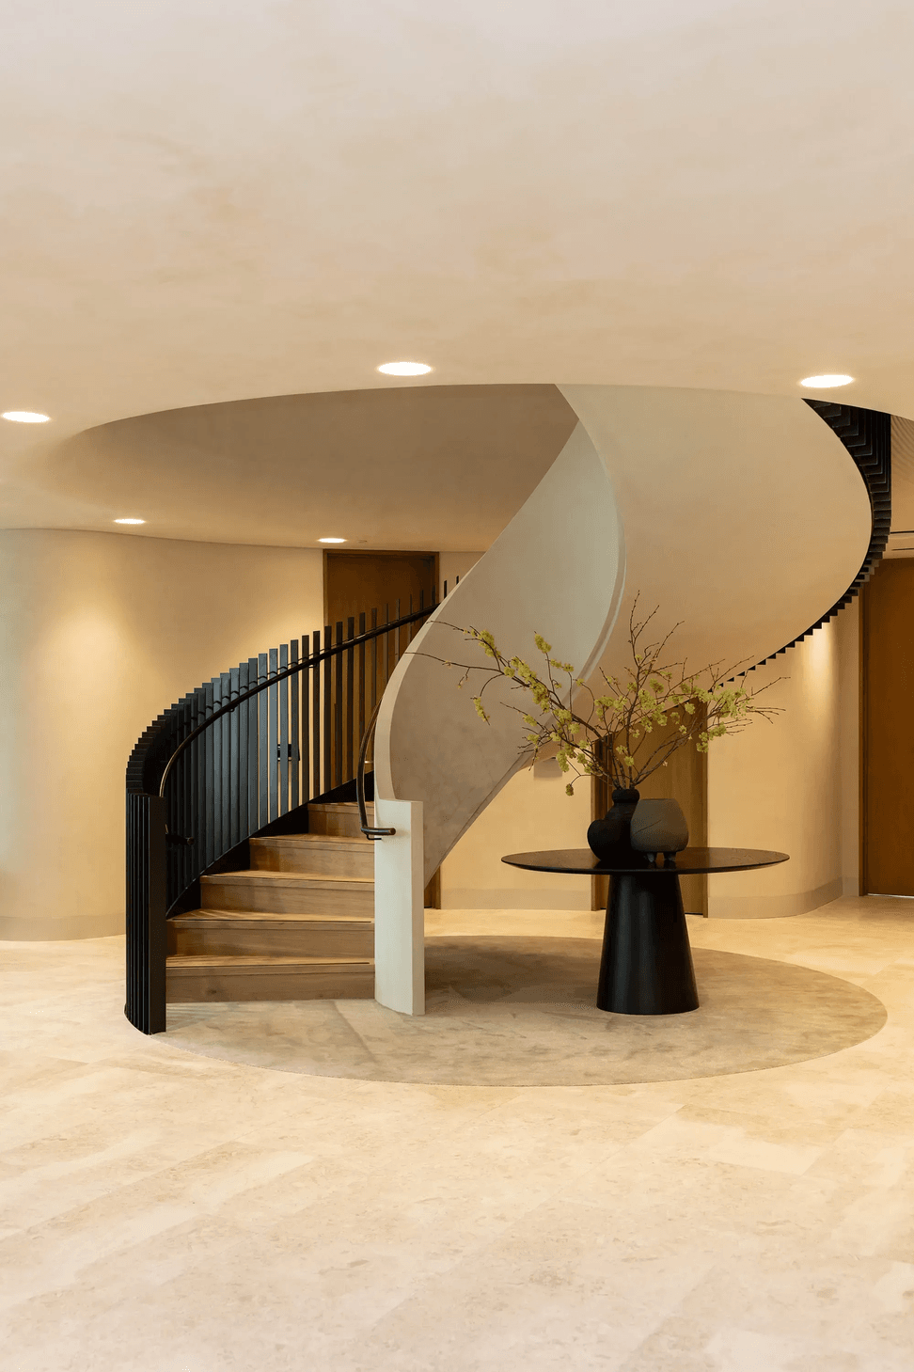
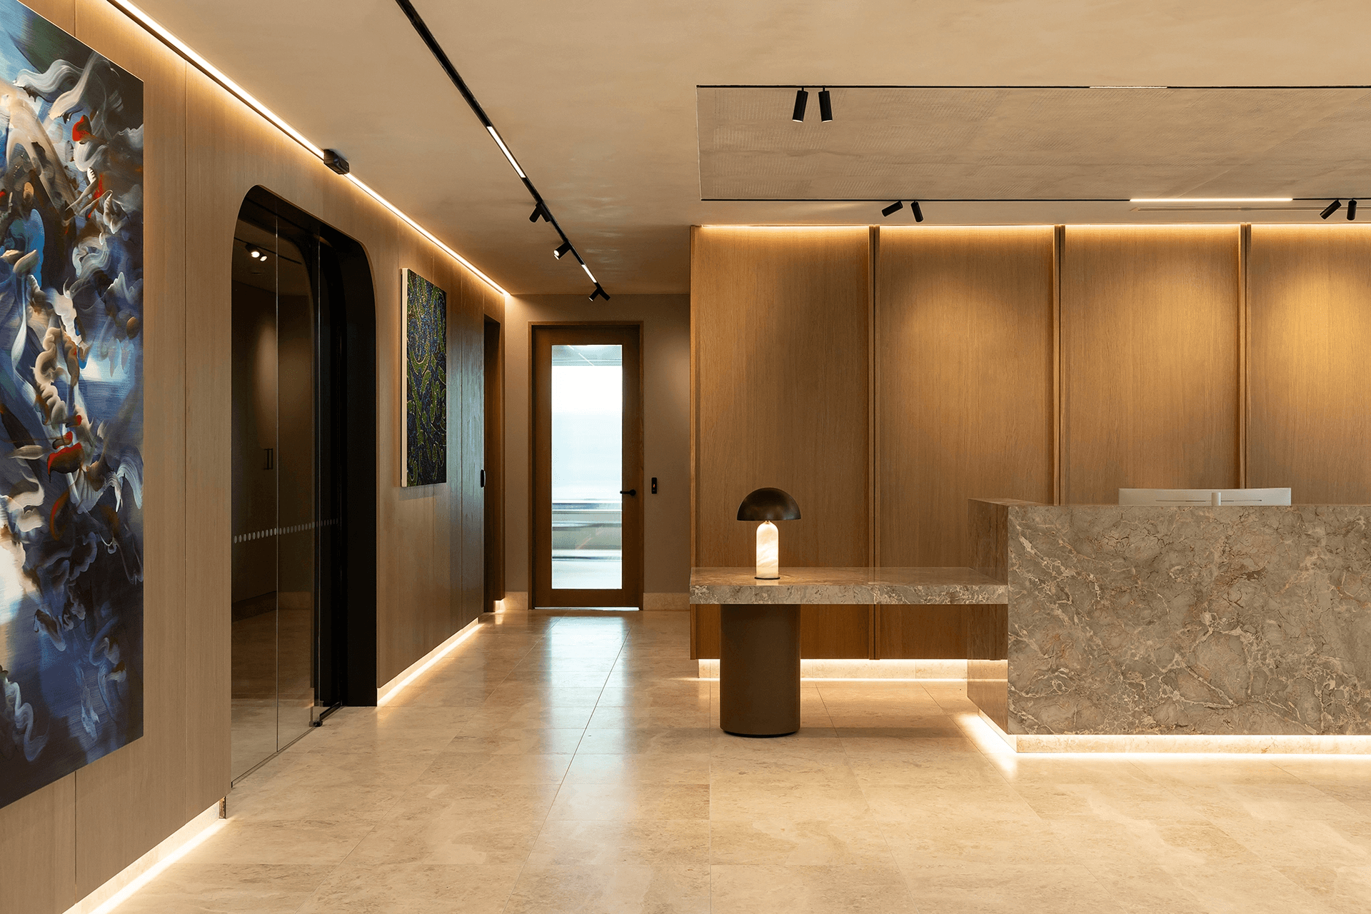
A sophisticated law firm fit-out in Wellington, featuring elegant curves, warm textures, and a striking curved staircase, designed in collaboration with Unispace to create a timeless and inviting atmosphere for clients and employees.
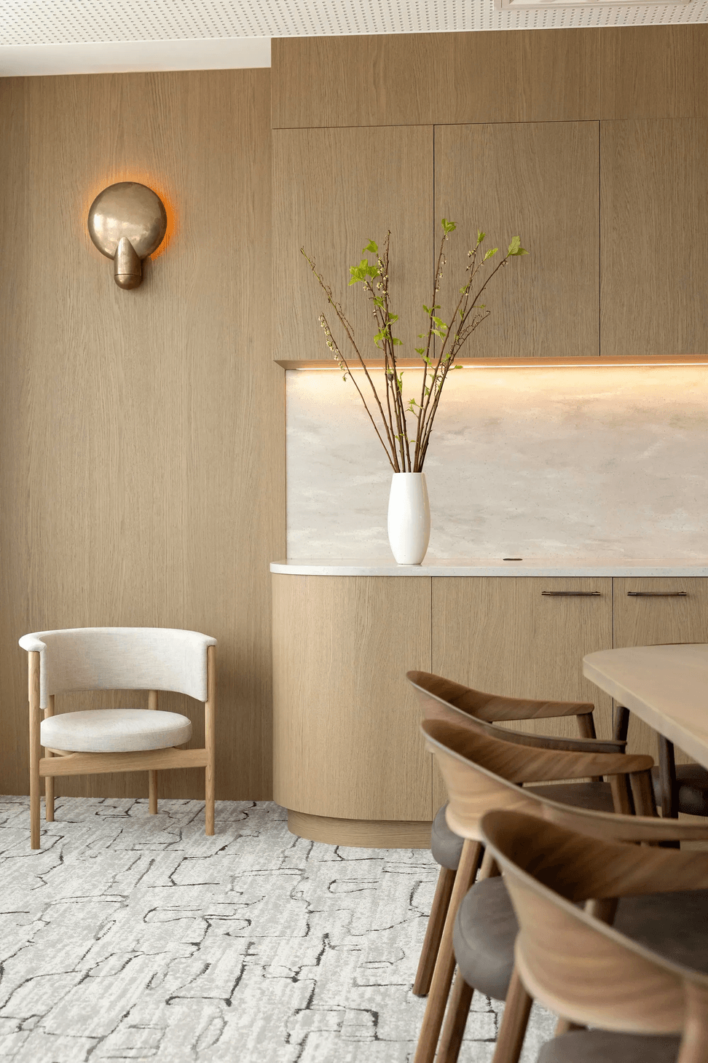
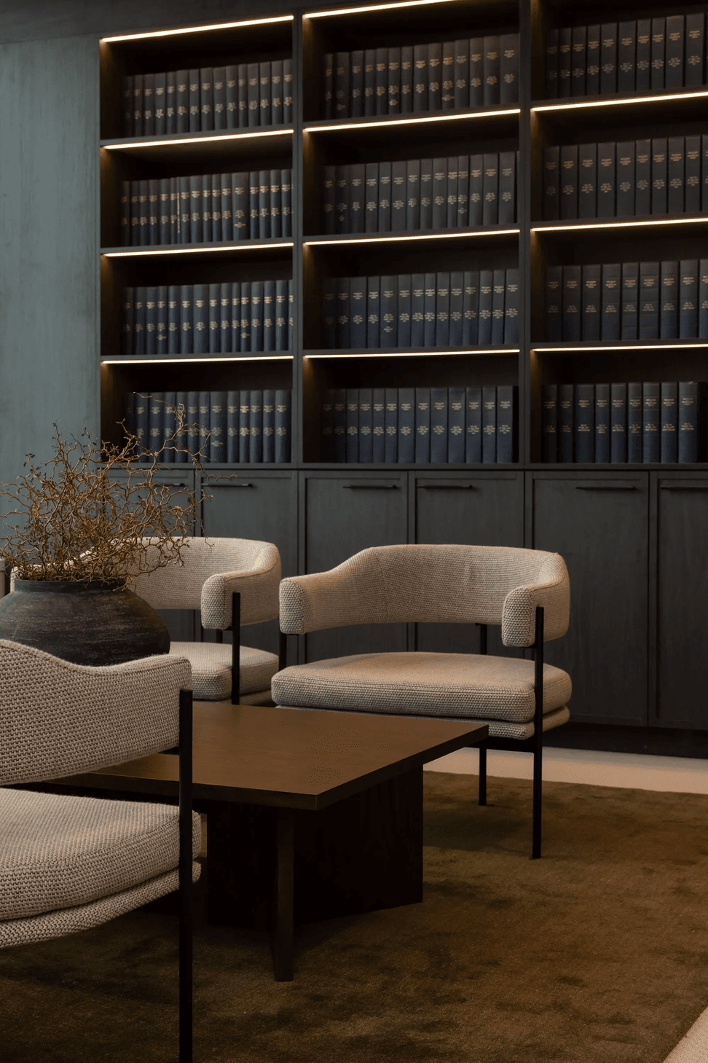
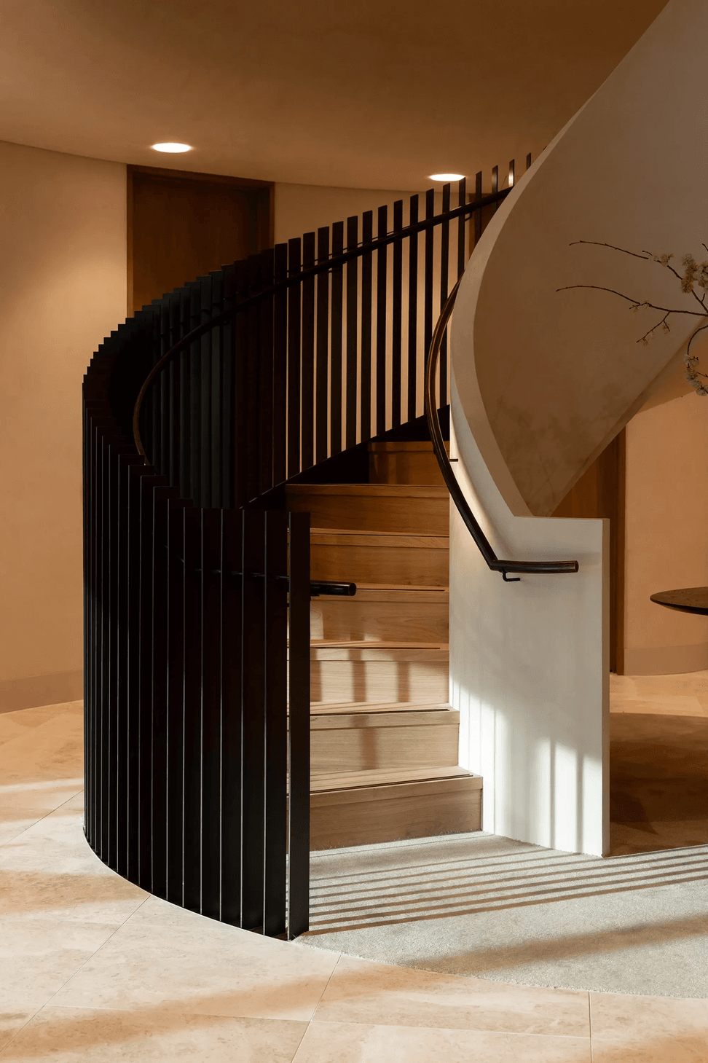
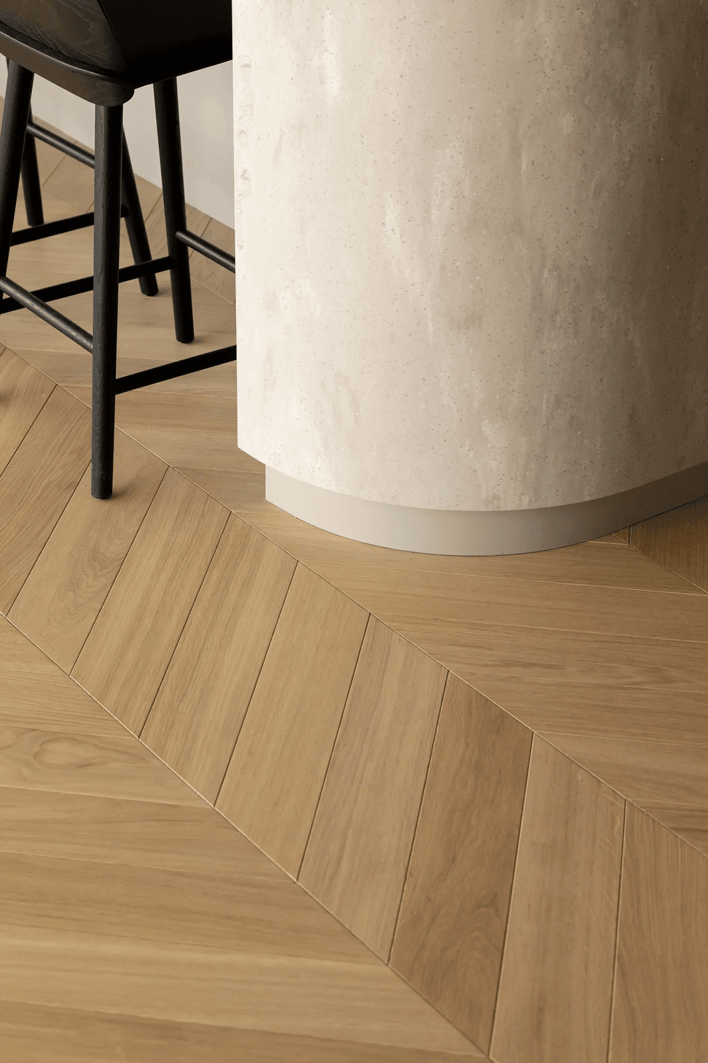
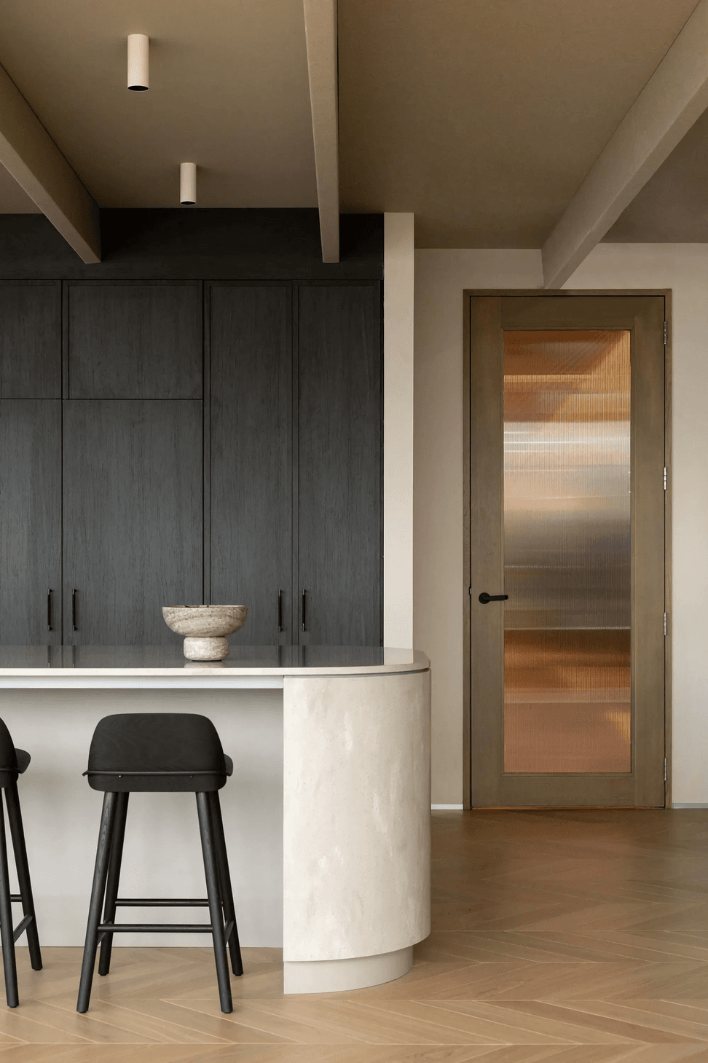
“In collaboration with Unispace, this special project saw a new fit out to a law firm in Wellington. Combining soft curves and tonal hues, the warmth and textures of stone, plaster and timber clad walls, punctuated by deep greens and blackened brass accents, the space nods to a traditional and authentic past but feels sophisticated and contemporary.
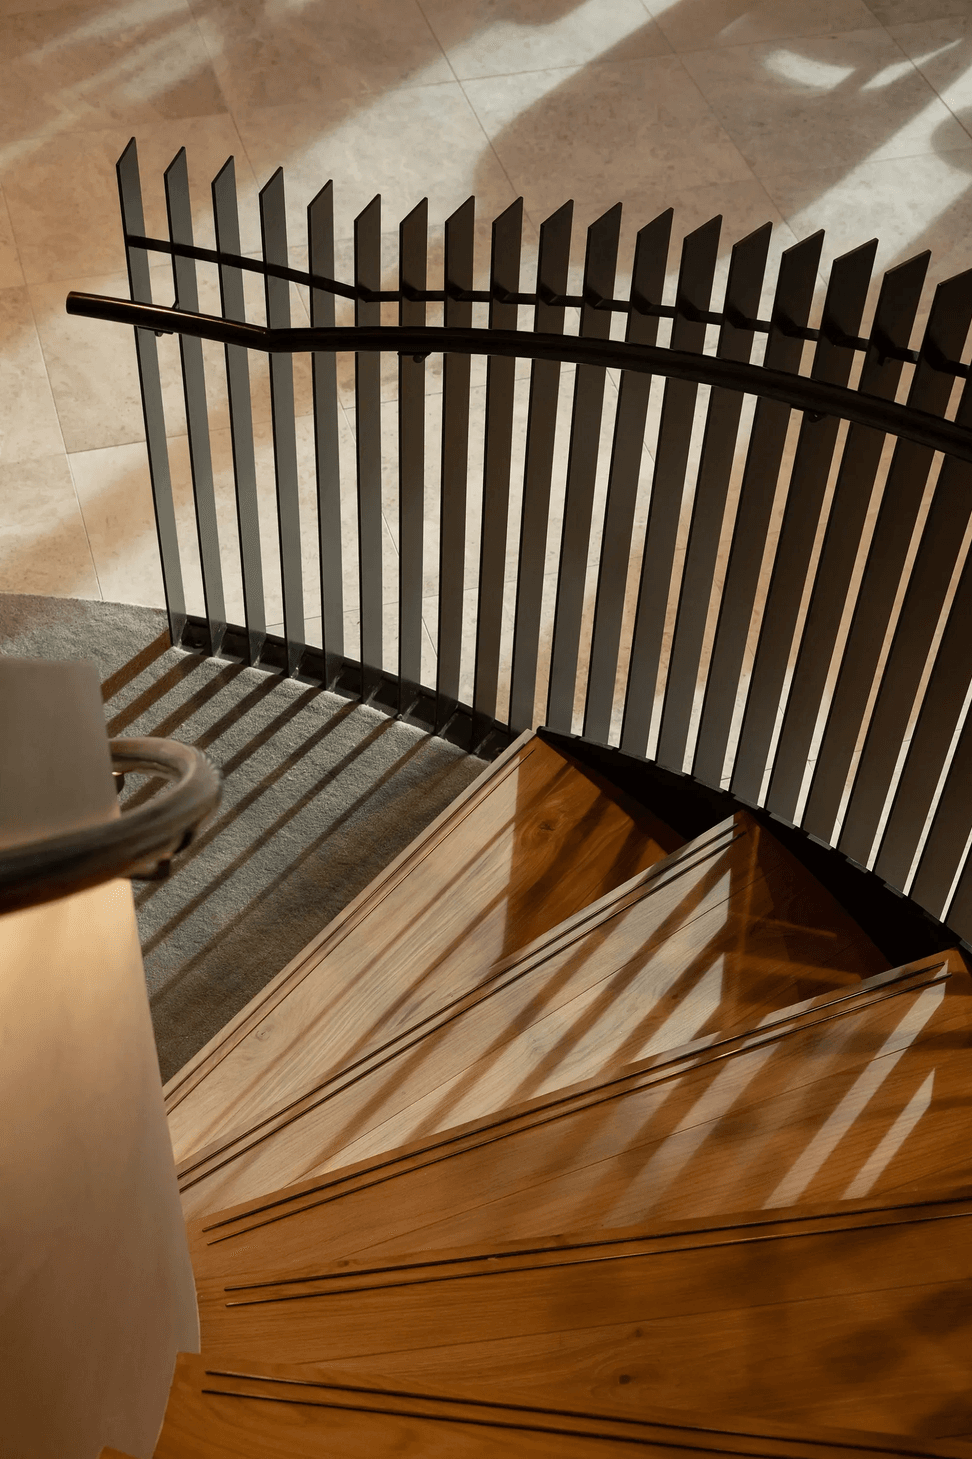
The hero of the space is the fluid, curved staircase connecting the open reception and client spaces to the meeting and function rooms on the upper level.
The spaces throughout imbue an understated elegance and timelessness, creating calm and confidence for both clients and employees alike.”
Location: Wellington
Professionals Involved: Unispace, Emma Hofmann
Photographer: Jono Parker







Like this Project?
Hire VidaSpace®
Professional Reviews
The products behind the project
Three products specified into this build from one supplier, a verified ArchiPro member. Tap through to specifications, suppliers and lead times.


Professionals used in
this project
The practices and trades credited on this project.


More projects from
VidaSpace®
Other work by VidaSpace®, across every category they build in.


More in
Office
Everything else in Office, from every practice on ArchiPro.


Next Project
Keep scrolling