
Project team
A thoughtfully designed office space for the Melbourne Welsh Church, featuring interconnected offices and multifunctional rooms that blend modern architecture with the historic gothic revival style, ensuring adaptability for a growing congregation.
The brief called for a series of interconnected offices and multifunctional rooms, to service the church staff and community. Importantly, it specifically required a space that would be easily adaptable and future-proof, for a growing congregation.
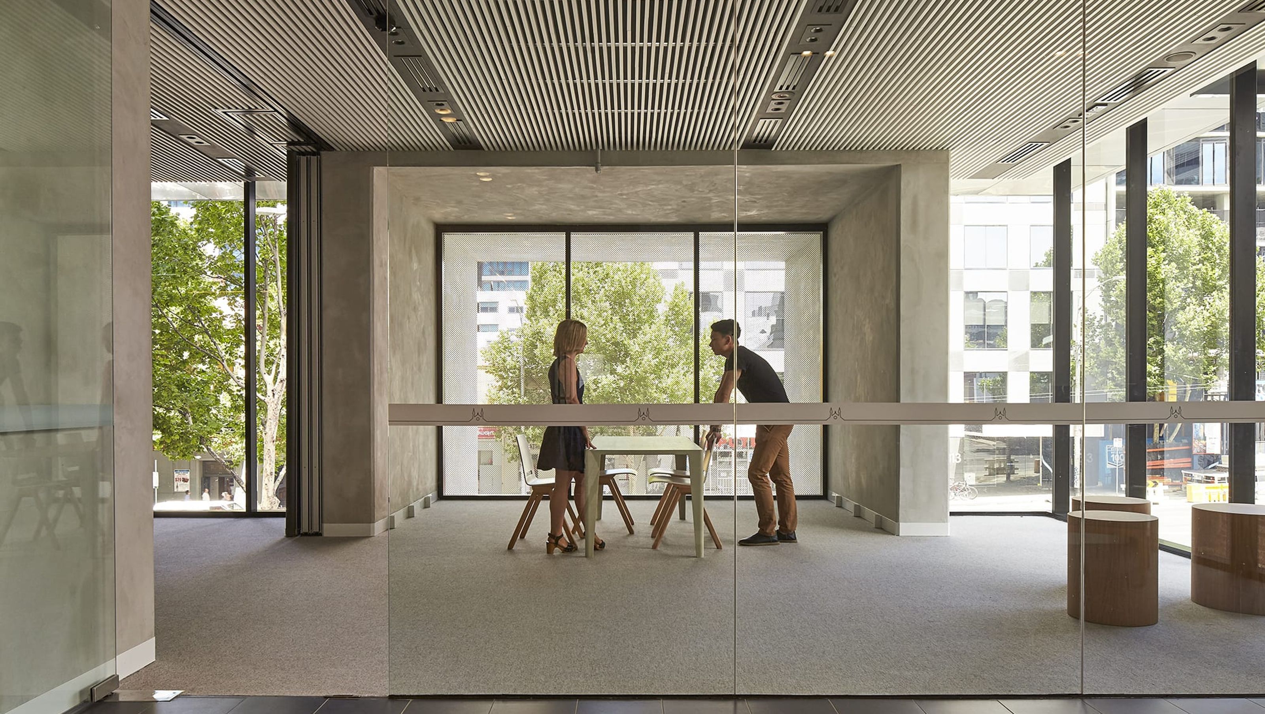
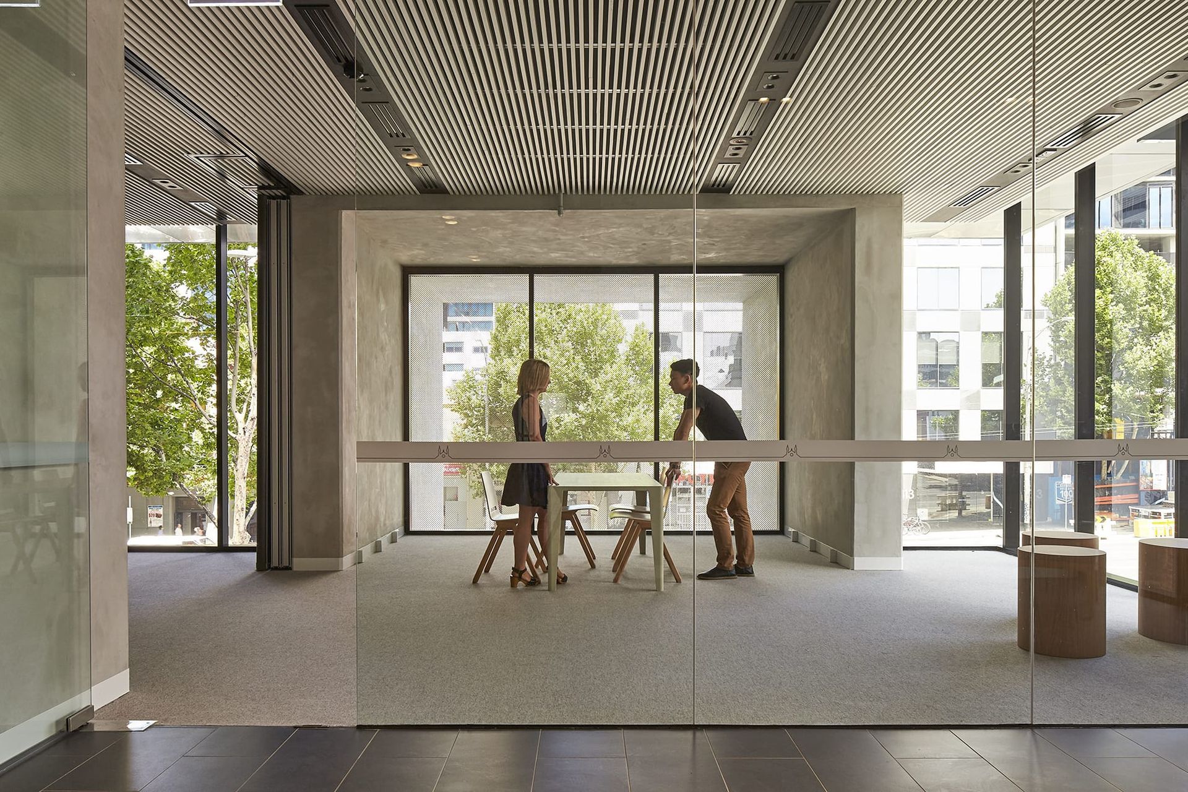
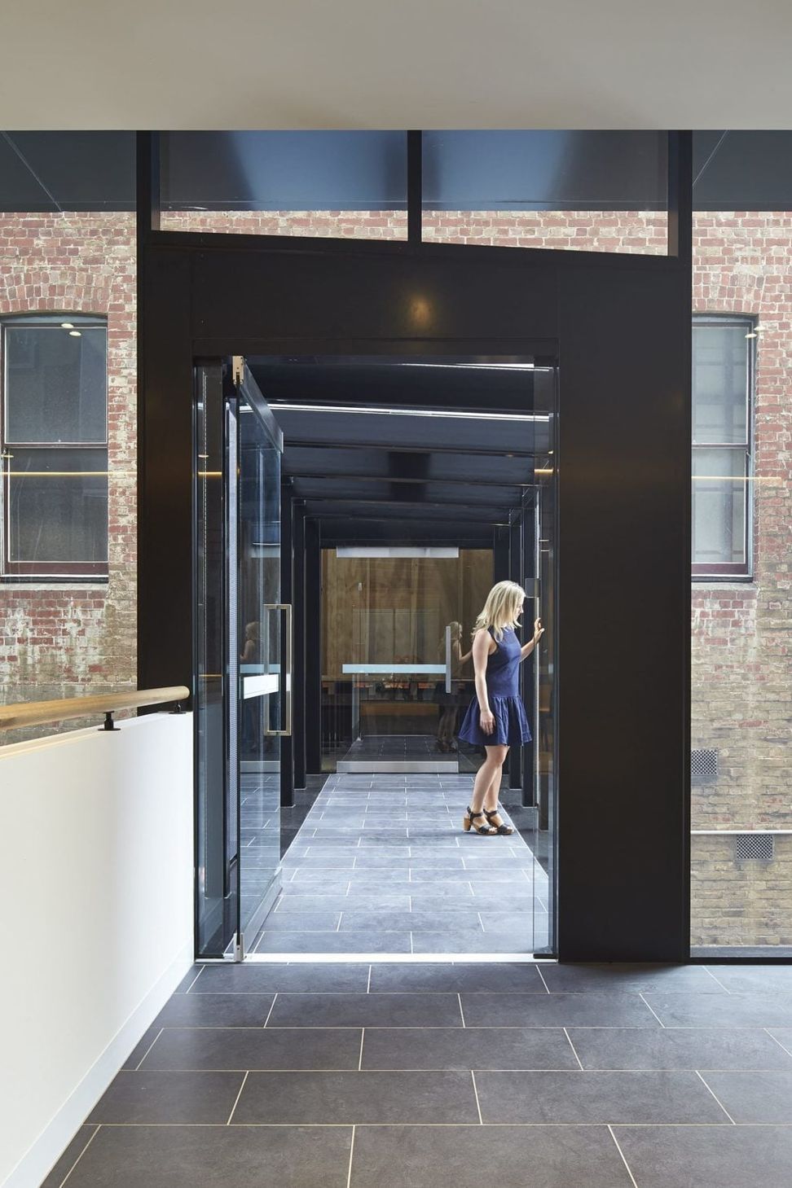
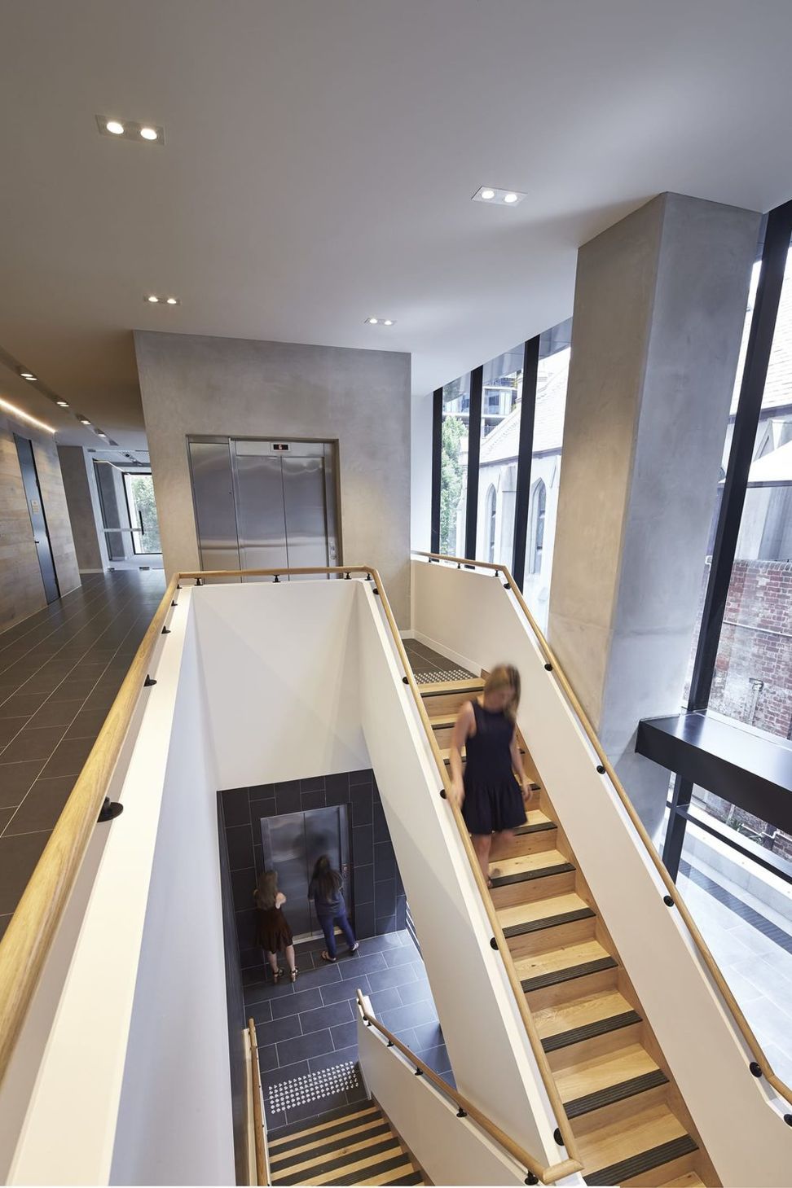
DKO engaged by the Melbourne Welsh Church to design an office space in the new commercial tower adjacent to their existing 1871 gothic revival church. The brief called for a series of interconnected offices and multifunctional rooms, to service the church staff and community. Importantly, it specifically required a space that would be easily adaptable and future-proof, for a growing congregation. DKO’a first design decision was to maximise views of their beloved gothic building, whose church architecture also directly contributed to the resolution of this workplace interior design. Light grey render on columns and walls reference the Church’s exterior, dark porcelain floor tiles echo the bluestone paving outside, and black metal detailing pay homage to the contemporary tower, in which the new office sits. Without a doubt however, the dominant material in this office fit-out, is the feature oak that extends from floor to ceiling, enveloping the user in a warm materiality that contrasts with the grey and black of the surrounding spaces. Frit detailing on glazing references the symbols of the church and provides additional privacy, without compromising the presence of natural light. A new connecting bridge that links the old and new adds drama, bringing the city into the office while offering a controlled exposure of the office, to the city beyond.
YEAR
2015
STATUS
Complete
CLIENT
Welsh Church
LOCATION
Melbourne, AUS
SCALE
700m2
DISCIPLINE
Commercial and Retail
EXPERTISE
Architecture
Interior Design
Photographer: Peter Bennetts


Like this Project?
Hire DKO
Professionals used in
this project
The practices and trades credited on this project.

More projects from
DKO
Other work by DKO, across every category they build in.


More in
Office
Everything else in Office, from every practice on ArchiPro.


Next Project
Keep scrolling