

Project team
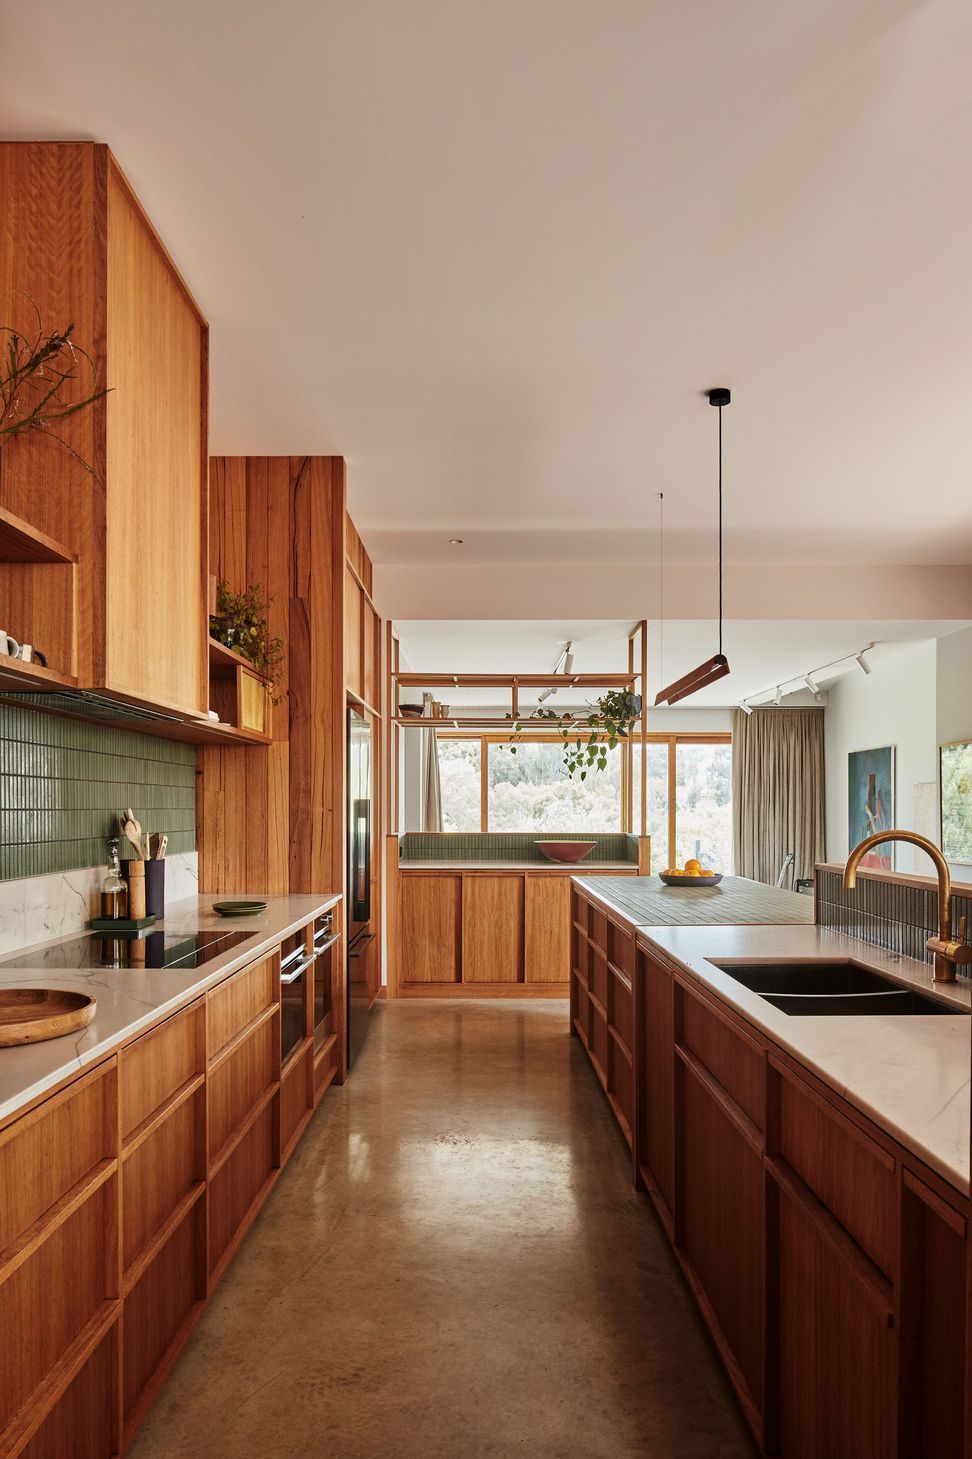
A thoughtfully designed family home that harmonizes indoor and outdoor living, featuring sustainable energy solutions and reclaimed materials, while fostering both private and communal spaces for a vibrant family lifestyle.
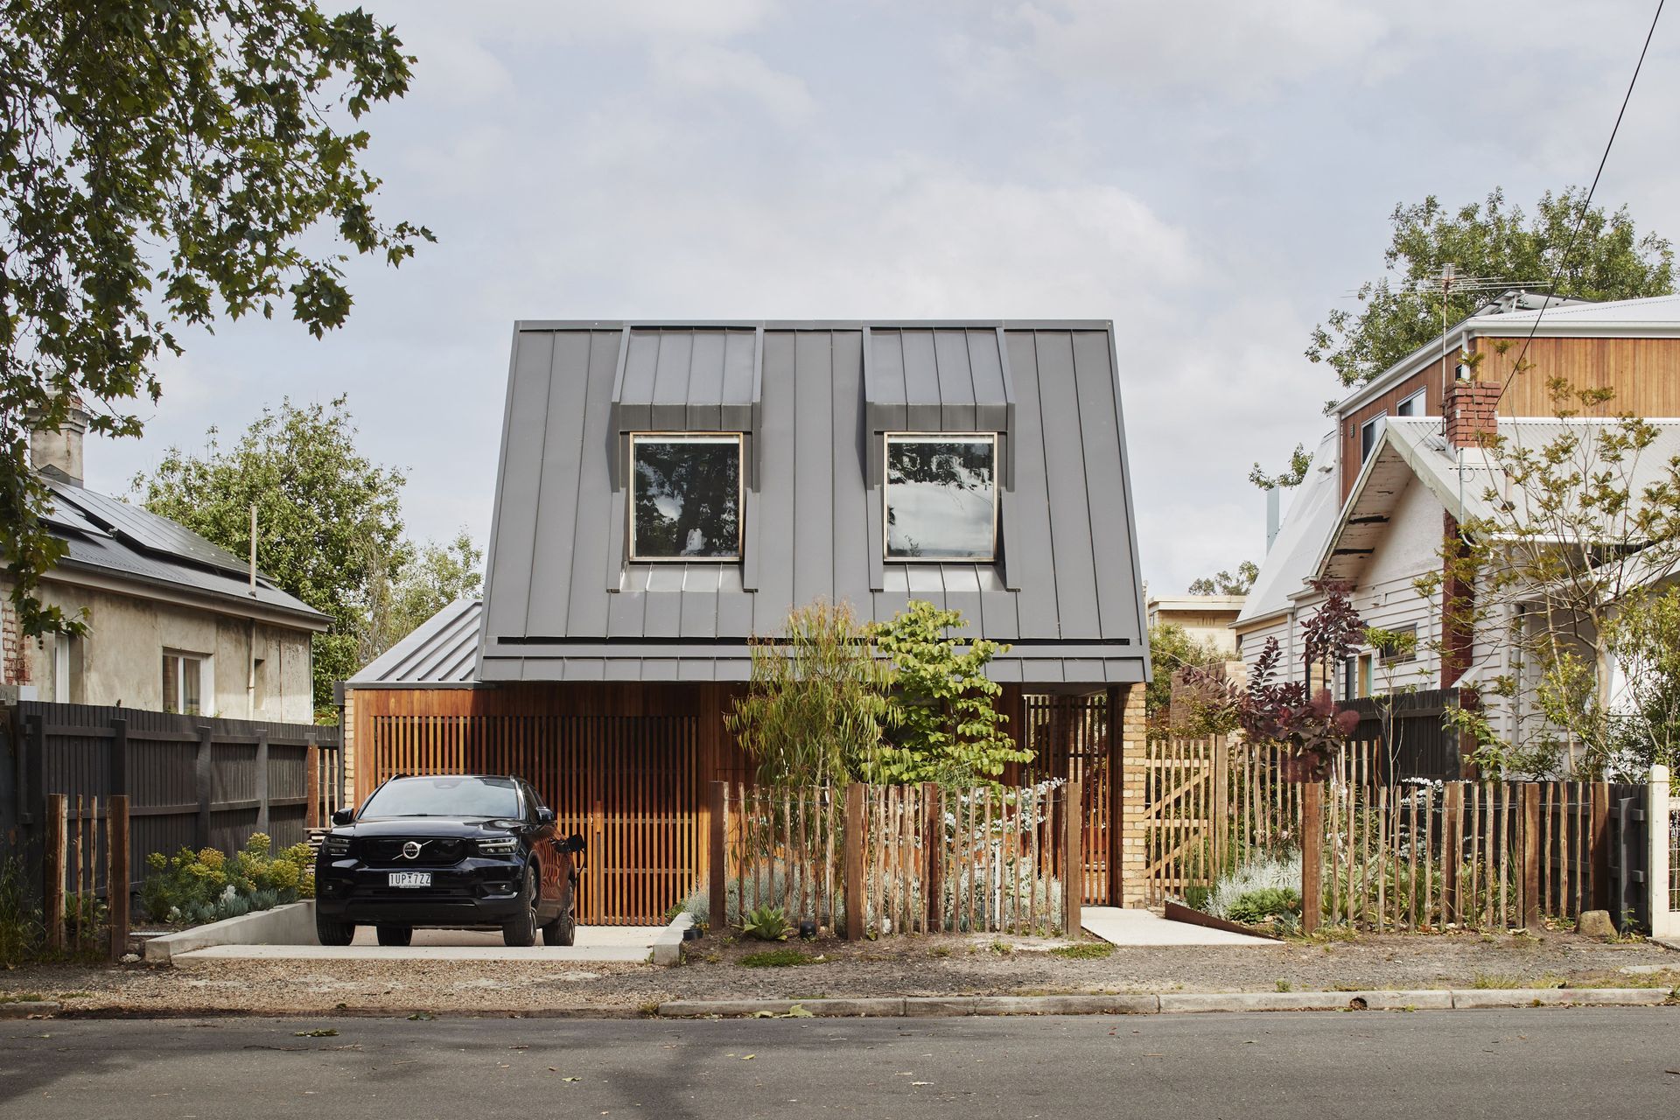
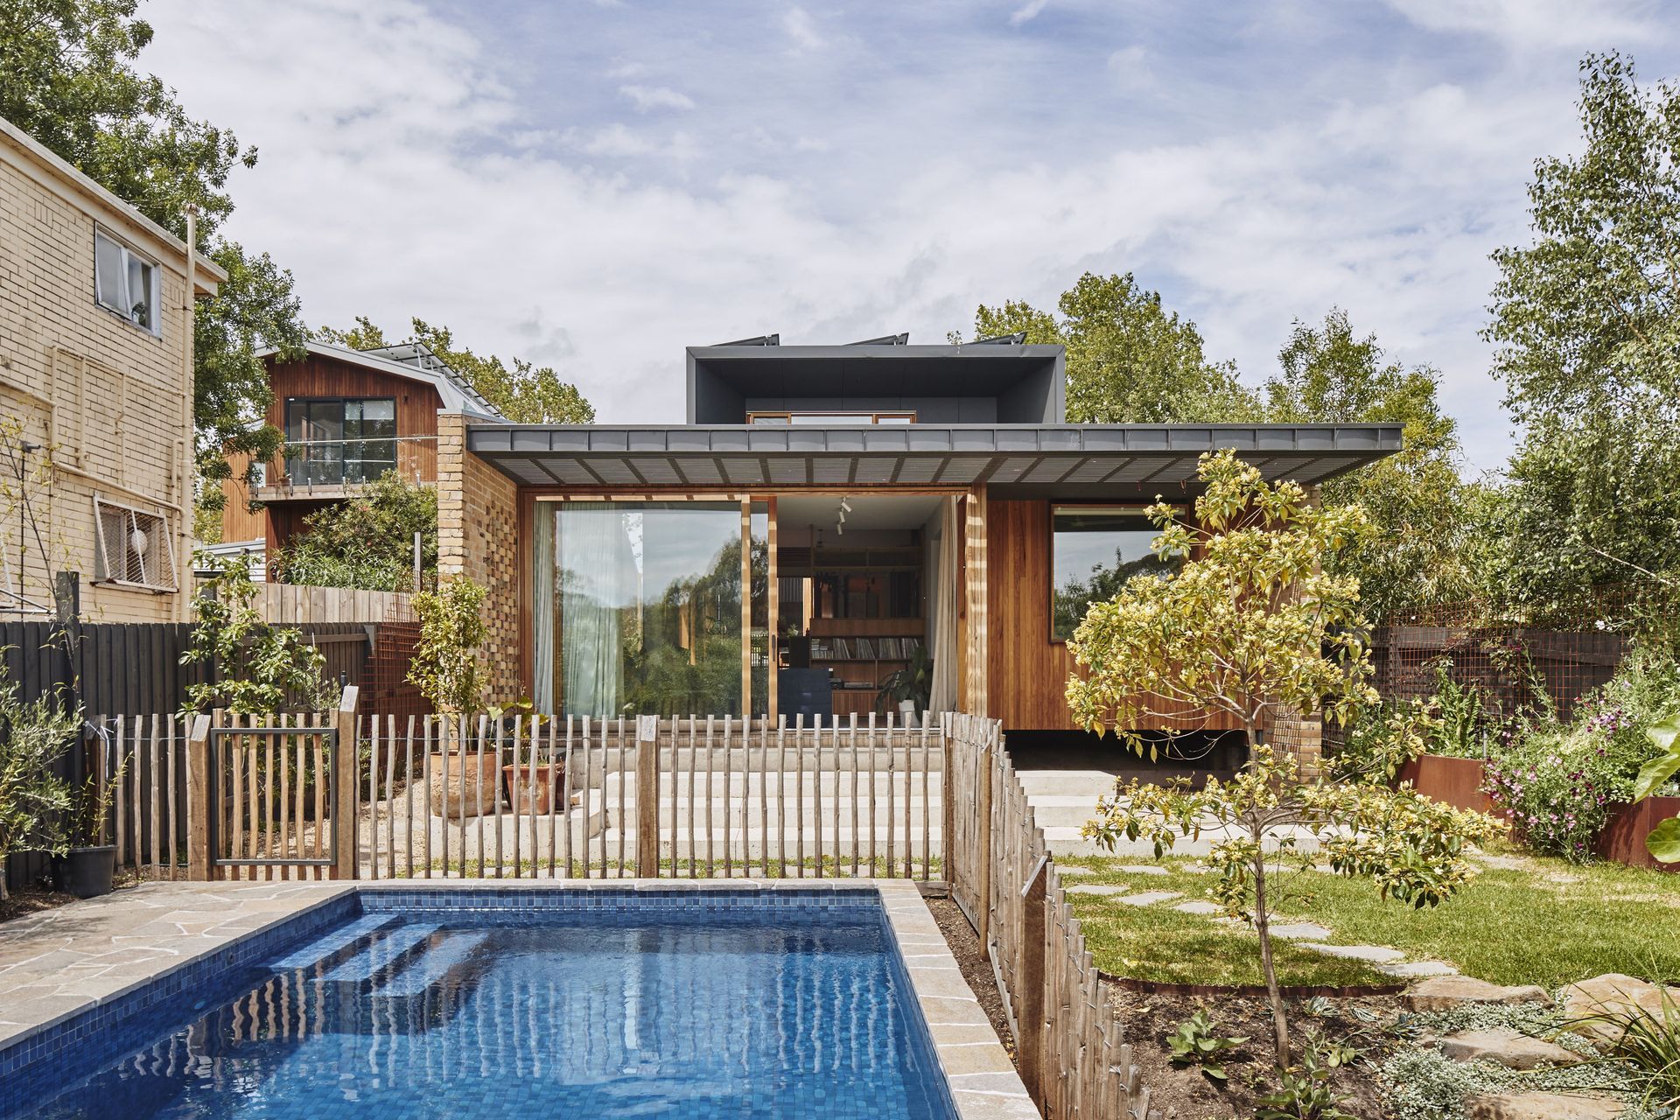
The site was the location of the first home in Northcote, which faced the north rather than the later street. We referenced archival photos of the homestead façade to the north and diminished the scale of the home to both the street and the rear garden.
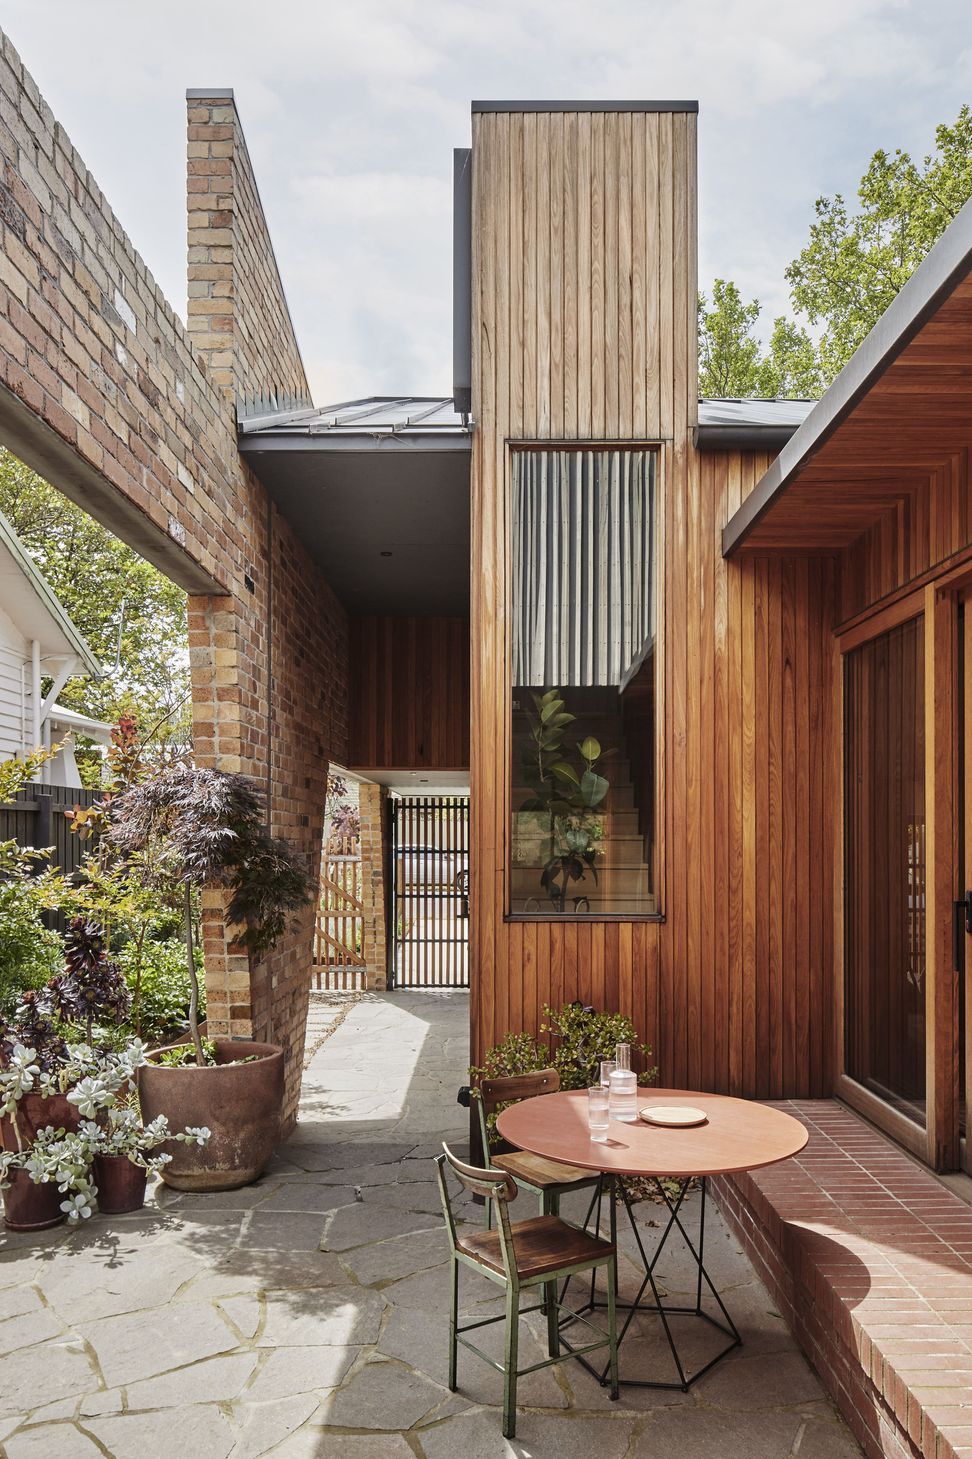
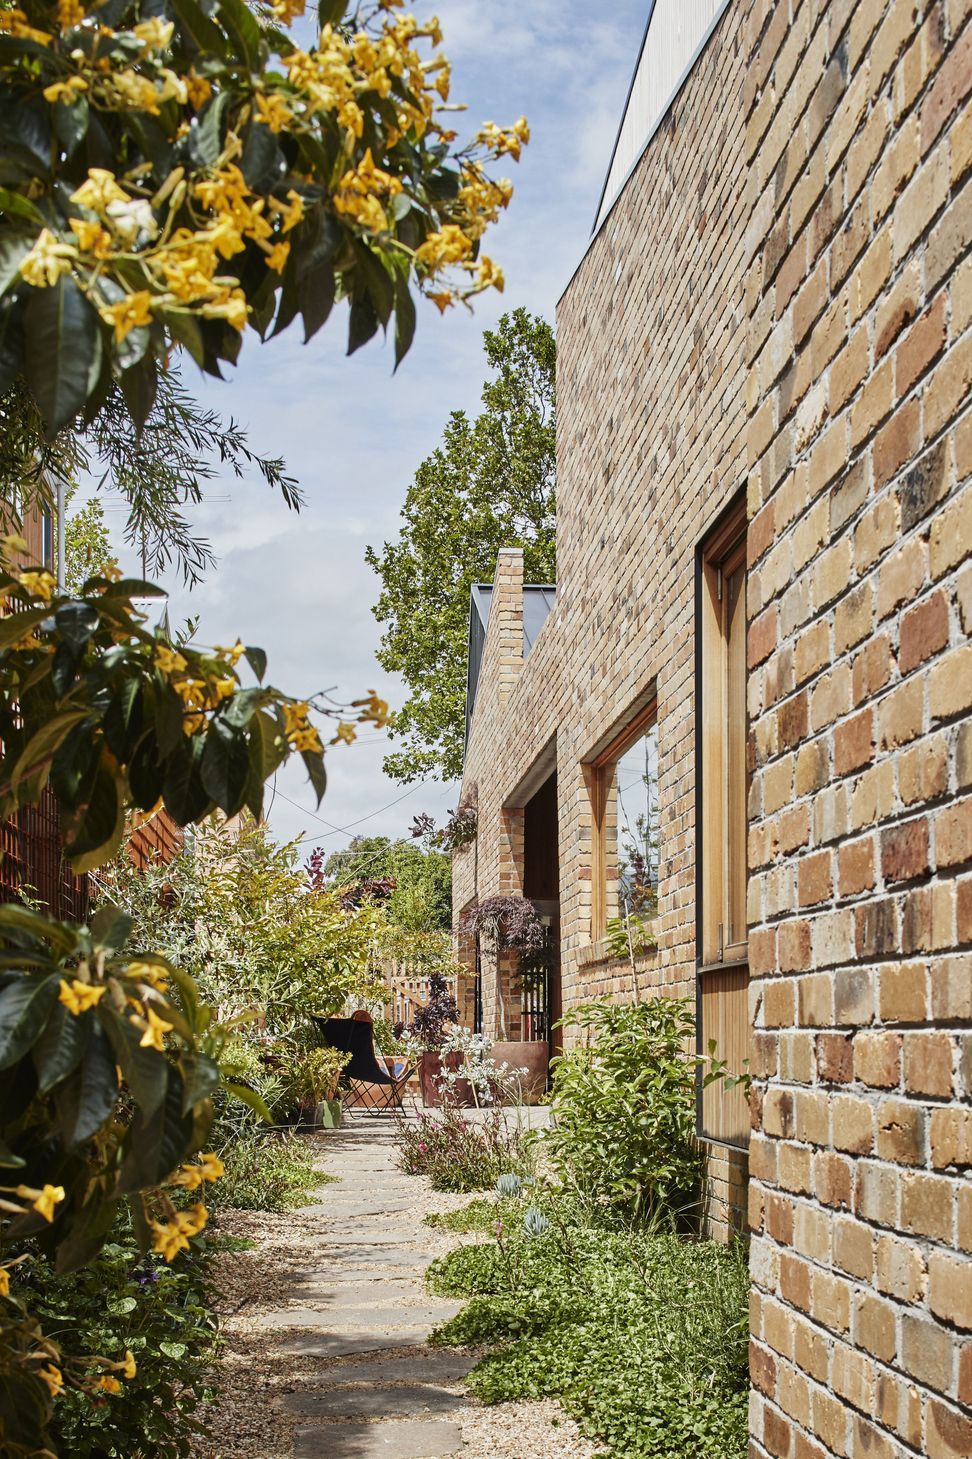
Located on the banks of the Merri Creek on a long north south site we wanted to create indoor and outdoor pathways through the site towards the garden and mid distant view of trees along the creek. We also considered it important to create a public visual corridor from the street to the creek.
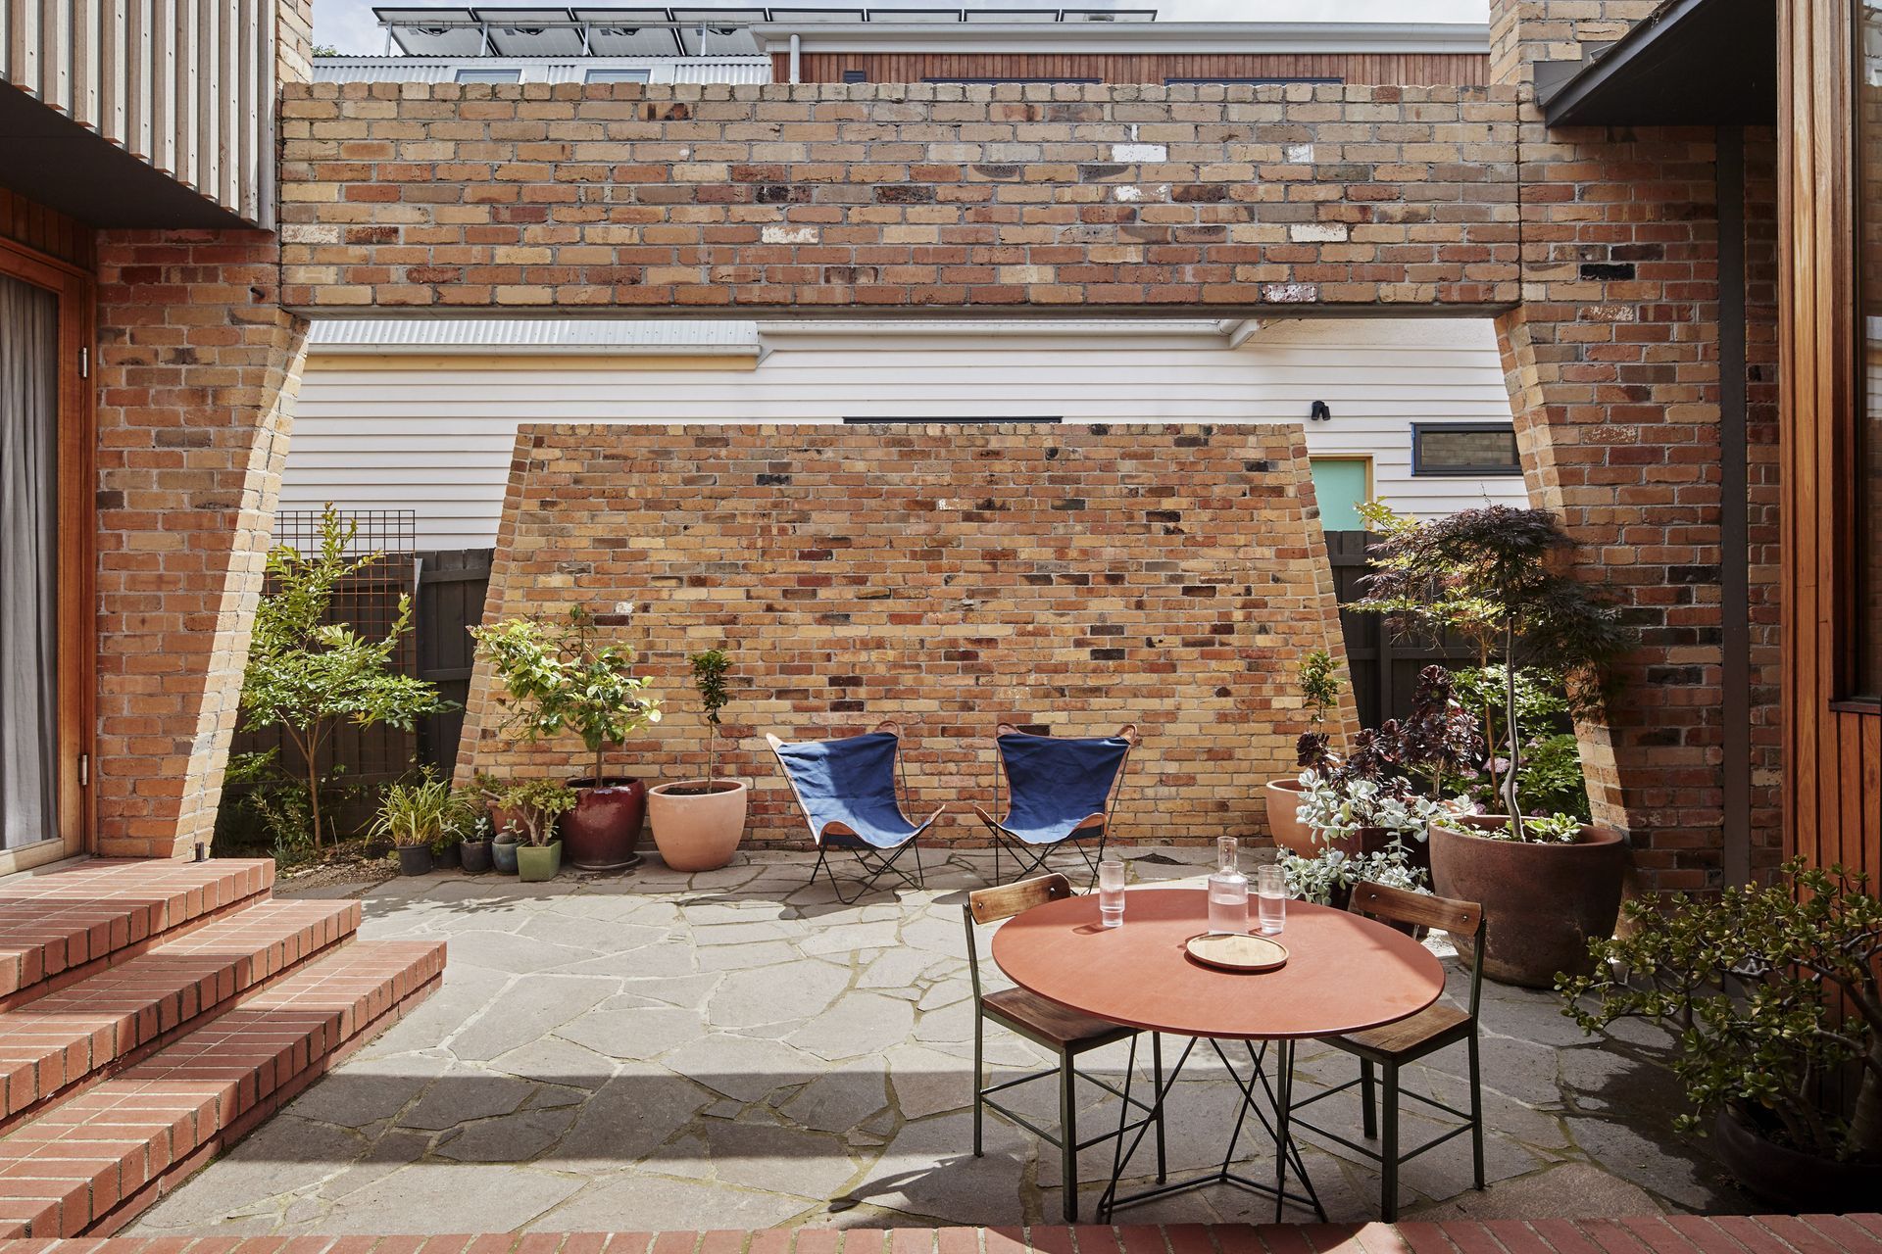
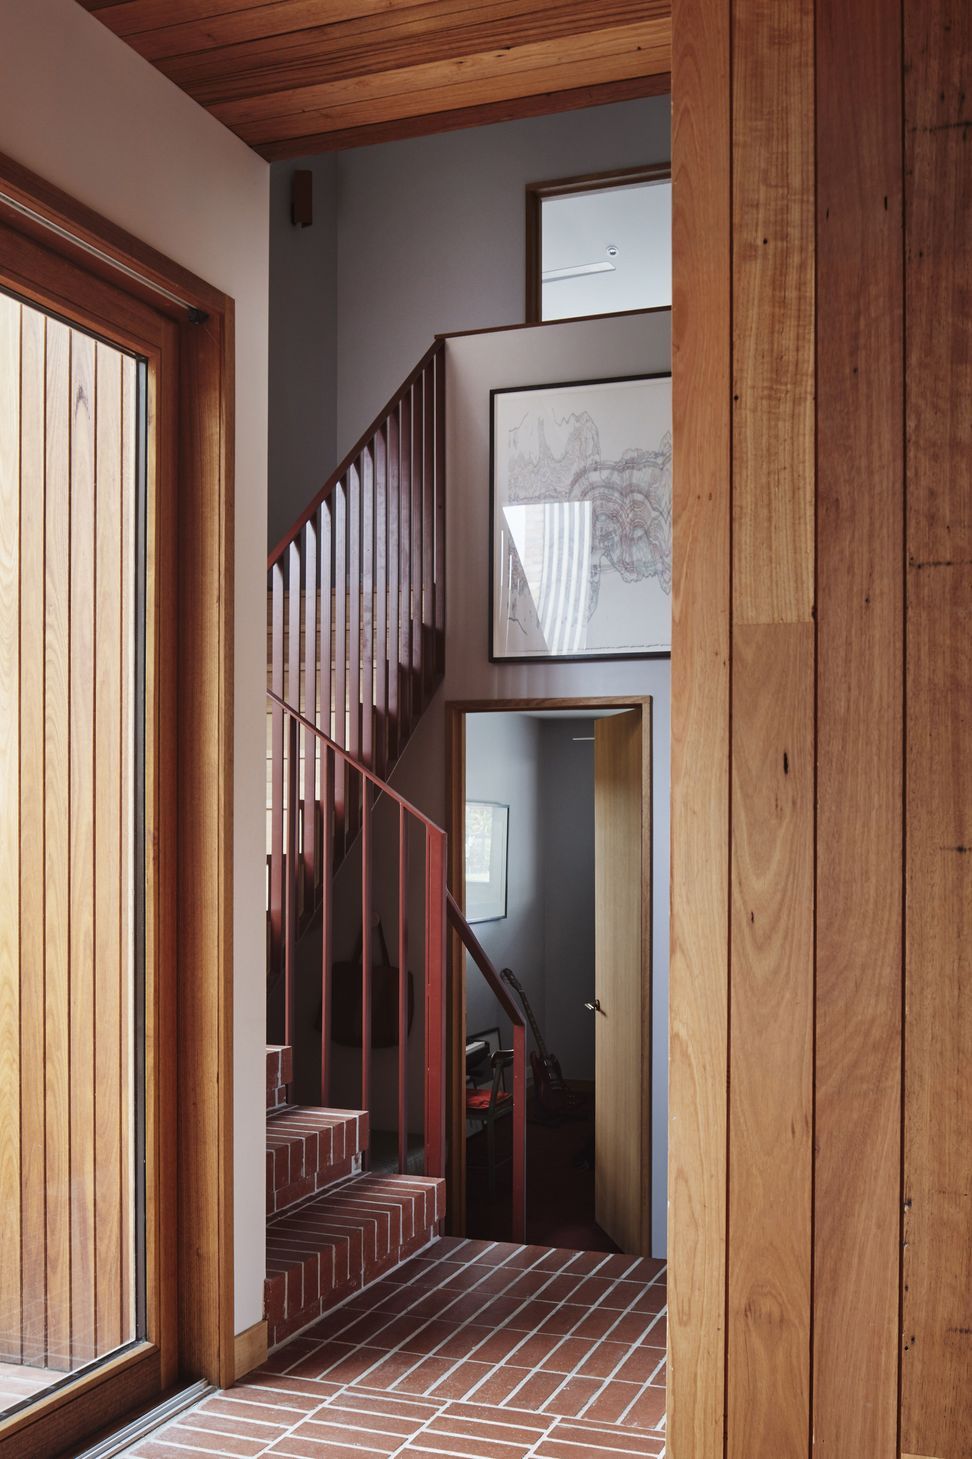
A home needs possess two almost diametrically opposite traits. They need to be the Shelter and the Stage for the families that live in them. This was the key concern of West Bend House, how to nurture the very independent lives of the individuals that live there but also provide a variety of ways and means that they could come together with each other and friends. This was achieved by large range of social spaces that vary in scale and connections to each other social spaces or with more private zones of the house.
Long term familiarity with the family, we have designed another house for them, combined with a detailed and comprehensive predesign and briefing phase meant we had a detailed understanding of what was required. The complexities of both parents mostly working from home but wanting to share work spaces with the kids rather than being shuttered off, the organised and impromptu art-band rehearsals, the needs of a larger than life teenage son and those of two closer in age sisters, the need for an active village life with friends and neighbours actively encouraged to drop around for no reason at all.
The house is not connected to mains gas and is run entirely from sustainably generated electricity. There is a 9kw PV array on the roof of the main bedroom connected to a battery on the family entry. The power generated is used in the home and also for charging the EV.
All water heating for heating and domestic use is via heat pumps. All appliances are high efficiency low power low water use type.
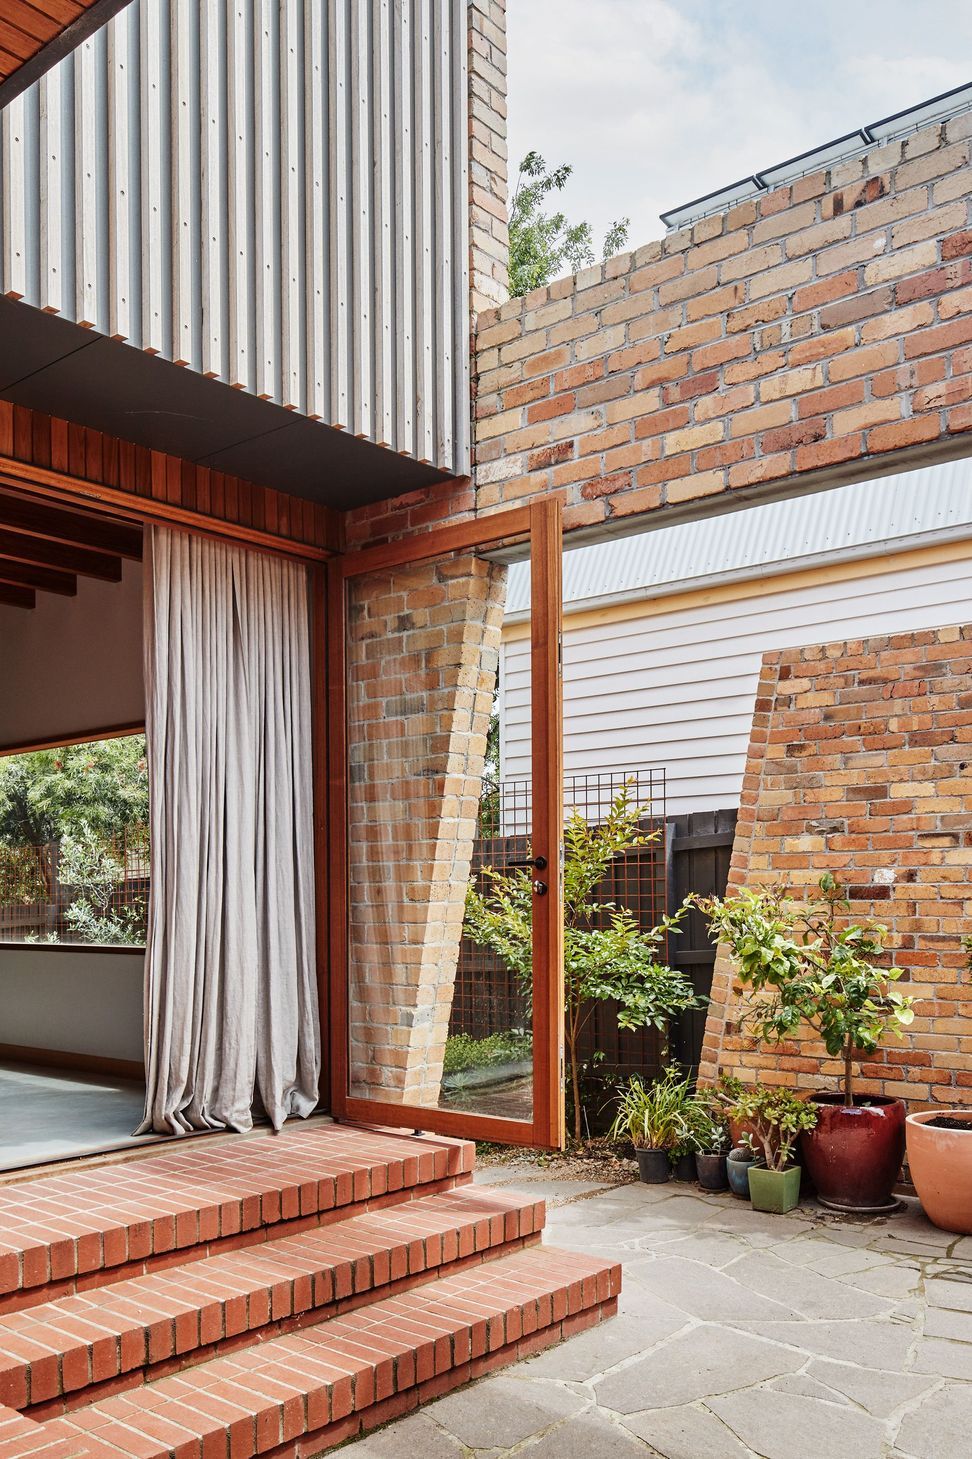
Very high performing timber windows and doors. Sliding door fitted with lift and slide sealing. Windows for passive ventilation are tilt and turn.
All water for roof is collected and used variously for flushing toilets, in the laundry and for landscape irrigation.
All bricks are reclaimed, in the less popular cream range rather the reds. All external timber is sustainably harvested and milled Silvertop Ash. Internal timber and veneers are FSC certified.
Orientation, overhangs and thermal mass are optimised for passive heat gain in winter. Thermal mass is further utilised for summertime temperature moderation.


Like this Project?
Hire MRTN Architects
Professional Reviews
Professionals used in
this project
The practices and trades credited on this project.

More projects from
MRTN Architects
Other work by MRTN Architects, across every category they build in.


More in
Landscaping
Everything else in Landscaping, from every practice on ArchiPro.


Next Project
Keep scrolling