West End Rd Revisited
West End Rd Revisited

- 509.9K profile views
- 329 saves
A contemporary transformation of a dated bungalow into a spacious family home, featuring a timber-clad modernist extension that enhances natural light, maximizes views, and creates an inviting poolside entertaining area.
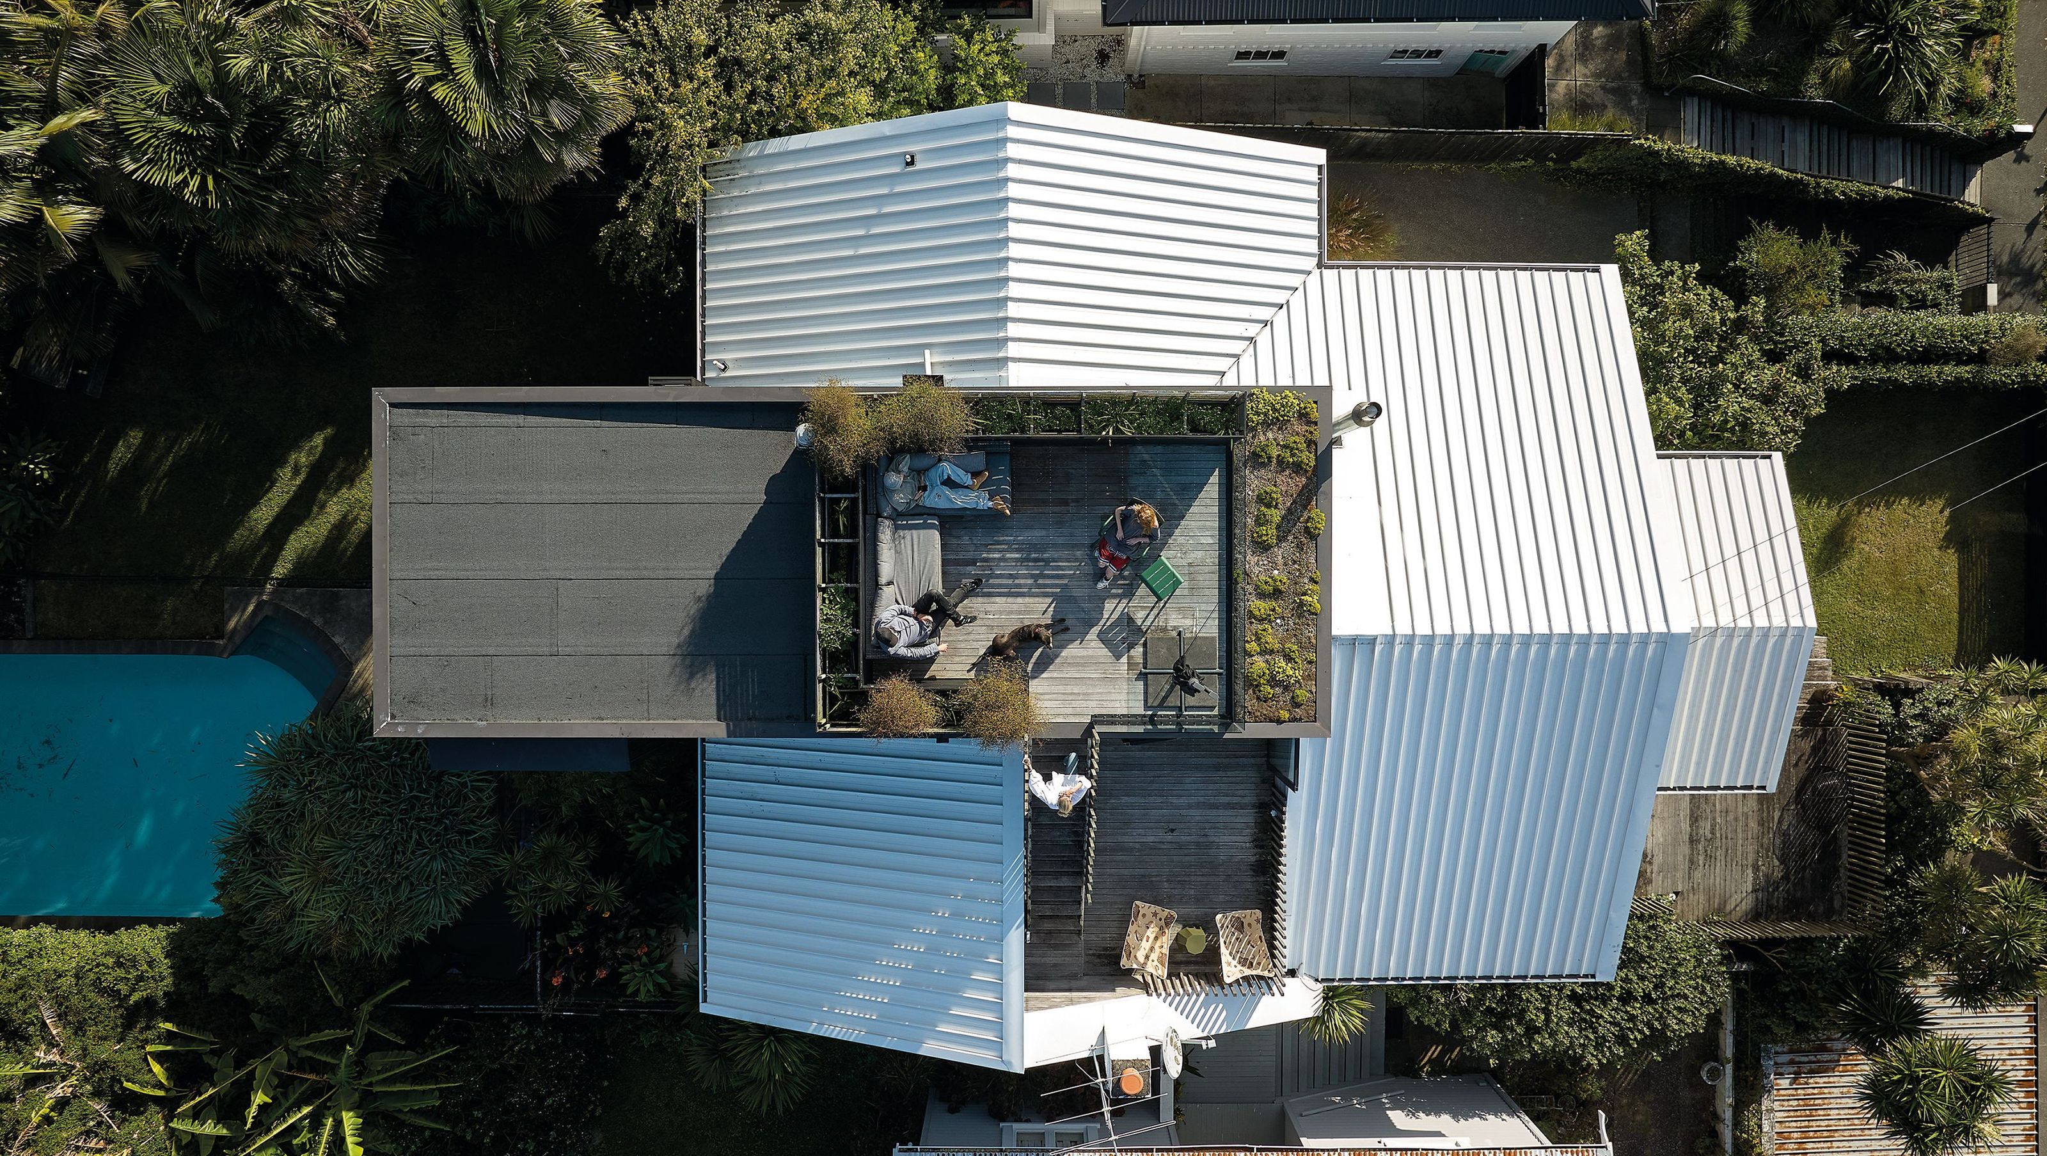
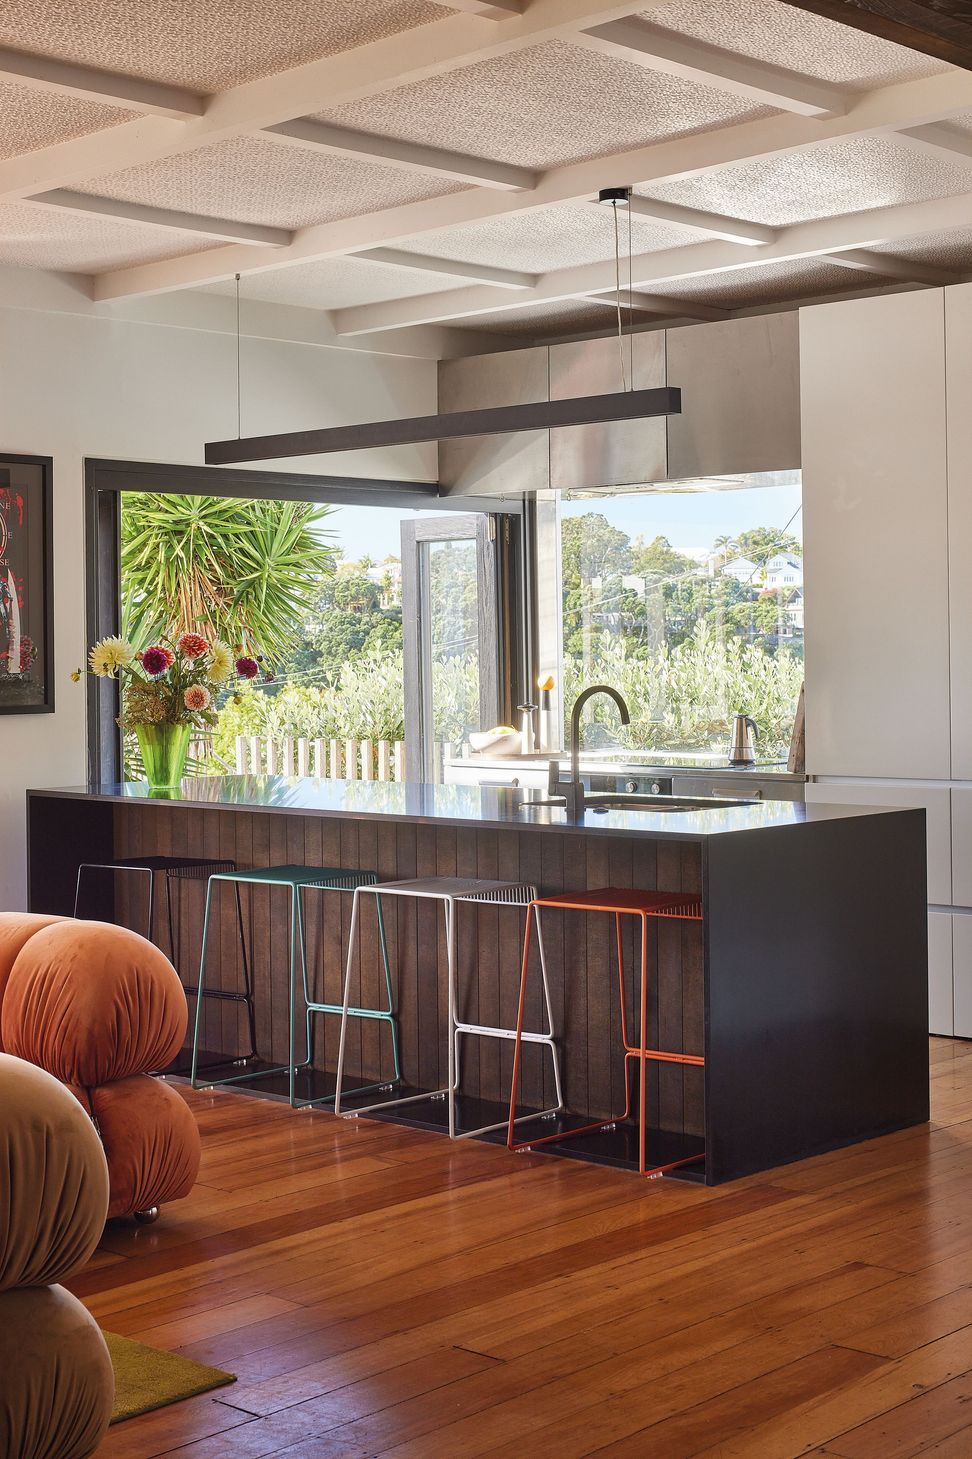
The original bungalow, though dated and backwards in its planning, had a great deal of potential to create a substantial family home.
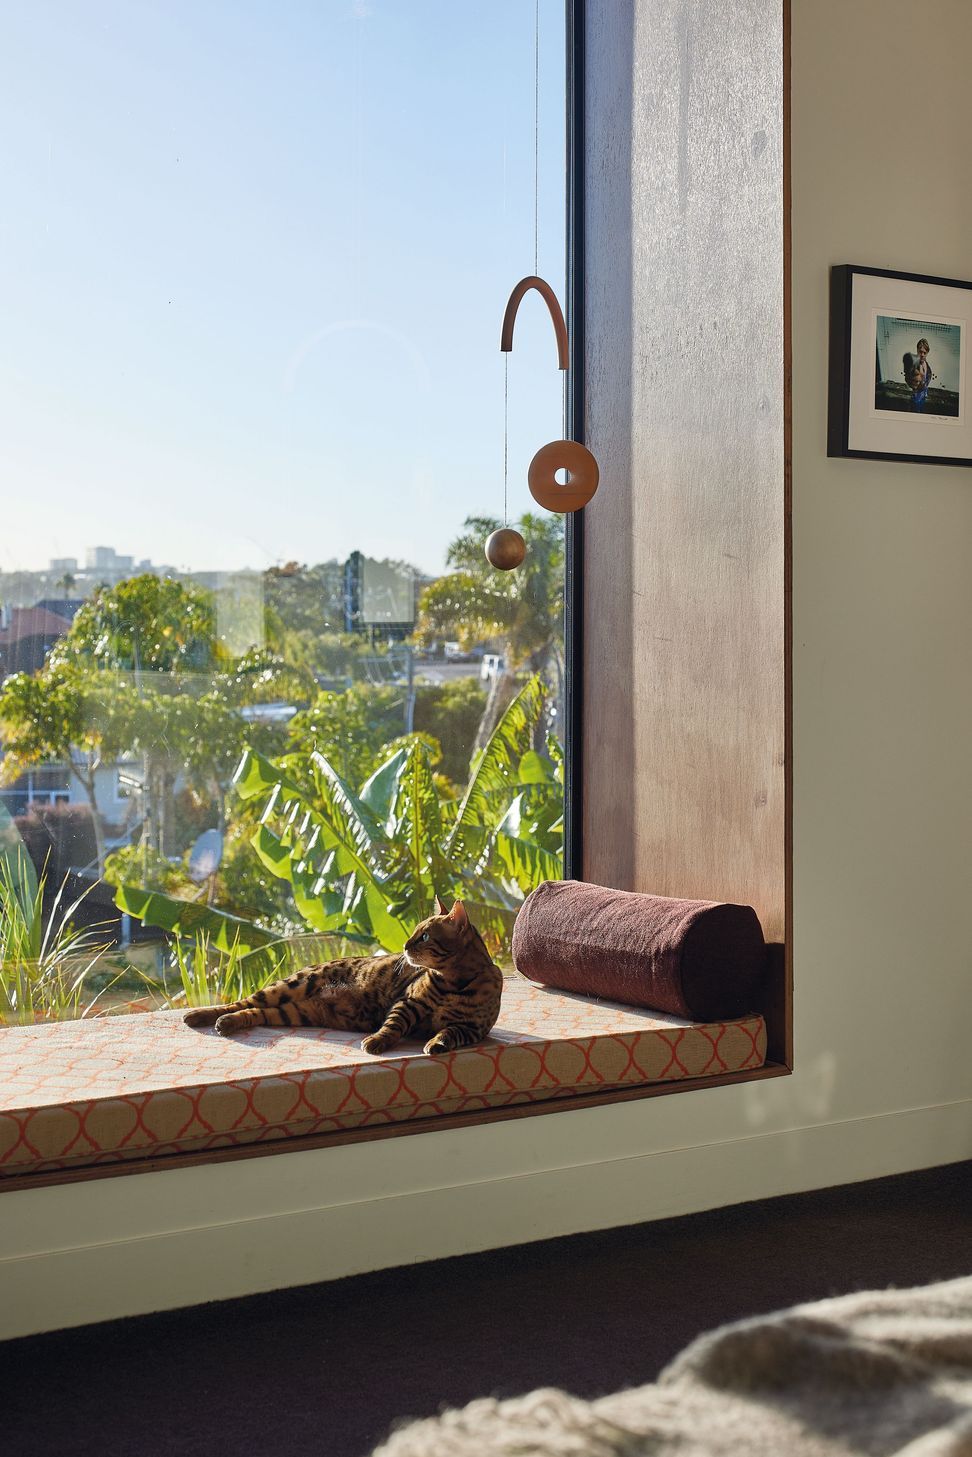
The challenge lay in re-designing the space to maximise sun and views, making the most of the south-facing pool area and linking this with the predominantly north-facing living.
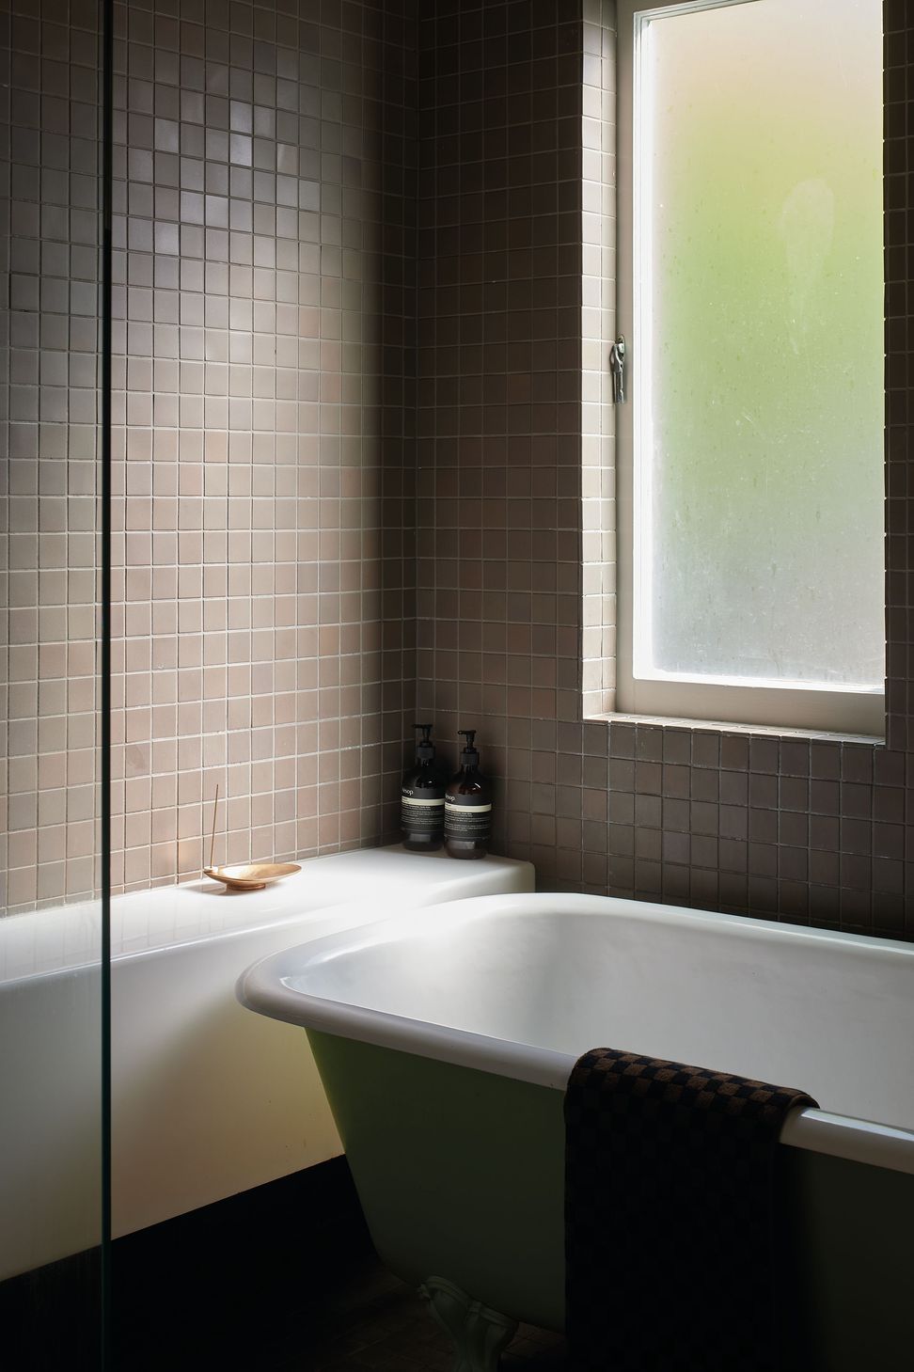
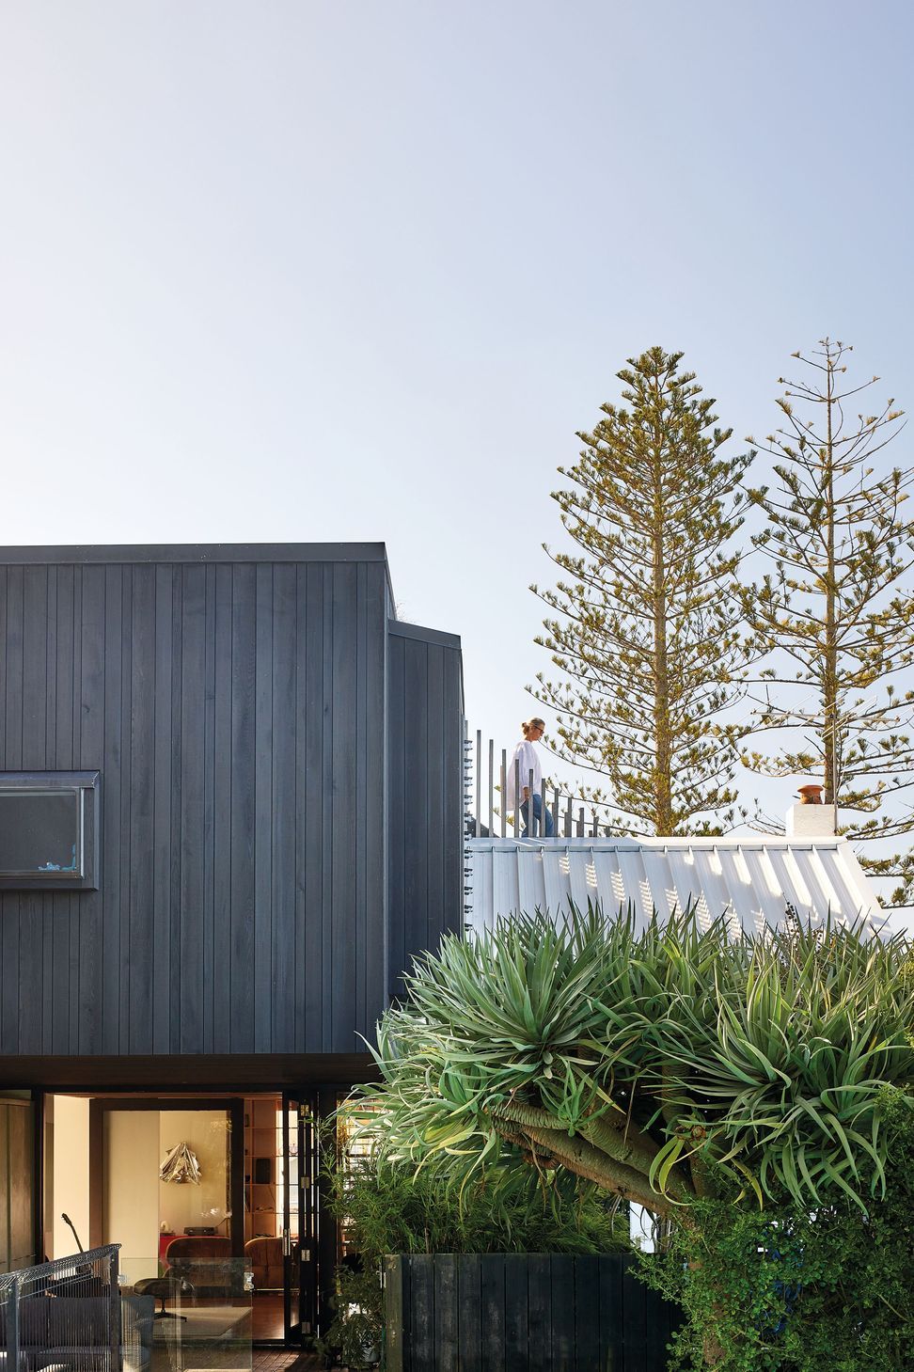
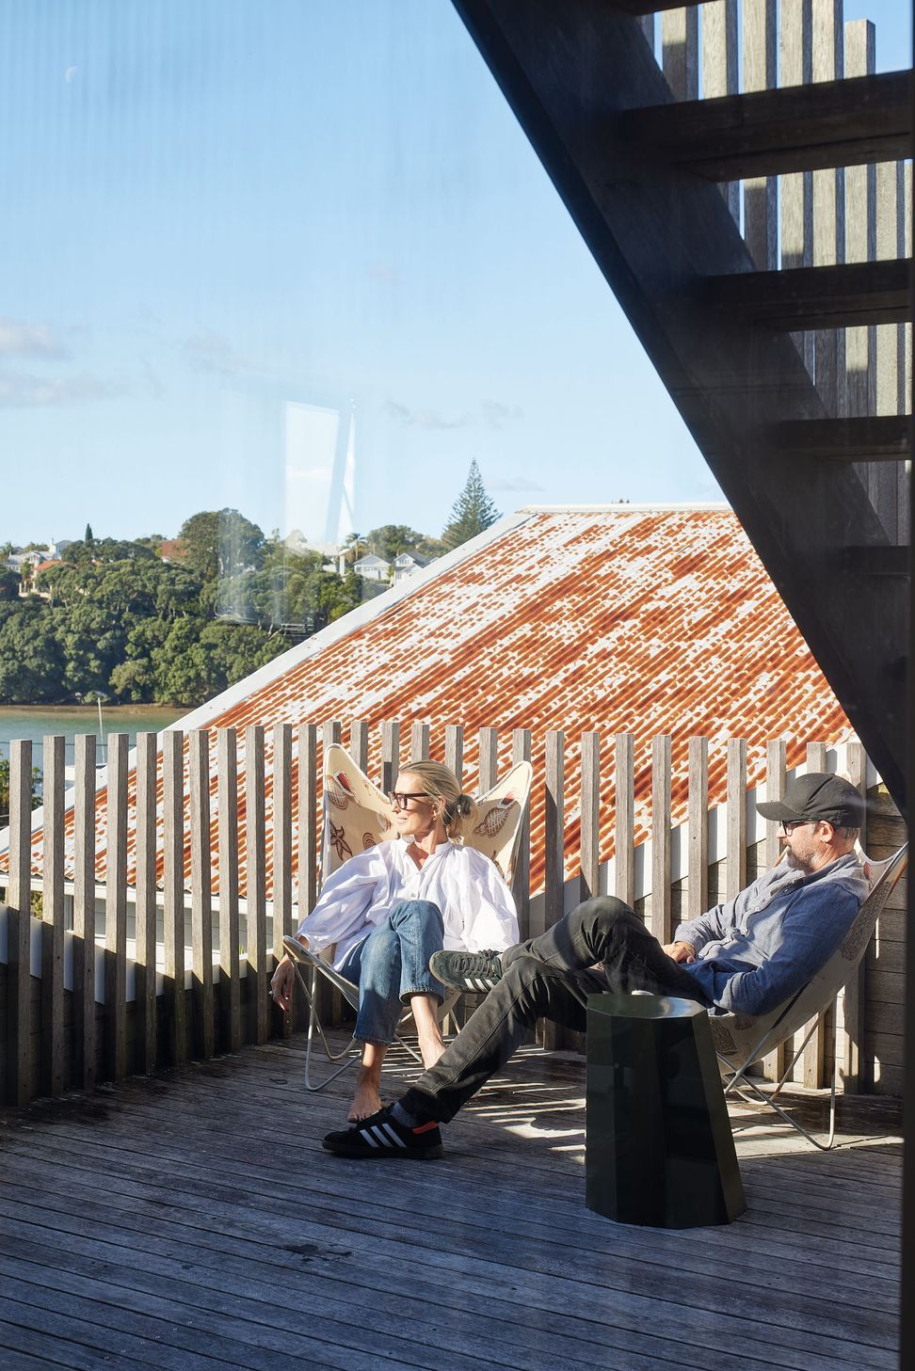
A timber-clad modernist box, extruded from the rear of the bungalow, incorporates the master suite including bathroom, second living room, office and private deck. This cantilevers over the back deck area, creating a covered poolside space, perfect for entertaining and providing relief from the summer sun.
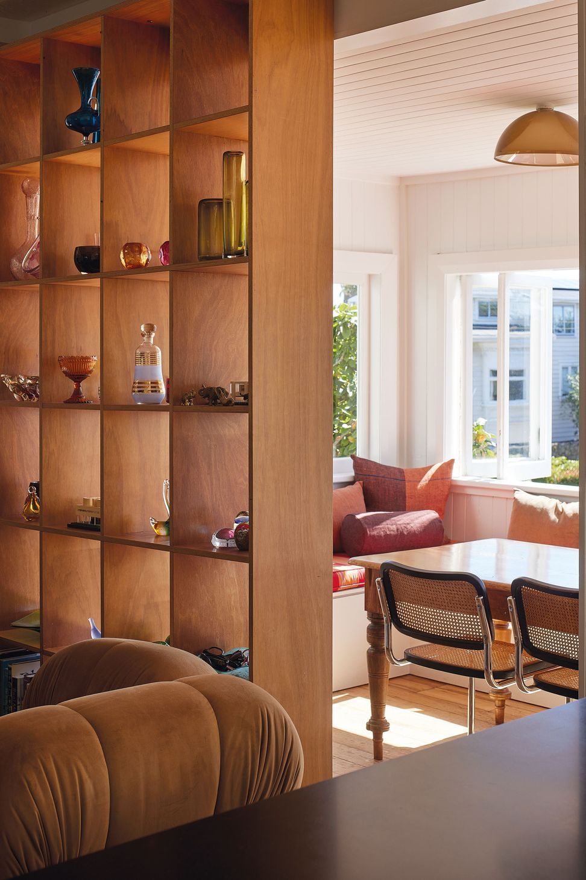
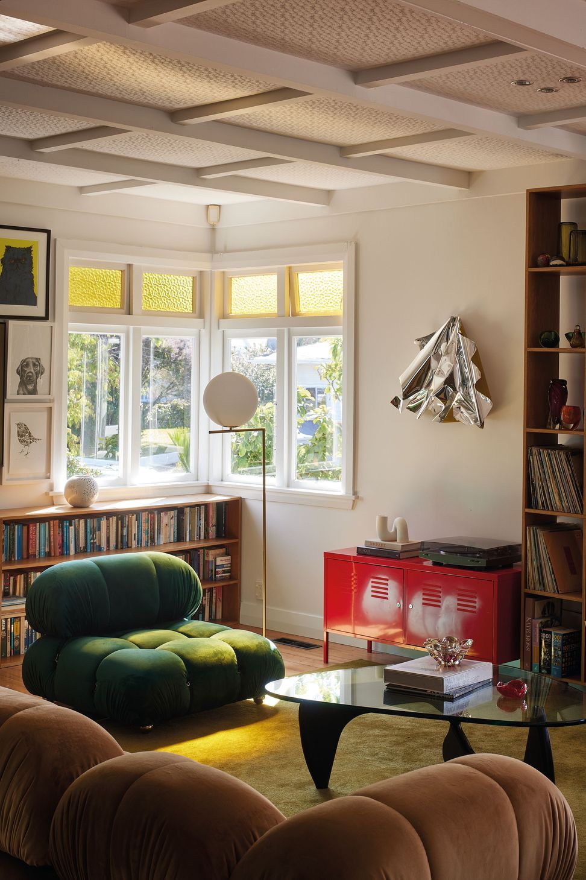
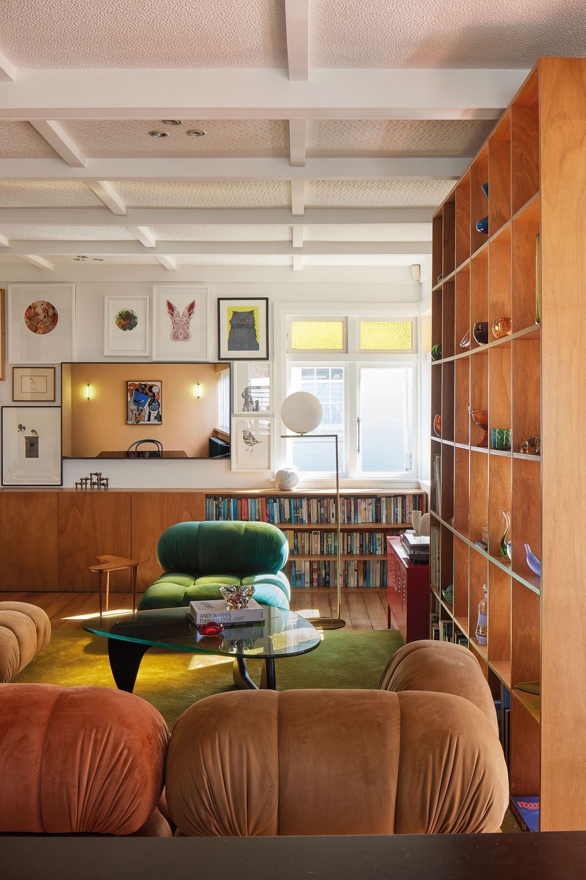
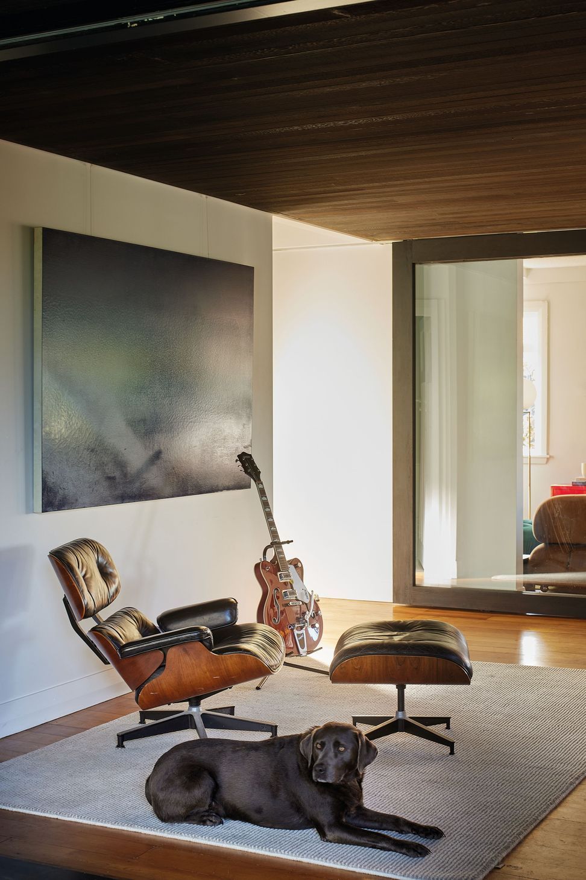
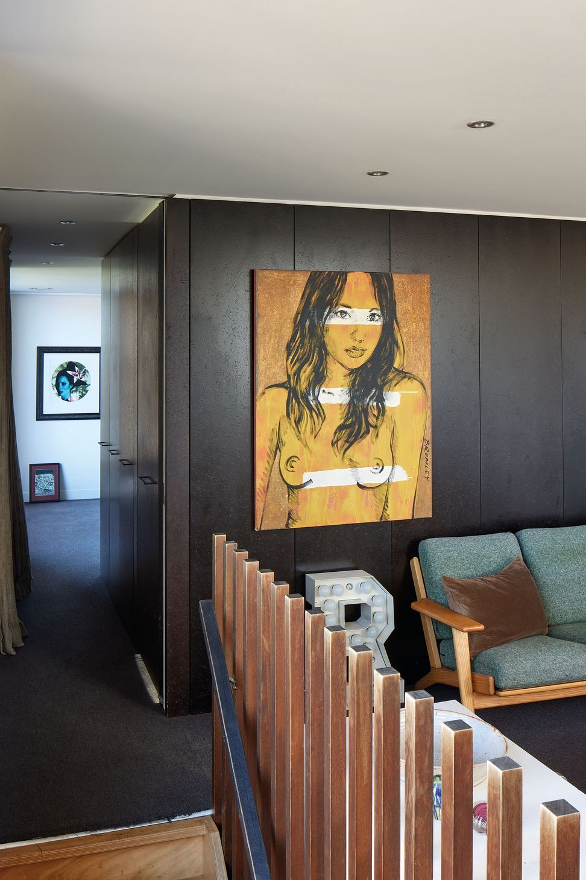
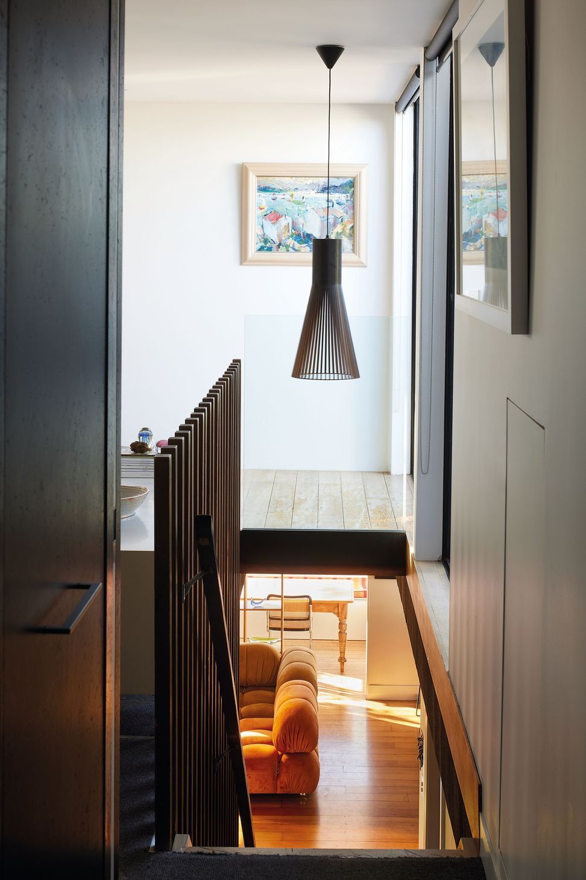
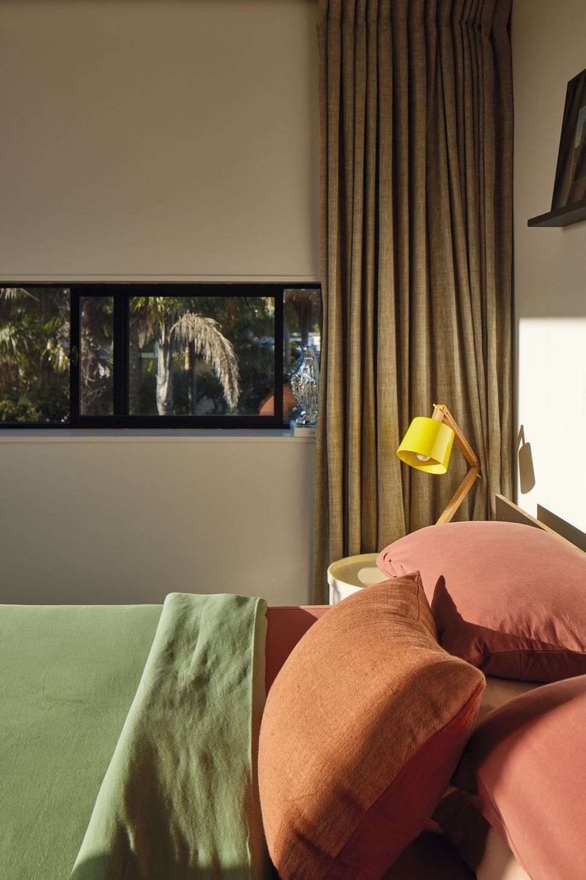
A neutral material and colour palette allows the family to bring colour and interest into the home with their furniture and objets d’art.
Revisited and photographed for Homestyle magazine by Simon Wilson in 2023.
- Completed
- 2013
- Building style
- Contemporary


Like this Project?
Hire Dorrington Atcheson Architects
Professional Reviews
Professionals used in
this project
The practices and trades credited on this project.

More projects from
Dorrington Atcheson Architects
Other work by Dorrington Atcheson Architects, across every category they build in.


More in
Renovations
Everything else in Renovations, from every practice on ArchiPro.


Next Project
Keep scrolling