
Project team
- DHC Consulting
- beanstalk
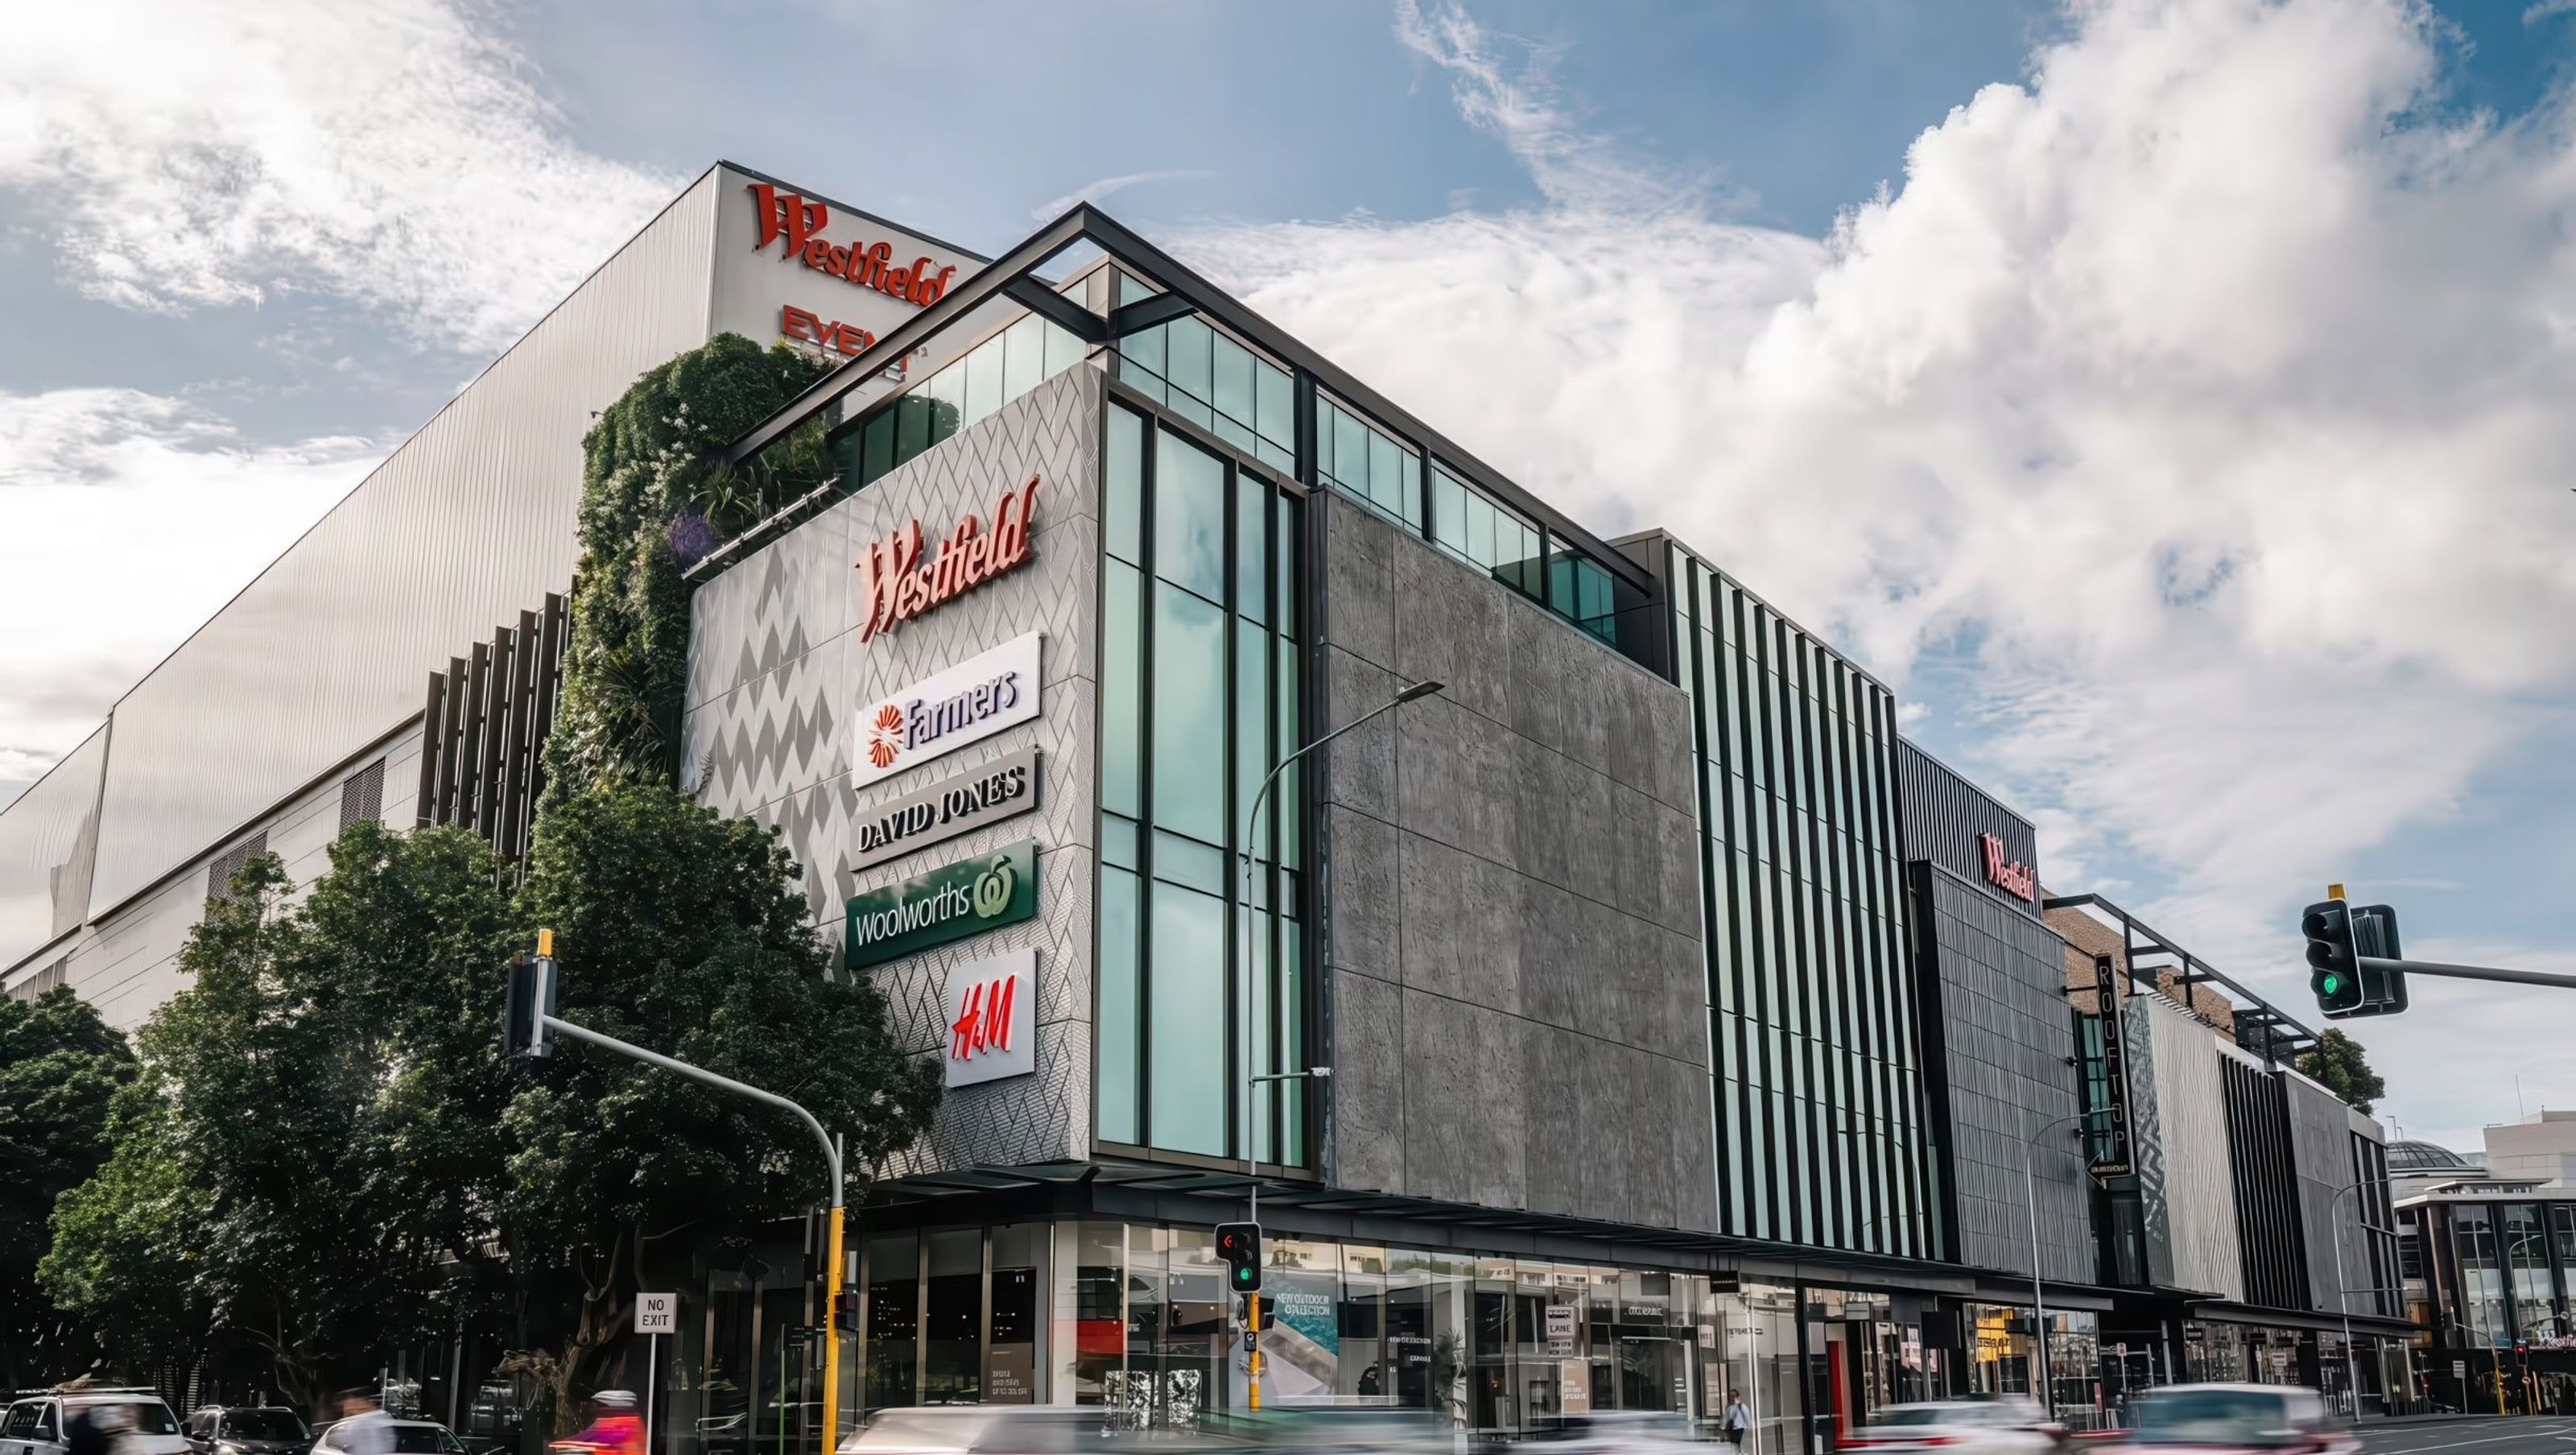
Westfield Newmarket: A flagship retail and lifestyle destination in Auckland, featuring over 230 specialty stores, a rooftop dining precinct, and innovative structural design, completed in 2019 as part of a NZ$790 million redevelopment.
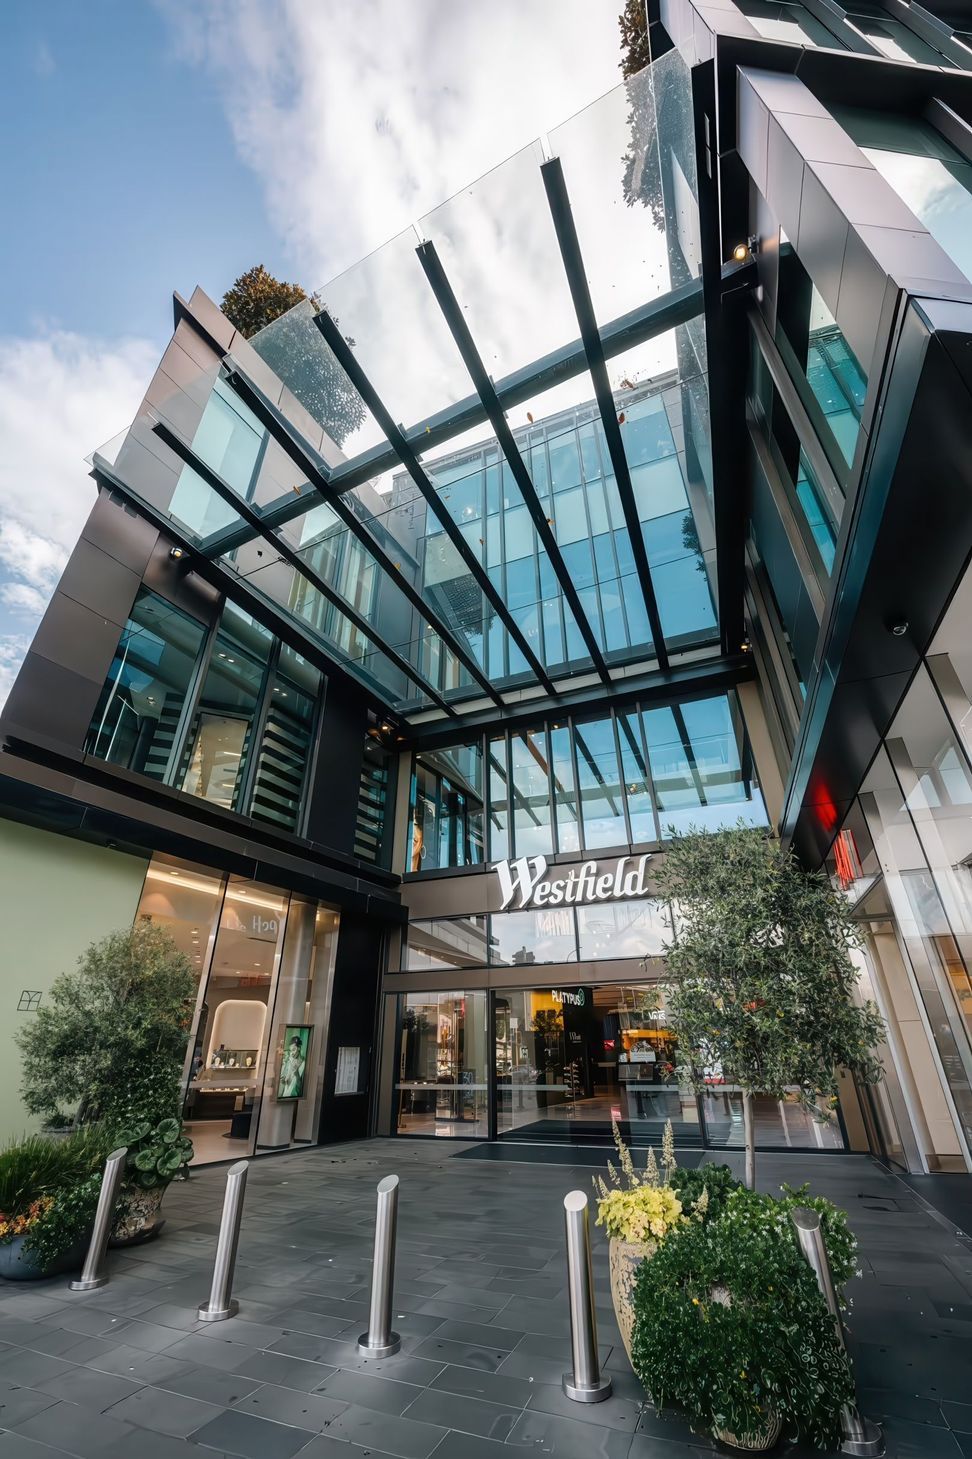
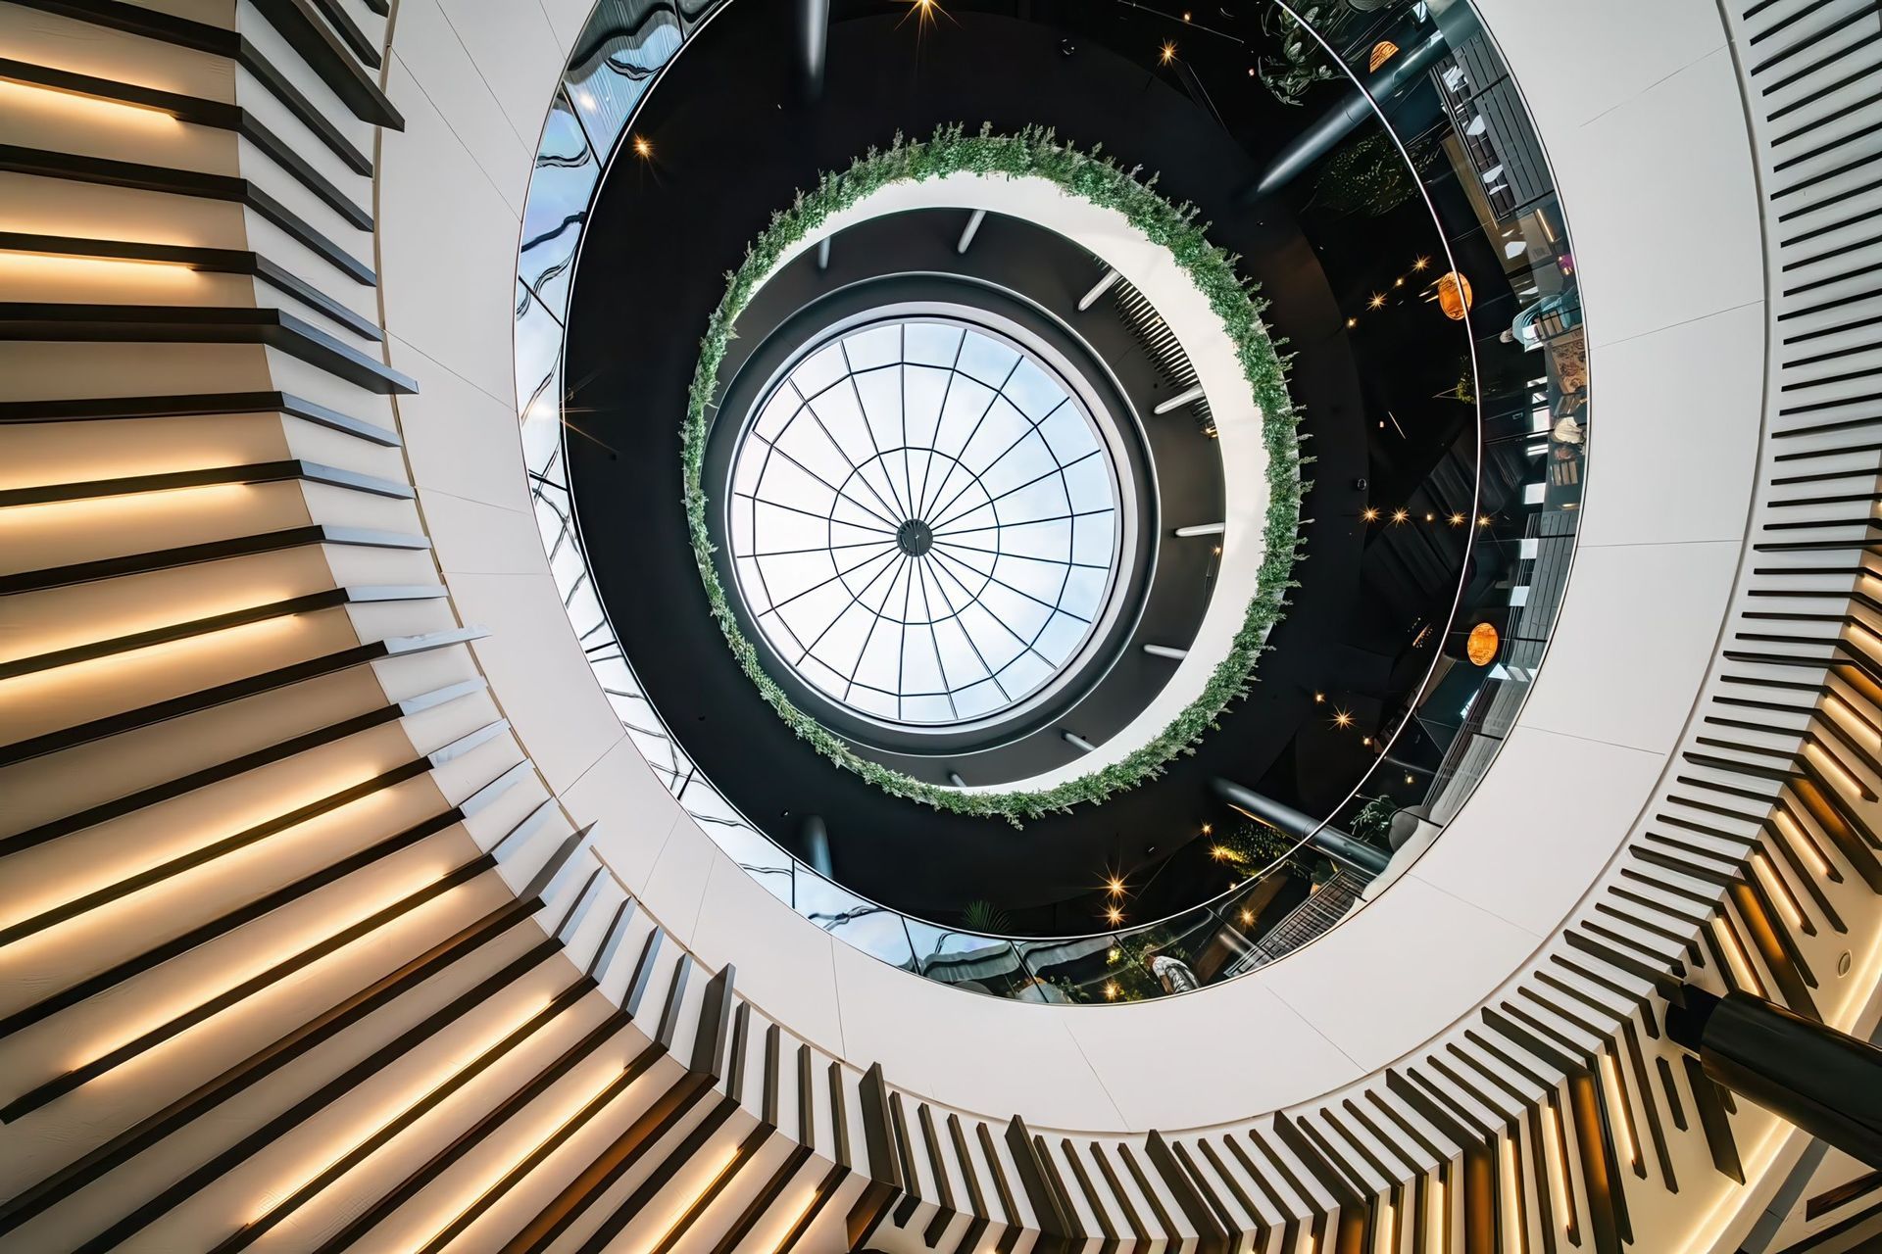
The Westfield Newmarket shopping centre in Auckland is a flagship retail and lifestyle destination, exemplifying cutting-edge structural engineering and design coordination. Completed in 2019 as part of a NZ$790 million redevelopment, the project transformed the site into a 4.5-hectare complex featuring over 230 specialty stores, a rooftop dining precinct, and entertainment facilities.
The structural design incorporates a steel frame with lightweight concrete floors supported by steel beams and columns, ensuring durability and adaptability. The foundation system comprises reinforced concrete piles anchored into rock strata, providing robust support for the multi-level structure. A standout architectural and structural feature is the two-level glass airbridge that spans Mortimer Pass, connecting two main buildings and enhancing functionality and aesthetic appeal.
This project demanded a high level of design coordination to manage complex structural requirements and align with architectural intent, all while delivering cost-effective engineering solutions. Through innovative structural designs and meticulous planning, the Westfield Newmarket redevelopment set a new benchmark for large-scale commercial projects in New Zealand.
- Completed
- 2019
- Client
- Scentre Group





Like this Project?
Hire DHC Consulting
Professionals used in
this project
The practices and trades credited on this project.

More projects from
DHC Consulting
Other work by DHC Consulting, across every category they build in.


More in
Shopping Centres
Everything else in Shopping Centres, from every practice on ArchiPro.


Next Project
Keep scrolling