

Project team
- DHC Consulting
- beanstalk
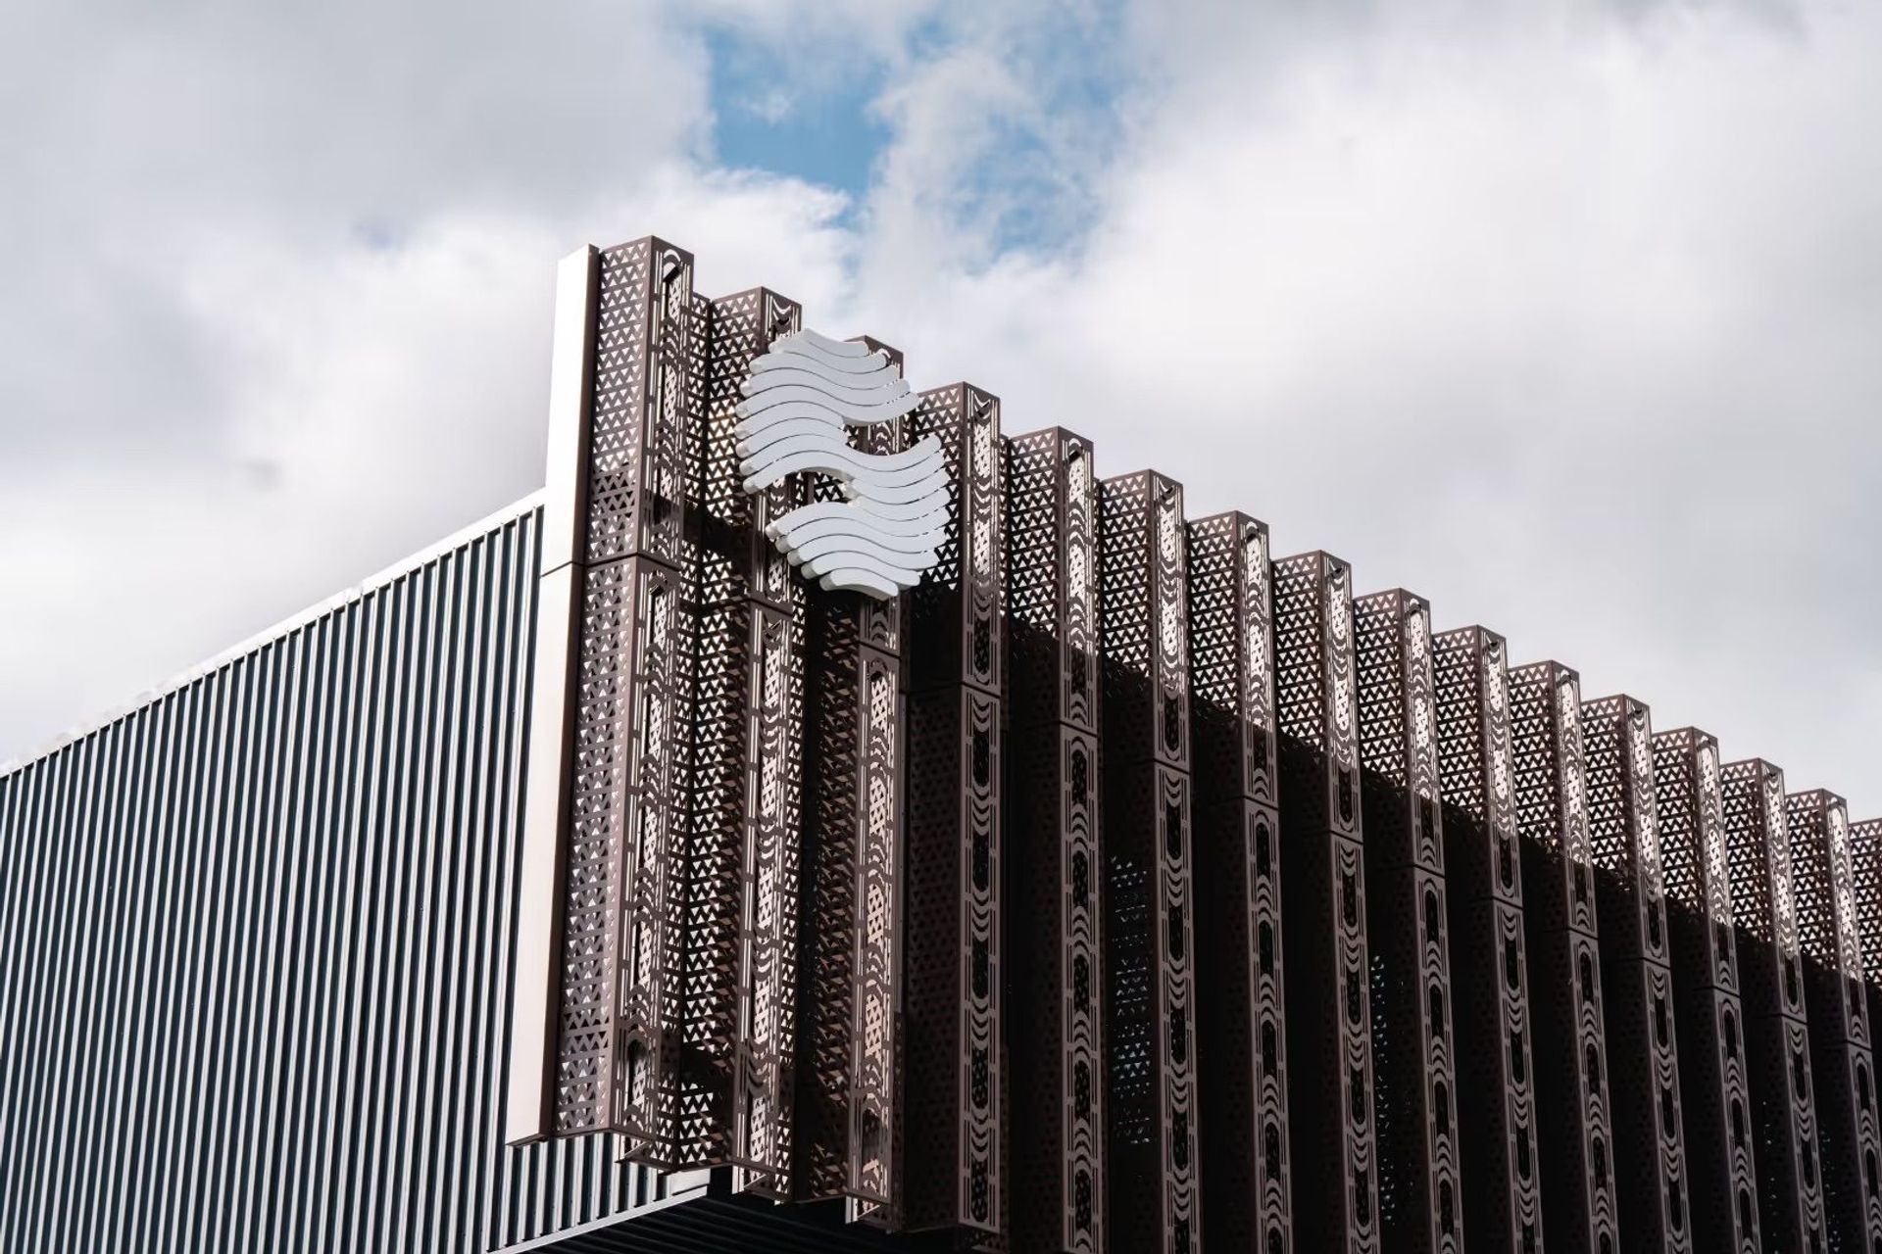
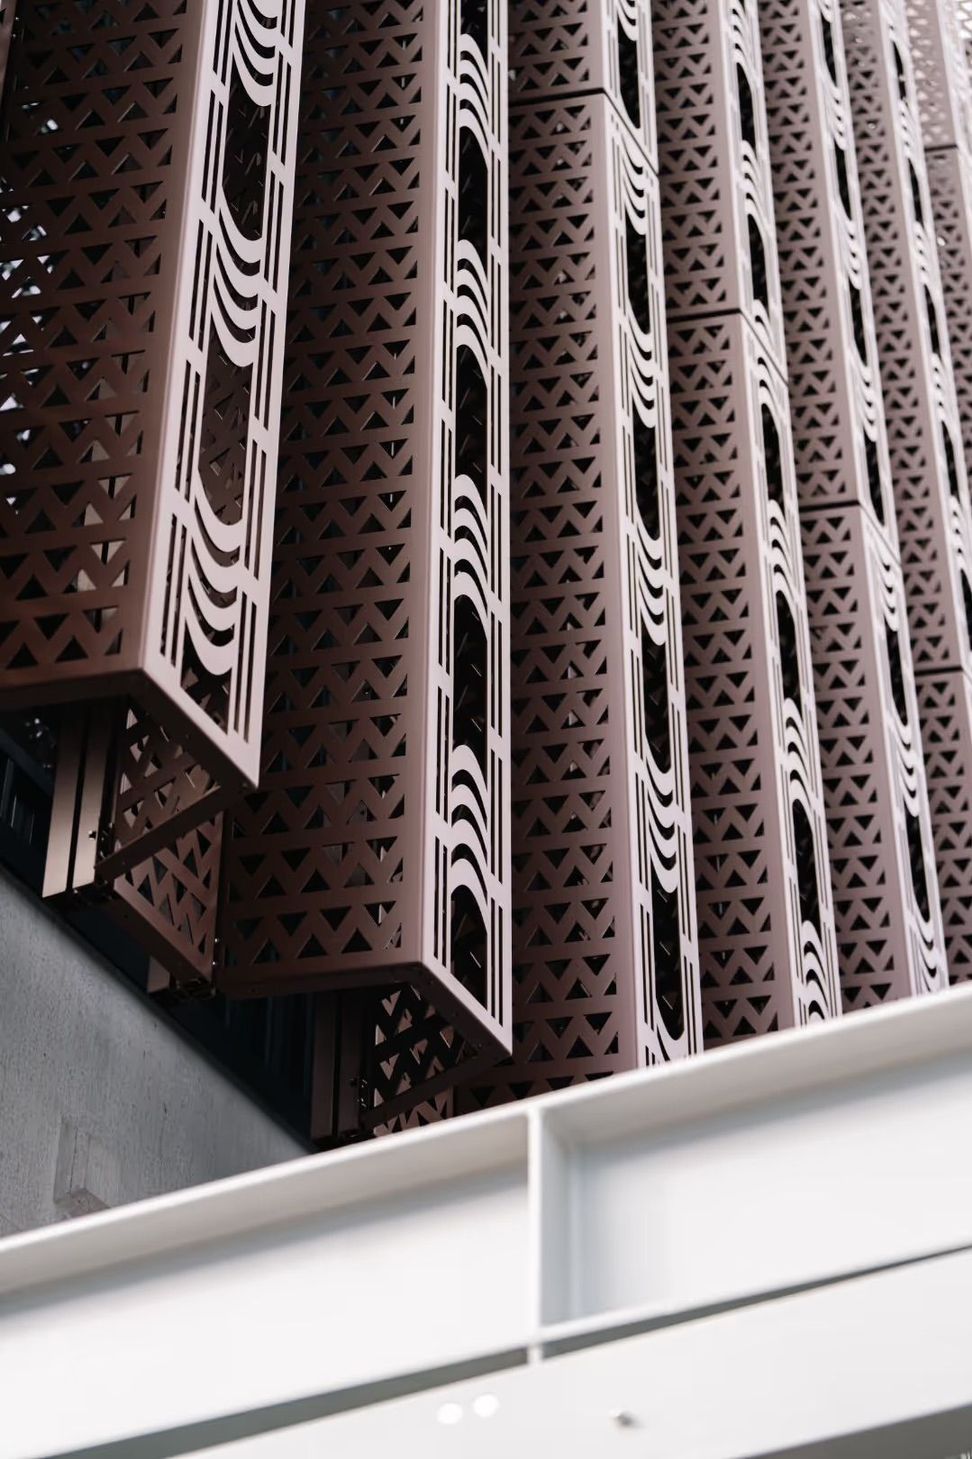
Innovative Sealink Terminal on reclaimed land, featuring a robust steel frame and composite flooring, designed to withstand coastal challenges while maximizing material efficiency.
The Sealink Ferry Terminal at 56 Hamer Street demonstrates how we are redefining structural engineering in a competitive market. Built on challenging reclaimed land, the building required innovative solutions to ensure stability. We utilized driven steel piles to create a robust foundation, balancing efficiency with performance by avoiding overly conservative approaches.
The two-story terminal, with a 500-square-meter footprint per level, is constructed with a steel structural frame and ComFlor composite flooring. Our approach pushed the building's design to achieve optimal material use while meeting the demands of coastal environmental conditions, including significant wind loads and ground settlement challenges.
As a smaller consultancy, we thrive on applying new ideas and challenging traditional norms. This project highlights our ability to adapt and innovate, delivering resilient, efficient structures while navigating site complexities. The Sealink Ferry Terminal is a testament to our philosophy of pushing boundaries to achieve smarter, better-engineered buildings.
- Completed
- 2024
- Client
- Countrywide Property



Like this Project?
Hire DHC Consulting
Professionals used in
this project
The practices and trades credited on this project.



More projects from
DHC Consulting
Other work by DHC Consulting, across every category they build in.


Everything else in Stations and Mixed-use Spaces, from every practice on ArchiPro.


Next Project
Keep scrolling