
Project team
Whakamaru is a new community hub in Wellington offering transitional housing, essential services, and inclusive design. With a custom Koplus Milli Stand booths featuring bespoke designs by stencil artist FLOX, this vibrant, purpose-driven space proves that when comfort meets care, design can truly make a difference.
At Wellington’s new community hub, connection is built into the architecture. Led by Wellington City Mission, New Zealand, and designed by Three Line Studio, Whakamaru brings together transitional housing, essential services, and inclusive design under one roof. From a pay-what-you-can cafe to a medical centre, social supermarket, and commercial laundry, every space is designed to promote dignity. The wider Wellington community is invited to make use of the offices and boardroom, while generous “bump spaces” encourage interaction across all walks of life. With its focus on care, access, and belonging, it’s no surprise the project received a 2025 Wellington Architecture Award, praised by judges as “a deeply considered architectural response to homelessness.”
- Completed
- 2025
A creative collaboration with New Zealand artist FLOX
At Wellington’s new community hub, connection is built into the architecture. Led by Wellington City Mission, New Zealand, and designed by Three Line Studio, Whakamaru brings together transitional housing, essential services, and inclusive design under one roof. From a pay-what-you-can cafe to a medical centre, social supermarket, and commercial laundry, every space is designed to promote dignity. The wider Wellington community is invited to make use of the offices and boardroom, while generous “bump spaces” encourage interaction across all walks of life. With its focus on care, access, and belonging, it’s no surprise the project received a 2025 Wellington Architecture Award, praised by judges as “a deeply considered architectural response to homelessness.”
Purpose-built offices available to all
Spanning six floors, Whakamaru offers well-equipped meeting rooms and a boardroom free of charge, inviting individuals, community groups, and corporate organisations from across Wellington to connect in this shared environment.
This inclusive space called for high-quality furniture that delivers comfort, durability, and a sense of dignity for everyone who uses it.
Koplus Milli Stand booths support focused work at Whakamaru
For focused work and private conversations, six Koplus Milli Stand booths were installed across the three dedicated office floors. Buro is proud to have jointly donated one of the six booths, in partnership with Workfurniture.
These soundproof office pods provide a quiet, comfortable spot for phone calls and virtual meetings, or a solitary moment of calm. Each booth is acoustically insulated and equipped with a ventilated interior, motion-sensor lighting, and integrated charging ports.
Koplus pods come equipped with:
- World-class soundproofing technology and the best soundproofing materials.
- Structured detailing to mitigate noise.
- Ventilation, ensuring natural air circulation.
- Personalised, adjustable, automatic lighting.
- Charging points.
- Tables and seating if required.


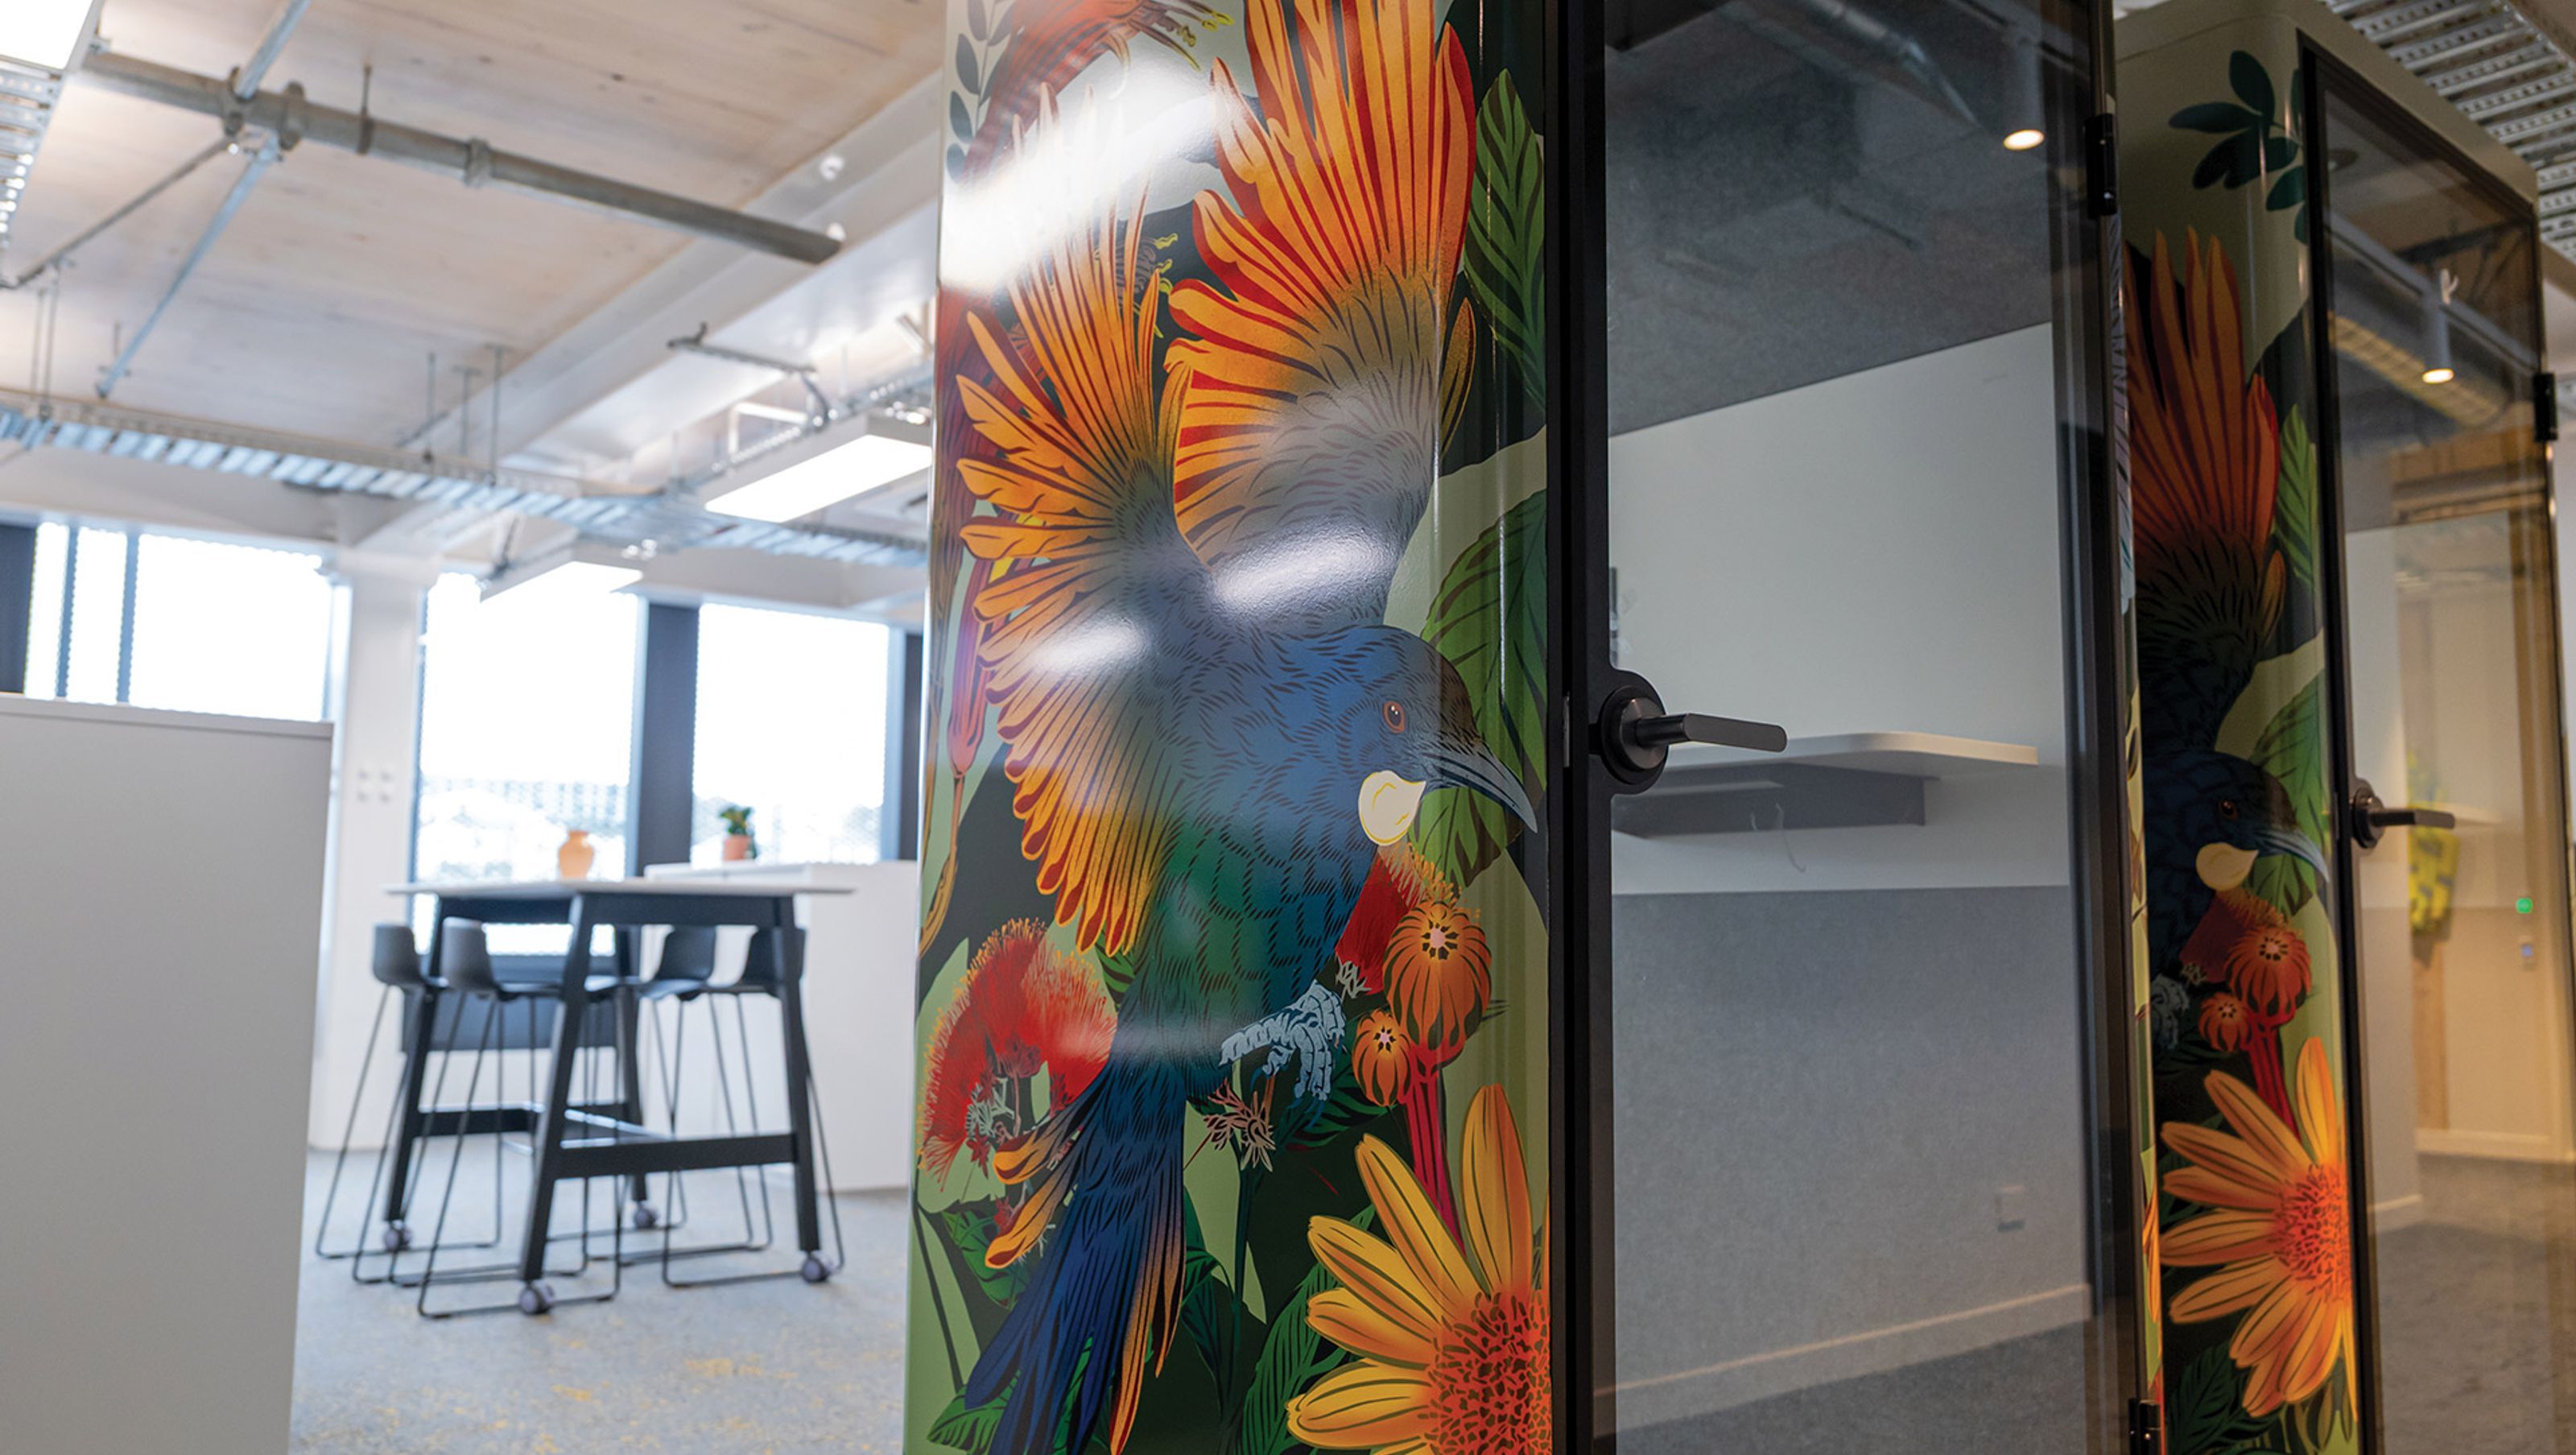
Koplus Milli Stand Booths in situ at Whakamaru, providing a functional, acoustically considered solution for focused work and private collaboration. Bespoke design by FLOX
A creative collaboration with New Zealand artist FLOX
To bring something truly special to the space, Buro partnered with renowned New Zealand stencil artist FLOX to create a custom design for two of the Koplus Milli Stand booths.
FLOX’s vibrant, nature-inspired artwork celebrates Aotearoa’s flora and fauna, representing themes of growth, connection, and diversity that align beautifully with the Wellington City Mission’s kaupapa.


Awards
2025 Wellington Architecture Award
New Zealand Institute of Architects
Like this Project?
Hire Koplus
Professionals used in
this project
The practices and trades credited on this project.

More projects from
Koplus
Other work by Koplus, across every category they build in.


Next Project
Keep scrolling