

Project team
Product Suppliers
Sport Canterbury’s new workspace inside Parakiore brings together flexible open-plan design, ergonomic seating and on‑demand privacy booths to support a diverse, community‑focused team. A calm, functional home built to last — and designed to do it once, do it properly.
Sport Canterbury has moved into its new office space inside the Parakiore Recreation and Sport Centre — the landmark 32,000m² venue delivered for the Christchurch community by Christchurch City Council, Crown Infrastructure Delivery, and designed by Warren and Mahoney in collaboration with Peddle Thorp and MJMA. Parakiore brings together high performance sport, community recreation and education under one roof, with international standard pools, nine indoor courts, a hydroslide tower and New Zealand’s first sensory aqua centre.
As one of the key tenants, Sport Canterbury were looking for a workspace that felt connected, purposeful and welcoming — a base that would support their mission of championing community wellbeing through play, active recreation and sport.

Ergonomics were really important,” explains Julyan Falloon, CEO. “We’ve got people who are out in the community all day, and others who are ‘homies’ needing proper sit stand setups. We needed furniture that could support everyone.
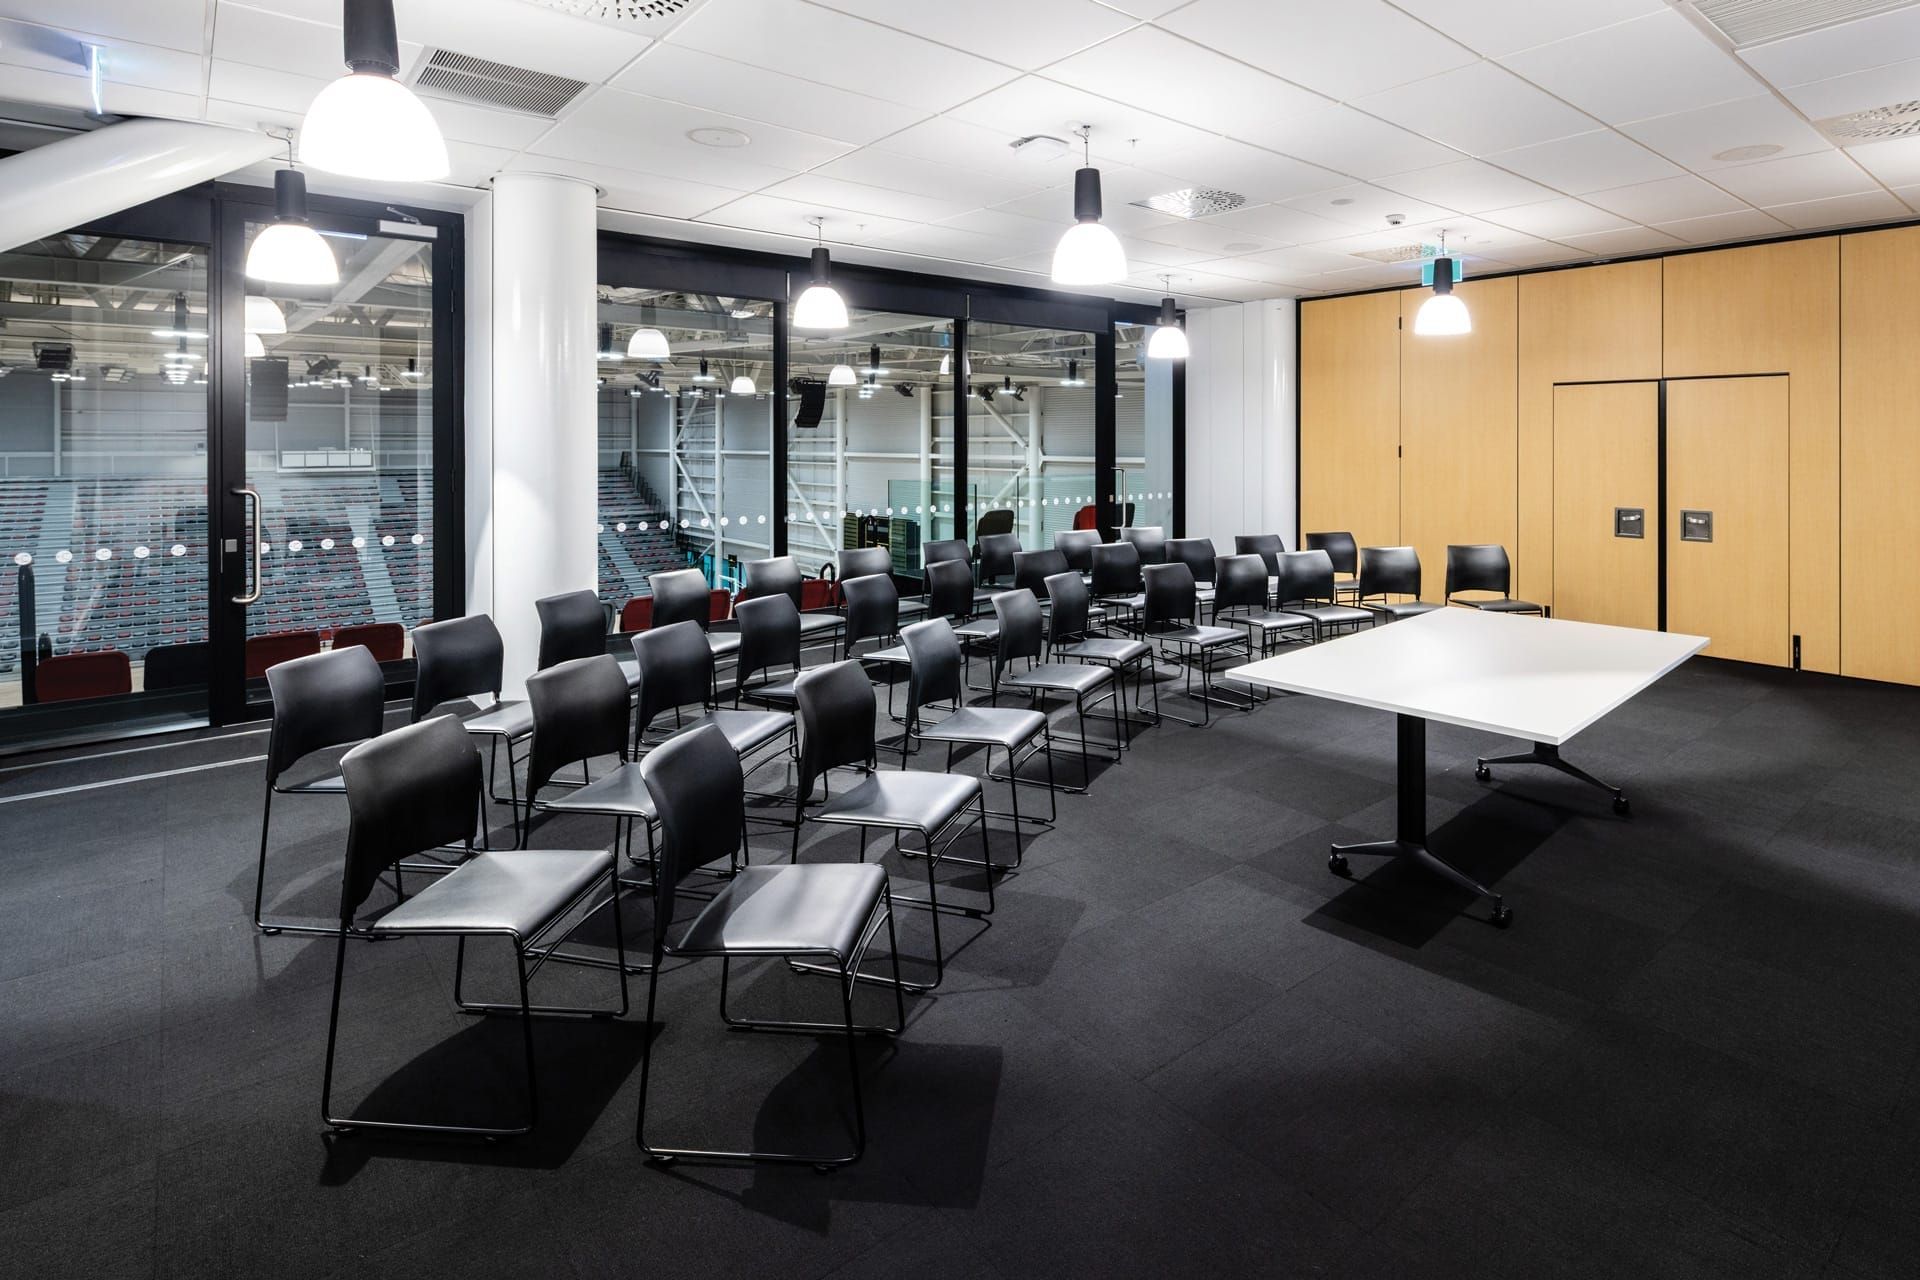
Buro Maxim chairs provide robust stackable seating for workshops, training spaces and community sessions.
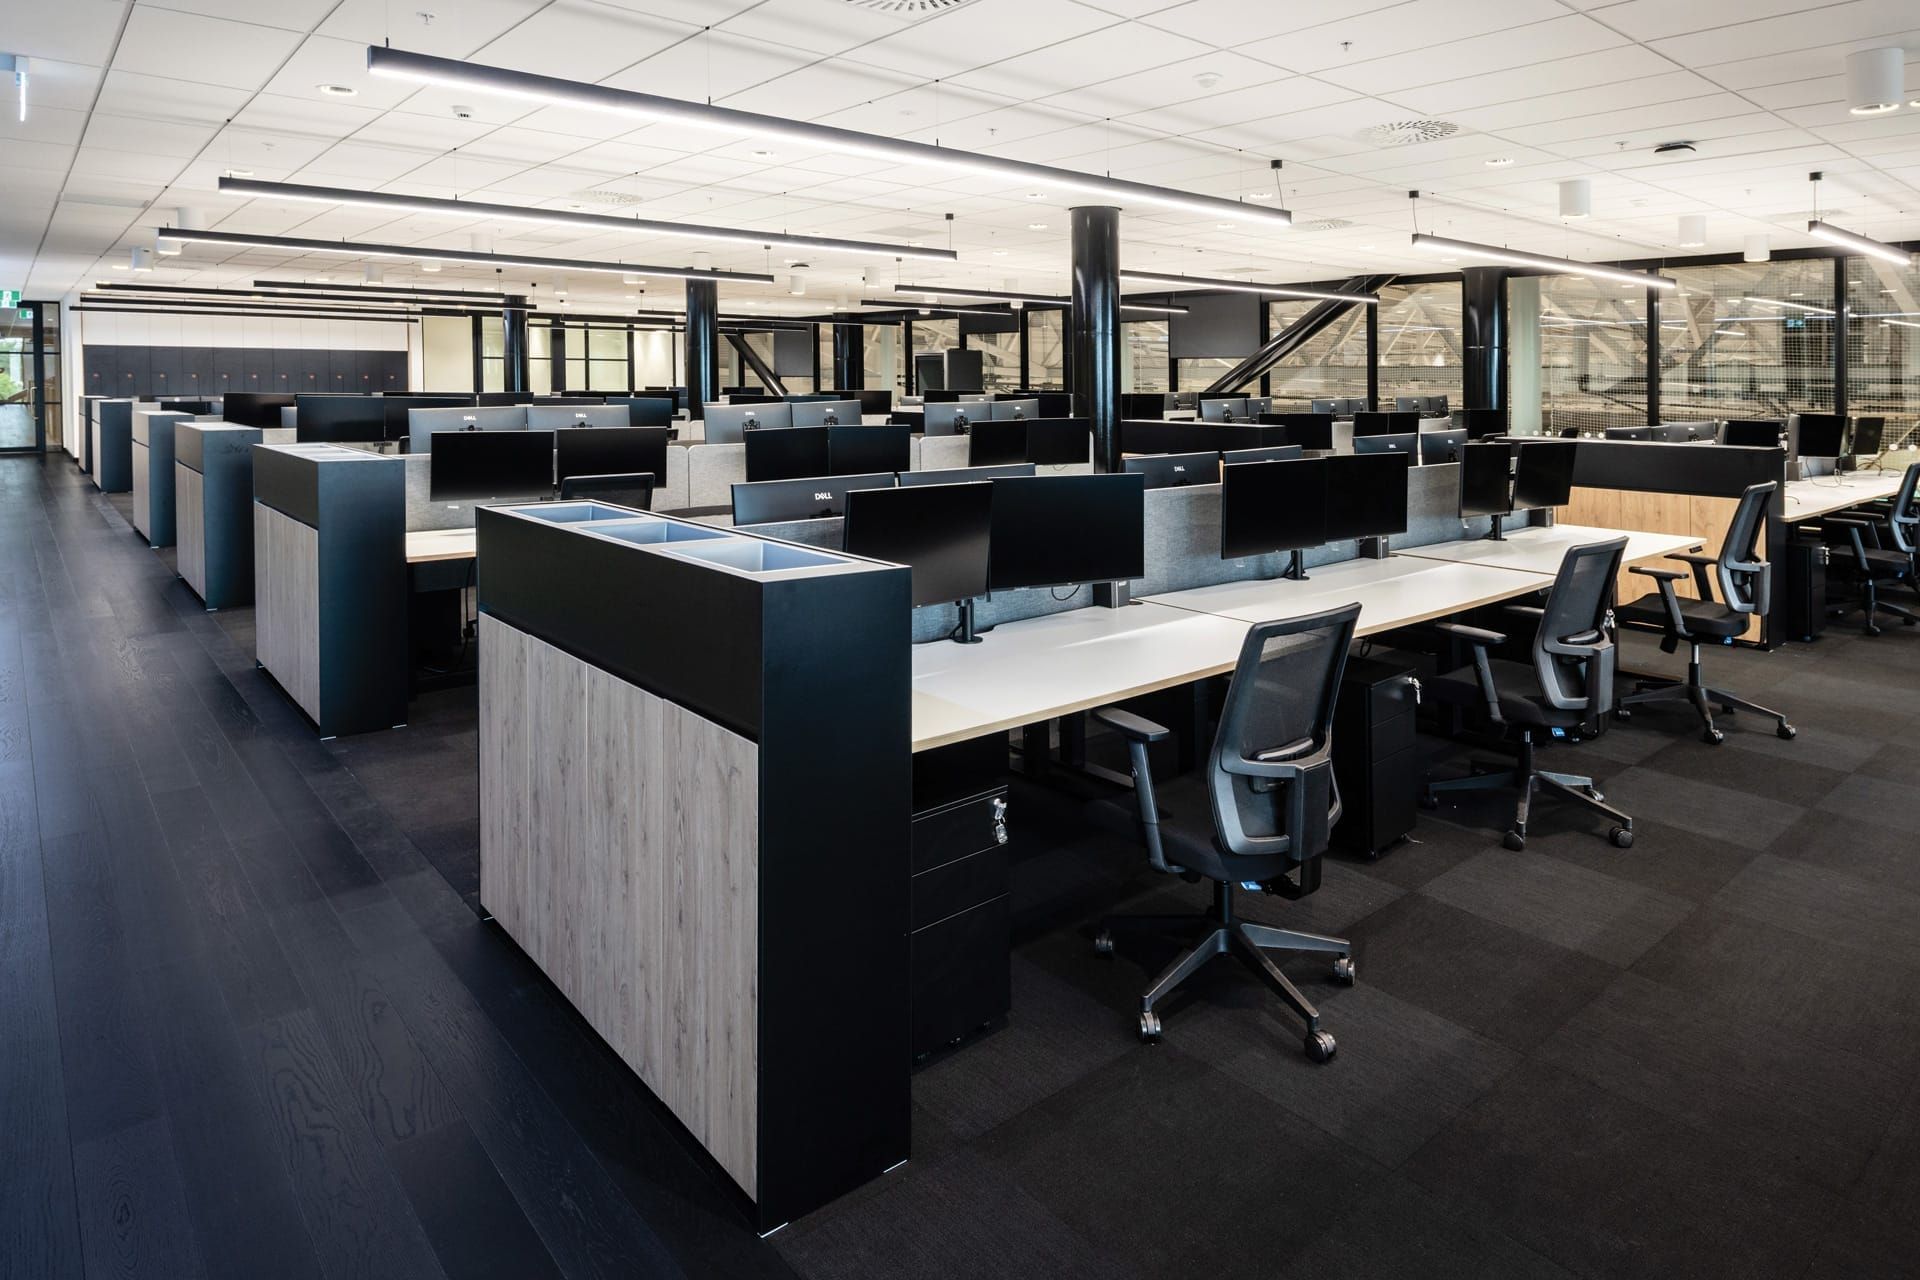
Buro Mantra chairs feature synchronised mechanisms and a supportive mesh back, giving staff intuitive, comfortable ergonomics for long days at the desk.
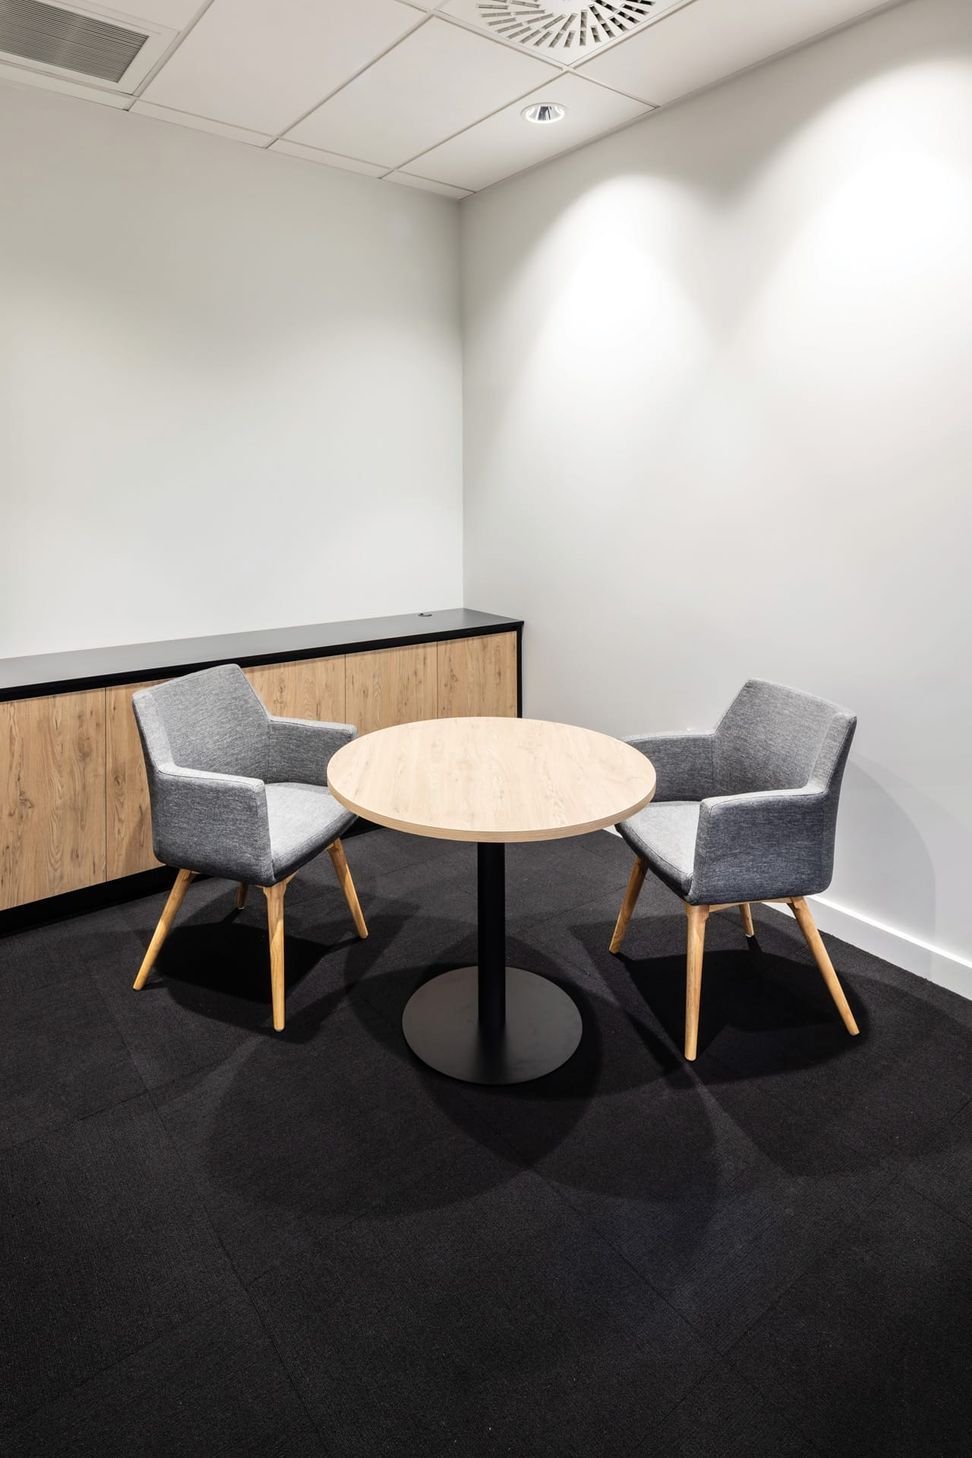
For casual meeting areas and touchdown zones, Konfurb Hady chairs with timber legs bring warmth and softness.
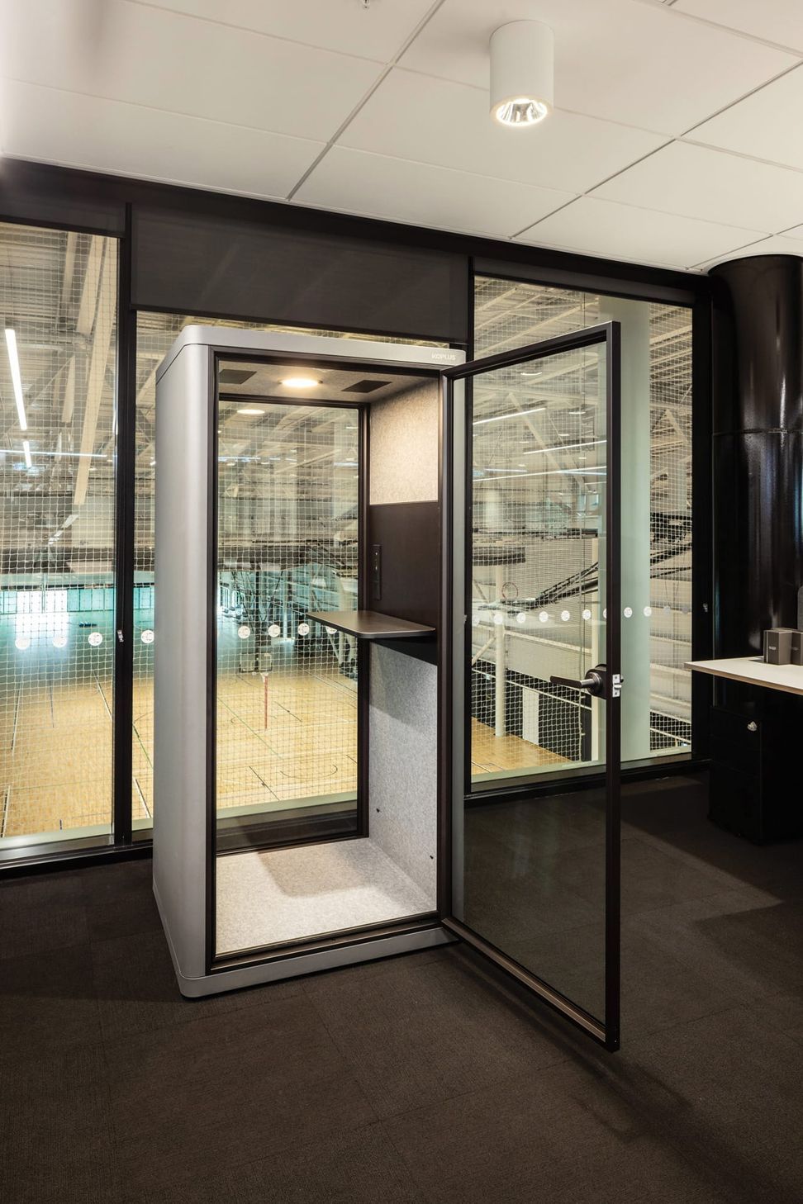
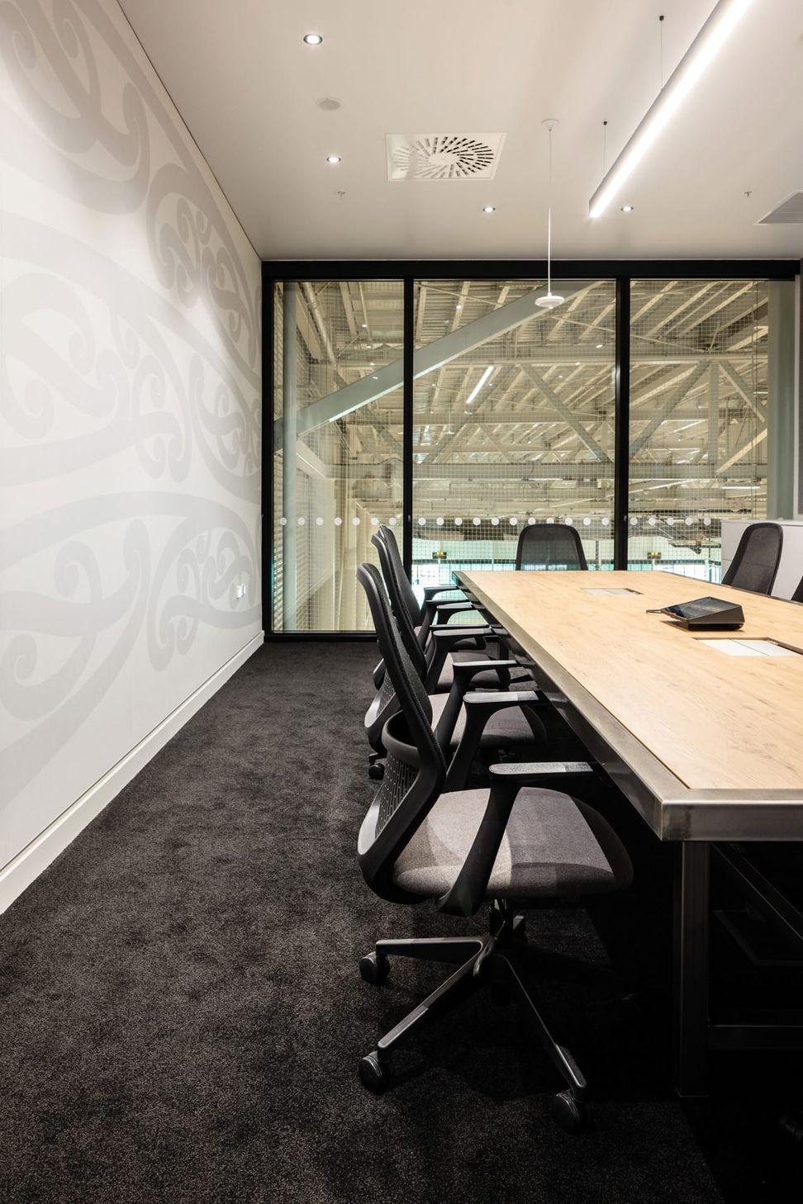
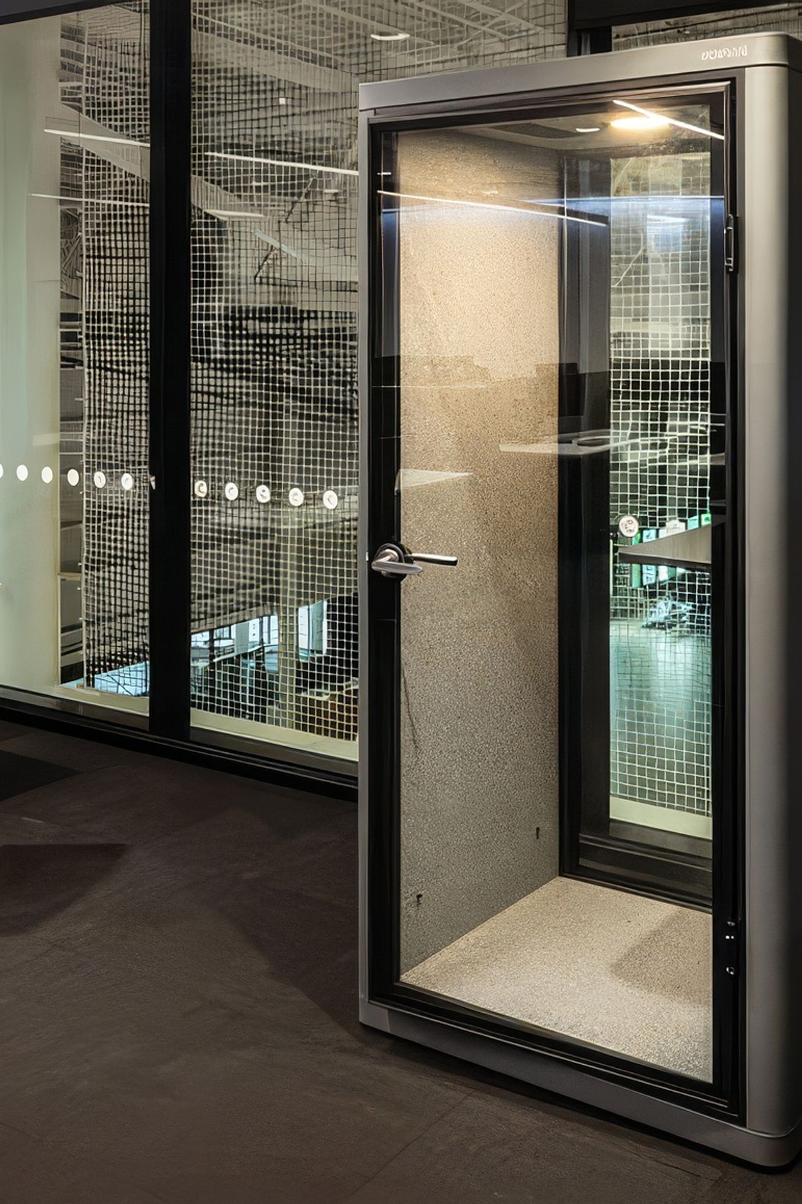
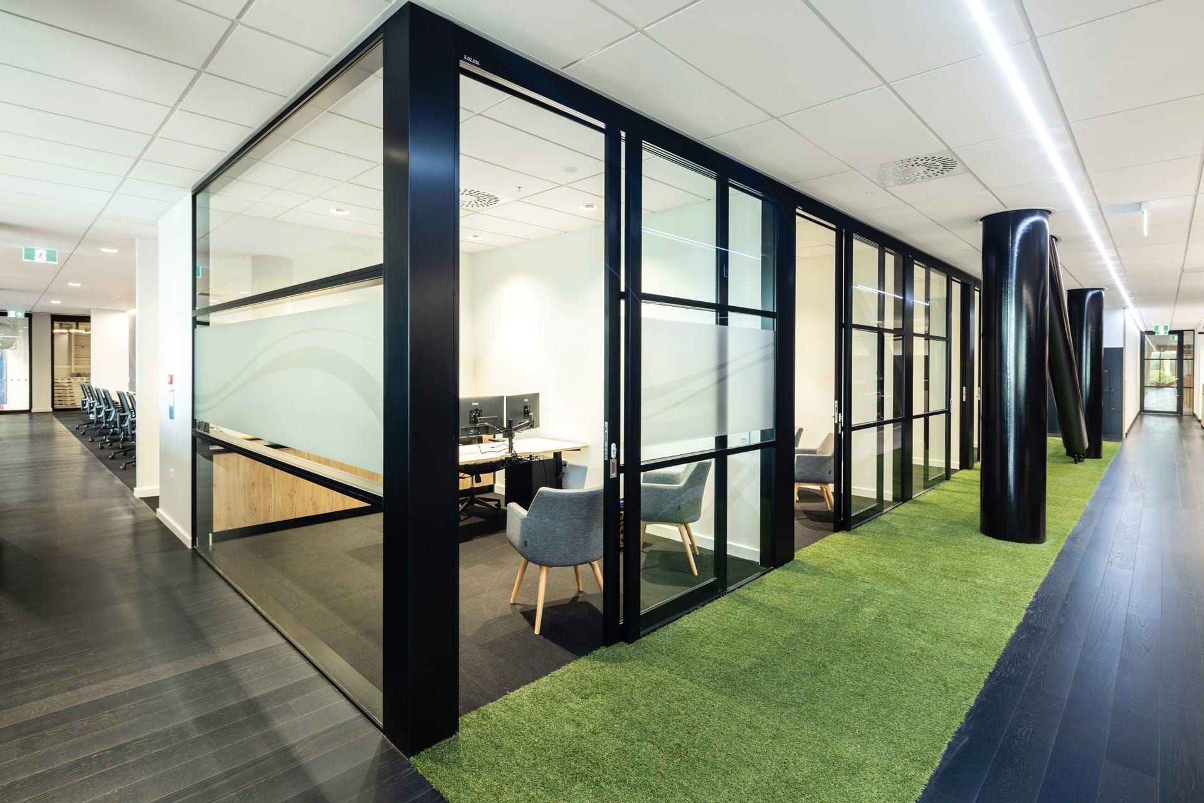
The Koplus booths are being used a lot,” Julyan says. “They look sleek, they reduce noise, and they’ve taken pressure off our meeting rooms. They were absolutely worth the investment.
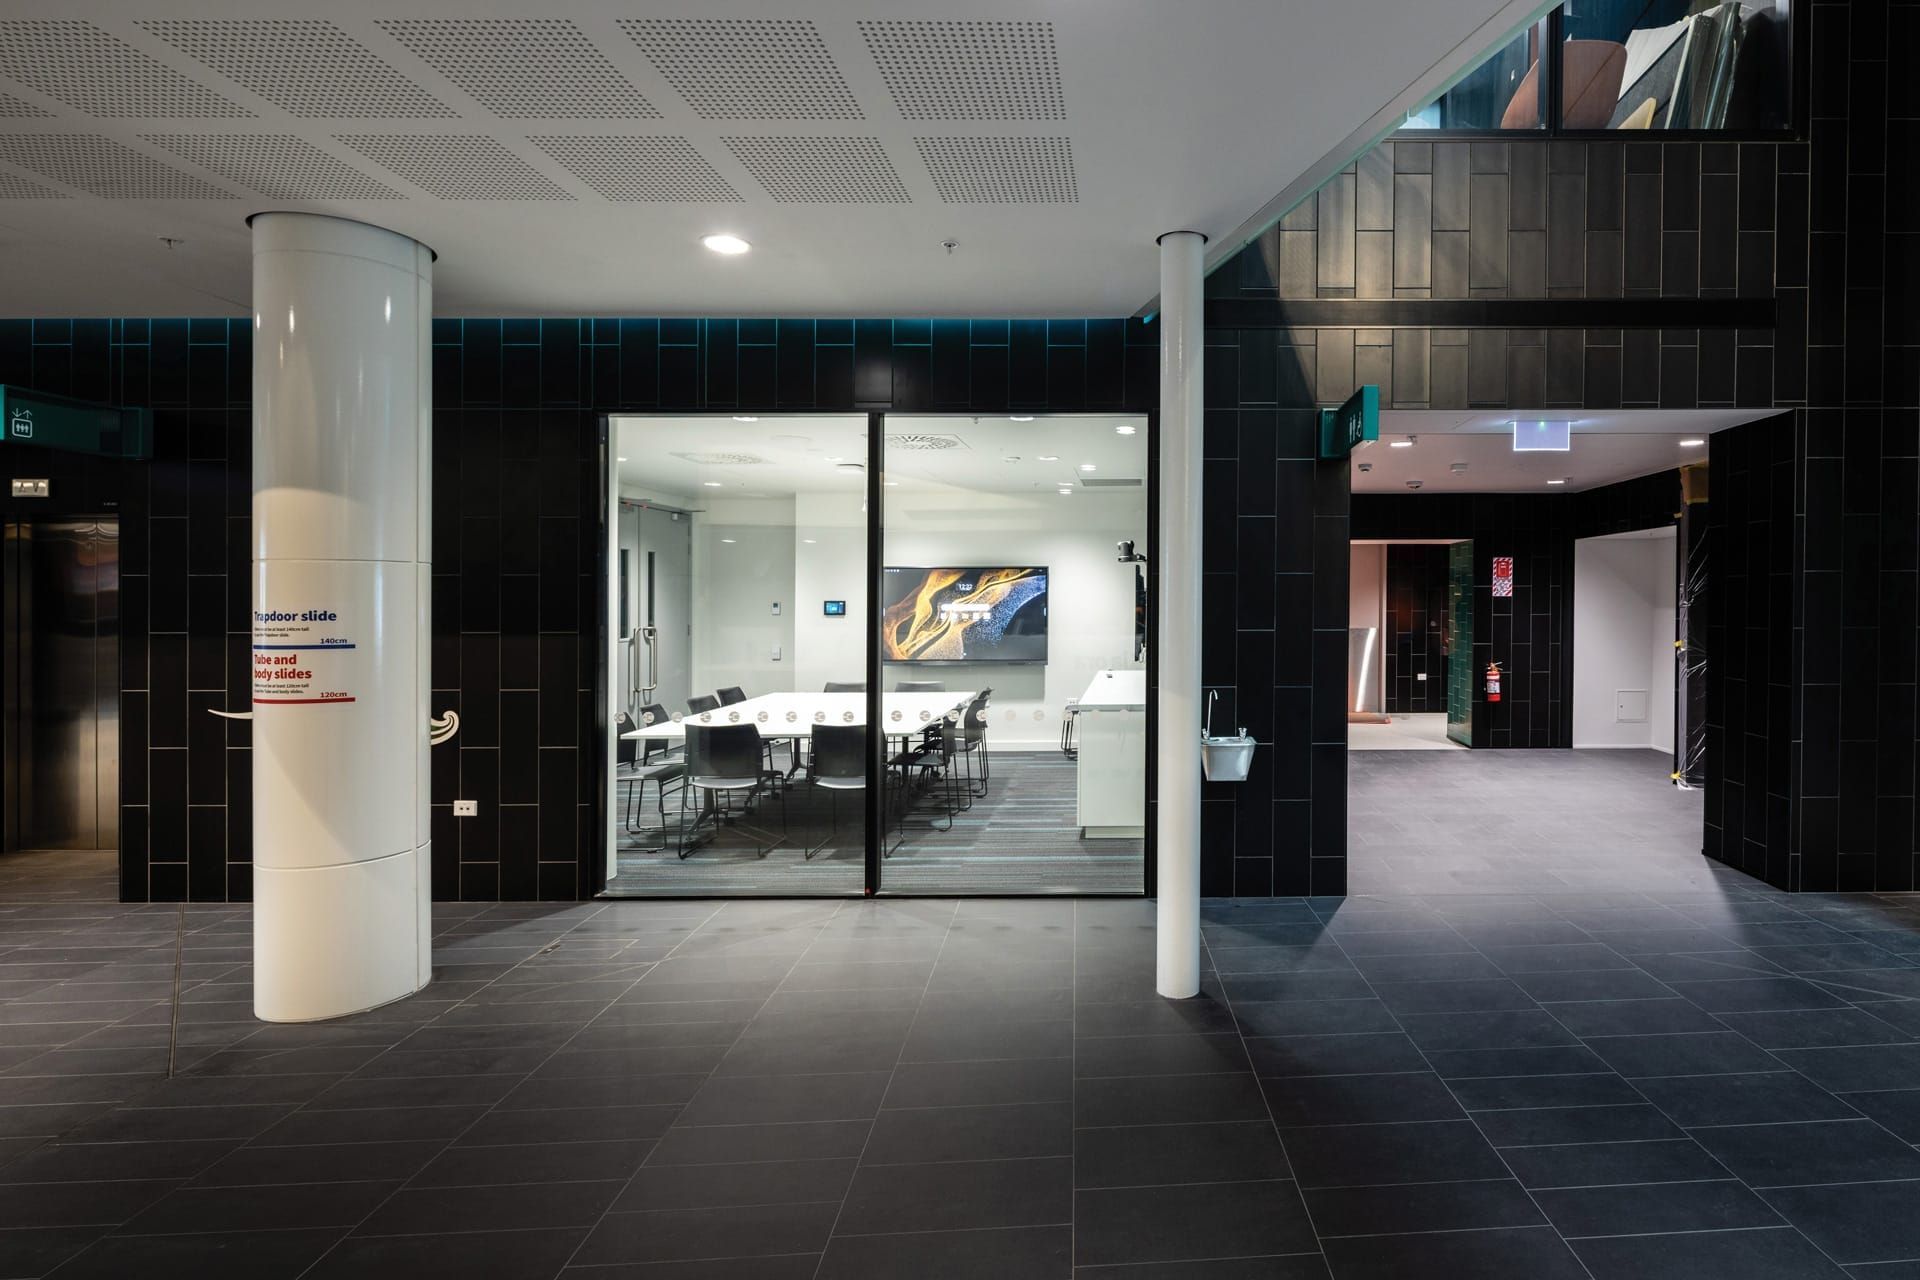
The philosophy was simple — do it once, do it properly,” Julyan says.
Like this Project?
Hire Koplus
The products behind the project
One product specified into this build from one supplier, a verified ArchiPro member. Tap through to specifications, suppliers and lead times.

Professionals used in
this project
The practices and trades credited on this project.

More projects from
Koplus
Other work by Koplus, across every category they build in.


More in
Interiors
Everything else in Interiors, from every practice on ArchiPro.


Next Project
Keep scrolling