
Project team
- Rama Architects
- Simon Whitbread
A stunning family residence at Whale Beach, blending beach bungalow and coastal plantation styles, featuring expansive ocean views, rich timber details, and a soaring four-metre ceiling that enhances natural light and airflow.
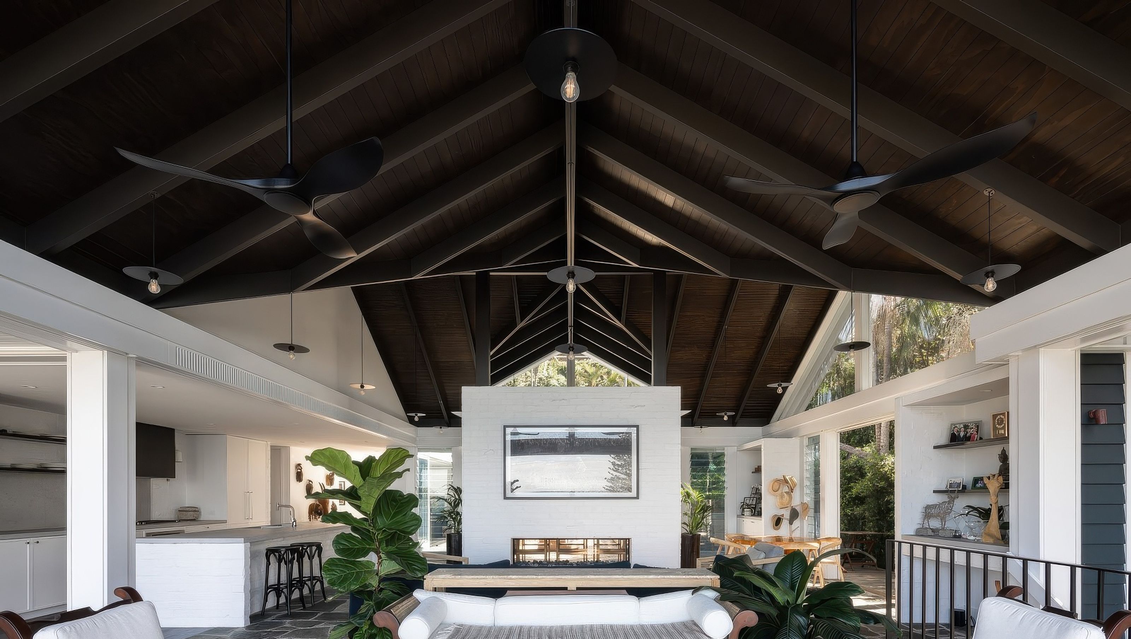
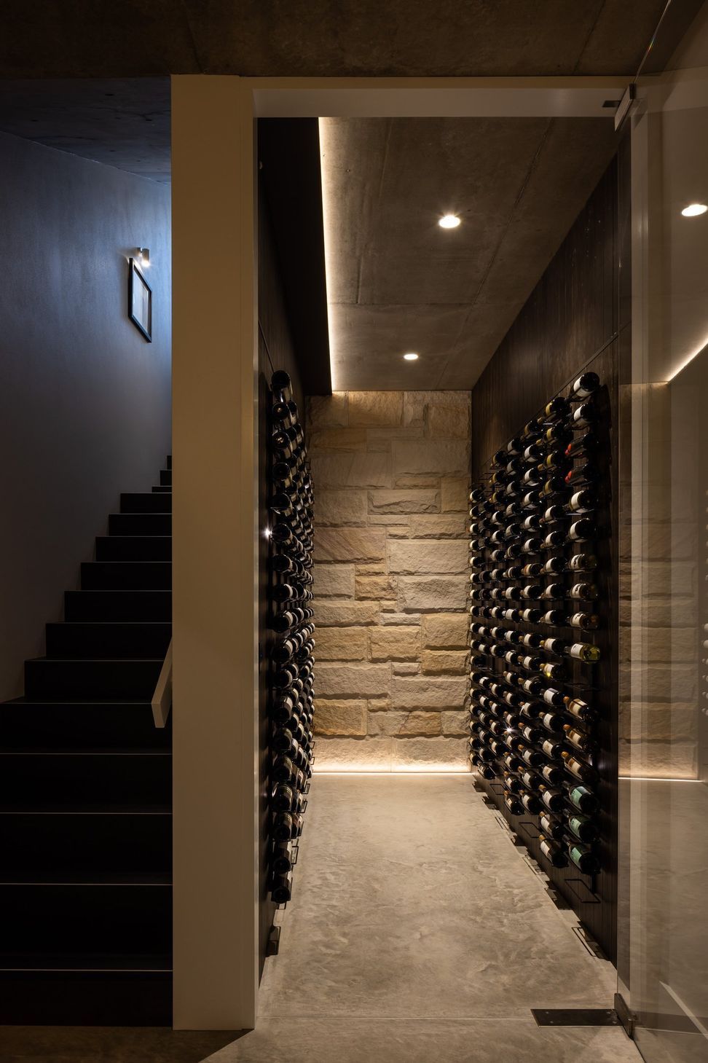
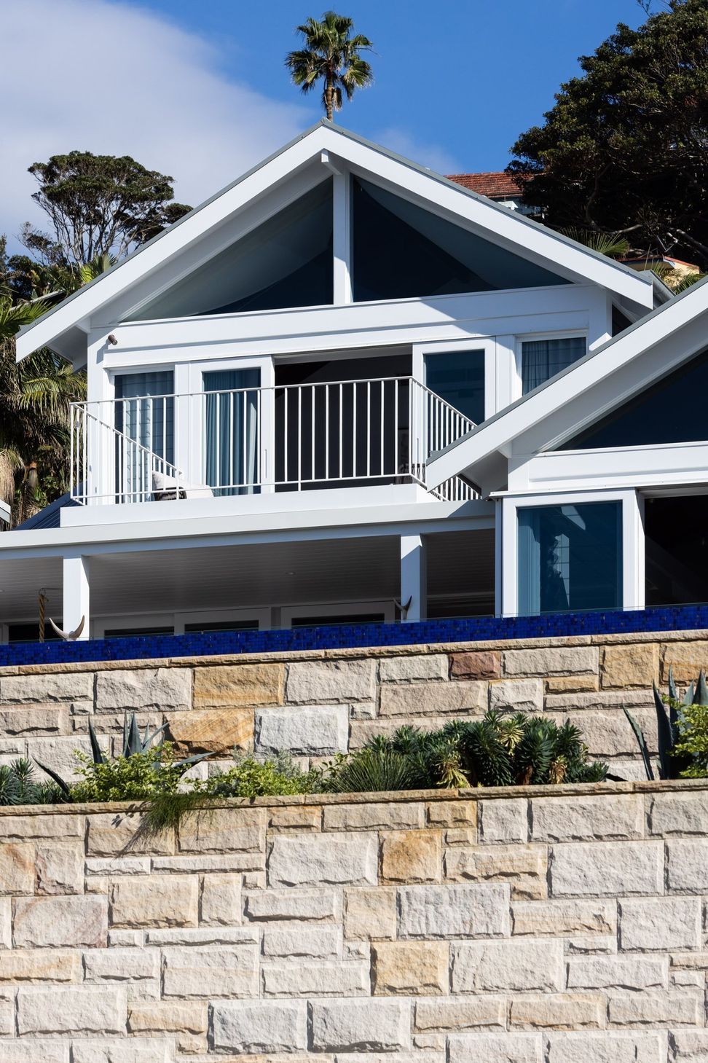
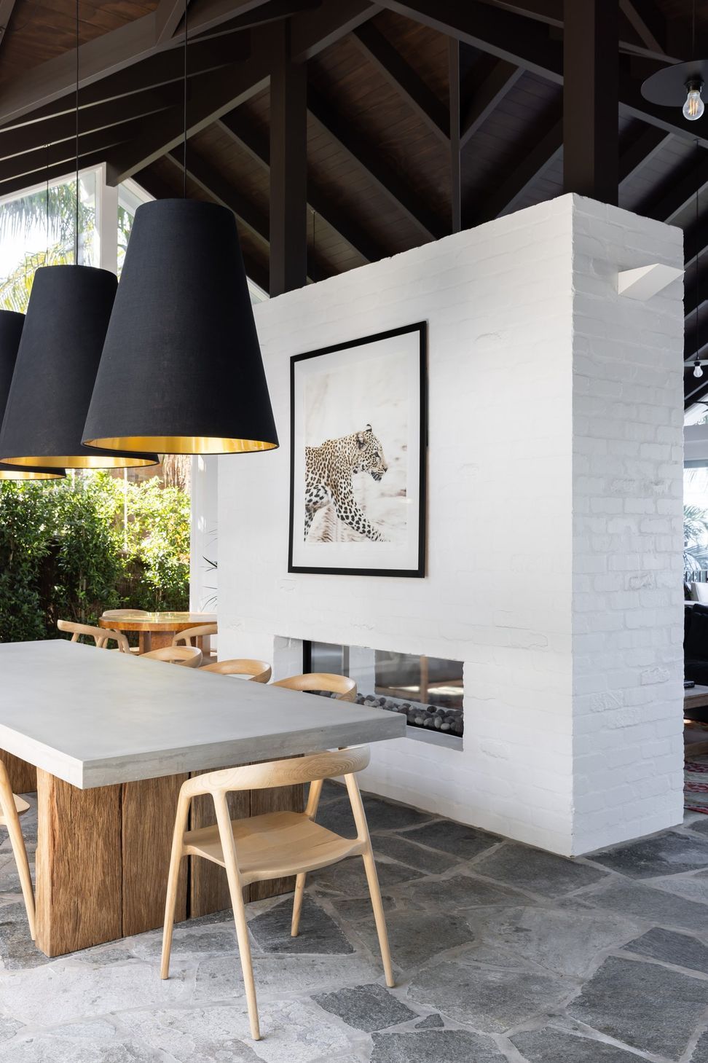
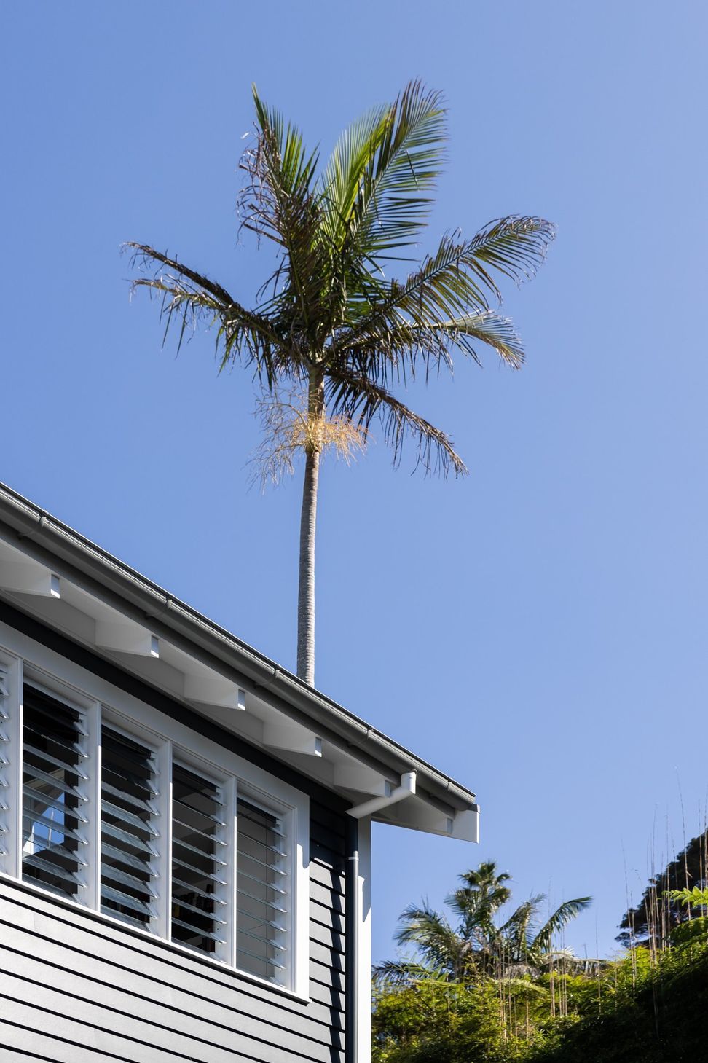
Facing east with idyllic views over Whale Beach in Sydney's Northern Beaches, this residential family home is a cross between beach bungalow and coastal plantation styled architecture. With an east to west connection, timber details and weather board cladding, this home is staggered up the hill from the garage and cellar at street level, living quarters on the natural ground mid-level and bedrooms and office above, capturing the views out to the ocean and surrounds.
Stone floors anchor this home to the natural slope of the land while a four metre timber ceiling soars above the main living and dining area allowing the sea breeze and natural light to fill the space. Rich timbers, earthy materials and a sense of openness define the interiors with influences of African styling bringing the home together.







Like this Project?
Hire Rama Architects
Professionals used in
this project
The practices and trades credited on this project.



More projects from
Rama Architects
Other work by Rama Architects, across every category they build in.


More in
Beach House
Everything else in Beach House, from every practice on ArchiPro.


Next Project
Keep scrolling