
Project team
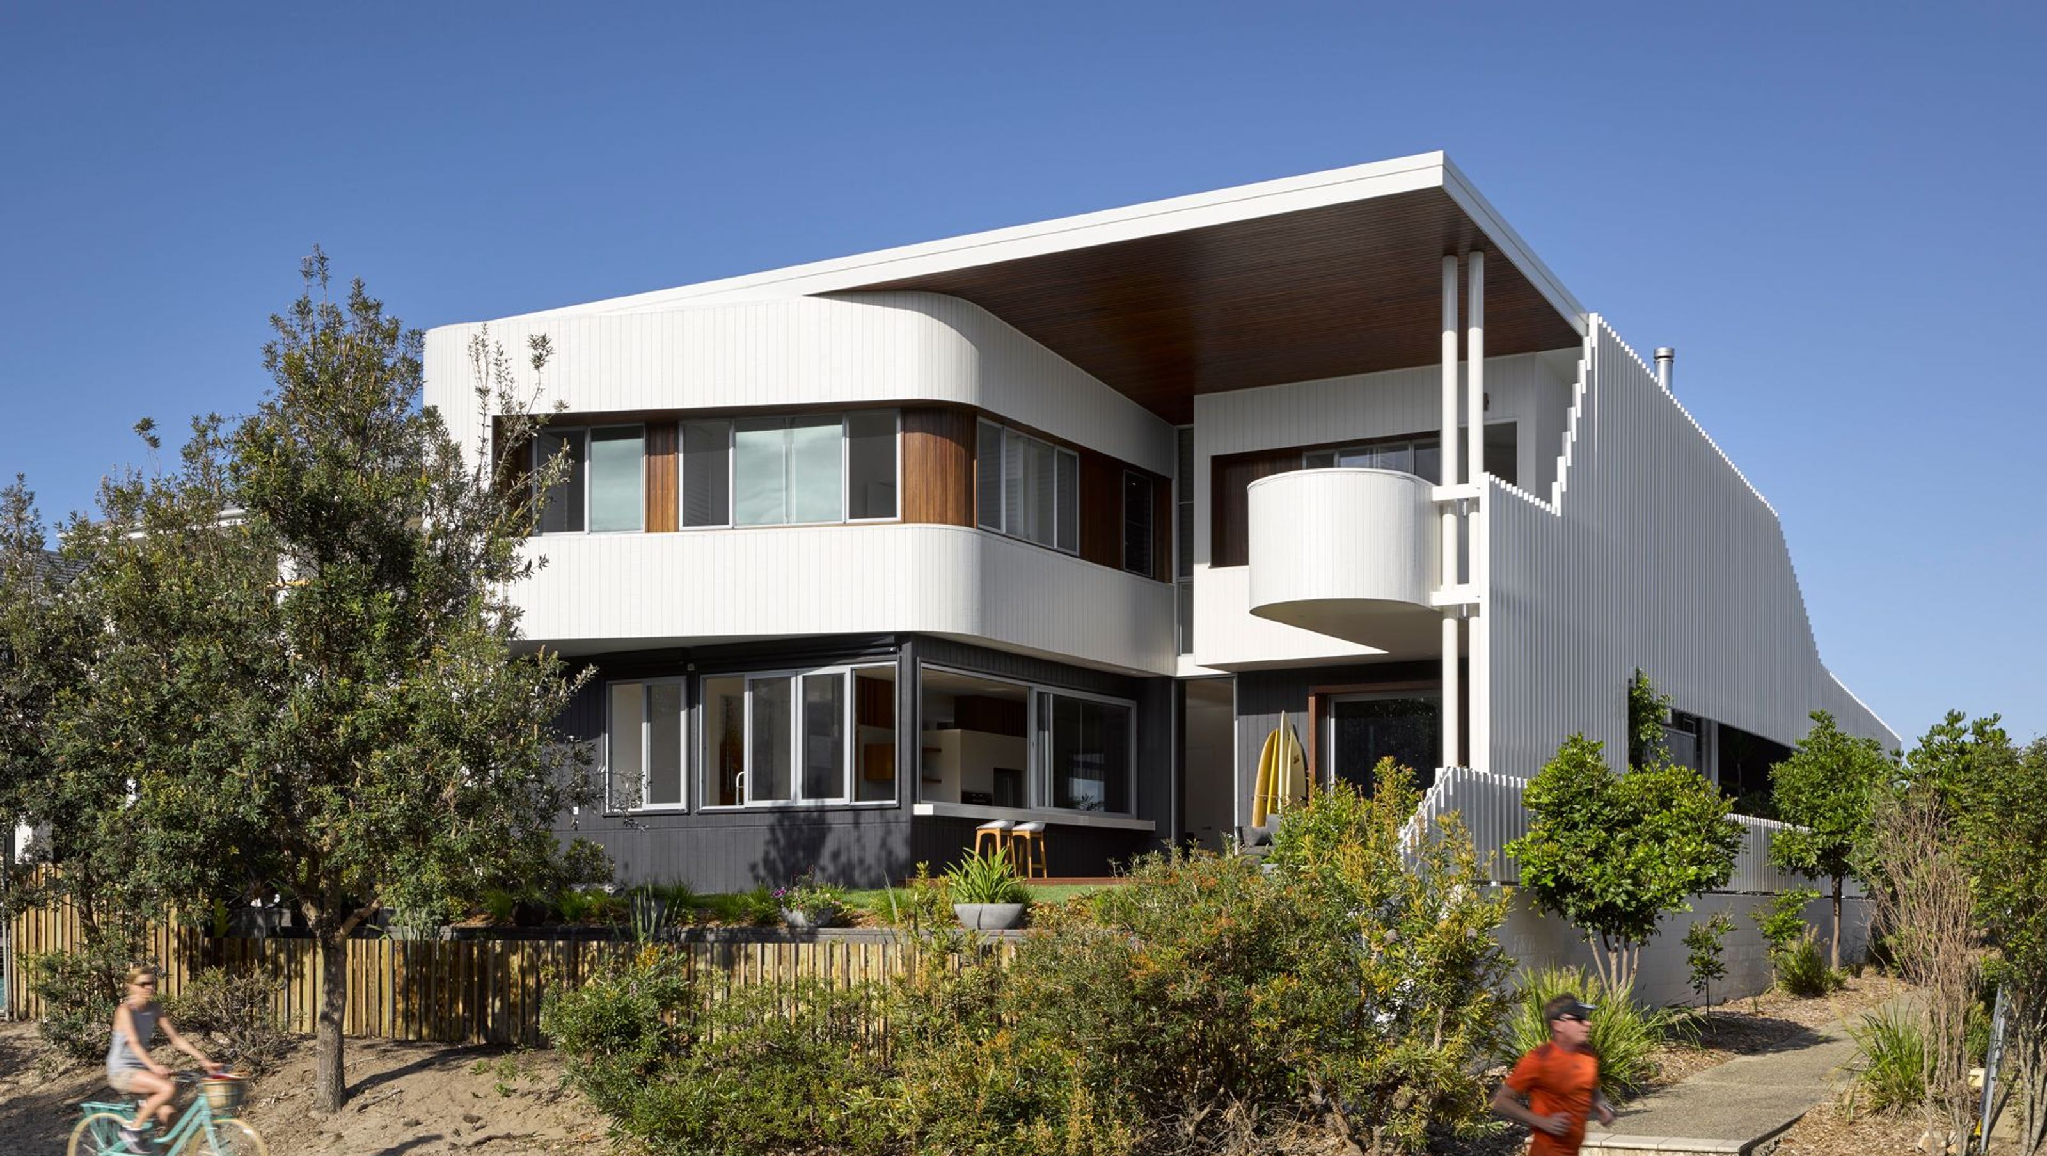
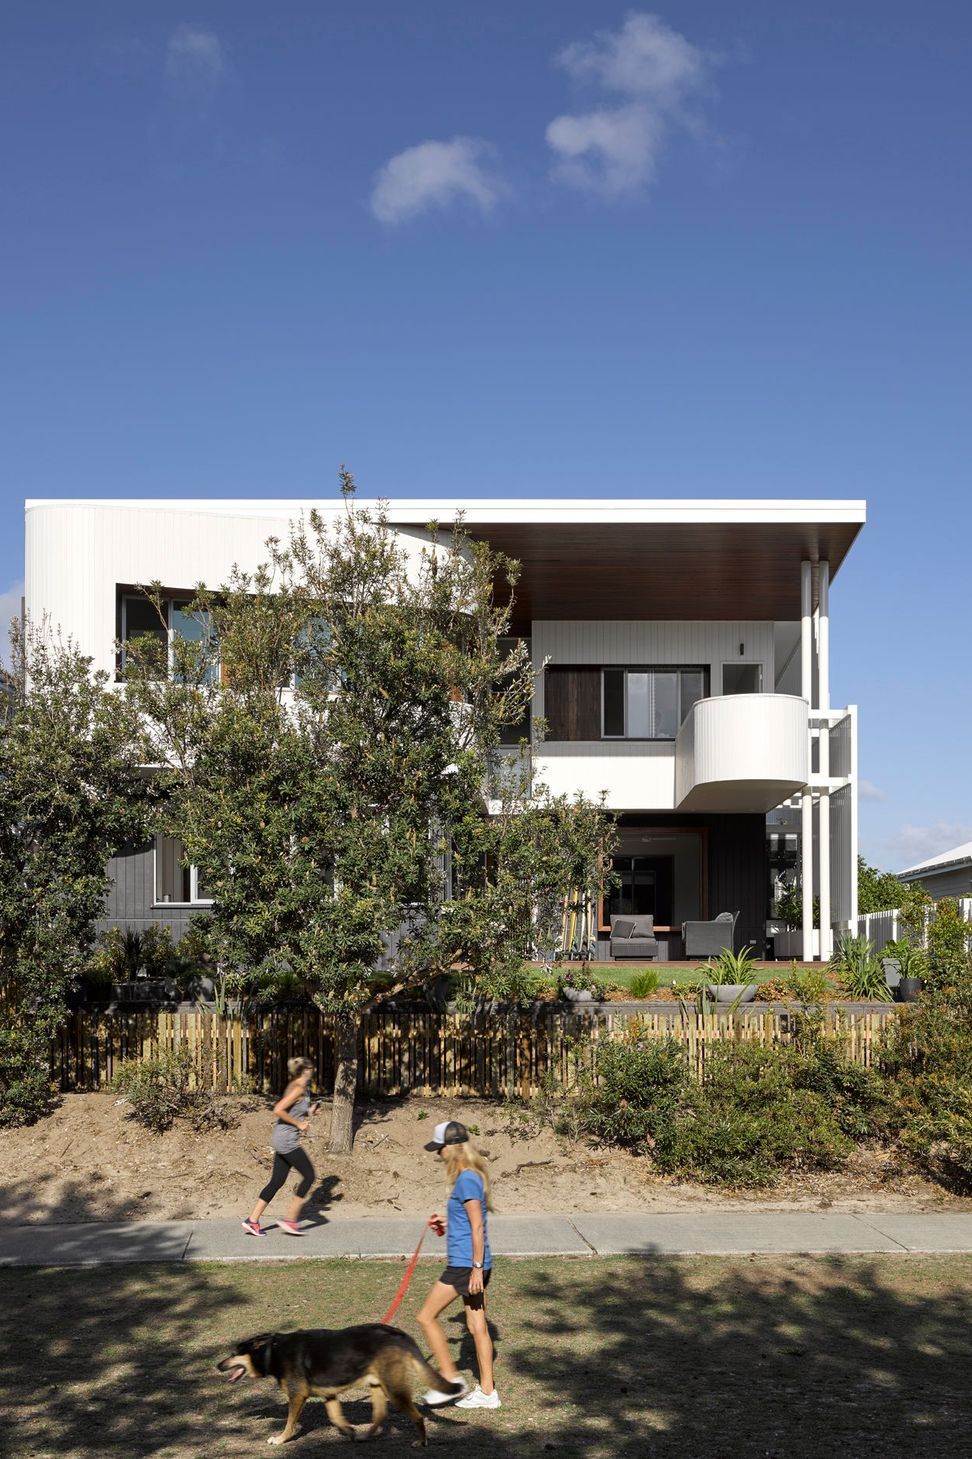
A stunning two-storey beachfront residence designed for a surf-loving family, featuring a timber boardwalk that connects spaces and offers breathtaking ocean views, complemented by a distinctive screen facade and a private sunrise deck.
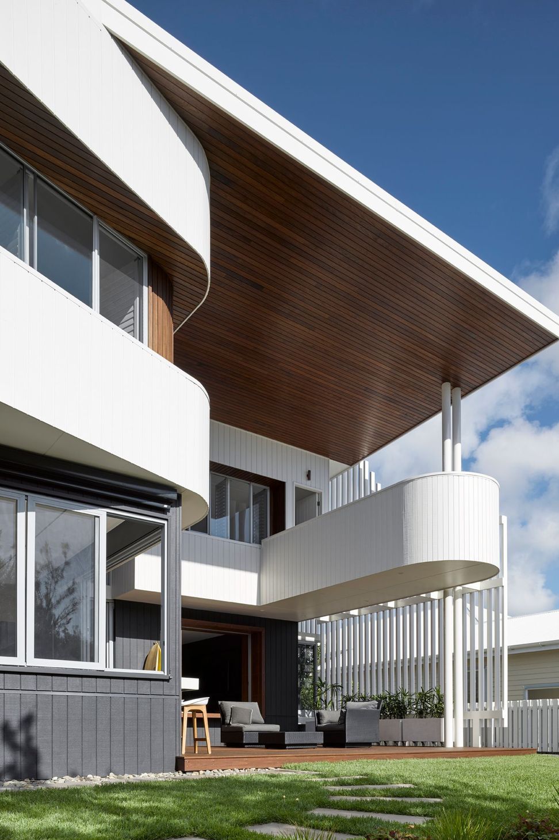
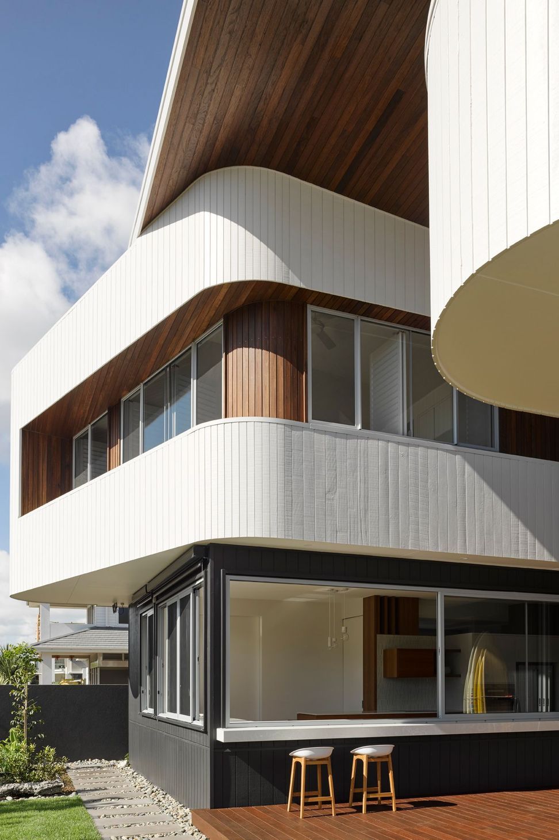
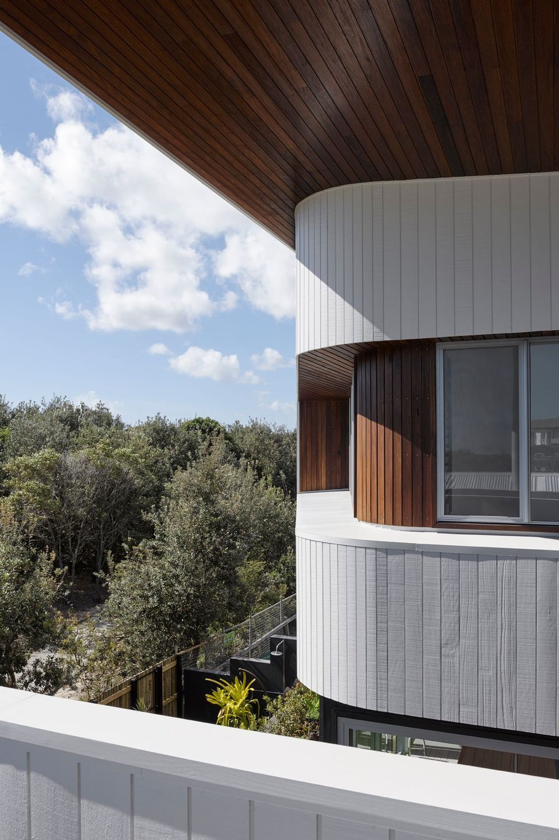
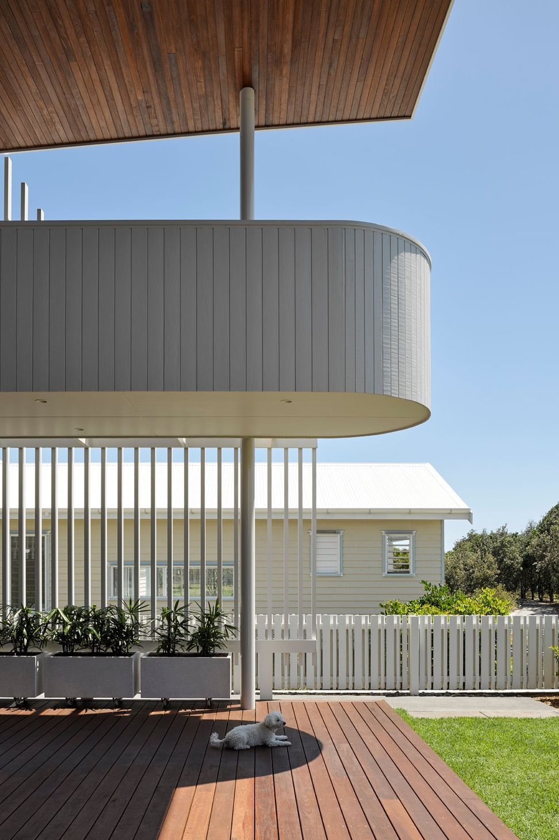
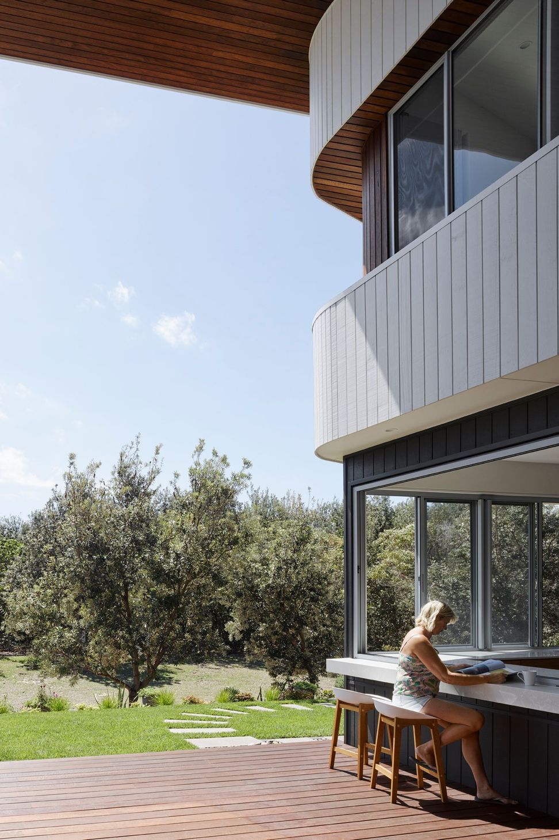
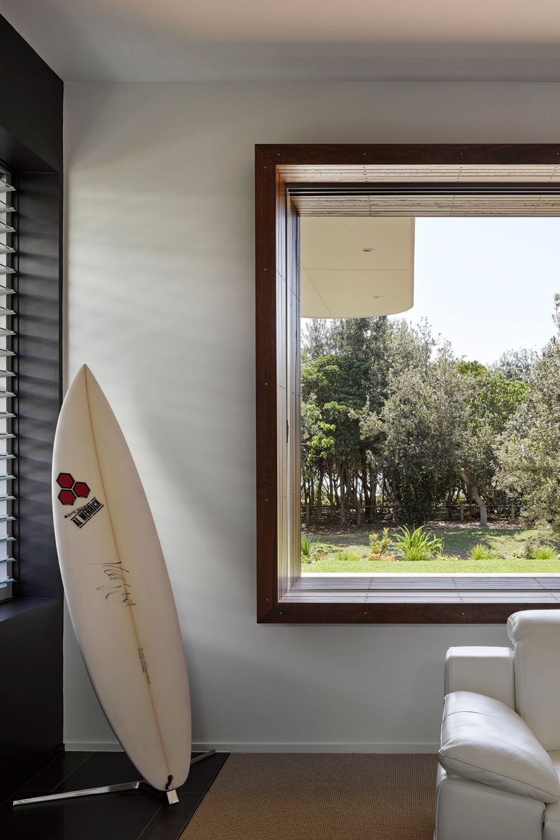
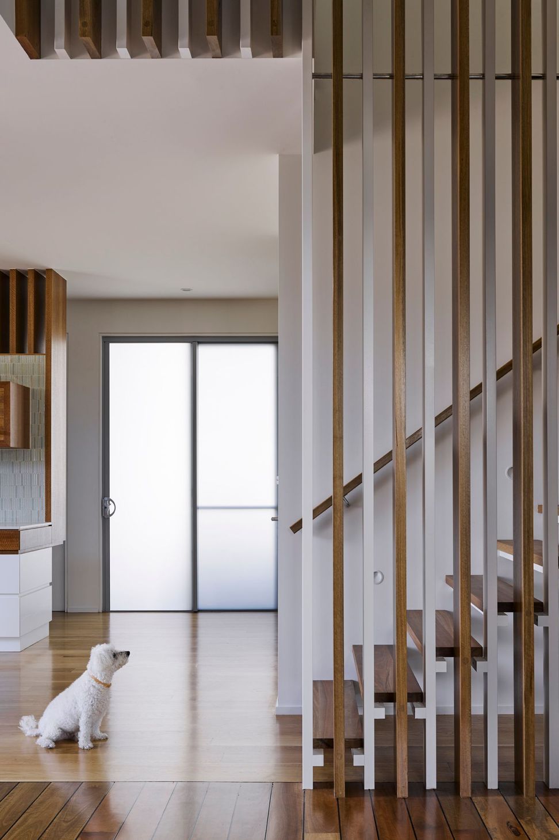
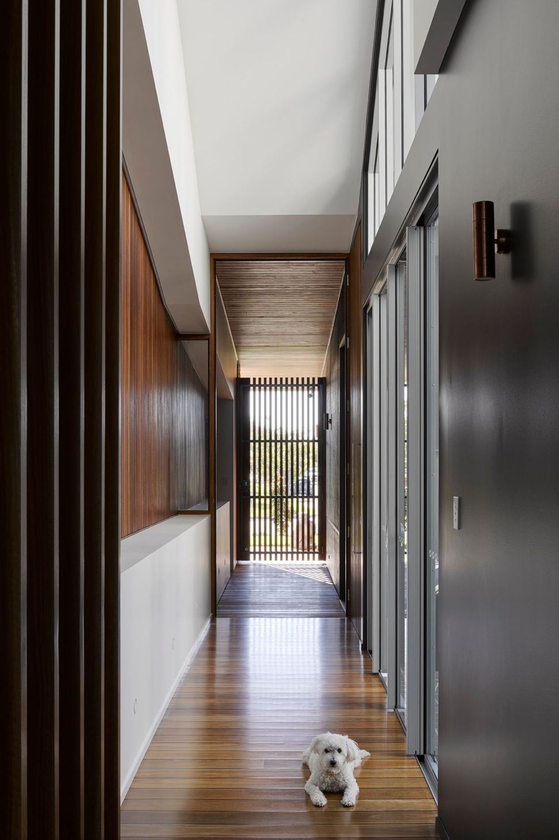
This two-storey beachfront residence was designed for a surf loving couple and their two grown children. A timber boardwalk runs like a circulation spine through the house, linking the entry and rear decks. Internalised parts of the boardwalk have been detailed to retain the timber spacing of the external decks and further strengthen the connection. The boardwalk connects a group of spaces along the northern side of the building and draws you out towards the ocean beyond. A series of aligned windows link these spaces together and frame a view to the beachfront bushland. The circulation spine also extends vertically to create a double-height threshold which is crossed only by a bridge into the master bedroom.
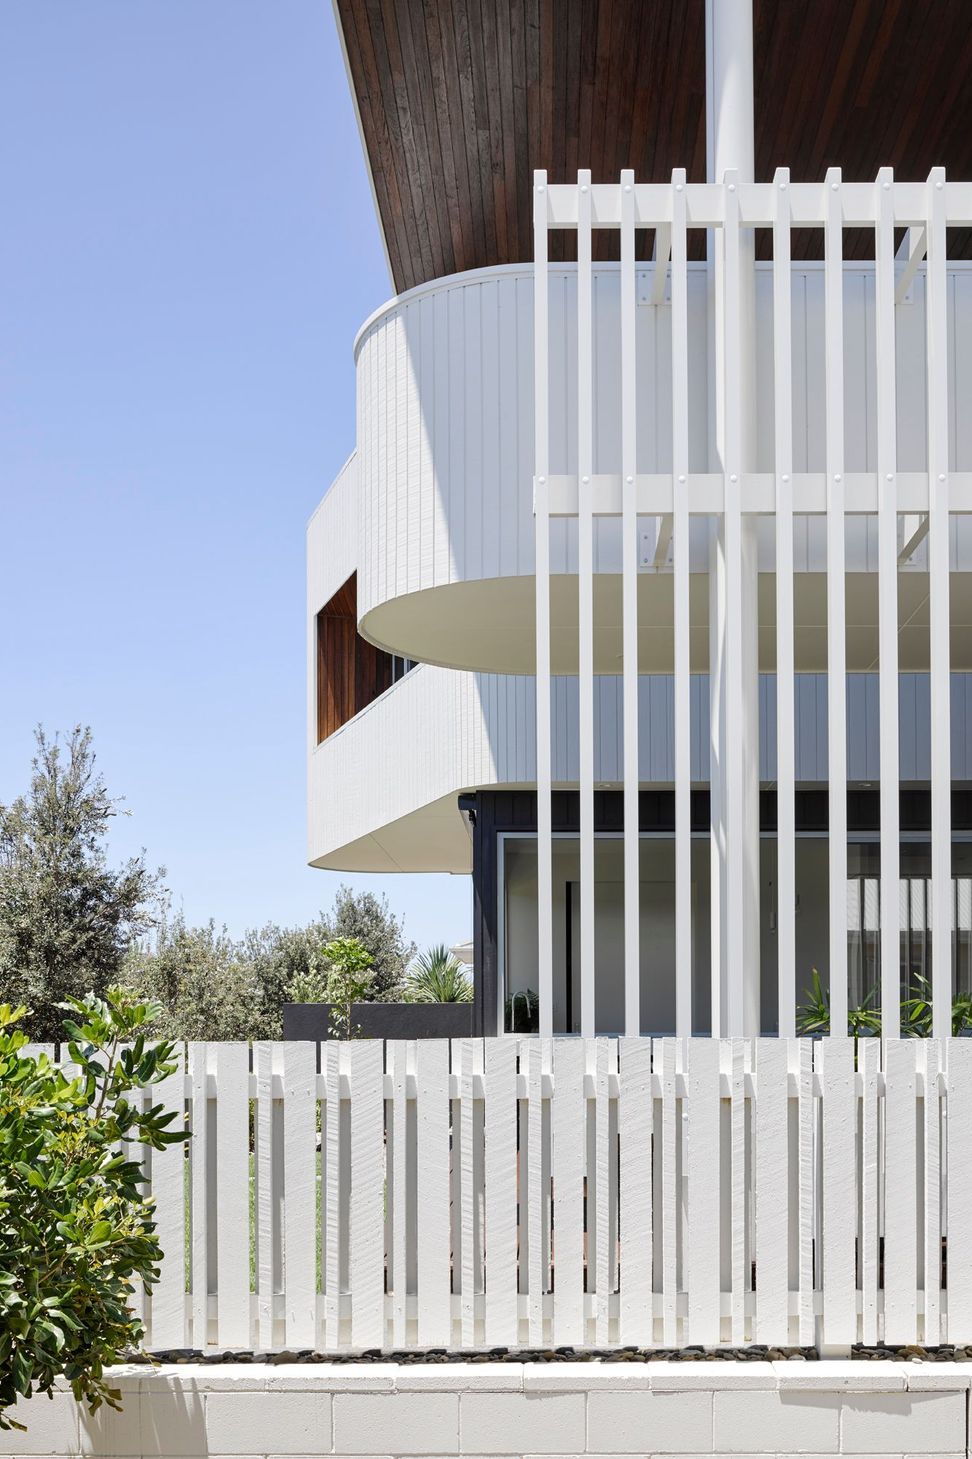
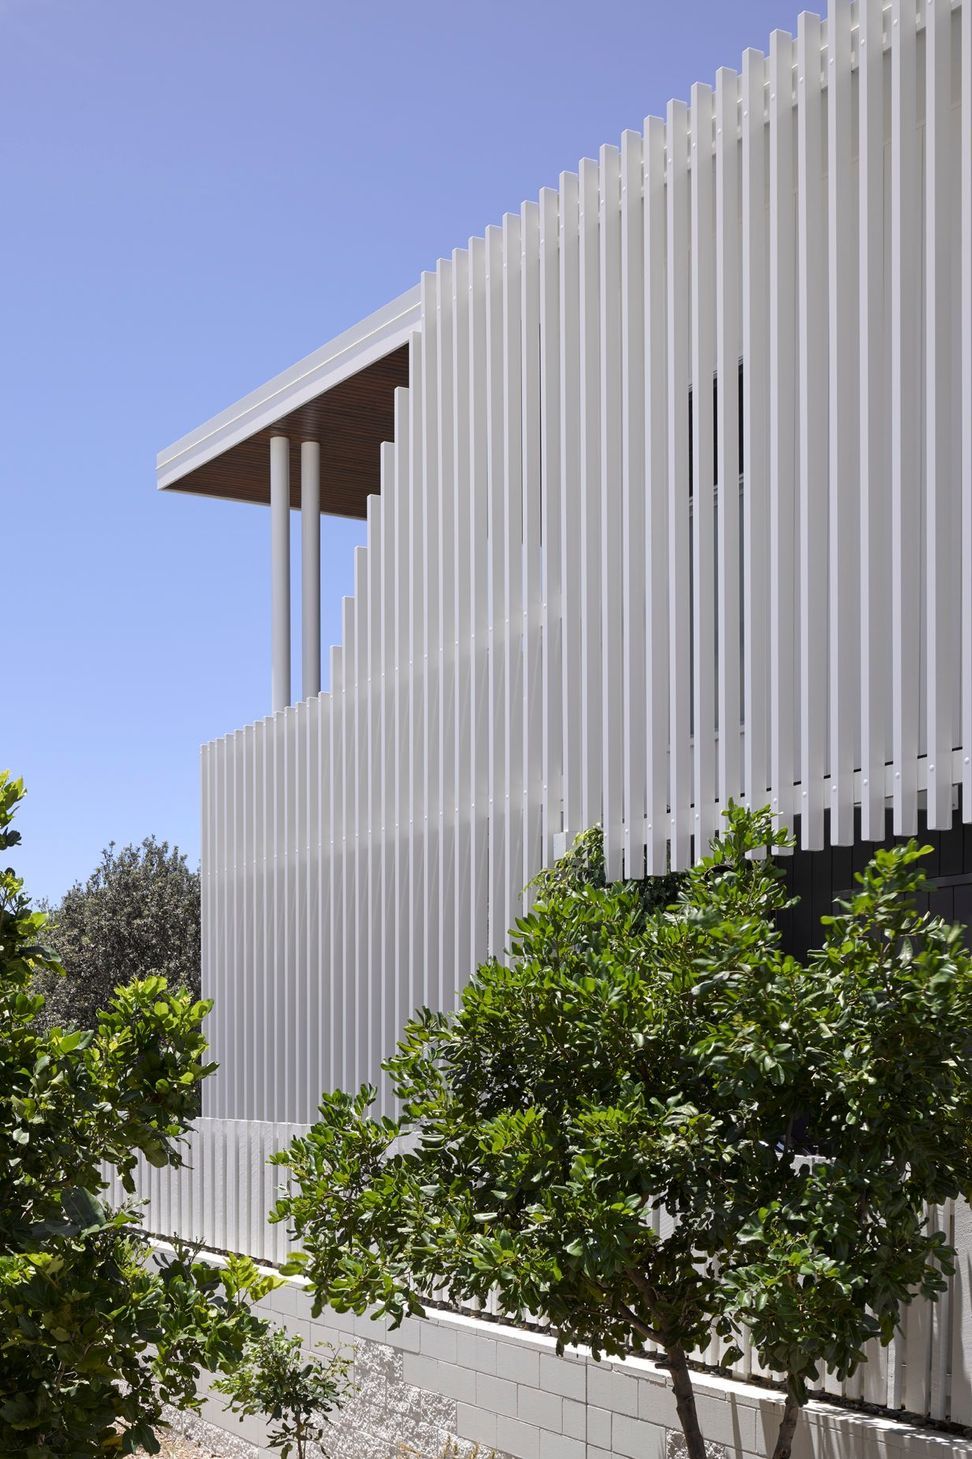
A large screen wraps around from the front door to define the entire Northern side of the house. It’s distinctive profile rises out of the dunes to address the neighbourhood and has resulted in the building being known locally as the Whale House. An elongated sunrise deck becomes a moment of joy accessed from the master bedroom. It provides a private yoga space and a daily journey for the owners to connect with the surf each morning with ocean views through the tree canopy.
Photographer: Christopher Frederick Jones

Like this Project?
Hire Paul Uhlmann Architects
Professionals used in
this project
The practices and trades credited on this project.

More projects from
Paul Uhlmann Architects
Other work by Paul Uhlmann Architects, across every category they build in.


More in
Beach House
Everything else in Beach House, from every practice on ArchiPro.


Next Project
Keep scrolling