
Project team
- Yellowfox Interiors
- Untitled Studio Photography
Product Suppliers
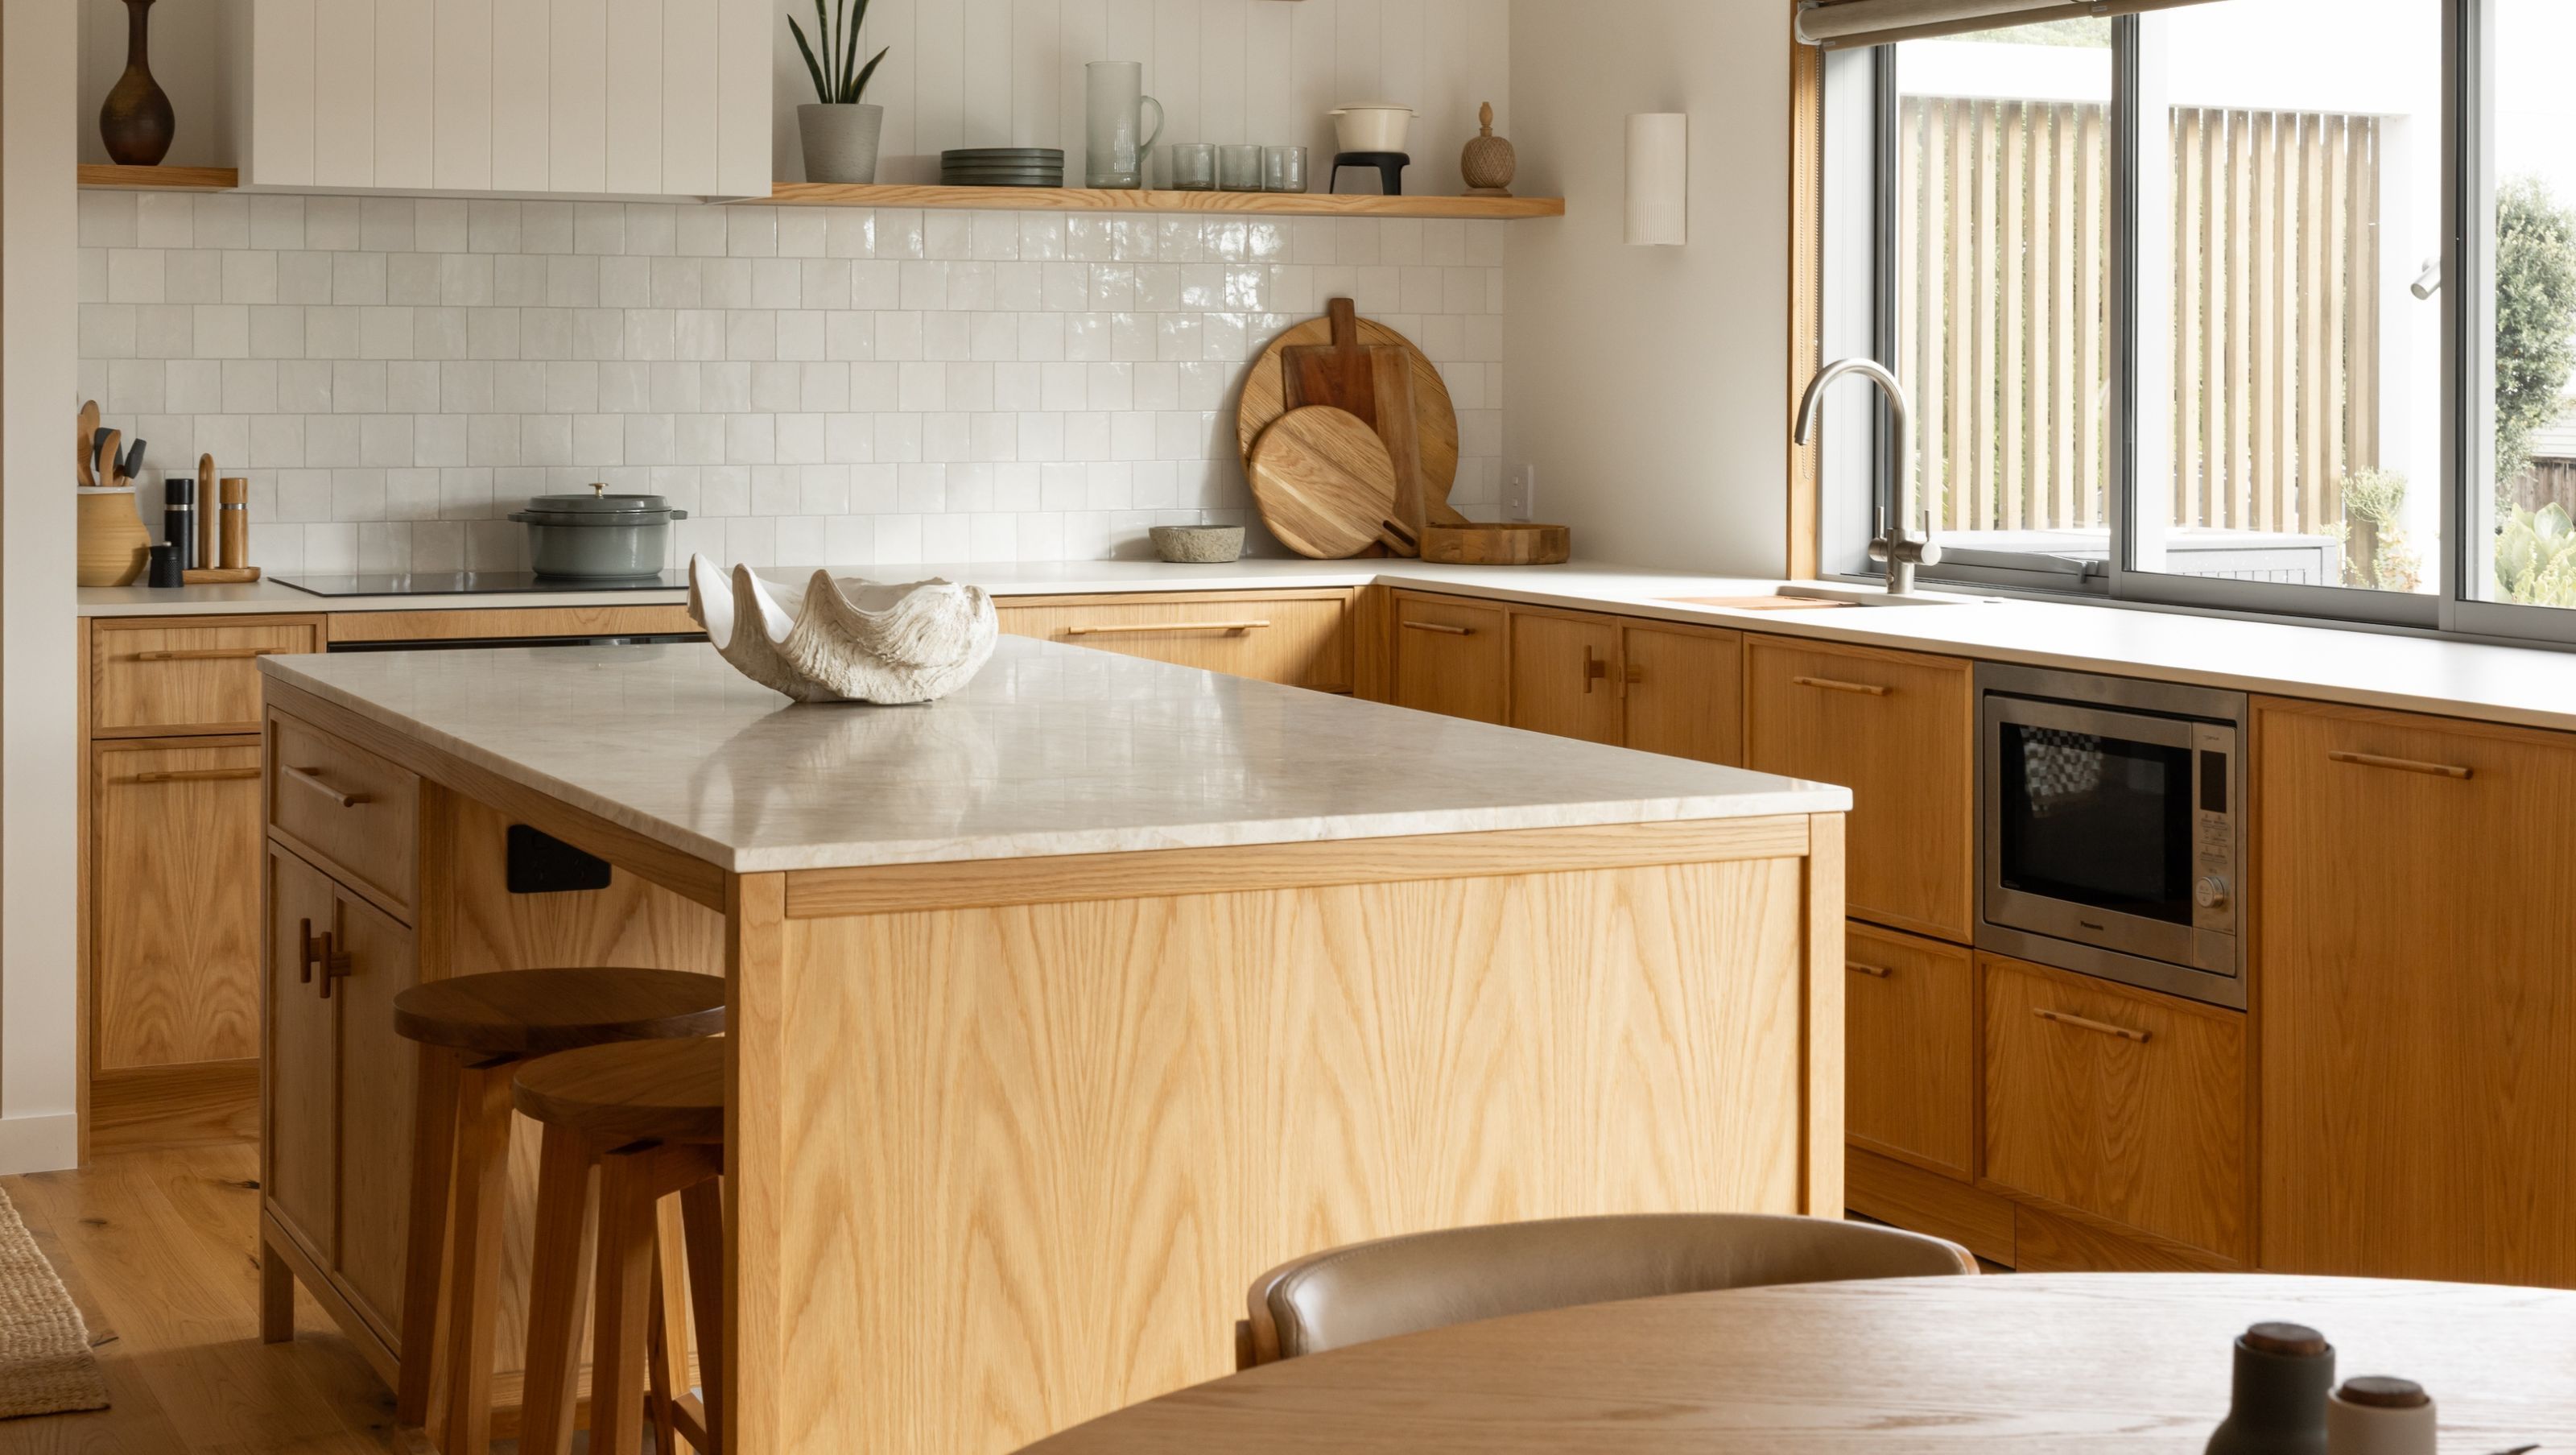
A 1980s coastal bach, reimagined. Where laid-back beach living meets a refined Japandi aesthetic - designed for connection, entertaining, and everyday ease.
When the two original Yellowfox designers reunited to reimagine this modest 1980s bach, the result was a beautifully balanced blend of contemporary, beachy, Japandi-inspired design, perfectly reflecting the clients’ life-long love and association with Japan.
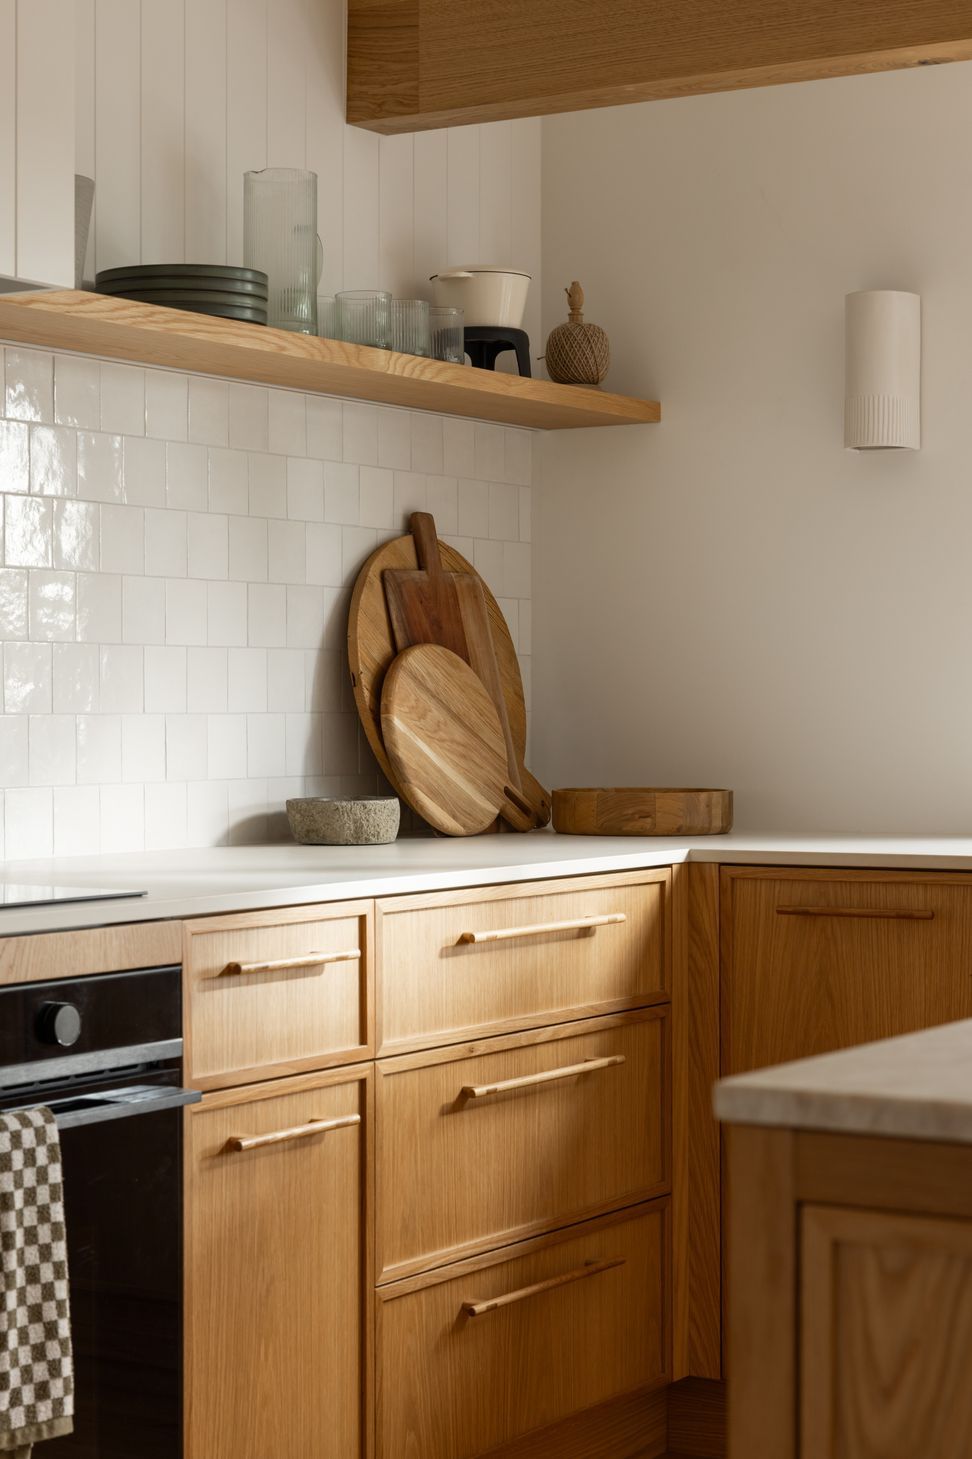
For designers Andrea Burney and Claire Bruford, who share over 20 years of collaboration, the outcome is a natural evolution of their long-standing design synergy. The brief was to retain the cosy, relaxed essence of the original bach, with its warm timber tones, while reworking the layout to better support modern family living.
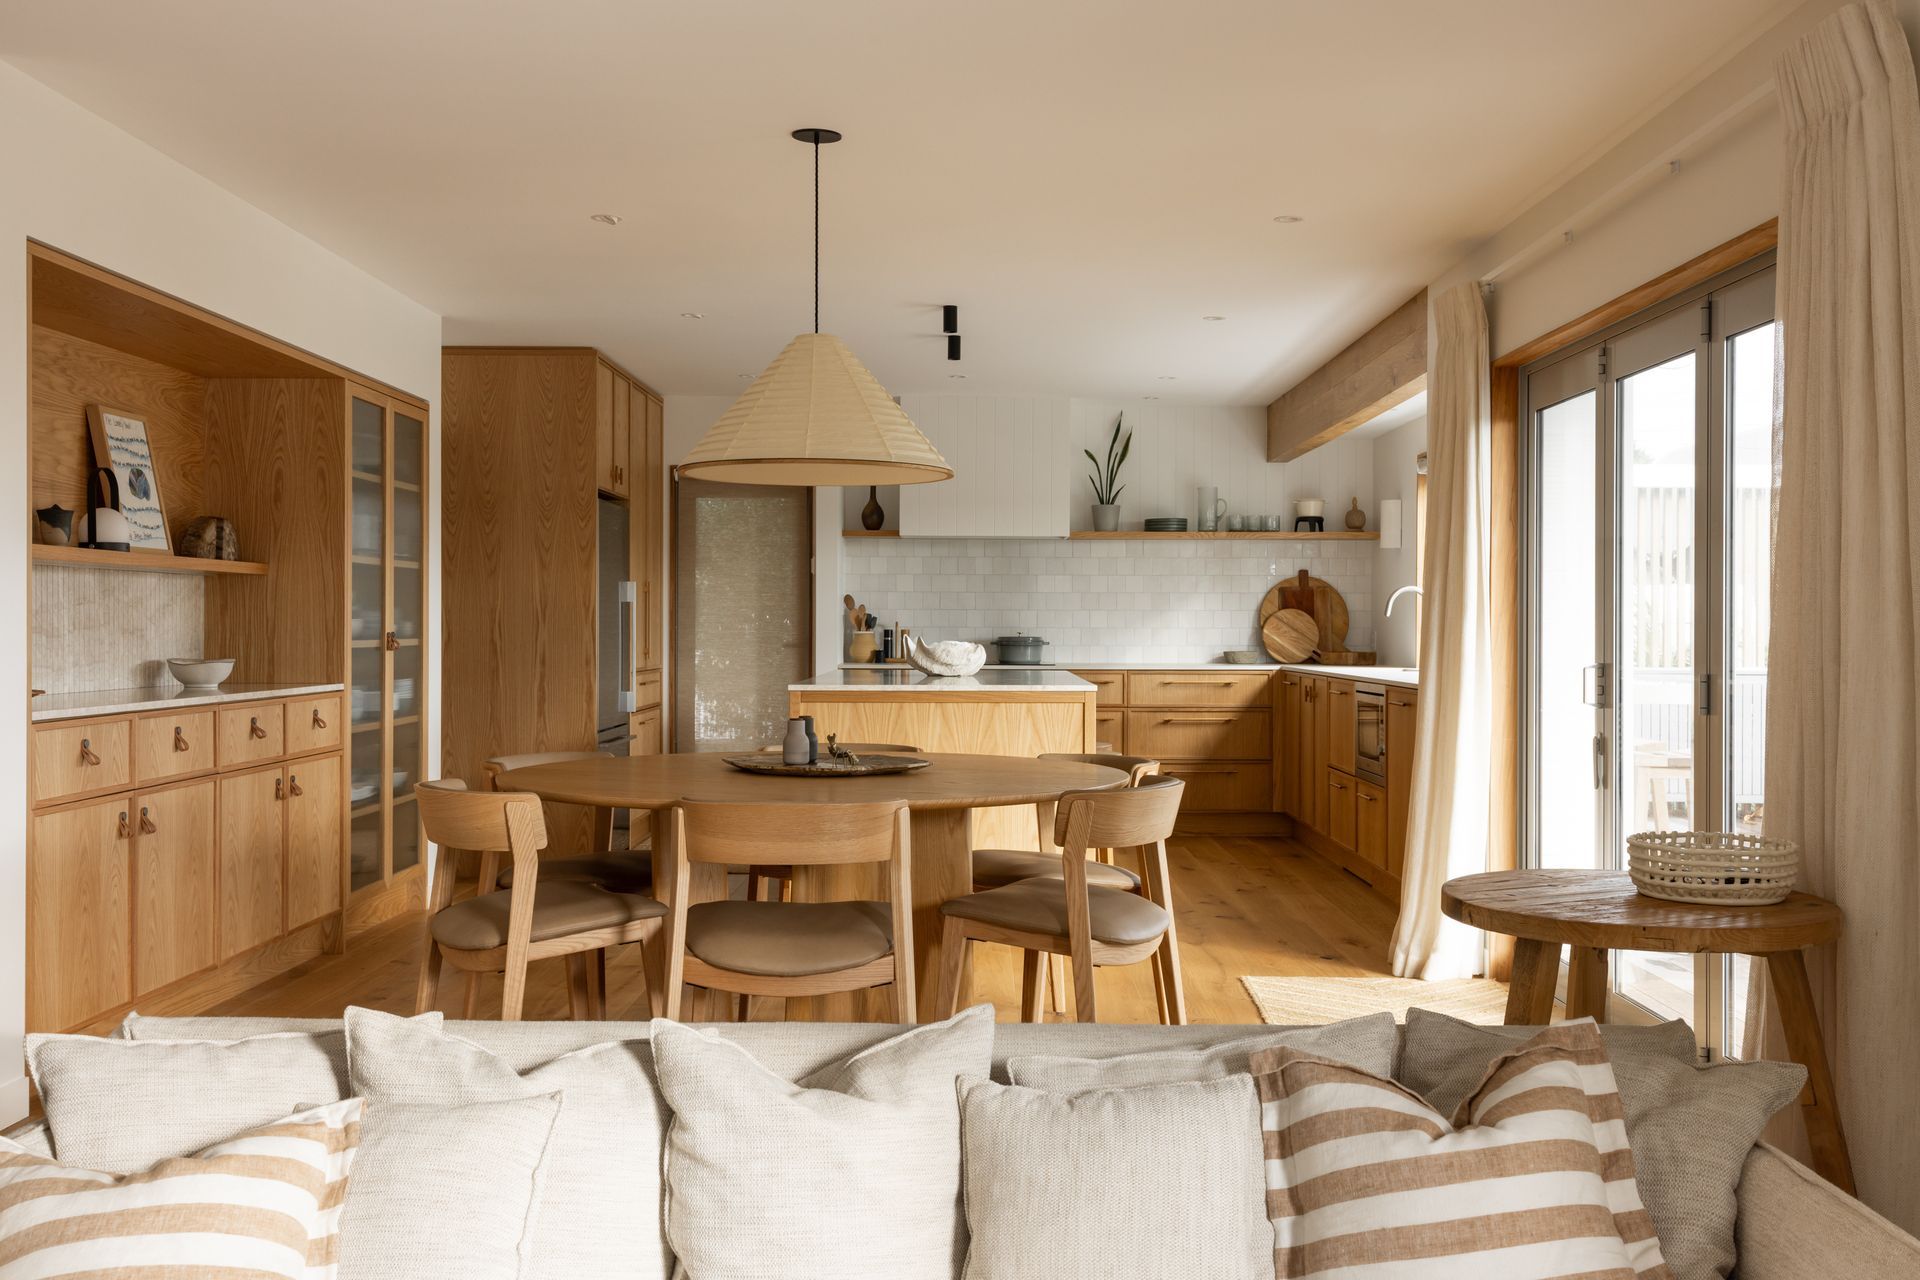
Entertaining was central to the design, with the kitchen required to comfortably accommodate more than the family of five. Multiple preparation and dining zones were thoughtfully integrated, anchored by an island designed as the social heart of the home - complete with seating on both sides to encourage connection and conversation.
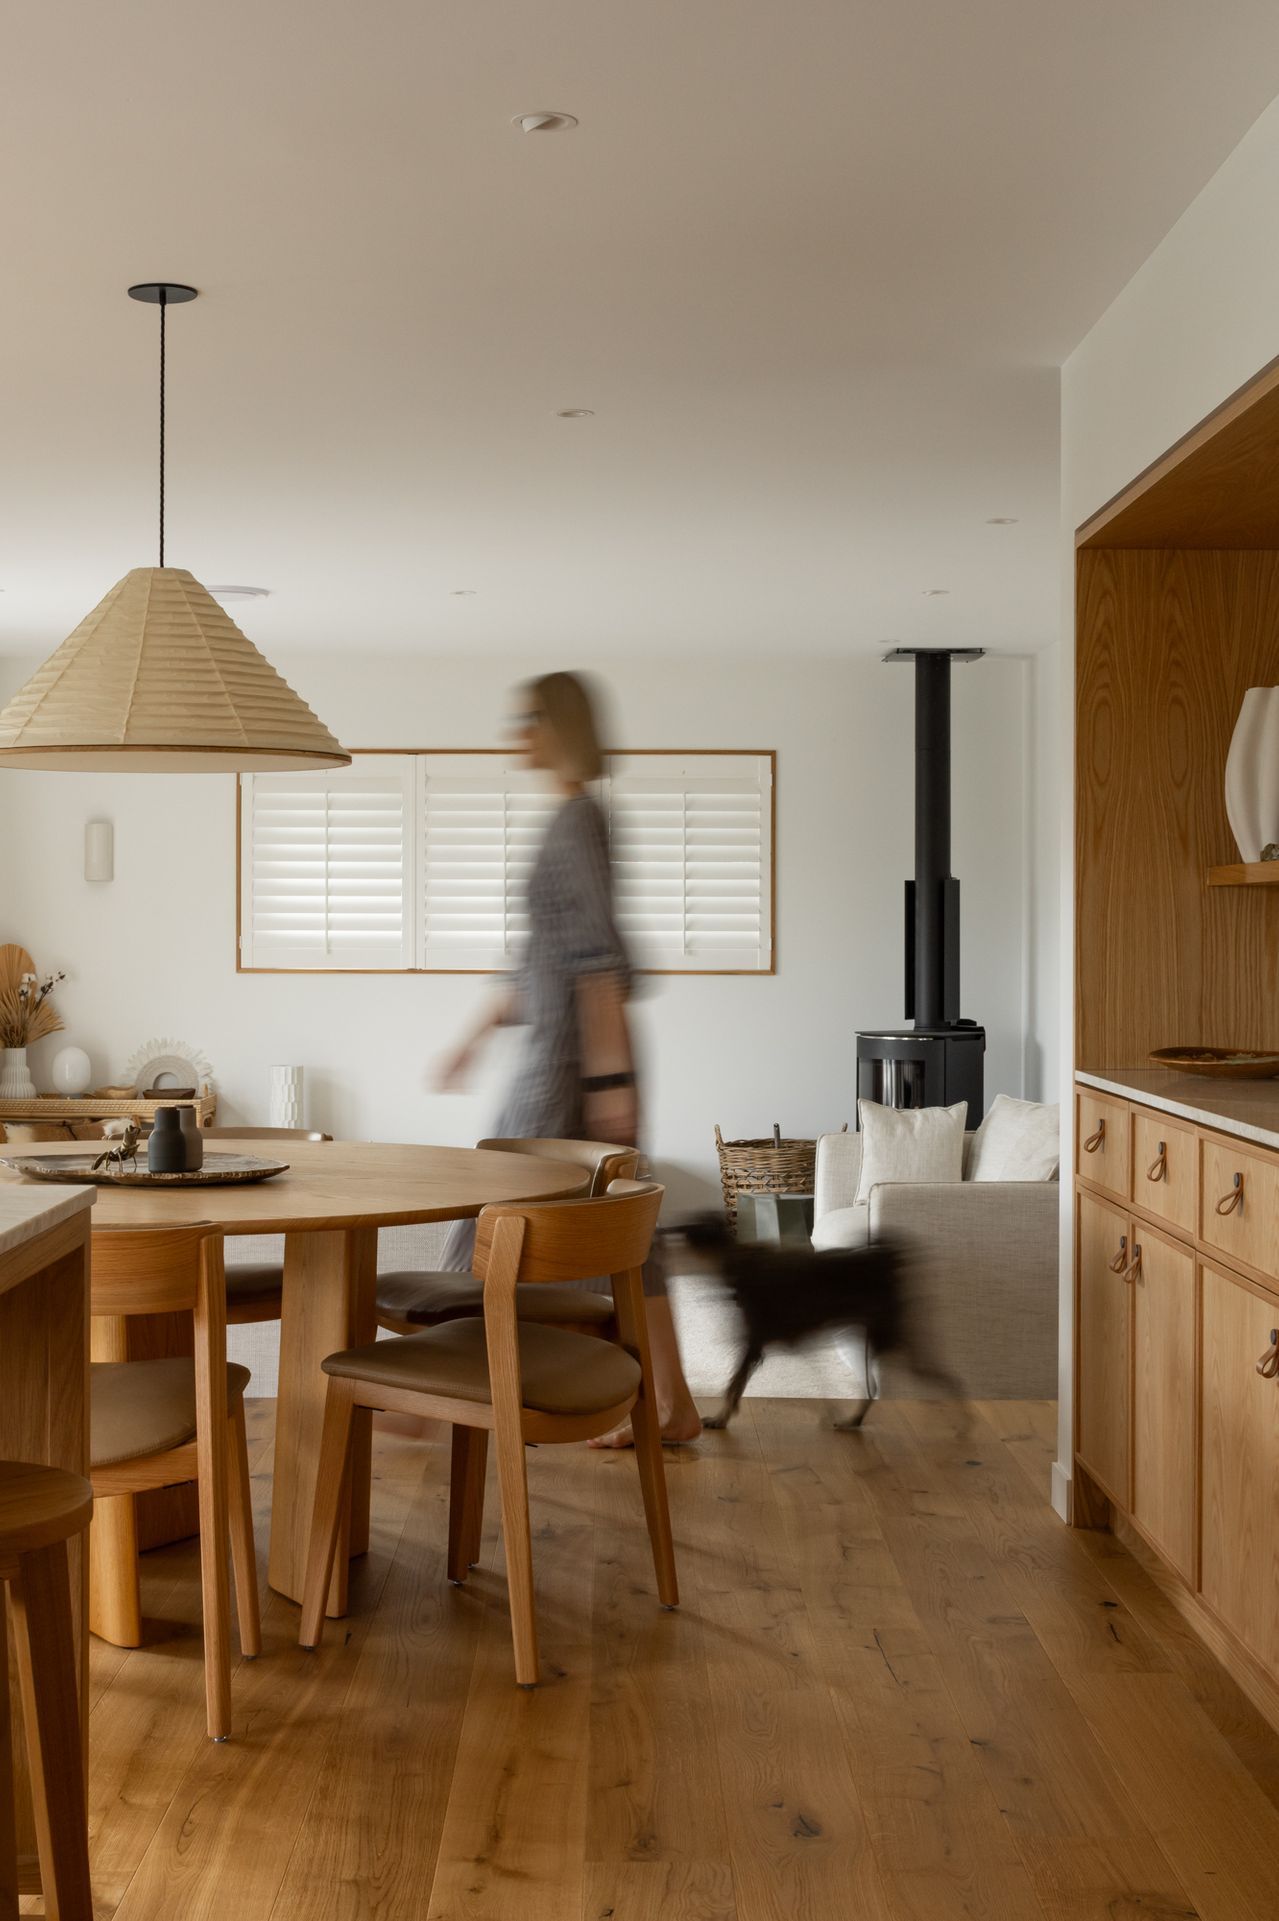
A dedicated snack-station pantry, concealed behind smooth-gliding Hettich WingLine bifold doors, keeps everyday clutter neatly hidden while remaining easily accessible when hosting. Storage was a key driver throughout the renovation, with ample space allocated for games, drinks, and servingware. Fluted glass cabinetry offers a subtle nod to the home’s past, softly concealing these items while still allowing them to be showcased.
The island itself sits lightly on legs to maintain an airy feel. A standout feature is the use of a single slab of leathered Sensa Taj Mahal stone by Cosentino for both the island and sideboard. The offcut was cleverly repurposed as the sideboard splashback, with the join concealed through custom fluting - adding texture and visual interest while maximising material efficiency. This creates a striking backdrop to the handmade Japanese Kojima Pendant light by Norm Architects over the dining table.
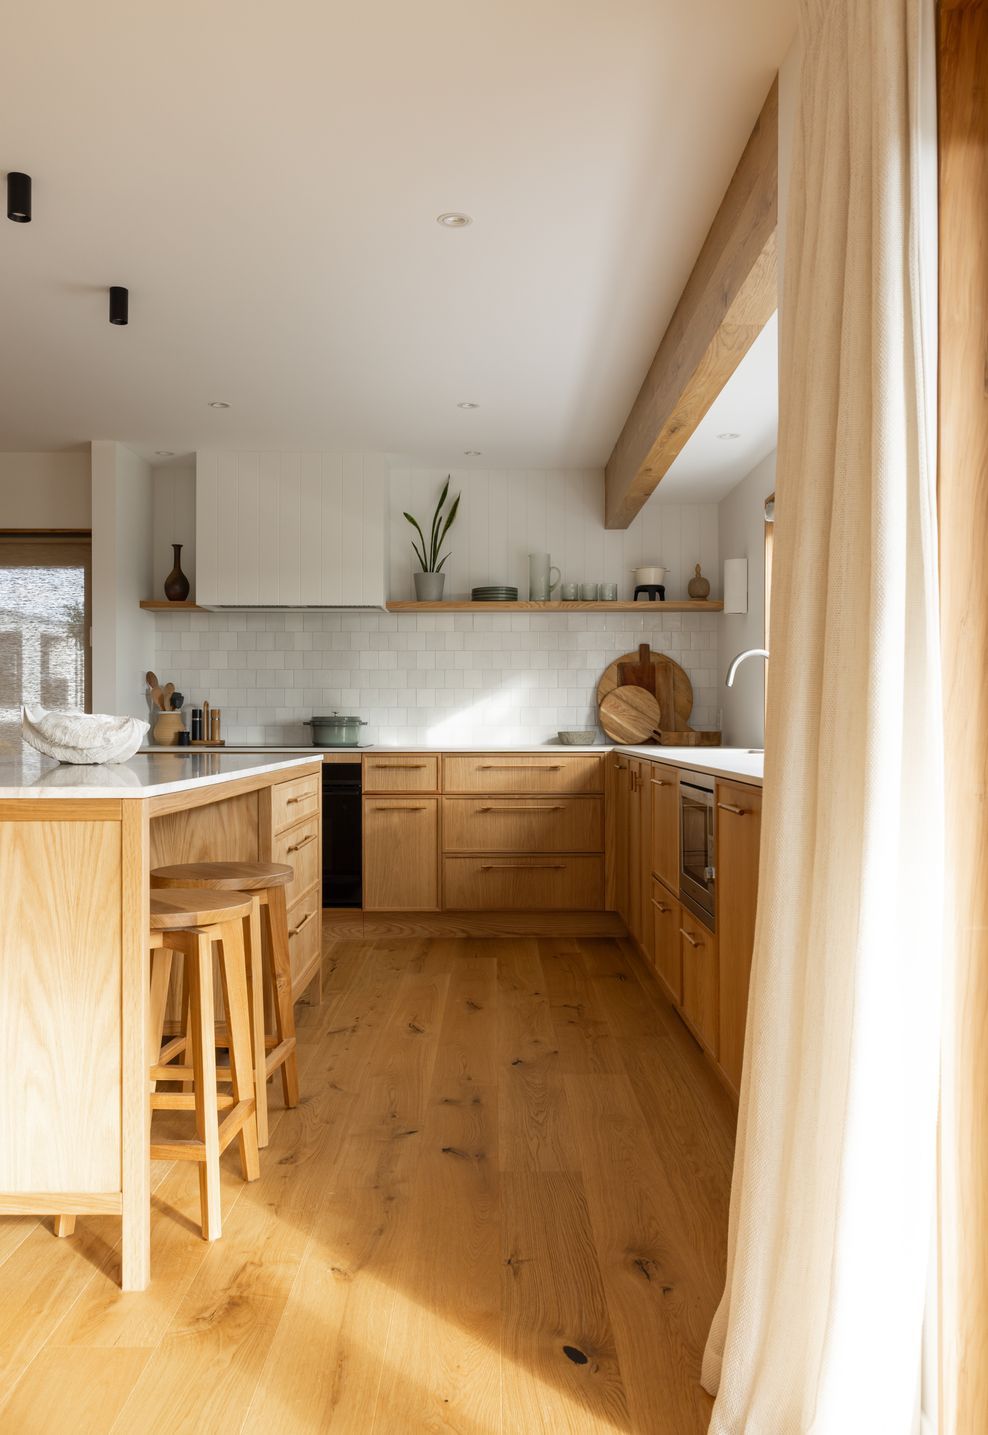
For the hob and sink return, a softer, more understated benchtop - Dekton Aeris - was selected, offering a calm visual contrast while delivering exceptional durability. This surface extends seamlessly to the outdoor bar, visually and functionally connecting the interior with the exterior entertaining space.
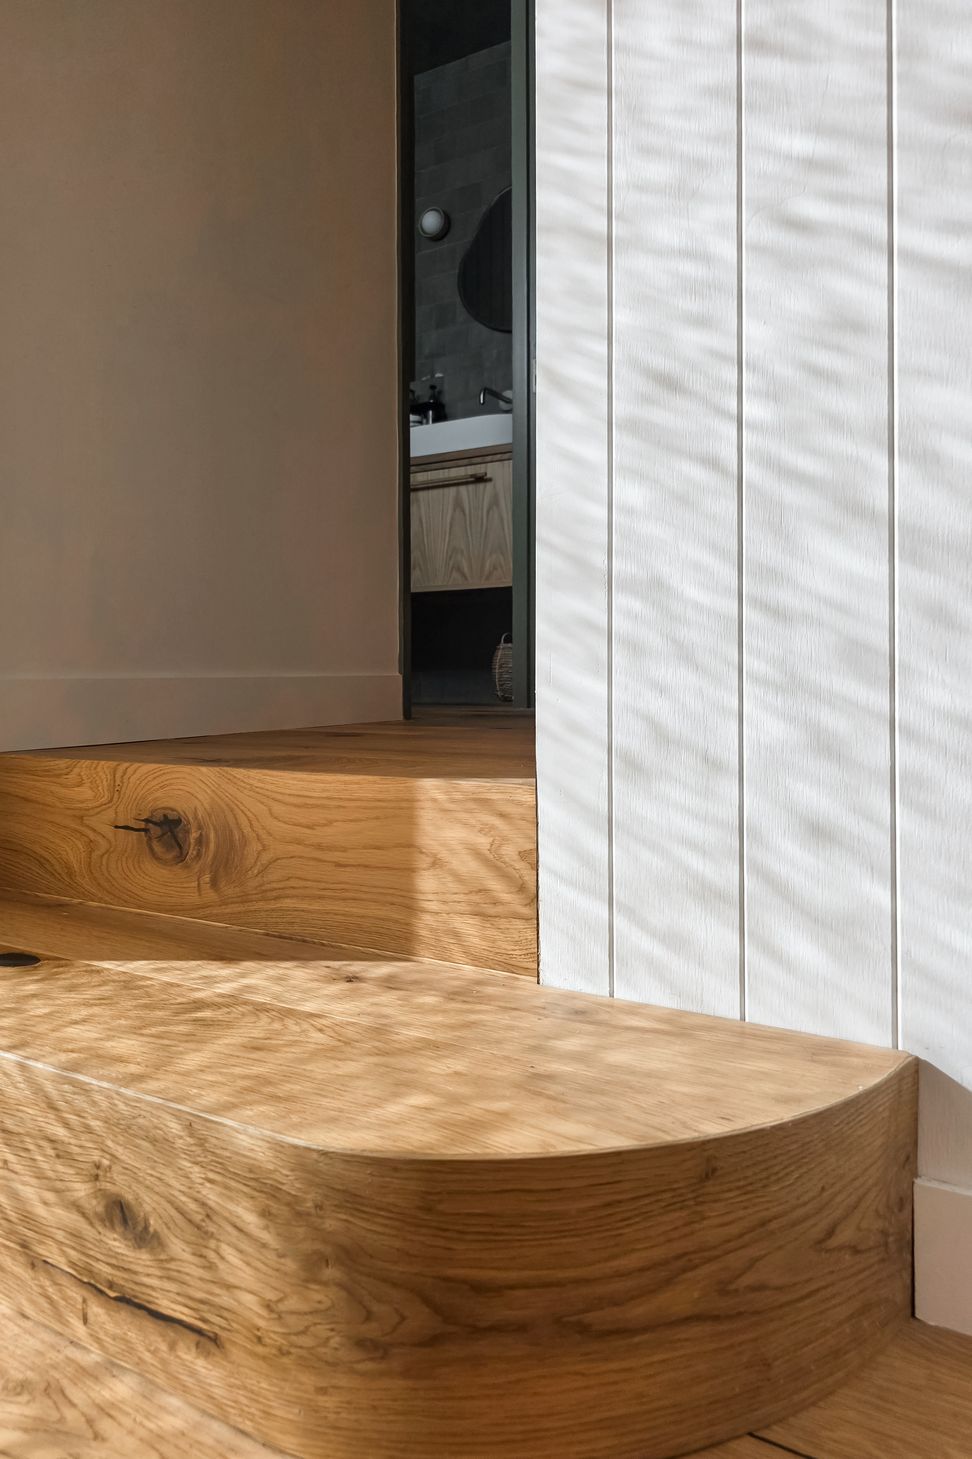
Even the original structural beam above the sink was clad in matching oak to unify the space. In keeping with the bach’s heritage, the original Rimu interior doors were retained, while new windows were crafted with recycled Rimu reveals sourced from Kauri Warehouse.
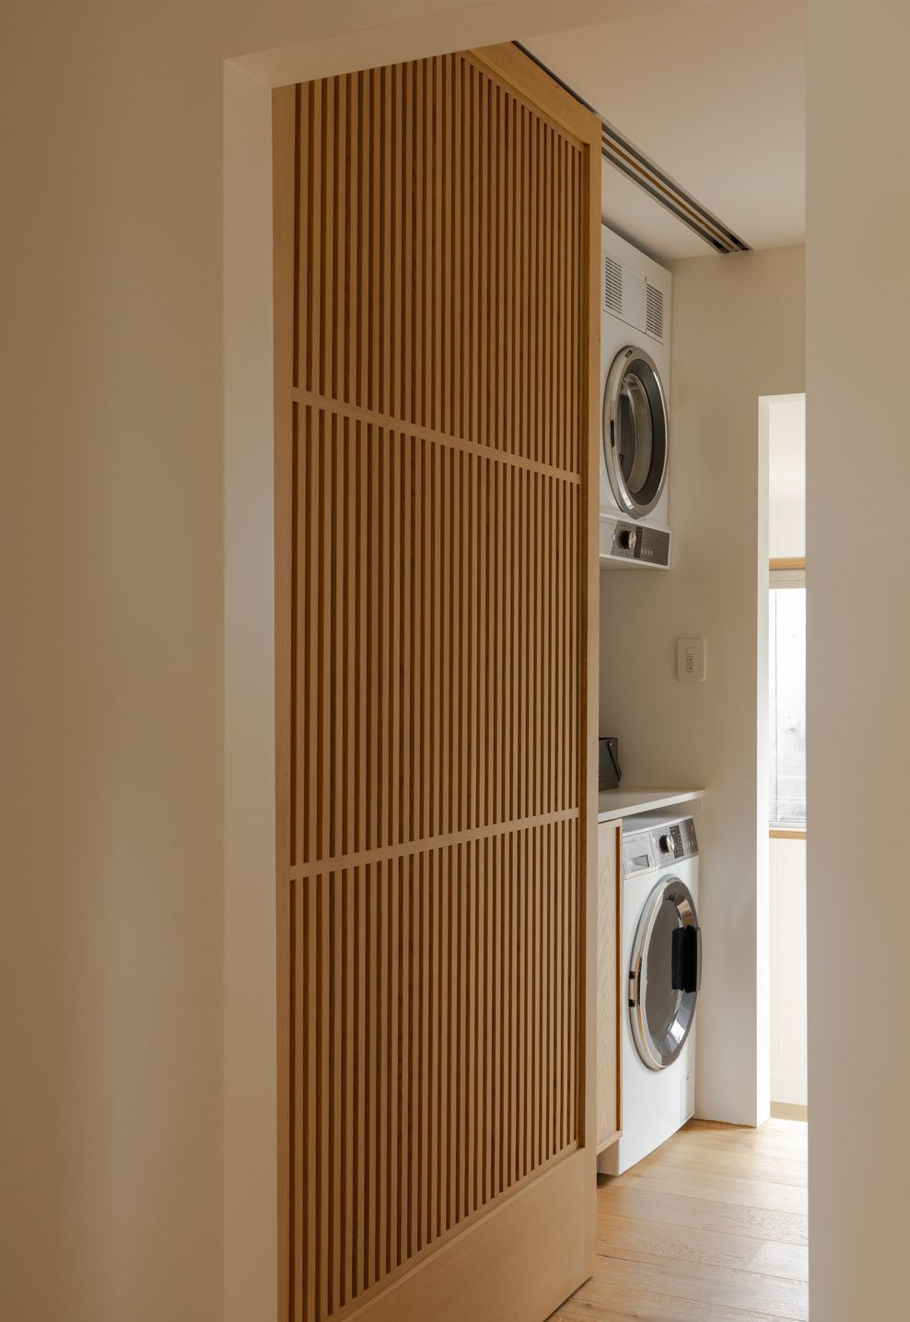
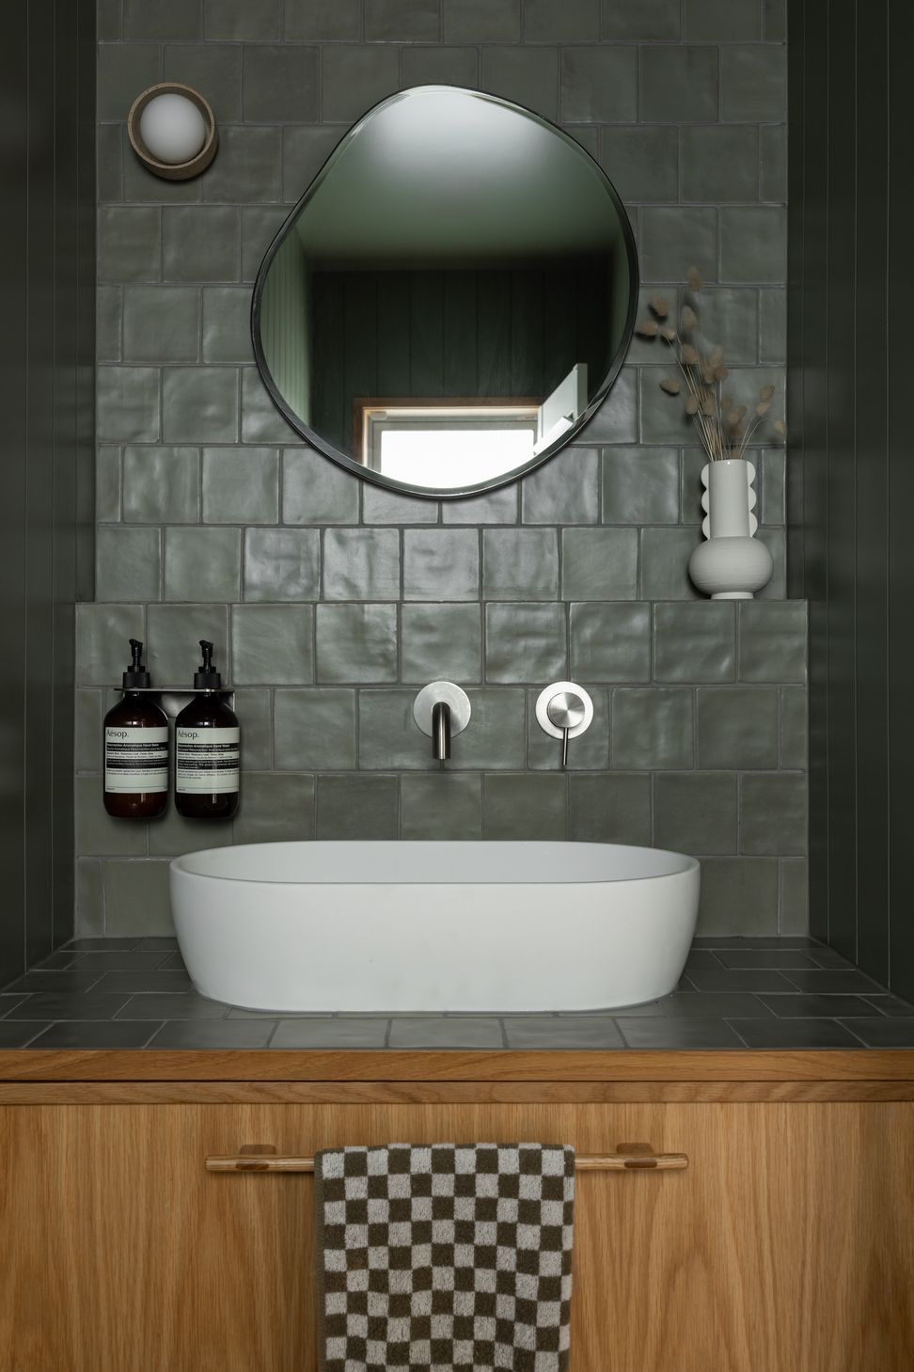
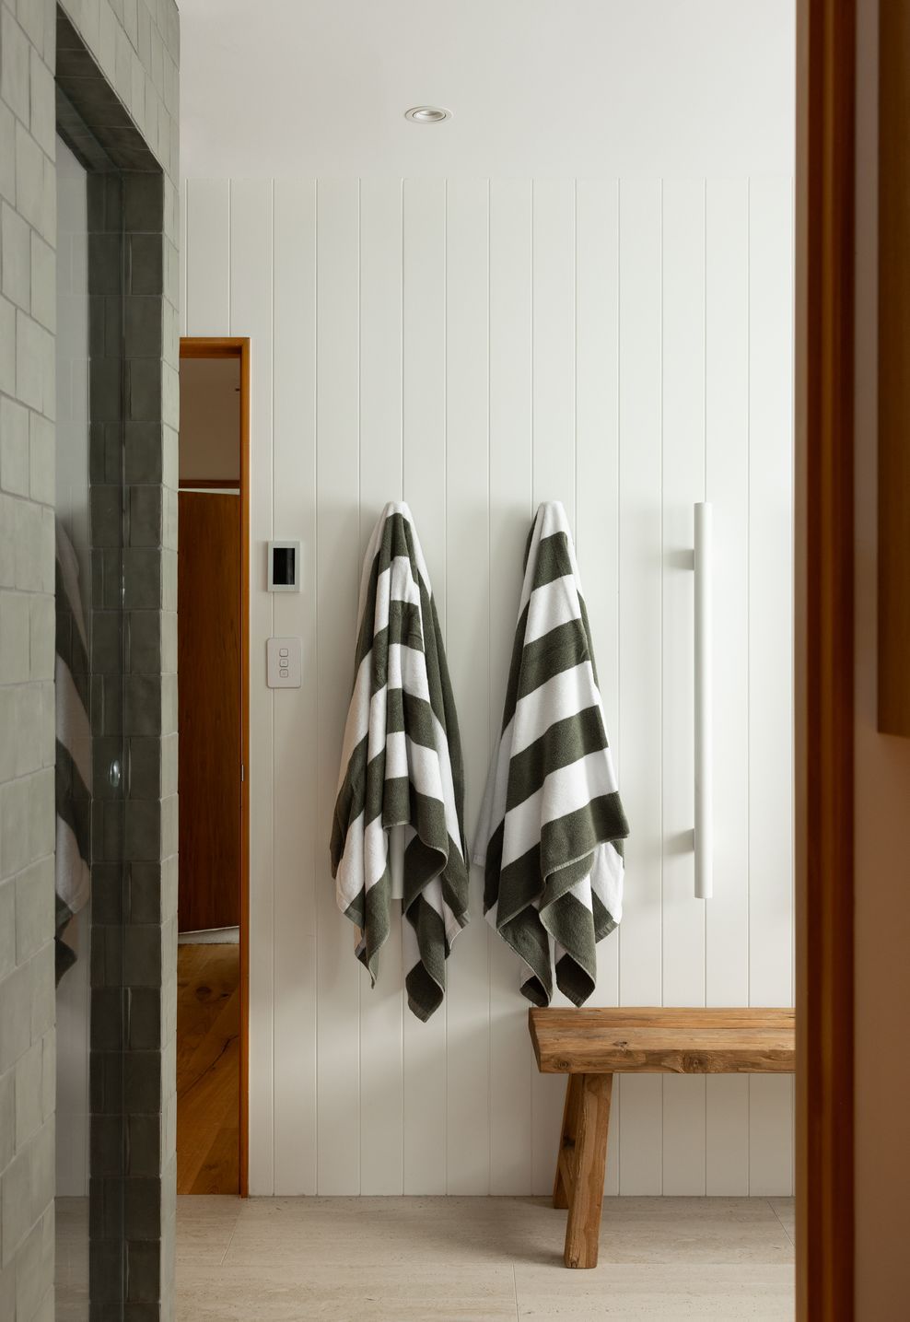
The natural palette of timber and muted green tones flows seamlessly into the bathroom, powder room, and laundry. Brushed stainless tapware, organic-shaped mirrors, and the warm timber vanity, sit against the soft, sandy tones of the floor tile. Western red cedar slatted sliding doors conceal the laundry and broom storage, enhancing the Japanese aesthetic while allowing airflow, an elegant solution for a high-traffic area.
The greatest compliment has come from those familiar with the bach before its transformation:
“It still feels just as relaxed and cosy as it always did - only now, the aesthetics and functionality are even better.”
- Completed
- 2026
- Building style
- Contemporary





Like this Project?
Hire Yellowfox Interiors
Professional Reviews
The products behind the project
Nine products specified into this build from three suppliers, verified ArchiPro members. Tap through to specifications, suppliers and lead times.


Professionals used in
this project
The practices and trades credited on this project.







More projects from
Yellowfox Interiors
Other work by Yellowfox Interiors, across every category they build in.


More in
Kitchen
Everything else in Kitchen, from every practice on ArchiPro.


Next Project
Keep scrolling